


- 1–2 Bedrooms
- $1,310-$1,330 Pricing
- 537–970 Square Feet
About Pointe Inverness
Pointe Inverness Apartments is a welcoming and budget-friendly apartment community in Fort Wayne, IN. Choose from spacious one- and two-bedroom floor plans designed to give you the best value and comfort for your lifestyle. Our apartment homes feature cozy wood-burning fireplaces, large closets, and full-size washers and dryers, making everyday living both affordable and convenient. Enjoy the beautifully landscaped grounds or take a dip in one of two sparkling pools with resort-style sundecks.
Pointe Inverness is located in the Southwest Fort Wayne Neighborhood and 46804 Zip code of Fort Wayne, IN. This community is professionally managed by Morgan Properties
Property Contact Info

- Listed by:
- Agency:
- Vendor Logo:
- Website:
- View Property Website
- Call Us:
- (260) 408-8061
- Disclaimer:
Office Hours
| Monday | 9:30 am–5:30 pm |
| Tuesday | 9:30 am–5:30 pm |
| Wednesday | 9:30 am–5:30 pm |
| Thursday | 9:30 am–5:30 pm |
| Friday | 9:30 am–5:30 pm |
| Saturday | 10:00 am–2:00 pm |
| Sunday | Closed |
Floorplan Pricing and Availability
Pointe Inverness offers 1 to 2 Bedroom apartments starting from $1,310 and having 537–970 sq ft. Here is the current pricing and availability:
New! Interactive Property Map
 ApartmentHomeLiving.com's new Interactive Property Map allows you to see where every available unit is located at this community.Try It Now >
1 Bedroom
Stuart
1 Bed, 1 Bath, 537 sq ftModel Gallery
Floorplans
Availability Details
Availability Date Unit Sq Ft Deposit Call for Availability Stuart 537 sq ft $500 Model Amenities and Features
Features
- Air Conditioning
- Balcony
- Fireplace
- Washer/Dryer
Kitchen
- Dishwasher
- Disposal
- Ice Maker
- Microwave
- Refrigerator
Living Space
- Walk-In Closets
- Window Coverings
Unique Features
- Coat Closet
- Other
- Private Entrance
Model Rent and Fees
Deposit
- $500 deposit
Apartment Model: StuartCall For Rates1 Bedroom, 1 Bath, 537 sq ftUnavailable![]()
Stuart - Floorplan Carmichael
1 Bed, 1 Bath, 682 sq ftModel Gallery
Floorplans
Availability Details
Availability Date Unit Sq Ft Deposit Call for Availability Carmichael 682 sq ft $500 Model Amenities and Features
Features
- Air Conditioning
- Balcony
- Fireplace
- Washer/Dryer
Kitchen
- Dishwasher
- Disposal
- Ice Maker
- Microwave
- Refrigerator
Living Space
- Walk-In Closets
- Window Coverings
Unique Features
- Coat Closet
- Other
- Private Entrance
Model Rent and Fees
Deposit
- $500 deposit
Apartment Model: CarmichaelCall For Rates1 Bedroom, 1 Bath, 682 sq ftUnavailable![]()
Carmichael - Floorplan Kincaid
1 Bed, 1 Bath, 708 sq ftLargest 1 BedroomThis is the largest 1 Bedroom at this PropertyModel Gallery
Floorplans
Availability Details
Availability Date Unit Sq Ft Deposit Call for Availability Kincaid 708 sq ft $500 Model Amenities and Features
Features
- Air Conditioning
- Balcony
- Fireplace
- Washer/Dryer
Kitchen
- Dishwasher
- Disposal
- Ice Maker
- Microwave
- Refrigerator
Living Space
- Walk-In Closets
- Window Coverings
Unique Features
- Coat Closet
- Other
- Private Entrance
Model Rent and Fees
Deposit
- $500 deposit
Apartment Model: KincaidCall For Rates1 Bedroom, 1 Bath, 708 sq ftUnavailable![]()
Kincaid - Floorplan 2 Bedrooms
MacGregor
$1,310
2 Beds, 2 Baths, 970 sq ftAvailable Aug 11Model Gallery
Floorplans
Availability Details
Price Availability Date Unit Sq Ft Deposit $1,310 August 11, 2026 5-7015 970 $500 Unit 5-7015 Amenities and Features
Features
- Air Conditioning
- Balcony
- Fireplace
- Washer/Dryer
Kitchen
- Dishwasher
- Disposal
- Ice Maker
- Microwave
- Refrigerator
Living Space
- Walk-In Closets
- Window Coverings
Unique Features
- Coat Closet
- Other
- Private Entrance
Unit 5-7015 Rent and Fees
Unit Price
- $1,310
View Details and Rent EstimateDeposit
- $500 deposit
Model Rent and Fees
Price
- $1,310
Apartment Model: MacGregor$1,3102 Bedroom, 2 Bath, 970 sq ftAvailable August 11, 2026![]()
MacGregor - Floorplan Apartment Unit: 5-7015Apartment Model: MacGregor$1,3102 Bedroom, 2 Bath, 970 sq ftAvailable August 11, 2026Dundee
$1,330
2 Beds, 2 Baths, 927 sq ftAvailable Sep 18Model Gallery
Floorplans
Availability Details
Price Availability Date Unit Sq Ft Deposit $1,330 September 18, 2026 11-6789 927 $500 Unit 11-6789 Amenities and Features
Features
- Air Conditioning
- Balcony
- Fireplace
- Washer/Dryer
Kitchen
- Dishwasher
- Disposal
- Ice Maker
- Microwave
- Refrigerator
Living Space
- Walk-In Closets
- Window Coverings
Unique Features
- Coat Closet
- Other
- Private Entrance
Unit 11-6789 Rent and Fees
Unit Price
- $1,330
View Details and Rent EstimateDeposit
- $500 deposit
Model Rent and Fees
Price
- $1,330
Apartment Model: Dundee$1,3302 Bedroom, 2 Bath, 927 sq ftAvailable September 18, 2026![]()
Dundee - Floorplan Apartment Unit: 11-6789Apartment Model: Dundee$1,3302 Bedroom, 2 Bath, 927 sq ftAvailable September 18, 2026


Schedule a Tour
3D Tours
Property Information
- 248 Units
- 2 Stories
- Built in 1987
Lease Terms
- 12 mo
Fees and Policies
The fees listed below are community-provided and may exclude utilities or add-ons. All payments are made directly to the property and are non-refundable unless otherwise specified. Use the Cost Calculator to determine costs based on your needs.
Required Fees
One-Time Basics
- Due at Application
- Application FeeiCharged Per Applicant.$50.00
- Due at Move-In
- Administration FeeiCharged per unit.$100.00
Utilities
- Utility Reimbursements IncomeiCharged per unit.$55.00/mo
- Trash Reimbursed IncomeiCharged per unit.$15.00/mo
Other Fees and Policies
Pet Fees
- Pet Fees & ChargesiCharged Per Pet.$300.00
- Pet RentiCharged Per Pet.$30.00/mo
- 2 Pet Limit
- 5 Lb Weight Limit
- 2 Pet Limit
- 40 Lb Weight Limit
- 2 Pet Limit
- 95 Lb Weight Limit
- 2 Pet Limit
- 1 Lb Weight Limit
Birds
Cats
Dogs
The following breeds or mix of breeds are not permitted within the community: Pit Bull, American Staffordshire Terrier, Rottweiler, and Presa Canario.
Fish
Property Fee Disclaimer: Based on community-supplied data and independent market research. Subject to change without notice. May exclude fees for mandatory or optional services and usage-based utilities.
Features and Amenities
Unique Amenities
- BBQ Area
- Coat Closet
- Free Firewood From November To February
- Other
- Private Entrance
On-Site Services
- Laundry Facilities
Community Features
- Clubhouse
Outdoor Features
- Grill
- Sundeck
- Courtyard
Recreation and Fitness
- Fitness Center
- Basketball Court
- Volleyball Court
- Pool
Interior Features
- Balcony
- Fireplace
- Washer/Dryer
- Air Conditioning
Kitchen Amenities
- Dishwasher
- Microwave
- Disposal
- Freezer
- Oven
- Range
- Refrigerator
- Ice Maker
- Kitchen
Living Area Features
- Walk In Closets
- Carpet
- Window Coverings

Map
- Shopping
- Colleges
- Grocery
- Medical
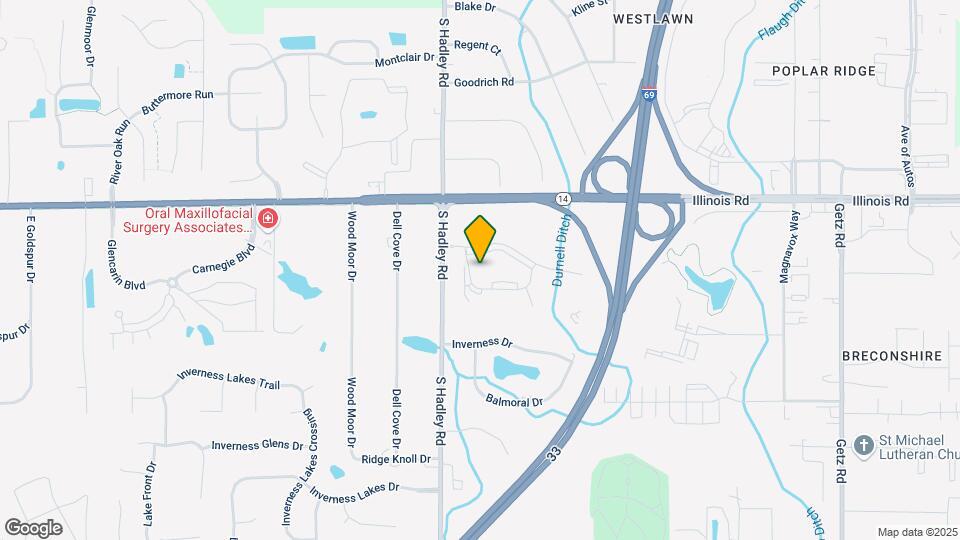
Map

Frequently Asked Questions about Pointe Inverness
Where is Pointe Inverness located?
Pointe Inverness is located at 7051 Pointe Inverness Way near the Southwest Fort Wayne area of Fort Wayne, IN
What is the current rent range at Pointe Inverness?
1 Bedroom to 2 Bedroom Apartments at Pointe Inverness currently range from $1,310 to $1,330
When is the leasing office open?
- The office Hours for Pointe Inverness are
- Monday 9:30 am–5:30 pm
- Tuesday 9:30 am–5:30 pm
- Wednesday 9:30 am–5:30 pm
- Thursday 9:30 am–5:30 pm
- Friday 9:30 am–5:30 pm
- Saturday 10:00 am–2:00 pm
- Sunday Closed
Are pets allowed?
Call us today to find out our pet policy and if we allow pets
Renters Reviews and Ratings

SOLD US A UNIT WITH BED BUGS
Property Manager Responded
Would Recommend to Anyone!!!
Property Manager Responded
Good Place to Live
Property Manager Responded
Love this place
Property Manager Responded
Rather Live in a Yurt
Property Manager Responded
DO NOT LIVE HERE
Great neighbors
Great Place to Live in Southwest Fort Wayne
Bad experience.
Nearby Schools
Whispering Meadow Elementary School
Homestead Senior High School
Woodside Middle School
About GreatSchools Data on ApartmentHomeLiving.com.
Points of Interest
Time and distance from Pointe Inverness.
Big Box and Retail
Menards
Kohl's
Lowe's
Colleges and Universities
Ivy Technical Community College, Northeast - Coliseum Campus
Groceries
Kroger
Aldi
Hospitals
The Orthopaedic Hospital Of Lutheran Health Network
Shopping Centers
Pointe Inverness has 5 shopping centers within 0.8 miles.
Nearby Neighborhoods
Rental Price Ranges in the Area
| Bedroom | Average Rent | Cheapest Rent | Highest Rent |
|---|---|---|---|
| Fort Wayne Studio Apartments | $979 | $689 | $1,800 |
| Fort Wayne 1 Bedroom Apartments | $1,272 | $620 | $2,434 |
| Fort Wayne 2 Bedroom Apartments | $1,488 | $650 | $2,892 |
| Fort Wayne 3 Bedroom Apartments | $2,067 | $845 | $5,150 |
| Fort Wayne 4 Bedroom Apartments | $1,631 | $585 | $2,599 |
| 2 Bedroom Homes | $1,433 | $700 | $2,530 |
| 3 Bedroom Homes | $1,603 | $899 | $3,000 |
| 4 Bedroom Homes | $2,074 | $1,065 | $3,350 |
| 5 Bedroom Homes | $1,725 | $1,725 | $1,725 |
Browse Top Apartments in Fort Wayne
By Price
By Community Type
- Fort Wayne Apartments for Rent by Owner
- Fort Wayne Apartments with Rent Specials
- Fort Wayne Top Rated Apartments
- Fort Wayne Corporate Apartments
- Fort Wayne Furnished Apartments
- Fort Wayne Gated Apartments
- Fort Wayne Loft Apartments
- New Fort Wayne Apartments
- Fort Wayne Senior Apartments
- Fort Wayne Short-term Apartments
- Fort Wayne Student Apartments
- Fort Wayne Apartments with Utilities Included
Property Manager Responded