


- 1–2 Bedrooms
- $1,390-$3,113 Total Monthly Price
Total Monthly Price
Base Rent$1,390 - $3,113Total Monthly Price$1,390 - $3,113 - 629–1,061 Square Feet
Rent Specials
$1,000.00 1st month rent on 1-bedroom apartments move-in by 09/04/2026!
About Pointe at Carrollwood
Discover an extraordinary lifestyle at The Pointe at Carrollwood apartments in Tampa, Florida. Our thoughtfully designed residences offer a curated living experience, featuring cozy floor plans, modern finishes, and in-unit washer and dryers.Enjoy exceptional amenities including 24/7 access to our resort-style pool and a state-of-the-art fitness center. Our prime location provides convenient access to shopping, dining, and entertainment. Our dedicated bilingual staff offers personalized service, ensuring your apartment feels like home.At The Pointe at Carrollwood, we offer more than just an apartment – we offer a vibrant lifestyle. Schedule your visit today and discover why we are a top choice for apartment living in Tampa!
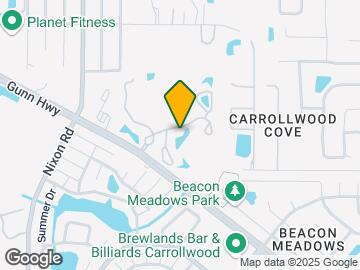
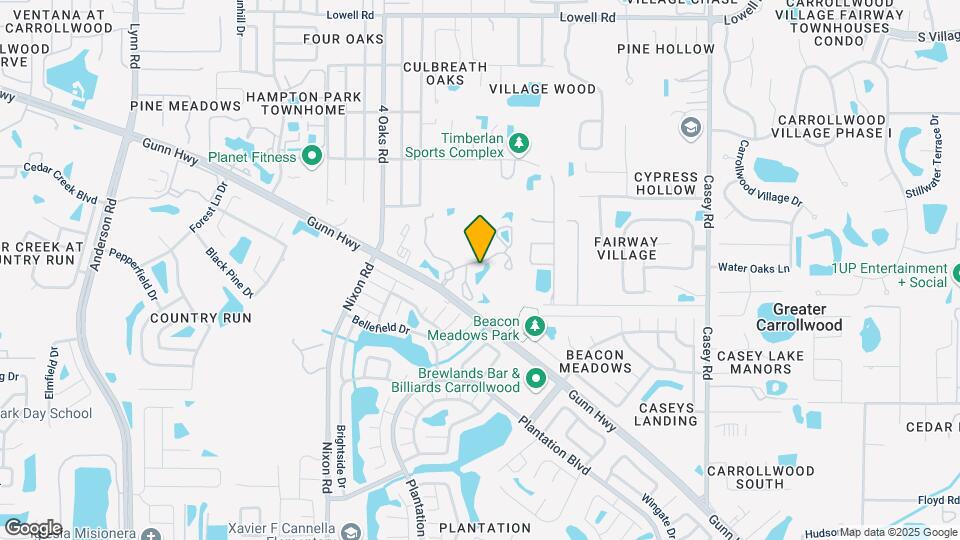
Pointe at Carrollwood is located in the Carrollwood Neighborhood and 33624 Zip code of Tampa, FL. This community is professionally managed by Willow Bridge Property Company
Unique Features and Amenities
- 24/7 Laundry Center for Convenient Access
- Additional Storage for Convenience
- Built-in Microwaves for added convenience
- Cozy Fireplace, Inviting Atmosphere*
- Designer Finishes Throughout Your Home
- Faux-Wood Blinds for Privacy & Style
- Fitness Center for Your Wellness Goals
- Flex – Rent Pay Option
- In-Unit Washer/Dryer or Connections
- Kitchen Pantry for Extra Storage*
- Large Breakfast Bar for Casual Dining
- Linen Closets to Stay Organized
- Located on a Beautiful Natural Preserve
- Modern Stainless Steel Appliances
- Quartz or Granite Countertops
- Solarium Rooms with Natural Light*
- Sparkling Pool perfect for relaxation
- Subway Tile Backsplash, Stylish & Clean*
- Two-Tone Kitchen Cabinets, Modern Style
- Vinyl Plank Flooring, Low-Maintenance
- Walk-In Closets with Ample Space
Property Contact Info

- Listed by:
- Agency:
- Vendor Logo:
- Website:
- View Property Website
- Call Us:
- (786) 705-2829
- Disclaimer:
Office Hours
| Monday | 8:30 am–5:30 pm |
| Tuesday | 8:30 am–5:30 pm |
| Wednesday | 8:30 am–5:30 pm |
| Thursday | 8:30 am–5:30 pm |
| Friday | 8:30 am–5:30 pm |
| Saturday | Closed |
| Sunday | Closed |
Floorplan Pricing and Availability
Pointe at Carrollwood offers 1 to 2 Bedroom apartments starting from $1,390 and having 629–1,061 sq ft. Here is the current pricing and availability:
New! Interactive Property Map
1 Bedroom
Show Unavailable FloorplansAspen Elite
From $1,474
1 Bed, 1 Bath, 629 sq ftTotal Monthly PriceAvailable NowTotal Monthly Price
Base Rent$1,474 - $2,019Total Monthly Price$1,474 - $2,019Model Gallery
Floorplans
Availability Details
Prices shown for this property are the Total Monthly Price including Fees.Price Availability Date Unit Sq Ft View Details $1,502 Available Now 0511 629 $1,484 Available Now 1507 629 $1,489 August 31, 2026 0710 629 Model Amenities and Features
Features
- Air Conditioning
- Balcony
- Ceiling Fans
- Fireplace
- Heating
- High Speed Internet Access
- Smoke Free
- Storage Space
- Tub/Shower
- Washer/Dryer Hookup
- Wheelchair Accessible (Rooms)
- Wi-Fi
Kitchen
- Dishwasher
- Disposal
- Granite Countertops
- Kitchen
- Microwave
- Oven
- Pantry
- Quartz Countertops
- Range
- Refrigerator
- Stainless Steel Appliances
Model Lease Information
Model Price Range
- $1,474 - $2,019Total Monthly PriceBase Rent: $1,474 - $2,019Required Monthly Fees: None
Current Available Pricing
- $1,484 - $1,502 Total Monthly Price
Unit 0511 Lease Information
Unit Price
- $1,502Total Monthly PriceBase Rent: $1,502Required Monthly Fees: None
Model Lease Information
Model Price Range
- $1,474 - $2,019Total Monthly Price
Unit 1507 Lease Information
Unit Price
- $1,484Total Monthly PriceBase Rent: $1,484Required Monthly Fees: None
Model Lease Information
Model Price Range
- $1,474 - $2,019Total Monthly Price
Unit 0710 Lease Information
Unit Price
- $1,489Total Monthly PriceBase Rent: $1,489Required Monthly Fees: None
Model Lease Information
Model Price Range
- $1,474 - $2,019Total Monthly Price
Apartment Model: Aspen EliteFrom $1,4741 Bedroom, 1 Bath, 629 sq ftAvailable NowFloor plans are artist's rendering. All dimensions are approximate. Actual product and specifications may vary in dimension or detail. Not all features are available in every rental home. Please see a representative for details.
![]()
Aspen Elite - Floorplan Apartment Unit: 0511Apartment Model: Aspen Elite$1,5021 Bedroom, 1 Bath, 629 sq ftAvailable NowApartment Unit: 1507Apartment Model: Aspen Elite$1,4841 Bedroom, 1 Bath, 629 sq ftAvailable NowApartment Unit: 0710Apartment Model: Aspen Elite$1,4891 Bedroom, 1 Bath, 629 sq ftAvailable August 31, 2026Aspen Premium
From $1,390
1 Bed, 1 Bath, 629 sq ftTotal Monthly PriceAvailable Oct 17Total Monthly Price
Base Rent$1,390 - $1,903Total Monthly Price$1,390 - $1,903Cheapest 1 BedroomThis is the cheapest 1 Bedroom at this PropertyModel Gallery
Floorplans
Availability Details
Prices shown for this property are the Total Monthly Price including Fees.Price Availability Date Unit Sq Ft $1,390 October 17, 2026 1609 629 Model Amenities and Features
Features
- Air Conditioning
- Balcony
- Ceiling Fans
- Fireplace
- Heating
- High Speed Internet Access
- Smoke Free
- Storage Space
- Tub/Shower
- Washer/Dryer Hookup
- Wheelchair Accessible (Rooms)
- Wi-Fi
Kitchen
- Dishwasher
- Disposal
- Granite Countertops
- Kitchen
- Microwave
- Oven
- Pantry
- Quartz Countertops
- Range
- Refrigerator
- Stainless Steel Appliances
Unit 1609 Lease Information
Unit Price
- $1,390Total Monthly PriceBase Rent: $1,390Required Monthly Fees: None
Model Lease Information
Model Price Range
- $1,390 - $1,903Total Monthly Price
Apartment Model: Aspen PremiumFrom $1,3901 Bedroom, 1 Bath, 629 sq ftAvailable October 17, 2026Floor plans are artist's rendering. All dimensions are approximate. Actual product and specifications may vary in dimension or detail. Not all features are available in every rental home. Please see a representative for details.
![]()
Aspen Premium - Floorplan Apartment Unit: 1609Apartment Model: Aspen Premium$1,3901 Bedroom, 1 Bath, 629 sq ftAvailable October 17, 2026Aspen
1 Bed, 1 Bath, 629 sq ftModel Gallery
Floorplans
Availability Details
Prices shown for this property are the Total Monthly Price including Fees.Availability Date Unit Sq Ft Call for Availability Aspen 629 sq ft Model Amenities and Features
Features
- Air Conditioning
- Balcony
- Ceiling Fans
- Fireplace
- Heating
- High Speed Internet Access
- Smoke Free
- Storage Space
- Tub/Shower
- Washer/Dryer Hookup
- Wheelchair Accessible (Rooms)
- Wi-Fi
Kitchen
- Dishwasher
- Disposal
- Granite Countertops
- Kitchen
- Microwave
- Oven
- Pantry
- Quartz Countertops
- Range
- Refrigerator
- Stainless Steel Appliances
Apartment Model: AspenCall For Rates1 Bedroom, 1 Bath, 629 sq ftUnavailableFloor plans are artist's rendering. All dimensions are approximate. Actual product and specifications may vary in dimension or detail. Not all features are available in every rental home. Please see a representative for details.
![]()
Aspen - Floorplan 2 Bedrooms
Show Unavailable FloorplansBellflower Premium
From $1,875
2 Beds, 2 Baths, 981 sq ftTotal Monthly PriceAvailable NowTotal Monthly Price
Base Rent$1,875 - $2,730Total Monthly Price$1,875 - $2,730Cheapest 2 BedroomThis is the cheapest 2 Bedroom at this PropertyModel Gallery
Floorplans
Availability Details
Prices shown for this property are the Total Monthly Price including Fees.Price Availability Date Unit Sq Ft $1,875 Available Now 0212 981 Model Amenities and Features
Features
- Air Conditioning
- Balcony
- Ceiling Fans
- Fireplace
- Heating
- High Speed Internet Access
- Smoke Free
- Storage Space
- Tub/Shower
- Washer/Dryer Hookup
- Wheelchair Accessible (Rooms)
- Wi-Fi
Kitchen
- Dishwasher
- Disposal
- Granite Countertops
- Kitchen
- Microwave
- Oven
- Pantry
- Quartz Countertops
- Range
- Refrigerator
- Stainless Steel Appliances
Unit 0212 Lease Information
Unit Price
- $1,875Total Monthly PriceBase Rent: $1,875Required Monthly Fees: None
Model Lease Information
Model Price Range
- $1,875 - $2,730Total Monthly Price
Apartment Model: Bellflower PremiumFrom $1,8752 Bedroom, 2 Bath, 981 sq ftAvailable NowFloor plans are artist's rendering. All dimensions are approximate. Actual product and specifications may vary in dimension or detail. Not all features are available in every rental home. Please see a representative for details.
![]()
Bellflower Premium - Floorplan Apartment Unit: 0212Apartment Model: Bellflower Premium$1,8752 Bedroom, 2 Bath, 981 sq ftAvailable NowCypress Premium
From $1,924
2 Beds, 2 Baths, 1050 sq ftTotal Monthly PriceAvailable NowTotal Monthly Price
Base Rent$1,924 - $2,894Total Monthly Price$1,924 - $2,894Model Gallery
Floorplans
Availability Details
Prices shown for this property are the Total Monthly Price including Fees.Price Availability Date Unit Sq Ft View Details $1,987 Available Now 1110 1050 $1,924 September 18, 2026 1102 1050 Model Amenities and Features
Features
- Air Conditioning
- Balcony
- Ceiling Fans
- Fireplace
- Heating
- High Speed Internet Access
- Smoke Free
- Storage Space
- Tub/Shower
- Washer/Dryer Hookup
- Wheelchair Accessible (Rooms)
- Wi-Fi
Kitchen
- Dishwasher
- Disposal
- Granite Countertops
- Kitchen
- Microwave
- Oven
- Pantry
- Quartz Countertops
- Range
- Refrigerator
- Stainless Steel Appliances
Model Lease Information
Model Price Range
- $1,924 - $2,894Total Monthly PriceBase Rent: $1,924 - $2,894Required Monthly Fees: None
Current Available Pricing
- $1,924 - $1,987 Total Monthly Price
Unit 1110 Lease Information
Unit Price
- $1,987Total Monthly PriceBase Rent: $1,987Required Monthly Fees: None
Model Lease Information
Model Price Range
- $1,924 - $2,894Total Monthly Price
Unit 1102 Lease Information
Unit Price
- $1,924Total Monthly PriceBase Rent: $1,924Required Monthly Fees: None
Model Lease Information
Model Price Range
- $1,924 - $2,894Total Monthly Price
Apartment Model: Cypress PremiumFrom $1,9242 Bedroom, 2 Bath, 1050 sq ftAvailable NowFloor plans are artist's rendering. All dimensions are approximate. Actual product and specifications may vary in dimension or detail. Not all features are available in every rental home. Please see a representative for details.
![]()
Cypress Premium - Floorplan Apartment Unit: 1110Apartment Model: Cypress Premium$1,9872 Bedroom, 2 Bath, 1050 sq ftAvailable NowApartment Unit: 1102Apartment Model: Cypress Premium$1,9242 Bedroom, 2 Bath, 1050 sq ftAvailable September 18, 2026Bellflower Elite
From $2,008
2 Beds, 2 Baths, 981 sq ftTotal Monthly PriceAvailable NowTotal Monthly Price
Base Rent$2,008 - $2,925Total Monthly Price$2,008 - $2,925Model Gallery
Floorplans
Availability Details
Prices shown for this property are the Total Monthly Price including Fees.Price Availability Date Unit Sq Ft $2,008 Available Now 0903 981 Model Amenities and Features
Features
- Air Conditioning
- Balcony
- Ceiling Fans
- Fireplace
- Heating
- High Speed Internet Access
- Smoke Free
- Storage Space
- Tub/Shower
- Washer/Dryer Hookup
- Wheelchair Accessible (Rooms)
- Wi-Fi
Kitchen
- Dishwasher
- Disposal
- Granite Countertops
- Kitchen
- Microwave
- Oven
- Pantry
- Quartz Countertops
- Range
- Refrigerator
- Stainless Steel Appliances
Unit 0903 Lease Information
Unit Price
- $2,008Total Monthly PriceBase Rent: $2,008Required Monthly Fees: None
Model Lease Information
Model Price Range
- $2,008 - $2,925Total Monthly Price
Apartment Model: Bellflower EliteFrom $2,0082 Bedroom, 2 Bath, 981 sq ftAvailable NowFloor plans are artist's rendering. All dimensions are approximate. Actual product and specifications may vary in dimension or detail. Not all features are available in every rental home. Please see a representative for details.
![]()
Bellflower Elite - Floorplan Apartment Unit: 0903Apartment Model: Bellflower Elite$2,0082 Bedroom, 2 Bath, 981 sq ftAvailable NowDaisy Elite
From $2,141
2 Beds, 2 Baths, 1061 sq ftTotal Monthly PriceAvailable NowTotal Monthly Price
Base Rent$2,141 - $3,113Total Monthly Price$2,141 - $3,113Model Gallery
Floorplans
Availability Details
Prices shown for this property are the Total Monthly Price including Fees.Price Availability Date Unit Sq Ft $2,141 Available Now 1004 1061 Model Amenities and Features
Features
- Air Conditioning
- Balcony
- Ceiling Fans
- Fireplace
- Heating
- High Speed Internet Access
- Smoke Free
- Storage Space
- Tub/Shower
- Washer/Dryer Hookup
- Wheelchair Accessible (Rooms)
- Wi-Fi
Kitchen
- Dishwasher
- Disposal
- Granite Countertops
- Kitchen
- Microwave
- Oven
- Pantry
- Quartz Countertops
- Range
- Refrigerator
- Stainless Steel Appliances
Unit 1004 Lease Information
Unit Price
- $2,141Total Monthly PriceBase Rent: $2,141Required Monthly Fees: None
Model Lease Information
Model Price Range
- $2,141 - $3,113Total Monthly Price
Apartment Model: Daisy EliteFrom $2,1412 Bedroom, 2 Bath, 1061 sq ftAvailable NowFloor plans are artist's rendering. All dimensions are approximate. Actual product and specifications may vary in dimension or detail. Not all features are available in every rental home. Please see a representative for details.
![]()
Daisy Elite - Floorplan Apartment Unit: 1004Apartment Model: Daisy Elite$2,1412 Bedroom, 2 Bath, 1061 sq ftAvailable NowDaisy Premium
From $1,969
2 Beds, 2 Baths, 1061 sq ftTotal Monthly PriceAvailable Sep 28Total Monthly Price
Base Rent$1,969 - $2,839Total Monthly Price$1,969 - $2,839Model Gallery
Floorplans
Availability Details
Prices shown for this property are the Total Monthly Price including Fees.Price Availability Date Unit Sq Ft $1,969 September 28, 2026 0103 1061 Model Amenities and Features
Features
- Air Conditioning
- Balcony
- Ceiling Fans
- Fireplace
- Heating
- High Speed Internet Access
- Smoke Free
- Storage Space
- Tub/Shower
- Washer/Dryer Hookup
- Wheelchair Accessible (Rooms)
- Wi-Fi
Kitchen
- Dishwasher
- Disposal
- Granite Countertops
- Kitchen
- Microwave
- Oven
- Pantry
- Quartz Countertops
- Range
- Refrigerator
- Stainless Steel Appliances
Unit 0103 Lease Information
Unit Price
- $1,969Total Monthly PriceBase Rent: $1,969Required Monthly Fees: None
Model Lease Information
Model Price Range
- $1,969 - $2,839Total Monthly Price
Apartment Model: Daisy PremiumFrom $1,9692 Bedroom, 2 Bath, 1061 sq ftAvailable September 28, 2026Floor plans are artist's rendering. All dimensions are approximate. Actual product and specifications may vary in dimension or detail. Not all features are available in every rental home. Please see a representative for details.
![]()
Daisy Premium - Floorplan Apartment Unit: 0103Apartment Model: Daisy Premium$1,9692 Bedroom, 2 Bath, 1061 sq ftAvailable September 28, 2026Bellflower
2 Beds, 2 Baths, 981 sq ftModel Gallery
Floorplans
Availability Details
Prices shown for this property are the Total Monthly Price including Fees.Availability Date Unit Sq Ft Call for Availability Bellflower 981 sq ft Model Amenities and Features
Features
- Air Conditioning
- Balcony
- Ceiling Fans
- Fireplace
- Heating
- High Speed Internet Access
- Smoke Free
- Storage Space
- Tub/Shower
- Washer/Dryer Hookup
- Wheelchair Accessible (Rooms)
- Wi-Fi
Kitchen
- Dishwasher
- Disposal
- Granite Countertops
- Kitchen
- Microwave
- Oven
- Pantry
- Quartz Countertops
- Range
- Refrigerator
- Stainless Steel Appliances
Apartment Model: BellflowerCall For Rates2 Bedroom, 2 Bath, 981 sq ftUnavailableFloor plans are artist's rendering. All dimensions are approximate. Actual product and specifications may vary in dimension or detail. Not all features are available in every rental home. Please see a representative for details.
![]()
Bellflower - Floorplan Cypress Elite
2 Beds, 2 Baths, 1050 sq ftModel Gallery
Floorplans
Availability Details
Prices shown for this property are the Total Monthly Price including Fees.Availability Date Unit Sq Ft Call for Availability Cypress Elite 1050 sq ft Model Amenities and Features
Features
- Air Conditioning
- Balcony
- Ceiling Fans
- Fireplace
- Heating
- High Speed Internet Access
- Smoke Free
- Storage Space
- Tub/Shower
- Washer/Dryer Hookup
- Wheelchair Accessible (Rooms)
- Wi-Fi
Kitchen
- Dishwasher
- Disposal
- Granite Countertops
- Kitchen
- Microwave
- Oven
- Pantry
- Quartz Countertops
- Range
- Refrigerator
- Stainless Steel Appliances
Apartment Model: Cypress EliteCall For Rates2 Bedroom, 2 Bath, 1050 sq ftUnavailableFloor plans are artist's rendering. All dimensions are approximate. Actual product and specifications may vary in dimension or detail. Not all features are available in every rental home. Please see a representative for details.
![]()
Cypress Elite - Floorplan Cypress + Bonus Room
2 Beds, 2 Baths, 1050 sq ftModel Gallery
Floorplans
Availability Details
Prices shown for this property are the Total Monthly Price including Fees.Availability Date Unit Sq Ft Call for Availability Cypress + Bonus Room 1050 sq ft Model Amenities and Features
Features
- Air Conditioning
- Balcony
- Ceiling Fans
- Fireplace
- Heating
- High Speed Internet Access
- Smoke Free
- Storage Space
- Tub/Shower
- Washer/Dryer Hookup
- Wheelchair Accessible (Rooms)
- Wi-Fi
Kitchen
- Dishwasher
- Disposal
- Granite Countertops
- Kitchen
- Microwave
- Oven
- Pantry
- Quartz Countertops
- Range
- Refrigerator
- Stainless Steel Appliances
Apartment Model: Cypress + Bonus RoomCall For Rates2 Bedroom, 2 Bath, 1050 sq ftUnavailableFloor plans are artist's rendering. All dimensions are approximate. Actual product and specifications may vary in dimension or detail. Not all features are available in every rental home. Please see a representative for details.
![]()
Cypress + Bonus Room - Floorplan Daisy
2 Beds, 2 Baths, 1061 sq ftModel Gallery
Floorplans
Availability Details
Prices shown for this property are the Total Monthly Price including Fees.Availability Date Unit Sq Ft Call for Availability Daisy 1061 sq ft Model Amenities and Features
Features
- Air Conditioning
- Balcony
- Ceiling Fans
- Fireplace
- Heating
- High Speed Internet Access
- Smoke Free
- Storage Space
- Tub/Shower
- Washer/Dryer Hookup
- Wheelchair Accessible (Rooms)
- Wi-Fi
Kitchen
- Dishwasher
- Disposal
- Granite Countertops
- Kitchen
- Microwave
- Oven
- Pantry
- Quartz Countertops
- Range
- Refrigerator
- Stainless Steel Appliances
Apartment Model: DaisyCall For Rates2 Bedroom, 2 Bath, 1061 sq ftUnavailableFloor plans are artist's rendering. All dimensions are approximate. Actual product and specifications may vary in dimension or detail. Not all features are available in every rental home. Please see a representative for details.
![]()
Daisy - Floorplan
Schedule a Tour
3D Tours
Property Information
- 224 Units
- 2 Stories
- Built in 1984
- Renovated In 1999
Lease Terms
- 7 - 15 mo
Fees and Policies
The fees listed below are community-provided and may exclude utilities or add-ons. All payments are made directly to the property and are non-refundable unless otherwise specified.
Required Fees
One-Time Basics
- Due at Application
- Administrative FeeiRefund based on compliance with fee acknowledgement Charged Per Unit.$200.00
- Application FeeiApplication Fee (excludes minors) Charged Per Applicant.$75.00
Utilities
- Pest ControliPest Control Charged Per Unit.$5.00/mo
- Valet TrashiValet Trash Charged Per Unit.$35.00/mo
- Technology PackageiTechnology Package Charged Per Unit.$60.00/mo
- Utility - Admin Billing FeeiUtility - Admin Billing Fee Charged per unit.$8.00/mo
- Utility - New Account FeeiUtility - New Account Fee Charged per unit.$55.00
Other Fees and Policies
Situational Fees
- Unit Transfer FeeiUnit Transfer Fee Charged Per Unit.$500.00/per occurrence
- Access Device Replacement/AdditionaliDamaged, lost, unreturned, replacement/additional, parking permit, etc. Charged Per Unit.$50.00/per occurrence
- Late FeeiApplied when rent is past due Charged Per Unit.$100.00/per occurrence
- Non-Sufficient Funds (NSF)iReturned check or rejected electronic payment fee Charged Per Unit.$75.00/per occurrence
- Utility - Final Bill FeeiUtility - Final Bill Fee Charged per unit.$8.00
- Lock ChangeiLock Change Charged per unit.$50.00/per occurrence
- Utility - Recovery FeeiFee when utility not in resident name Charged per unit.$50.00/per occurrence
Personal Add-Ons
- Personal Liability CoverageiRecommended insurer if not submitting independent policy Charged per unit.$14.50/mo
Pet Fees
- Other Pet
- Non-Refundable Pet FeeiMax of 2. 2 pet maximum. 1 pet - $300; 2 pets - $500. Charged Per Pet.$300-$500
- Pet ScreeningiPet Screening required for all pets Charged Per Pet.Varies/per occurrence
- Pet RentiMax of 2. 2 pet maximum Charged Per Pet.$20.00/mo
Cats
None
Comments: | Restrictions: None
Dogs
None
Comments: | Restrictions: None
Parking Fees
- Other
- Boat ParkingiBoat Parking Charged Per Vehicle.$50.00/mo
Property Fee Disclaimer: Based on community-supplied data and independent market research. Subject to change without notice. May exclude fees for mandatory or optional services and usage-based utilities.
Features and Amenities
On-Site Services
- Car Wash Area
- Maintenance On Site
- Planned Social Activities
- Property Manager On Site
- Health Club Discount
- Online Services
- Renters Insurance Program
- 24 Hour Access
- Laundry Facilities
Community Features
- Business Center
- Clubhouse
- Breakfast/Coffee Concierge
- Walk Up
Outdoor Features
- Grill
- Courtyard
- Sundeck
- Patio
Recreation and Fitness
- Fitness Center
- Tennis Court
- Playground
- Pool
Interior Features
- Balcony
- Storage Space
- Heating
- Tub/Shower
- Ceiling Fans
- Fireplace
- High Speed Internet Access
- Washer/Dryer Hookup
- Air Conditioning
- Wi Fi
- Wheelchair Accessible (Rooms)
- Smoke Free
Kitchen Amenities
- Range
- Refrigerator
- Disposal
- Dishwasher
- Microwave
- Oven
- Pantry
- Kitchen
- Stainless Steel Appliances
- Quartz Countertops
- Granite Countertops
Living Area Features
- Walk In Closets
- Carpet
- Linen Closet
- Window Coverings

Map
- Shopping
- Colleges
- Grocery
- Medical

Map
Getting Around
50 / 100 Fairly walkable
30 / 100 Limited public transit
50 / 100 Fairly bikeable
80 / 100 Very car friendly
Getting to Know the Area
60 / 100 Restaurants
40 / 100 Cafes
50 / 100 Nightlife
50 / 100 Shopping
60 / 100 Parks
90 / 100 Noise Level
Frequently Asked Questions about Pointe at Carrollwood
Where is Pointe at Carrollwood located?
Pointe at Carrollwood is located at 4949 Marbrisa Dr near the Carrollwood area of Tampa, FL
What is the current rent range at Pointe at Carrollwood?
1 Bedroom to 2 Bedroom Apartments at Pointe at Carrollwood currently range from $1,390 to $3,113
When is the leasing office open?
- The office Hours for Pointe at Carrollwood are
- Monday 8:30 am–5:30 pm
- Tuesday 8:30 am–5:30 pm
- Wednesday 8:30 am–5:30 pm
- Thursday 8:30 am–5:30 pm
- Friday 8:30 am–5:30 pm
- Saturday Closed
- Sunday Closed
Are pets allowed?
Call us today to find out our pet policy and if we allow pets
Are there any rent specials?
The current rent special at Pointe at Carrollwood is: $1,000.00 1st month rent on 1-bedroom apartments move-in by 09/04/2026!.
Renters Reviews and Ratings
Verified RenterSubmitted by a verified resident of the apartment community. Participating residents may receive reward points in exchange for posting a review during their lease term, regardless of the nature of the review.
Property Manager Responded
Verified RenterSubmitted by a verified resident of the apartment community. Participating residents may receive reward points in exchange for posting a review during their lease term, regardless of the nature of the review.
Property Manager Responded
Verified RenterSubmitted by a verified resident of the apartment community. Participating residents may receive reward points in exchange for posting a review during their lease term, regardless of the nature of the review.
Property Manager Responded
Verified RenterSubmitted by a verified resident of the apartment community. Participating residents may receive reward points in exchange for posting a review during their lease term, regardless of the nature of the review.
Property Manager Responded
Verified RenterSubmitted by a verified resident of the apartment community. Participating residents may receive reward points in exchange for posting a review during their lease term, regardless of the nature of the review.
Property Manager Responded
Verified RenterSubmitted by a verified resident of the apartment community. Participating residents may receive reward points in exchange for posting a review during their lease term, regardless of the nature of the review.
Property Manager Responded
Verified RenterSubmitted by a verified resident of the apartment community. Participating residents may receive reward points in exchange for posting a review during their lease term, regardless of the nature of the review.
Property Manager Responded
Verified RenterSubmitted by a verified resident of the apartment community. Participating residents may receive reward points in exchange for posting a review during their lease term, regardless of the nature of the review.
Property Manager Responded
Verified RenterSubmitted by a verified resident of the apartment community. Participating residents may receive reward points in exchange for posting a review during their lease term, regardless of the nature of the review.
Property Manager Responded
Verified RenterSubmitted by a verified resident of the apartment community. Participating residents may receive reward points in exchange for posting a review during their lease term, regardless of the nature of the review.
Property Manager Responded
Peaceful community
Property Manager Responded
Nearby Schools
Carrollwood Elementary School
Gaither High School
About GreatSchools Data on ApartmentHomeLiving.com.
Points of Interest
Time and distance from Pointe at Carrollwood.
Arts Museums and Landmarks
Big Box and Retail
Walgreens
Walmart
Lowe's
Colleges and Universities
Hillsborough Community College - Dale Mabry Campus
University of South Florida at Tampa - Tampa Campus
Hillsborough Community College - Ybor City Campus
Groceries
Winn-Dixie
Publix
Whole Foods
Hospitals
Adventhealth Carrollwood
Adventhealth Tampa
Memorial Hospital Of Tampa
Restaurants and Dining
Shopping Centers
Pointe at Carrollwood has 5 shopping centers within 1.0 miles.
Nearby Neighborhoods
Rental Price Ranges in the Area
| Bedroom | Average Rent | Cheapest Rent | Highest Rent |
|---|---|---|---|
| Tampa Studio Apartments | $1,812 | $735 | $4,992 |
| Tampa 1 Bedroom Apartments | $1,798 | $795 | $6,308 |
| Tampa 2 Bedroom Apartments | $2,137 | $619 | $6,850 |
| Tampa 3 Bedroom Apartments | $2,556 | $639 | $9,972 |
| Tampa 4 Bedroom Apartments | $1,864 | $509 | $9,396 |
| Tampa 5 Bedroom Apartments | $3,066 | $809 | $9,752 |
Browse Top Apartments in Tampa
By Price
By Community Type
- Tampa Apartments for Rent by Owner
- Tampa Apartments with Rent Specials
- Tampa Top Rated Apartments
- Tampa Corporate Apartments
- Tampa Furnished Apartments
- Tampa Gated Apartments
- Tampa Loft Apartments
- Tampa Low Income Apartments
- Tampa Military Apartments
- New Tampa Apartments
- Tampa Senior Apartments
- Tampa Short-term Apartments
- Tampa Student Apartments
- Tampa Apartments with Utilities Included


Max of 2.