- 2–3 Bedrooms
- $1,150-$2,050 Pricing
- 830–1,415 Square Feet
Rent Specials
Up to $1000 Off First Month Rent!
About Pointe at North Penn
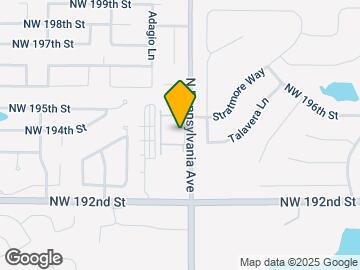
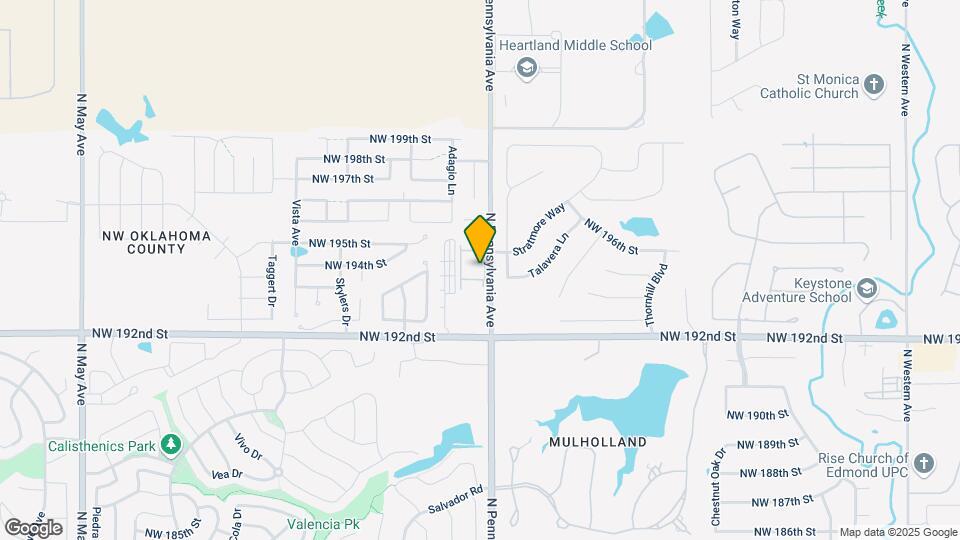
The Pointe at North Penn was designed to offer comfortable and spacious two and three bedroom apartment homes. The Pointe at North Penn is centrally located in the North OKC area, with easy access to Hefner Parkway and Broadway Extension. We are just a short drive to Quail Springs Mall, Mercy Hospital, University of Central Oklahoma, Lake Hefner, and downtown. We invite you to indulge in the luxury and convenience only at The Pointe at North Penn.
Pointe at North Penn is located in the 73012 Zip code of Edmond, OK. This community is professionally managed by Carlsbad Management Group, LLC
Property Contact Info

- Listed by:
- Agency:
- Vendor Logo:
- Website:
- View Property Website
- Call Us:
- (405) 938-0548
- Disclaimer:
Office Hours
| Monday | 9:00 am–6:00 pm |
| Tuesday | 9:00 am–6:00 pm |
| Wednesday | 9:00 am–6:00 pm |
| Thursday | 9:00 am–6:00 pm |
| Friday | 9:00 am–6:00 pm |
| Saturday | 10:00 am–5:00 pm |
| Sunday | Closed |
Floorplan Pricing and Availability
Pointe at North Penn offers 2 to 3 Bedroom apartments starting from $1,150 and having 830–1,415 sq ft. Here is the current pricing and availability:
New! Interactive Property Map
2 Bedrooms
Show Unavailable FloorplansFloorplan B1
From $1,150
2 Beds, 1 Bath, 830-858 sq ftAvailable Sep 3Cheapest 2 BedroomThis is the cheapest 2 Bedroom at this PropertyModel Gallery
Floorplans
Availability Details
Price Availability Date Unit Sq Ft Deposit View Details $1,150 September 3, 2026 12-1207 830 $300 $1,150 September 5, 2026 12-1209 830 $300 Model Amenities and Features
Features
- Washer/Dryer
- Washer/Dryer Hookup
Living Space
- Walk-In Closets
Unique Features
- Cox Quick Connect
- Granite Countertops*
- Renovated Units*
- Short Term Lease Options
Model Rent and Fees
Model Price Range
- $1,150 - $1,450
Deposit
- $300 deposit
Unit 12-1207 Amenities and Features
Features
- Washer/Dryer
- Washer/Dryer Hookup
Living Space
- Walk-In Closets
Unique Features
- Cox Quick Connect
- Granite Countertops*
- Renovated Units*
- Short Term Lease Options
Unit 12-1207 Rent and Fees
Unit Price
- From $1,150
View Details and Rent EstimateDeposit
- $300 deposit
Model Rent and Fees
Model Price Range
- $1,150 - $1,450
Unit 12-1209 Amenities and Features
Features
- Washer/Dryer
- Washer/Dryer Hookup
Living Space
- Walk-In Closets
Unique Features
- Cox Quick Connect
- Granite Countertops*
- Renovated Units*
- Short Term Lease Options
Unit 12-1209 Rent and Fees
Unit Price
- From $1,150
View Details and Rent EstimateDeposit
- $300 deposit
Model Rent and Fees
Model Price Range
- $1,150 - $1,450
Apartment Model: B1From $1,1502 Bedroom, 1 Bath, 830-858 sq ftAvailable September 3, 2026![]()
B1 - Floorplan 1 ![]()
B1 - Floorplan 2 ![]()
B1 - Floorplan 3 ![]()
B1 - Floorplan 4 ![]()
B1 - Floorplan 5 ![]()
B1 - Floorplan 6 ![]()
B1 - Floorplan 7 Apartment Unit: 12-1207Apartment Model: B1From $1,1502 Bedroom, 1 Bath, 830 sq ftAvailable September 3, 2026Apartment Unit: 12-1209Apartment Model: B1From $1,1502 Bedroom, 1 Bath, 830 sq ftAvailable September 5, 2026B2 Renovated
From $1,375
2 Beds, 2 Baths, 988 sq ftAvailable Sep 11Model Gallery
Floorplans
3D Tours
Availability Details
Price Availability Date Unit Sq Ft Deposit $1,375 September 11, 2026 3-306 988 $400 Unit 3-306 Amenities and Features
Features
- Washer/Dryer
- Washer/Dryer Hookup
Living Space
- Walk-In Closets
Unique Features
- Cox Quick Connect
- Granite Countertops*
- Renovated Units*
- Short Term Lease Options
Unit 3-306 Rent and Fees
Unit Price
- From $1,375
View Details and Rent EstimateDeposit
- $400 deposit
Model Rent and Fees
Model Price Range
- $1,375 - $1,675
Apartment Model: B2 RenovatedFrom $1,3752 Bedroom, 2 Bath, 988 sq ftAvailable September 11, 2026Floorplans3D Tours![]()
B2 Renovated - Floorplan 1 ![]()
B2 Renovated - Floorplan 2 ![]()
B2 Renovated - Floorplan 3 ![]()
B2 Renovated - Floorplan 4 ![]()
B2 Renovated - Floorplan 5 ![]()
B2 Renovated - Floorplan 6 B2 Renovated - 3D Tour Apartment Unit: 3-306Apartment Model: B2 RenovatedFrom $1,3752 Bedroom, 2 Bath, 988 sq ftAvailable September 11, 2026B1 Renovated
2 Beds, 1 Bath, 830 sq ftModel Gallery
Floorplans
3D Tours
Availability Details
Price Availability Date Unit Sq Ft Deposit From $1,250 Call for Availability B1 Renovated 830 sq ft $300 Model Amenities and Features
Features
- Washer/Dryer
- Washer/Dryer Hookup
Living Space
- Walk-In Closets
Unique Features
- Cox Quick Connect
- Granite Countertops*
- Renovated Units*
- Short Term Lease Options
Model Rent and Fees
Model Price Range
- $1,250 - $1,550
Deposit
- $300 deposit
Apartment Model: B1 RenovatedFrom $1,2502 Bedroom, 1 Bath, 830 sq ftUnavailableFloorplans3D Tours![]()
B1 Renovated - Floorplan 1 ![]()
B1 Renovated - Floorplan 2 ![]()
B1 Renovated - Floorplan 3 ![]()
B1 Renovated - Floorplan 4 ![]()
B1 Renovated - Floorplan 5 B1 Renovated - 3D Tour Floorplan B2
2 Beds, 2 Baths, 988 sq ftModel Gallery
Floorplans
Photos
Availability Details
Price Availability Date Unit Sq Ft Deposit From $1,220 Call for Availability B2 988 sq ft $400 Model Amenities and Features
Features
- Washer/Dryer
- Washer/Dryer Hookup
Living Space
- Walk-In Closets
Unique Features
- Cox Quick Connect
- Granite Countertops*
- Renovated Units*
- Short Term Lease Options
Model Rent and Fees
Model Price Range
- $1,220 - $1,520
Deposit
- $400 deposit
Apartment Model: B2From $1,2202 Bedroom, 2 Bath, 988 sq ftUnavailableFloorplansPhotos![]()
B2 - Image ![]()
B2 - Floorplan 1 ![]()
B2 - Floorplan 2 ![]()
B2 - Floorplan 3 ![]()
B2 - Floorplan 4 ![]()
B2 - Floorplan 5 ![]()
B2 - Floorplan 6 ![]()
B2 - Floorplan 7 ![]()
B2 - Floorplan 8 Floorplan B3
2 Beds, 2 Baths, 1119 sq ftModel Gallery
Floorplans
Availability Details
Price Availability Date Unit Sq Ft Deposit From $1,400 Call for Availability B3 1119 sq ft $400 Model Amenities and Features
Features
- Washer/Dryer
- Washer/Dryer Hookup
Living Space
- Walk-In Closets
Unique Features
- Cox Quick Connect
- Granite Countertops*
- Renovated Units*
- Short Term Lease Options
Model Rent and Fees
Model Price Range
- $1,400 - $1,700
Deposit
- $400 deposit
Apartment Model: B3From $1,4002 Bedroom, 2 Bath, 1119 sq ftUnavailable![]()
B3 - Floorplan B3 Renovated
2 Beds, 2 Baths, 1119 sq ftModel Gallery
Floorplans
Photos
3D Tours
Availability Details
Price Availability Date Unit Sq Ft Deposit From $1,650 Call for Availability B3 Renovated 1119 sq ft $500 Model Amenities and Features
Features
- Washer/Dryer
- Washer/Dryer Hookup
Living Space
- Walk-In Closets
Unique Features
- Cox Quick Connect
- Granite Countertops*
- Renovated Units*
- Short Term Lease Options
Model Rent and Fees
Model Price Range
- $1,650 - $1,950
Deposit
- $500 deposit
Apartment Model: B3 RenovatedFrom $1,6502 Bedroom, 2 Bath, 1119 sq ftUnavailableFloorplansPhotos3D Tours![]()
B3 Renovated - Image ![]()
B3 Renovated - Floorplan 1 ![]()
B3 Renovated - Floorplan 2 ![]()
B3 Renovated - Floorplan 3 ![]()
B3 Renovated - Floorplan 4 ![]()
B3 Renovated - Floorplan 5 ![]()
B3 Renovated - Floorplan 6 ![]()
B3 Renovated - Floorplan 7 ![]()
B3 Renovated - Floorplan 8 B3 Renovated - 3D Tour 3 Bedrooms
Show Unavailable FloorplansFloorplan C3
From $1,750
3 Beds, 2 Baths, 1415 sq ftAvailable NowLargest 3 BedroomThis is the largest 3 Bedroom at this PropertyModel Gallery
Floorplans
Availability Details
Price Availability Date Unit Sq Ft Deposit $1,750 Available Now 9-902 1415 $500 Unit 9-902 Amenities and Features
Features
- Washer/Dryer
- Washer/Dryer Hookup
Living Space
- Walk-In Closets
Unique Features
- Cox Quick Connect
- Granite Countertops*
- Renovated Units*
- Short Term Lease Options
Unit 9-902 Rent and Fees
Unit Price
- From $1,750
View Details and Rent EstimateDeposit
- $500 deposit
Model Rent and Fees
Model Price Range
- $1,750 - $2,050
Apartment Model: C3From $1,7503 Bedroom, 2 Bath, 1415 sq ftAvailable Now![]()
C3 - Floorplan Apartment Unit: 9-902Apartment Model: C3From $1,7503 Bedroom, 2 Bath, 1415 sq ftAvailable NowFloorplan C1
From $1,400
3 Beds, 2 Baths, 1053 sq ftAvailable Sep 6Cheapest 3 BedroomThis is the cheapest 3 Bedroom at this PropertyModel Gallery
Floorplans
Availability Details
Price Availability Date Unit Sq Ft Deposit $1,400 September 6, 2026 6-606 1053 $500 Unit 6-606 Amenities and Features
Features
- Washer/Dryer
- Washer/Dryer Hookup
Living Space
- Walk-In Closets
Unique Features
- Cox Quick Connect
- Granite Countertops*
- Renovated Units*
- Short Term Lease Options
Unit 6-606 Rent and Fees
Unit Price
- From $1,400
View Details and Rent EstimateDeposit
- $500 deposit
Model Rent and Fees
Model Price Range
- $1,400 - $1,700
Apartment Model: C1From $1,4003 Bedroom, 2 Bath, 1053 sq ftAvailable September 6, 2026![]()
C1 - Floorplan Apartment Unit: 6-606Apartment Model: C1From $1,4003 Bedroom, 2 Bath, 1053 sq ftAvailable September 6, 2026C1 Renovated
3 Beds, 2 Baths, 1053 sq ftModel Gallery
Floorplans
Availability Details
Price Availability Date Unit Sq Ft Deposit From $1,550 Call for Availability C1 Renovated 1053 sq ft $500 Model Amenities and Features
Features
- Washer/Dryer
- Washer/Dryer Hookup
Living Space
- Walk-In Closets
Unique Features
- Cox Quick Connect
- Granite Countertops*
- Renovated Units*
- Short Term Lease Options
Model Rent and Fees
Model Price Range
- $1,550 - $1,850
Deposit
- $500 deposit
Apartment Model: C1 RenovatedFrom $1,5503 Bedroom, 2 Bath, 1053 sq ftUnavailable![]()
C1 Renovated - Floorplan 1 ![]()
C1 Renovated - Floorplan 2 ![]()
C1 Renovated - Floorplan 3 ![]()
C1 Renovated - Floorplan 4 ![]()
C1 Renovated - Floorplan 5 ![]()
C1 Renovated - Floorplan 6 ![]()
C1 Renovated - Floorplan 7 ![]()
C1 Renovated - Floorplan 8 ![]()
C1 Renovated - Floorplan 9 ![]()
C1 Renovated - Floorplan 10
Schedule a Tour
Videos
3D Tours
Property Information
- 134 Units
- 2 Stories
- Built in 2014
Lease Terms
- 6, 9, 12, 13, 14 mo
Fees and Policies
The fees listed below are community-provided and may exclude utilities or add-ons. All payments are made directly to the property and are non-refundable unless otherwise specified. Use the Cost Calculator to determine costs based on your needs.
Required Fees
One-Time Basics
- Due at Application
- Application Fee Per ApplicantiCharged per applicant.$50.00
- Administration FeeiCharged per unit.$100.00
- App FeeiCharged per unit.$50.00
- Due at Move-In
- Administrative FeeiCharged per unit.$100.00
Other Fees and Policies
Pet Fees
- Pet FeesiMax of 2. Charged Per Pet.$500.00
- Pet RentiMax of 2. Charged Per Pet.$30.00/mo
- 2 Pet Limit
- 30 Lb Weight Limit
- 2 Pet Limit
- 40 Lb Weight Limit
Cats
Dogs
Parking Fees
- Garage
- GarageiCharged Per Vehicle.$125.00/mo
Property Fee Disclaimer: Based on community-supplied data and independent market research. Subject to change without notice. May exclude fees for mandatory or optional services and usage-based utilities.
Features and Amenities
Unique Amenities
- Cox Quick Connect
- Granite Countertops*
- Onsite Edmond Public School Bus Route
- Renovated Units*
- Short Term Lease Options
On-Site Services
- Maintenance On Site
- Package Service
Recreation and Fitness
- Pool
Interior Features
- Washer/Dryer Hookup
- Washer/Dryer
Kitchen Amenities
- Dishwasher
- Disposal
- Ice Maker
- Quartz Countertops
- Granite Countertops
Living Area Features
- Walk In Closets
- Carpet
- Hardwood Floors

Map
- Shopping
- Colleges
- Grocery
- Medical

Map
Getting Around
30 / 100 Somewhat walkable
30 / 100 Somewhat Bikeable
90 / 100 Exceptionally car friendly
Getting to Know the Area
40 / 100 Restaurants
30 / 100 Cafes
20 / 100 Nightlife
30 / 100 Shopping
100 / 100 Noise Level
Frequently Asked Questions about Pointe at North Penn
Where is Pointe at North Penn located?
Pointe at North Penn is located at 19501 N Pennsylvania Ave, Edmond, OK
What is the current rent range at Pointe at North Penn?
2 Bedroom to 3 Bedroom Apartments at Pointe at North Penn currently range from $1,150 to $2,050
When is the leasing office open?
- The office Hours for Pointe at North Penn are
- Monday 9:00 am–6:00 pm
- Tuesday 9:00 am–6:00 pm
- Wednesday 9:00 am–6:00 pm
- Thursday 9:00 am–6:00 pm
- Friday 9:00 am–6:00 pm
- Saturday 10:00 am–5:00 pm
- Sunday Closed
Are pets allowed?
Call us today to find out our pet policy and if we allow pets
Are there any rent specials?
The current rent special at Pointe at North Penn is: Up to $1000 Off First Month Rent!.
Renters Reviews and Ratings
They do not care about you
they need to do better
The Pointe at North Penn
Nearby Schools
Heartland Middle School
Santa Fe High School
About GreatSchools Data on ApartmentHomeLiving.com.
Points of Interest
Time and distance from Pointe at North Penn.
Big Box and Retail
Goodwill
Walgreens
Lowe's
Colleges and Universities
Groceries
Sprouts Farmers Market
Homeland
Trader Joes
Hospitals
Summit Medical Center
Oklahoma Spine Hospital
Oakwood Springs
Shopping Centers
Pointe at North Penn has 5 shopping centers within 2.1 miles.
Nearby Neighborhoods
Rental Price Ranges in the Area
| Bedroom | Average Rent | Cheapest Rent | Highest Rent |
|---|---|---|---|
| Edmond Studio Apartments | $889 | $610 | $1,589 |
| Edmond 1 Bedroom Apartments | $1,313 | $695 | $3,100 |
| Edmond 2 Bedroom Apartments | $1,583 | $700 | $4,100 |
| Edmond 3 Bedroom Apartments | $2,305 | $1,050 | $3,493 |
| Edmond 4 Bedroom Apartments | $1,151 | $615 | $2,146 |
| 2 Bedroom Homes | $1,571 | $1,050 | $2,695 |
| 3 Bedroom Homes | $1,791 | $995 | $2,900 |
| 4 Bedroom Homes | $2,298 | $1,685 | $3,800 |
| 5 Bedroom Homes | $3,231 | $2,099 | $3,950 |


Max of 2.