


- Student Housing
- 1–2 Bedrooms
- $1,450-$2,518 Pricing
- 700–1,151 Square Feet
About Pointe at Saint Joseph Apartment Homes
Discover the hidden gem of South Bend—The Pointe at St. Joseph. Nestled along the tranquil banks of the St. Joseph River, our community offers the perfect balance of natural beauty and urban convenience. Choose from spacious one- and two-bedroom apartments featuring modern finishes, full-size washers & dryers, and oversized windows that flood your home with natural light. Enjoy premium amenities like heated underground parking, a refreshing pool with sundeck, and a state-of-the-art fitness center. With Downtown South Bend, Notre Dame, and scenic riverfront parks just minutes away, The Pointe at St. Joseph is your gateway to a vibrant and fulfilling lifestyle.
Pointe at Saint Joseph Apartment Homes is located in the Northeast South Bend Neighborhood and 46617 Zip code of South Bend, IN. This community is professionally managed by Morgan Properties
Unique Features and Amenities
- Air Conditioner
- Bike Share
- Black Appliances
- Carpeting
- Complimentary Coffee Bar
- Courtyard View
- Direct Access to the Link Trail
- Espresso Cabinets
- First Floor
- Flexible Lease Terms
- Grilling Station and Picnic Area
- Heated Underground Parking
- Maple Cabinets
- Modern White Cabinets
- Patio or Balcony
- Pool View
- Resort-Style Swimming
- River View
- River Walk
- SCH - Dishwasher
- SCH - Microwave
- SCH - Modern White Cabinets
- SCH - Statinless Steel Appliances
- SCH - Upg Bath
- SCH - Upg Kitchen
- Second Floor
- Side-by-Side Washer and Dryer
- Smart Home Technology
- Third Floor
- Tile Backsplash
- UPG - Bath
- UPG - Kitchen
- UPG - Kitchen Morgan
- USB Outlets
- Vinyl Plank Flooring
- Washer and Dryer
- White Cabinets
Property Contact Info

- Listed by:
- Agency:
- Vendor Logo:
- Website:
- View Property Website
- Call Us:
- (574) 406-1464
- Disclaimer:
Office Hours
| Monday | 10:00 am–5:00 pm |
| Tuesday | 10:00 am–5:00 pm |
| Wednesday | 10:00 am–5:00 pm |
| Thursday | 10:00 am–5:00 pm |
| Friday | 10:00 am–5:00 pm |
| Saturday | 10:00 am–2:00 pm |
| Sunday | Closed |
Floorplan Pricing and Availability
Pointe at Saint Joseph Apartment Homes offers 1 to 2 Bedroom apartments starting from $1,450 and having 700–1,151 sq ft. Here is the current pricing and availability:
New! Interactive Property Map
1 Bedroom
One Bedroom- 784 sqft
From $1,455
1 Bed, 1 Bath, 784 sq ftAvailable Sep 4Model Gallery
Floorplans
Photos
3D Tours
Availability Details
Price Availability Date Unit Sq Ft View Details $1,465 September 4, 2026 D309 784 $1,455 October 15, 2026 C202 784 Model Amenities and Features
Features
- Washer/Dryer
Kitchen
- Dishwasher
- Disposal
- Microwave
Living Space
- Walk-In Closets
Model Rent and Fees
Model Price Range
- $1,455 - $2,081
Current Available Pricing
- $1,455 - $1,465
Unit D309 Amenities and Features
Features
- Washer/Dryer
Kitchen
- Dishwasher
- Disposal
- Microwave
Living Space
- Walk-In Closets
Unique Features
- Black Appliances
- Courtyard View
- Espresso Cabinets
- Side-by-Side Washer and Dryer
- Third Floor
- UPG - Kitchen
Unit D309 Rent and Fees
Unit Price
- $1,465
Model Rent and Fees
Model Price Range
- $1,455 - $2,081
Unit C202 Amenities and Features
Kitchen
- Stainless Steel Appliances
Unique Features
- Courtyard View
- Espresso Cabinets
- Second Floor
- Side-by-Side Washer and Dryer
- UPG - Kitchen
Unit C202 Rent and Fees
Unit Price
- $1,455
Model Rent and Fees
Model Price Range
- $1,455 - $2,081
Apartment Model: One Bedroom- 784 sqftFrom $1,4551 Bedroom, 1 Bath, 784 sq ftAvailable September 4, 2026FloorplansPhotos3D Tours![]()
One Bedroom- 784 sqft - Image 1 ![]()
One Bedroom- 784 sqft - Image 2 ![]()
One Bedroom- 784 sqft - Image 3 ![]()
One Bedroom- 784 sqft - Image 4 ![]()
One Bedroom- 784 sqft - Floorplan 1 ![]()
One Bedroom- 784 sqft - Floorplan 2 One Bedroom- 784 sqft - 3D Tour One Bedroom- 784 sqft - 3D Tour Apartment Unit: D309Apartment Model: One Bedroom- 784 sqft$1,4651 Bedroom, 1 Bath, 784 sq ftAvailable September 4, 2026Apartment Unit: C202Apartment Model: One Bedroom- 784 sqft$1,4551 Bedroom, 1 Bath, 784 sq ftAvailable October 15, 2026One Bedroom- 700 sqft
From $1,450
1 Bed, 1 Bath, 700 sq ftAvailable Oct 6Model Gallery
Floorplans
Photos
Availability Details
Price Availability Date Unit Sq Ft View Details $1,450 October 6, 2026 L334 700 $1,465 October 29, 2026 L120 700 $1,605 October 31, 2026 L234 700 Model Amenities and Features
Features
- Washer/Dryer
Kitchen
- Dishwasher
- Disposal
- Microwave
Living Space
- Walk-In Closets
Model Rent and Fees
Model Price Range
- $1,450 - $2,237
Current Available Pricing
- $1,450 - $1,605
Unit L334 Amenities and Features
Kitchen
- Stainless Steel Appliances
Unique Features
- Courtyard View
- Espresso Cabinets
- Side-by-Side Washer and Dryer
- Third Floor
- UPG - Kitchen
Unit L334 Rent and Fees
Unit Price
- $1,450
Model Rent and Fees
Model Price Range
- $1,450 - $2,237
Unit L120 Amenities and Features
Kitchen
- Stainless Steel Appliances
Unique Features
- Espresso Cabinets
- First Floor
- Pool View
- Side-by-Side Washer and Dryer
- UPG - Kitchen
Unit L120 Rent and Fees
Unit Price
- $1,465
Model Rent and Fees
Model Price Range
- $1,450 - $2,237
Unit L234 Amenities and Features
Kitchen
- Granite Countertops
Unique Features
- Courtyard View
- SCH - Dishwasher
- SCH - Microwave
- SCH - Modern White Cabinets
- SCH - Statinless Steel Appliances
- SCH - Upg Bath
- SCH - Upg Kitchen
- Second Floor
- Side-by-Side Washer and Dryer
- Tile Backsplash
- Vinyl Plank Flooring
Unit L234 Rent and Fees
Unit Price
- $1,605
Model Rent and Fees
Model Price Range
- $1,450 - $2,237
Apartment Model: One Bedroom- 700 sqftFrom $1,4501 Bedroom, 1 Bath, 700 sq ftAvailable October 6, 2026FloorplansPhotos![]()
One Bedroom- 700 sqft - Image 1 ![]()
One Bedroom- 700 sqft - Image 2 ![]()
One Bedroom- 700 sqft - Image 3 ![]()
One Bedroom- 700 sqft - Image 4 ![]()
One Bedroom- 700 sqft - Floorplan 1 ![]()
One Bedroom- 700 sqft - Floorplan 2 Apartment Unit: L334Apartment Model: One Bedroom- 700 sqft$1,4501 Bedroom, 1 Bath, 700 sq ftAvailable October 6, 2026Apartment Unit: L120Apartment Model: One Bedroom- 700 sqft$1,4651 Bedroom, 1 Bath, 700 sq ftAvailable October 29, 2026Apartment Unit: L234Apartment Model: One Bedroom- 700 sqft$1,6051 Bedroom, 1 Bath, 700 sq ftAvailable October 31, 20262 Bedrooms
Two Bedroom 1.5 Bath- 1020 sqft
From $1,640
2 Beds, 1.5 Baths, 1020 sq ftAvailable NowCheapest 2 BedroomThis is the cheapest 2 Bedroom at this PropertyModel Gallery
Floorplans
Availability Details
Price Availability Date Unit Sq Ft View Details $1,720 Available Now L332 1020 $1,670 Available Now L236 1020 $1,670 August 7, 2026 L136 1020 Model Amenities and Features
Features
- Air Conditioning
- Balcony
- Heating
- Washer/Dryer
Kitchen
- Dishwasher
- Disposal
- Granite Countertops
- Kitchen
- Microwave
- Oven
- Range
- Refrigerator
- Stainless Steel Appliances
Model Rent and Fees
Model Price Range
- $1,640 - $2,431
Current Available Pricing
- $1,670 - $1,720
Unit L332 Amenities and Features
Kitchen
- Stainless Steel Appliances
Unique Features
- Courtyard View
- Espresso Cabinets
- Side-by-Side Washer and Dryer
- Third Floor
- UPG - Kitchen
- Vinyl Plank Flooring
Unit L332 Rent and Fees
Unit Price
- $1,720
Model Rent and Fees
Model Price Range
- $1,640 - $2,431
Unit L236 Amenities and Features
Kitchen
- Stainless Steel Appliances
Unique Features
- Courtyard View
- Espresso Cabinets
- Second Floor
- Side-by-Side Washer and Dryer
- UPG - Kitchen
Unit L236 Rent and Fees
Unit Price
- $1,670
Model Rent and Fees
Model Price Range
- $1,640 - $2,431
Unit L136 Amenities and Features
Kitchen
- Stainless Steel Appliances
Unique Features
- Courtyard View
- Espresso Cabinets
- First Floor
- Side-by-Side Washer and Dryer
- UPG - Kitchen
Unit L136 Rent and Fees
Unit Price
- $1,670
Model Rent and Fees
Model Price Range
- $1,640 - $2,431
Apartment Model: Two Bedroom 1.5 Bath- 1020 sqftFrom $1,6402 Bedroom, 1.5 Bath, 1020 sq ftAvailable Now![]()
Two Bedroom 1.5 Bath- 1020 sqft - Floorplan 1 ![]()
Two Bedroom 1.5 Bath- 1020 sqft - Floorplan 2 Apartment Unit: L332Apartment Model: Two Bedroom 1.5 Bath- 1020 sqft$1,7202 Bedroom, 1.5 Bath, 1020 sq ftAvailable NowApartment Unit: L236Apartment Model: Two Bedroom 1.5 Bath- 1020 sqft$1,6702 Bedroom, 1.5 Bath, 1020 sq ftAvailable NowApartment Unit: L136Apartment Model: Two Bedroom 1.5 Bath- 1020 sqft$1,6702 Bedroom, 1.5 Bath, 1020 sq ftAvailable August 7, 2026Two Bedroom 2 Bath- 1032 sqft
From $1,665
2 Beds, 2 Baths, 1032 sq ftAvailable NowModel Gallery
Floorplans
Photos
Availability Details
Price Availability Date Unit Sq Ft View Details $1,665 Available Now E302 1032 $1,675 September 26, 2026 A205 1032 $1,720 October 14, 2026 B205 1032 Model Amenities and Features
Features
- Washer/Dryer
Kitchen
- Dishwasher
- Disposal
- Microwave
Living Space
- Walk-In Closets
Model Rent and Fees
Model Price Range
- $1,665 - $2,518
Current Available Pricing
- $1,665 - $1,720
Unit E302 Amenities and Features
Kitchen
- Stainless Steel Appliances
Unique Features
- Courtyard View
- Espresso Cabinets
- Side-by-Side Washer and Dryer
- Third Floor
- UPG - Kitchen
Unit E302 Rent and Fees
Unit Price
- $1,665
Model Rent and Fees
Model Price Range
- $1,665 - $2,518
Unit A205 Amenities and Features
Kitchen
- Stainless Steel Appliances
Unique Features
- Courtyard View
- Espresso Cabinets
- Second Floor
- Side-by-Side Washer and Dryer
- UPG - Kitchen
Unit A205 Rent and Fees
Unit Price
- $1,675
Model Rent and Fees
Model Price Range
- $1,665 - $2,518
Unit B205 Amenities and Features
Kitchen
- Stainless Steel Appliances
Unique Features
- Courtyard View
- Espresso Cabinets
- Second Floor
- Side-by-Side Washer and Dryer
- UPG - Kitchen
Unit B205 Rent and Fees
Unit Price
- $1,720
Model Rent and Fees
Model Price Range
- $1,665 - $2,518
Apartment Model: Two Bedroom 2 Bath- 1032 sqftFrom $1,6652 Bedroom, 2 Bath, 1032 sq ftAvailable NowFloorplansPhotos![]()
Two Bedroom 2 Bath- 1032 sqft - Image 1 ![]()
Two Bedroom 2 Bath- 1032 sqft - Image 2 ![]()
Two Bedroom 2 Bath- 1032 sqft - Image 3 ![]()
Two Bedroom 2 Bath- 1032 sqft - Image 4 ![]()
Two Bedroom 2 Bath- 1032 sqft - Image 5 ![]()
Two Bedroom 2 Bath- 1032 sqft - Floorplan 1 ![]()
Two Bedroom 2 Bath- 1032 sqft - Floorplan 2 Apartment Unit: E302Apartment Model: Two Bedroom 2 Bath- 1032 sqft$1,6652 Bedroom, 2 Bath, 1032 sq ftAvailable NowApartment Unit: A205Apartment Model: Two Bedroom 2 Bath- 1032 sqft$1,6752 Bedroom, 2 Bath, 1032 sq ftAvailable September 26, 2026Apartment Unit: B205Apartment Model: Two Bedroom 2 Bath- 1032 sqft$1,7202 Bedroom, 2 Bath, 1032 sq ftAvailable October 14, 2026Two Bedroom 1.5 Bath- 1032 sqft
From $1,660
2 Beds, 1.5 Baths, 1032 sq ftAvailable Sep 7Model Gallery
Floorplans
Availability Details
Price Availability Date Unit Sq Ft $1,660 September 7, 2026 B104 1032 Unit B104 Amenities and Features
Kitchen
- Stainless Steel Appliances
Unique Features
- Espresso Cabinets
- First Floor
- River View
- Side-by-Side Washer and Dryer
- UPG - Kitchen
Unit B104 Rent and Fees
Unit Price
- $1,660
Model Rent and Fees
Model Price Range
- $1,660 - $2,419
Apartment Model: Two Bedroom 1.5 Bath- 1032 sqftFrom $1,6602 Bedroom, 1.5 Bath, 1032 sq ftAvailable September 7, 2026![]()
Two Bedroom 1.5 Bath- 1032 sqft - Floorplan 1 ![]()
Two Bedroom 1.5 Bath- 1032 sqft - Floorplan 2 Apartment Unit: B104Apartment Model: Two Bedroom 1.5 Bath- 1032 sqft$1,6602 Bedroom, 1.5 Bath, 1032 sq ftAvailable September 7, 2026Two Bedroom 2 Bath- 1076 sqft
From $1,695
2 Beds, 2 Baths, 1076 sq ftAvailable Sep 3Model Gallery
Floorplans
3D Tours
Availability Details
Price Availability Date Unit Sq Ft $1,695 September 3, 2026 L240 1076 Unit L240 Amenities and Features
Kitchen
- Stainless Steel Appliances
Unique Features
- Courtyard View
- Espresso Cabinets
- Second Floor
- Side-by-Side Washer and Dryer
- UPG - Kitchen
Unit L240 Rent and Fees
Unit Price
- $1,695
Model Rent and Fees
Model Price Range
- $1,695 - $2,454
Apartment Model: Two Bedroom 2 Bath- 1076 sqftFrom $1,6952 Bedroom, 2 Bath, 1076 sq ftAvailable September 3, 2026Floorplans3D Tours![]()
Two Bedroom 2 Bath- 1076 sqft - Floorplan 1 ![]()
Two Bedroom 2 Bath- 1076 sqft - Floorplan 2 Two Bedroom 2 Bath- 1076 sqft - 3D Tour Apartment Unit: L240Apartment Model: Two Bedroom 2 Bath- 1076 sqft$1,6952 Bedroom, 2 Bath, 1076 sq ftAvailable September 3, 2026Two Bedroom 2 Bath- 1151 sqft
From $1,670
2 Beds, 2 Baths, 1151 sq ftAvailable Oct 10Largest 2 BedroomThis is the largest 2 Bedroom at this PropertyModel Gallery
Floorplans
Availability Details
Price Availability Date Unit Sq Ft $1,670 October 10, 2026 E108 1151 Unit E108 Amenities and Features
Features
- Washer/Dryer
Kitchen
- Dishwasher
- Disposal
- Microwave
Living Space
- Walk-In Closets
Unique Features
- First Floor
- Side-by-Side Washer and Dryer
- UPG - Kitchen
- White Cabinets
Unit E108 Rent and Fees
Unit Price
- $1,670
Model Rent and Fees
Model Price Range
- $1,670 - $2,498
Apartment Model: Two Bedroom 2 Bath- 1151 sqftFrom $1,6702 Bedroom, 2 Bath, 1151 sq ftAvailable October 10, 2026![]()
Two Bedroom 2 Bath- 1151 sqft - Floorplan 1 ![]()
Two Bedroom 2 Bath- 1151 sqft - Floorplan 2 Apartment Unit: E108Apartment Model: Two Bedroom 2 Bath- 1151 sqft$1,6702 Bedroom, 2 Bath, 1151 sq ftAvailable October 10, 2026
Schedule a Tour
3D Tours
Property Information
- 202 Units
- 3 Stories
- Built in 1989
Fees and Policies
The fees listed below are community-provided and may exclude utilities or add-ons. All payments are made directly to the property and are non-refundable unless otherwise specified.
Required Fees
One-Time Basics
- Due at Application
- Application Fee Per ApplicantiCharged per applicant.$60.00
- Due at Move-In
- Administrative FeeiCharged per unit.$300.00
Utilities
- Amenity FeeiCharged Per Unit.$90.00/mo
Other Fees and Policies
Pet Fees
- Cat
- Cat FeeiMax of 2. Charged Per Pet.$300.00
- Cat RentiCharged Per Pet.$40.00/mo
- Dog
- Dog FeeiMax of 2. Charged Per Pet.$300.00
- Dog RentiCharged Per Pet.$40.00/mo
None
Dog Breed Restrictions Include: Pit Bull, Rottweiler, Doberman Pinscher, Chow, German Shepherd, or any mix thereof.
Max of 2. | Restrictions: Dog Breed Restrictions Include: Pit Bull, Rottweiler, Doberman Pinscher, Chow, German Shepherd, or any mix thereof.
Parking Fees
- Garage
- Parking FeeiMax of 1. Charged per vehicle.$125.00/mo
- Other
Max of 1.
Additional Parking Options
Property Fee Disclaimer: Based on community-supplied data and independent market research. Subject to change without notice. May exclude fees for mandatory or optional services and usage-based utilities.
Features and Amenities
On-Site Services
- Maintenance On Site
- Package Service
- Property Manager On Site
- Recycling
- Public Transportation
Community Features
- Corporate Housing
- Business Center
- Clubhouse
- Elevator
Outdoor Features
- Grill
- Sundeck
- Waterfront
- Picnic Area
- Courtyard
- Patio
Recreation and Fitness
- Fitness Center
- Walking/Biking Trails
- Pool
Interior Features
- Balcony
- Heating
- Washer/Dryer
- Air Conditioning
Kitchen Amenities
- Dishwasher
- Range
- Refrigerator
- Oven
- Microwave
- Disposal
- Kitchen
- Stainless Steel Appliances
- Granite Countertops
Living Area Features
- Walk In Closets
- Window Coverings
Unique Amenities
- Garage Available

Map
- Shopping
- Colleges
- Grocery
- Medical
- Transportation

Map
Getting Around
70 / 100 Moderately walkable
40 / 100 Some public transit
80 / 100 Very Bikeable
60 / 100 Moderately car friendly
Getting to Know the Area
80 / 100 Restaurants
60 / 100 Cafes
80 / 100 Nightlife
60 / 100 Shopping
70 / 100 Parks
80 / 100 Noise Level
Frequently Asked Questions about Pointe at Saint Joseph Apartment Homes
Where is Pointe at Saint Joseph Apartment Homes located?
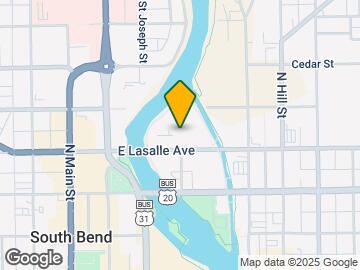
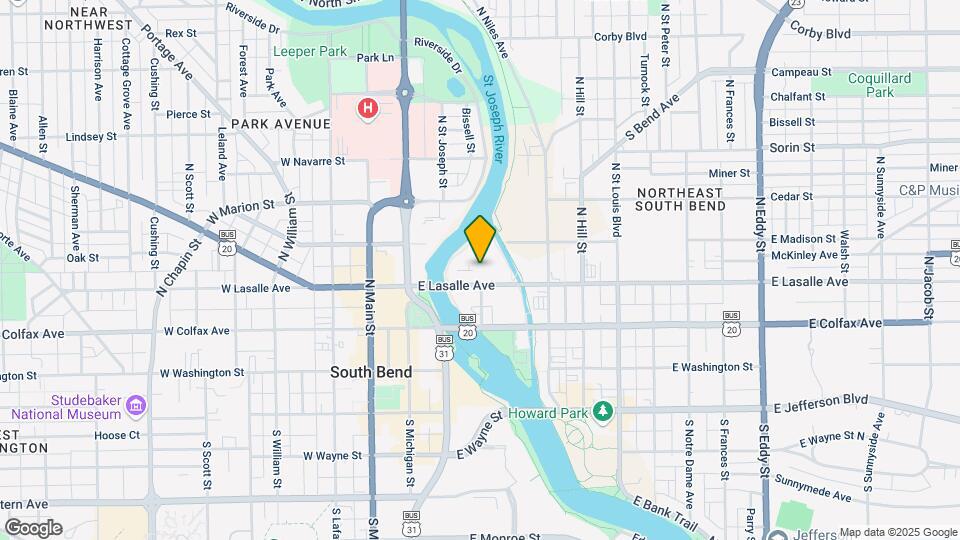
Pointe at Saint Joseph Apartment Homes is located at 307 E Lasalle Ave near the Northeast South Bend area of South Bend, IN
What is the current rent range at Pointe at Saint Joseph Apartment Homes?
1 Bedroom to 2 Bedroom Apartments at Pointe at Saint Joseph Apartment Homes currently range from $1,450 to $1,720
When is the leasing office open?
- The office Hours for Pointe at Saint Joseph Apartment Homes are
- Monday 10:00 am–5:00 pm
- Tuesday 10:00 am–5:00 pm
- Wednesday 10:00 am–5:00 pm
- Thursday 10:00 am–5:00 pm
- Friday 10:00 am–5:00 pm
- Saturday 10:00 am–2:00 pm
- Sunday Closed
Are pets allowed?
Call us today to find out our pet policy and if we allow pets
Renters Reviews and Ratings
DO NOT LIVE HERE
Property Manager Responded
Not a safe or friendly place
Property Manager Responded
Great place to live!!
Property Manager Responded
Expensive, Old, Dirty
Property Manager Responded
Terrible management
WAY TO MUCH MONEY FOR WHAT YOU GET
NOT WORTH THE MONEY FOR BEING DOWNTOWN!!
Quality does not match high prices
worst noise ever, too expensive
Affordable downtown apartments!
Needs A Remodel
Old and Tired
Nearby Schools
Jefferson Traditional School
Adams High School
Nuner Fine Arts Academy
About GreatSchools Data on ApartmentHomeLiving.com.
Points of Interest
Time and distance from Pointe at Saint Joseph Apartment Homes.
Big Box and Retail
Walgreens
Autozone
Kroger
Colleges and Universities
Groceries
Kroger
Aldi
Whole Foods
Hospitals
Shopping Centers
Pointe at Saint Joseph Apartment Homes has 5 shopping centers within 2.2 miles.
Transit Stations
Nearby Neighborhoods
Rental Price Ranges in the Area
| Bedroom | Average Rent | Cheapest Rent | Highest Rent |
|---|---|---|---|
| South Bend Studio Apartments | $1,272 | $650 | $1,846 |
| South Bend 1 Bedroom Apartments | $1,280 | $654 | $2,550 |
| South Bend 2 Bedroom Apartments | $1,611 | $750 | $3,200 |
| South Bend 3 Bedroom Apartments | $1,924 | $780 | $4,377 |
| South Bend 4 Bedroom Apartments | $1,234 | $599 | $2,600 |
Browse Top Apartments in South Bend
By Price
By Community Type
- South Bend Apartments for Rent by Owner
- South Bend Apartments with Rent Specials
- South Bend Top Rated Apartments
- South Bend Corporate Apartments
- South Bend Furnished Apartments
- South Bend Gated Apartments
- South Bend Loft Apartments
- South Bend Low Income Apartments
- New South Bend Apartments
- South Bend Senior Apartments
- South Bend Short-term Apartments
- South Bend Student Apartments
- South Bend Apartments with Utilities Included


Max of 2. | Restrictions: None.