


- Income Restrictions
- 1–3 Bedrooms
- $1,767-$2,451 Pricing
- 535–1,186 Square Feet
Rent Specials
Summer Special! - 6 weeks free rent on 1 bedrooms with a 6-12-month lease term. Restrictions apply. Call us for more details
About Pointe by Vintage
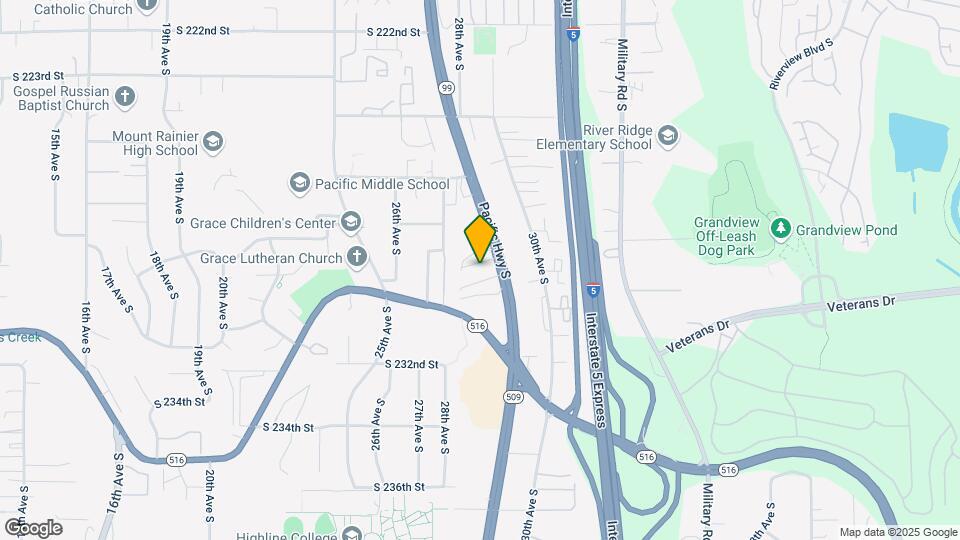
Welcome home to Pointe by Vintage apartments in Des Moines, Washington, now under new management! Our affordable community is off Pacific Highway S and close to Interstate 5 and SeaTac International Airport, making travel effortless. With our prime location, you will be minutes away from fantastic shopping, delicious dining hotspots, and awesome entertainment options, like Des Moines Beach and Saltwater State Park. Come and see what our neighborhood has to offer! Our one, two, and three-bedroom floor plans were designed for comfort and style. Energy-star-rated appliances make meal prep easy, and hard surface flooring and an in-home washer and dryer make clean-up a breeze. Each of our apartments for rent has dual-pane windows and sliding door, a balcony or patio, and large closets. We can't wait for you to join us. *The availability of certain amenities may be affected by ongoing preventative maintenance and necessary repair work.
Pointe by Vintage is located in the Pacific Ridge Neighborhood and 98198 Zip code of Des Moines, WA. This community is professionally managed by Allied Residential
Unique Features and Amenities
- Additional Storage Available
- Dual Pane Windows and Sliding Door
- Energy Star Rated Appliances
- Fun Social Activities
- Game Room
- Hard Surface Flooring Throughout
- Sleek Two-tone Cabinet Design
- Smoke-free Community
Property Contact Info

- Listed by:
- Agency:
- Vendor Logo:
- Website:
- View Property Website
- Call Us:
- (253) 499-6662
- Disclaimer:
Office Hours
| Monday | 9:00 am–5:00 pm |
| Tuesday | 9:00 am–5:00 pm |
| Wednesday | 9:00 am–5:00 pm |
| Thursday | 9:00 am–5:00 pm |
| Friday | 9:00 am–5:00 pm |
| Saturday | 9:00 am–5:00 pm |
| Sunday | Closed |
Floorplan Pricing and Availability
Pointe by Vintage offers 1 to 3 Bedroom apartments starting from $1,767 and having 535–1,186 sq ft. Here is the current pricing and availability:
New! Interactive Property Map
1 Bedroom
Show Unavailable Floorplans1 Bed 1 Bath C
$1,767
1 Bed, 1 Bath, 671 sq ftAvailable NowModel Gallery
Floorplans
Availability Details
Price Availability Date Unit Sq Ft $1,767 Available Now 628 671 Model Amenities and Features
Features
- Balcony
- Ceiling Fans
- Heating
- Smoke Free
- Sprinkler System
- Tub/Shower
- Washer/Dryer
Kitchen
- Dishwasher
- Disposal
- Freezer
- Kitchen
- Microwave
- Oven
- Range
- Refrigerator
Unit 628 Rent and Fees
Unit Price
- $1,767
Model Rent and Fees
Price
- $1,767
Apartment Model: 1 Bed 1 Bath C$1,7671 Bedroom, 1 Bath, 671 sq ftAvailable Now![]()
1 Bed 1 Bath C - Floorplan Apartment Unit: 628Apartment Model: 1 Bed 1 Bath C$1,7671 Bedroom, 1 Bath, 671 sq ftAvailable Now1 Bed 1 Bath D
$1,767
1 Bed, 1 Bath, 755 sq ftAvailable Aug 1Largest 1 BedroomThis is the largest 1 Bedroom at this PropertyModel Gallery
Floorplans
Availability Details
Price Availability Date Unit Sq Ft $1,767 August 1, 2026 P111 755 Model Amenities and Features
Features
- Balcony
- Ceiling Fans
- Heating
- Smoke Free
- Sprinkler System
- Tub/Shower
- Washer/Dryer
Kitchen
- Dishwasher
- Disposal
- Freezer
- Kitchen
- Microwave
- Oven
- Range
- Refrigerator
Unit P111 Rent and Fees
Unit Price
- $1,767
Model Rent and Fees
Price
- $1,767
Apartment Model: 1 Bed 1 Bath D$1,7671 Bedroom, 1 Bath, 755 sq ftAvailable August 1, 2026![]()
1 Bed 1 Bath D - Floorplan Apartment Unit: P111Apartment Model: 1 Bed 1 Bath D$1,7671 Bedroom, 1 Bath, 755 sq ftAvailable August 1, 20261 Bed 1 Bath A
1 Bed, 1 Bath, 535 sq ftModel Gallery
Floorplans
Availability Details
Availability Date Unit Sq Ft Call for Availability 1 Bed 1 Bath A 535 sq ft Model Amenities and Features
Features
- Balcony
- Ceiling Fans
- Heating
- Smoke Free
- Sprinkler System
- Tub/Shower
- Washer/Dryer
Kitchen
- Dishwasher
- Disposal
- Freezer
- Kitchen
- Microwave
- Oven
- Range
- Refrigerator
Apartment Model: 1 Bed 1 Bath ACall For Rates1 Bedroom, 1 Bath, 535 sq ftUnavailable![]()
1 Bed 1 Bath A - Floorplan 1 Bed 1 Bath B
1 Bed, 1 Bath, 666 sq ftModel Gallery
Floorplans
Availability Details
Price Availability Date Unit Sq Ft $1,767 Call for Availability 1 Bed 1 Bath B 666 sq ft Model Amenities and Features
Features
- Balcony
- Ceiling Fans
- Heating
- Smoke Free
- Sprinkler System
- Tub/Shower
- Washer/Dryer
Kitchen
- Dishwasher
- Disposal
- Freezer
- Kitchen
- Microwave
- Oven
- Range
- Refrigerator
Model Rent and Fees
Model Price
- $1,767
Apartment Model: 1 Bed 1 Bath B$1,7671 Bedroom, 1 Bath, 666 sq ftUnavailable![]()
1 Bed 1 Bath B - Floorplan 2 Bedrooms
Show Unavailable Floorplans2 Bed 1 Bath D
$2,121
2 Beds, 1 Bath, 1051 sq ftAvailable NowLargest 2 BedroomThis is the largest 2 Bedroom at this PropertyModel Gallery
Floorplans
Availability Details
Price Availability Date Unit Sq Ft View Details $2,121 Available Now 417 1051 $2,121 Available Now 609 1051 Model Amenities and Features
Features
- Balcony
- Ceiling Fans
- Heating
- Smoke Free
- Sprinkler System
- Tub/Shower
- Washer/Dryer
Kitchen
- Dishwasher
- Disposal
- Freezer
- Kitchen
- Microwave
- Oven
- Range
- Refrigerator
Model Rent and Fees
Model Price
- $2,121
Unit 417 Rent and Fees
Unit Price
- $2,121
Model Rent and Fees
Price
- $2,121
Unit 609 Rent and Fees
Unit Price
- $2,121
Model Rent and Fees
Price
- $2,121
Apartment Model: 2 Bed 1 Bath DFrom $2,1212 Bedroom, 1 Bath, 1051 sq ftAvailable Now![]()
2 Bed 1 Bath D - Floorplan Apartment Unit: 417Apartment Model: 2 Bed 1 Bath D$2,1212 Bedroom, 1 Bath, 1051 sq ftAvailable NowApartment Unit: 609Apartment Model: 2 Bed 1 Bath D$2,1212 Bedroom, 1 Bath, 1051 sq ftAvailable Now2 Bed 1 Bath A
2 Beds, 1 Bath, 969 sq ftModel Gallery
Floorplans
Availability Details
Price Availability Date Unit Sq Ft $2,121 Call for Availability 2 Bed 1 Bath A 969 sq ft Model Amenities and Features
Features
- Balcony
- Ceiling Fans
- Heating
- Smoke Free
- Sprinkler System
- Tub/Shower
- Washer/Dryer
Kitchen
- Dishwasher
- Disposal
- Freezer
- Kitchen
- Microwave
- Oven
- Range
- Refrigerator
Model Rent and Fees
Model Price
- $2,121
Apartment Model: 2 Bed 1 Bath A$2,1212 Bedroom, 1 Bath, 969 sq ftUnavailable![]()
2 Bed 1 Bath A - Floorplan 2 Bed 1 Bath B
2 Beds, 1 Bath, 971 sq ftModel Gallery
Floorplans
Availability Details
Availability Date Unit Sq Ft Call for Availability 2 Bed 1 Bath B 971 sq ft Model Amenities and Features
Features
- Balcony
- Ceiling Fans
- Heating
- Smoke Free
- Sprinkler System
- Tub/Shower
- Washer/Dryer
Kitchen
- Dishwasher
- Disposal
- Freezer
- Kitchen
- Microwave
- Oven
- Range
- Refrigerator
Apartment Model: 2 Bed 1 Bath BCall For Rates2 Bedroom, 1 Bath, 971 sq ftUnavailable![]()
2 Bed 1 Bath B - Floorplan 2 Bed 1 Bath C
2 Beds, 1 Bath, 1042 sq ftModel Gallery
Floorplans
Availability Details
Availability Date Unit Sq Ft Call for Availability 2 Bed 1 Bath C 1042 sq ft Model Amenities and Features
Features
- Balcony
- Ceiling Fans
- Heating
- Smoke Free
- Sprinkler System
- Tub/Shower
- Washer/Dryer
Kitchen
- Dishwasher
- Disposal
- Freezer
- Kitchen
- Microwave
- Oven
- Range
- Refrigerator
Apartment Model: 2 Bed 1 Bath CCall For Rates2 Bedroom, 1 Bath, 1042 sq ftUnavailable![]()
2 Bed 1 Bath C - Floorplan 3 Bedrooms
Show Unavailable Floorplans3 Bed 2 Bath B
$2,451
3 Beds, 2 Baths, 1186 sq ftAvailable Aug 26Model Gallery
Floorplans
Availability Details
Price Availability Date Unit Sq Ft View Details $2,451 August 26, 2026 201 1186 $2,451 September 10, 2026 502 1186 $2,451 September 10, 2026 603 1186 Model Amenities and Features
Features
- Balcony
- Ceiling Fans
- Heating
- Smoke Free
- Sprinkler System
- Tub/Shower
- Washer/Dryer
Kitchen
- Dishwasher
- Disposal
- Freezer
- Kitchen
- Microwave
- Oven
- Range
- Refrigerator
Model Rent and Fees
Model Price
- $2,451
Unit 201 Rent and Fees
Unit Price
- $2,451
Model Rent and Fees
Price
- $2,451
Unit 502 Rent and Fees
Unit Price
- $2,451
Model Rent and Fees
Price
- $2,451
Unit 603 Rent and Fees
Unit Price
- $2,451
Model Rent and Fees
Price
- $2,451
Apartment Model: 3 Bed 2 Bath BFrom $2,4513 Bedroom, 2 Bath, 1186 sq ftAvailable August 26, 2026![]()
3 Bed 2 Bath B - Floorplan Apartment Unit: 201Apartment Model: 3 Bed 2 Bath B$2,4513 Bedroom, 2 Bath, 1186 sq ftAvailable August 26, 2026Apartment Unit: 502Apartment Model: 3 Bed 2 Bath B$2,4513 Bedroom, 2 Bath, 1186 sq ftAvailable September 10, 2026Apartment Unit: 603Apartment Model: 3 Bed 2 Bath B$2,4513 Bedroom, 2 Bath, 1186 sq ftAvailable September 10, 20263 Bed 2 Bath A
3 Beds, 2 Baths, 1149 sq ftModel Gallery
Floorplans
Availability Details
Price Availability Date Unit Sq Ft $2,451 Call for Availability 3 Bed 2 Bath A 1149 sq ft Model Amenities and Features
Features
- Balcony
- Ceiling Fans
- Heating
- Smoke Free
- Sprinkler System
- Tub/Shower
- Washer/Dryer
Kitchen
- Dishwasher
- Disposal
- Freezer
- Kitchen
- Microwave
- Oven
- Range
- Refrigerator
Model Rent and Fees
Model Price
- $2,451
Apartment Model: 3 Bed 2 Bath A$2,4513 Bedroom, 2 Bath, 1149 sq ftUnavailable![]()
3 Bed 2 Bath A - Floorplan
Schedule a Tour
Property Information
- 161 Units
- 5 Stories
- Built in 2023
Income Restrictions At Pointe by Vintage
Income restrictions apply to some or all residents. Contact the community for more information.
| # Persons | 60% Income Limit |
|---|---|
| 1 | $63,240 |
| 2 | $72,300 |
| 3 | $81,360 |
| 4 | $90,420 |
| 5 | $97,680 |
| 6 | $104,940 |
To qualify, you must be equal to or below those in the chart, based on the number of persons living in the dwelling.
Lease Terms
- 6 - 12 mo
Fees and Policies
The fees listed below are community-provided and may exclude utilities or add-ons. All payments are made directly to the property and are non-refundable unless otherwise specified.
Required Fees
One-Time Basics
- Due at Application
- Application Fee Per ApplicantiCharged Per Applicant.$44.00
Other Fees and Policies
Pet Policy and Fees
No Pets Allowed
- Storage UnitiStorage can range from $35-$45
Property Fee Disclaimer: Based on community-supplied data and independent market research. Subject to change without notice. May exclude fees for mandatory or optional services and usage-based utilities.
Features and Amenities
Unique Amenities
- Additional Storage Available
- Dual Pane Windows and Sliding Door
- Energy Star Rated Appliances
- Fun Social Activities
- Game Room
- Hard Surface Flooring Throughout
- Sleek Two-tone Cabinet Design
- Smoke-free Community
On-Site Services
- Maintenance On Site
- Property Manager On Site
- Online Services
Community Features
- Business Center
- Clubhouse
- Elevator
Outdoor Features
- Grill
- Courtyard
- Controlled Access
- Patio
Recreation and Fitness
- Fitness Center
- Gameroom
- Playground
Interior Features
- Balcony
- Ceiling Fans
- Heating
- Sprinkler System
- Tub/Shower
- Washer/Dryer
- Smoke Free
Kitchen Amenities
- Range
- Refrigerator
- Oven
- Dishwasher
- Microwave
- Disposal
- Freezer
- Kitchen
Living Area Features
- Window Coverings
- Double Pane Windows
- Carpet
- Vinyl Flooring
Pet Policy
- No Pets Allowed

Map
- Shopping
- Colleges
- Grocery
- Medical
- Transportation

Map
Getting Around
40 / 100 Fairly walkable
40 / 100 Some public transit
30 / 100 Somewhat Bikeable
100 / 100 Exceptionally car friendly
Getting to Know the Area
60 / 100 Restaurants
60 / 100 Cafes
30 / 100 Nightlife
40 / 100 Shopping
70 / 100 Parks
0 / 100 Noise Level
Frequently Asked Questions about Pointe by Vintage
Where is Pointe by Vintage located?
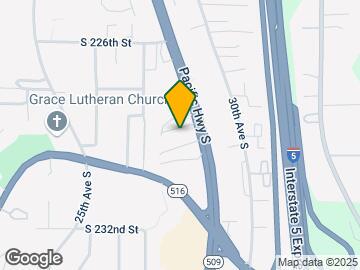
Pointe by Vintage is located at 22837 Pacific Hwy S near the Pacific Ridge area of Des Moines, WA
What is the current rent range at Pointe by Vintage?
1 Bedroom to 3 Bedroom Apartments at Pointe by Vintage currently range from $1,767 to $2,451
When is the leasing office open?
- The office Hours for Pointe by Vintage are
- Monday 9:00 am–5:00 pm
- Tuesday 9:00 am–5:00 pm
- Wednesday 9:00 am–5:00 pm
- Thursday 9:00 am–5:00 pm
- Friday 9:00 am–5:00 pm
- Saturday 9:00 am–5:00 pm
- Sunday Closed
Are pets allowed?
Call us today to find out our pet policy and if we allow pets
Are there any rent specials?
The current rent special at Pointe by Vintage is: Summer Special! - 6 weeks free rent on 1 bedrooms with a 6-12-month lease term. Restrictions apply. Call us for more details.
Renters Reviews and Ratings
Not a place to live
Nearby Schools
Pacific Middle School
Mount Rainier High School
About GreatSchools Data on ApartmentHomeLiving.com.
Points of Interest
Time and distance from Pointe by Vintage.
Big Box and Retail
Walgreens
Safeway
Autozone
Colleges and Universities
Groceries
Safeway
Winco Foods
Fred Meyer
Hospitals
Shopping Centers
Pointe by Vintage has 5 shopping centers within 0.9 miles.
Transit Stations
ST Light Rail & Tukwila Intl Blvd Station (NB)-LINK to Sea-Tac
Tukwila International Boulevard-Central Link
Nearby Neighborhoods
Rental Price Ranges in the Area
| Bedroom | Average Rent | Cheapest Rent | Highest Rent |
|---|---|---|---|
| Des Moines Studio Apartments | $1,862 | $899 | $2,228 |
| Des Moines 1 Bedroom Apartments | $1,939 | $999 | $2,960 |
| Des Moines 2 Bedroom Apartments | $2,275 | $1,295 | $3,833 |
| Des Moines 3 Bedroom Apartments | $2,585 | $1,467 | $4,522 |
| Des Moines 4 Bedroom Apartments | $2,721 | $2,593 | $2,850 |
| 2 Bedroom Homes | $2,161 | $1,695 | $3,400 |
| 3 Bedroom Homes | $2,827 | $2,100 | $3,600 |
| 4 Bedroom Homes | $3,465 | $2,695 | $4,250 |
| 6 Bedroom Homes | $5,200 | $5,200 | $5,200 |
Browse Top Apartments in Des Moines
By Price
By Community Type
- Des Moines Apartments for Rent by Owner
- Des Moines Apartments with Rent Specials
- Des Moines Top Rated Apartments
- Des Moines Corporate Apartments
- Des Moines Furnished Apartments
- Des Moines Gated Apartments
- Des Moines Low Income Apartments
- New Des Moines Apartments
- Des Moines Senior Apartments
- Des Moines Short-term Apartments
- Des Moines Apartments with Utilities Included


Property Manager Responded