

- Income Restrictions
- Studio–3 Bedrooms
- $1,425-$2,464 Pricing
- 385–1,178 Square Feet
About Polaris at Eastgate
Affordable Qualifications - 1 Household Member: $55,000 (50%); 2 Household Members: $62,850 (50%); 3 Household Members: $70,700 (50%); 4 Household Members: $78,550 (50%); 5 Household Members: $84,850 (50%); 6 Household Members: $91,150 (50%); 7 Household Members: $97,450 (50%); 8 Household Members: $103,700 (50%). Affordable Qualifications - 1 Household Member: $66,000 (60%); 2 Household Members: $75,420 (60%); 3 Household Members: $84,840 (60%); 4 Household Members: $94,260 (60%); 5 Household Members: $101,820 (60%); 6 Household Members: $109,380 (60%); 7 Household Members: $116,940 (60%); 8 Household Members: $124,440 (60%). Our brand new and affordable studio, one, two, and three bedroom apartments for rent at Polaris at Eastgate apartments in Bellevue, WA, offer a range of enticing features that are sure to please. Each floor plan is thoughtfully designed with spacious walk-in closets, providing ample storage space to keep your belongings organized and easily accessible.
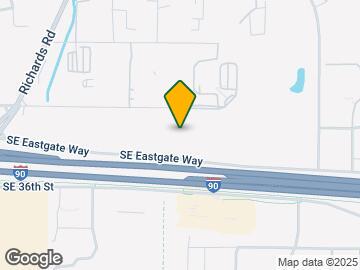
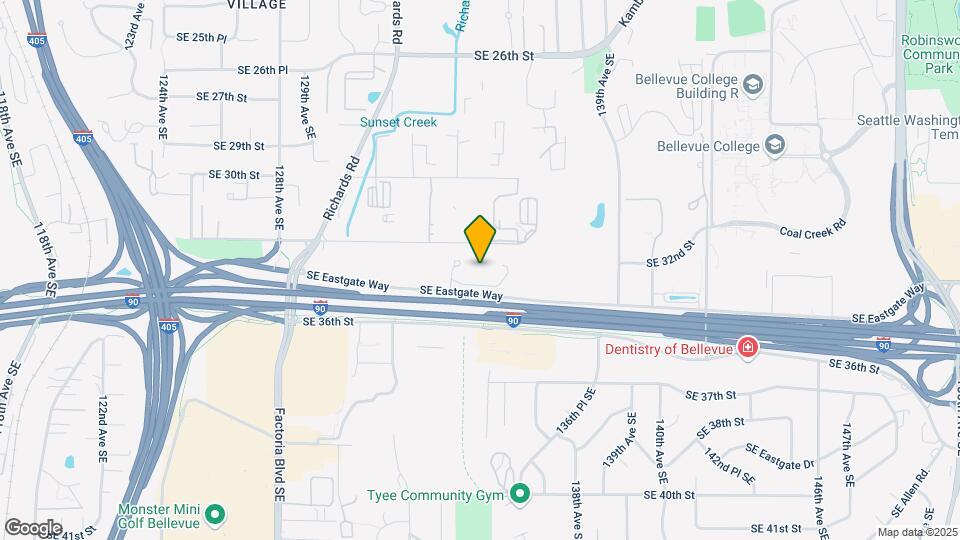
Polaris at Eastgate is located in the Richards Valley Neighborhood and 98005 Zip code of Bellevue, WA. This community is professionally managed by Allied Residential

Unique Features and Amenities
- 24-hour Maintenance
- Access to Public Transportation * In Select Apartment Homes
- After School Programs
- All-electric Kitchen
- Carpeted Floors
- Disability Access
- Easy Access to Shopping
- Fully-equipped Kitchen
- Game Room * In Select Apartment Homes
- Hardwood Style Floors
- Interior Playground
- Movie Theater
- Non-smoking Community
- Online Maintenance Portal
- Online Rent Payments
- On-site Childcare Services
- On-site Interior Bike Storage
- Outdoor Sport Court
- Pet-Friendly
- Resident Services
- Some Paid Utilities Include: Water, Sewer, and Garbage
- Views Available * In Select Apartment Homes
Property Contact Info

- Listed by:
- Agency:
- Vendor Logo:
- Website:
- View Property Website
- Call Us:
- (425) 970-8648
- Disclaimer:
Office Hours
| Monday | 9:00 am–6:00 pm |
| Tuesday | 9:00 am–6:00 pm |
| Wednesday | 9:00 am–6:00 pm |
| Thursday | 9:00 am–6:00 pm |
| Friday | 9:00 am–6:00 pm |
| Saturday | 9:00 am–6:00 pm |
| Sunday | Closed |
Floorplan Pricing and Availability
Polaris at Eastgate offers Studio to 3 Bedroom apartments starting from $1,425 and having 385–1,178 sq ft. Here is the current pricing and availability:
New! Interactive Property Map
Studio
Floorplan S1
From $1,425
Studio, 1 Bath, 385-405 sq ftAvailable NowModel Gallery
Floorplans
Availability Details
Price Availability Date Unit Sq Ft $1,425 Available Now 255 385 Model Amenities and Features
Features
- Cable Ready
- Ceiling Fans
- Heating
- High Speed Internet Access
- Smoke Free
- Sprinkler System
- Storage Space
- Trash Compactor
- Tub/Shower
- Washer/Dryer
Kitchen
- Dishwasher
- Freezer
- Kitchen
- Microwave
- Oven
- Pantry
- Range
- Refrigerator
- Stainless Steel Appliances
Unit 255 Rent and Fees
Unit Price
- From $1,425
Model Rent and Fees
Model Price Range
- $1,425 - $1,662
Apartment Model: S1From $1,425Studio, 1 Bath, 385-405 sq ftAvailable Now![]()
S1 - Floorplan Apartment Unit: 255Apartment Model: S1From $1,425Studio, 1 Bath, 385-405 sq ftAvailable Now1 Bedroom
Show Unavailable FloorplansFloorplan A1
From $1,599
1 Bed, 1 Bath, 496-620 sq ftAvailable NowModel Gallery
Floorplans
Availability Details
Price Availability Date Unit Sq Ft View Details $1,768 Available Now 214 496 $1,599 Available Now 613 496 $1,768 Available Now 548 496 Model Amenities and Features
Features
- Cable Ready
- Ceiling Fans
- Heating
- High Speed Internet Access
- Smoke Free
- Sprinkler System
- Storage Space
- Trash Compactor
- Tub/Shower
- Washer/Dryer
Kitchen
- Dishwasher
- Freezer
- Kitchen
- Microwave
- Oven
- Pantry
- Range
- Refrigerator
- Stainless Steel Appliances
Model Rent and Fees
Model Price Range
- $1,599 - $1,850
Unit 214 Rent and Fees
Unit Price
- $1,768
Model Rent and Fees
Model Price Range
- $1,599 - $1,850
Unit 613 Rent and Fees
Unit Price
- From $1,599
Model Rent and Fees
Model Price Range
- $1,599 - $1,850
Unit 548 Rent and Fees
Unit Price
- $1,768
Model Rent and Fees
Model Price Range
- $1,599 - $1,850
Apartment Model: A1From $1,5991 Bedroom, 1 Bath, 496-620 sq ftAvailable Now![]()
A1 - Floorplan Apartment Unit: 214Apartment Model: A1$1,7681 Bedroom, 1 Bath, 496-620 sq ftAvailable NowApartment Unit: 613Apartment Model: A1From $1,5991 Bedroom, 1 Bath, 496-620 sq ftAvailable NowApartment Unit: 548Apartment Model: A1$1,7681 Bedroom, 1 Bath, 496-620 sq ftAvailable NowFloorplan A5
1 Bed, 1 Bath, 578 sq ftModel Gallery
Floorplans
Availability Details
Availability Date Unit Sq Ft Call for Availability A5 578 sq ft Model Amenities and Features
Features
- Cable Ready
- Ceiling Fans
- Heating
- High Speed Internet Access
- Smoke Free
- Sprinkler System
- Storage Space
- Trash Compactor
- Tub/Shower
- Washer/Dryer
Kitchen
- Dishwasher
- Freezer
- Kitchen
- Microwave
- Oven
- Pantry
- Range
- Refrigerator
- Stainless Steel Appliances
Apartment Model: A5Call For Rates1 Bedroom, 1 Bath, 578 sq ftUnavailable![]()
A5 - Floorplan 2 Bedrooms
Floorplan B2
From $1,768
2 Beds, 2 Baths, 857-869 sq ftAvailable NowModel Gallery
Floorplans
Availability Details
Price Availability Date Unit Sq Ft View Details $1,835 Available Now 318 857 $1,768 August 6, 2026 521 857 Model Amenities and Features
Features
- Cable Ready
- Ceiling Fans
- Heating
- High Speed Internet Access
- Smoke Free
- Sprinkler System
- Storage Space
- Trash Compactor
- Tub/Shower
- Washer/Dryer
Kitchen
- Dishwasher
- Freezer
- Kitchen
- Microwave
- Oven
- Pantry
- Range
- Refrigerator
- Stainless Steel Appliances
Model Rent and Fees
Model Price Range
- $1,768 - $2,138
Unit 318 Rent and Fees
Unit Price
- From $1,835
Model Rent and Fees
Model Price Range
- $1,768 - $2,138
Unit 521 Rent and Fees
Unit Price
- $1,768
Model Rent and Fees
Model Price Range
- $1,768 - $2,138
Apartment Model: B2From $1,7682 Bedroom, 2 Bath, 857-869 sq ftAvailable Now![]()
B2 - Floorplan Apartment Unit: 318Apartment Model: B2From $1,8352 Bedroom, 2 Bath, 857-869 sq ftAvailable NowApartment Unit: 521Apartment Model: B2$1,7682 Bedroom, 2 Bath, 857-869 sq ftAvailable August 6, 2026Floorplan B1
From $1,715
2 Beds, 1 Bath, 664-918 sq ftAvailable Aug 3Model Gallery
Floorplans
Availability Details
Price Availability Date Unit Sq Ft $1,715 August 3, 2026 435 664 Model Amenities and Features
Features
- Cable Ready
- Ceiling Fans
- Heating
- High Speed Internet Access
- Smoke Free
- Sprinkler System
- Storage Space
- Trash Compactor
- Tub/Shower
- Washer/Dryer
Kitchen
- Dishwasher
- Freezer
- Kitchen
- Microwave
- Oven
- Pantry
- Range
- Refrigerator
- Stainless Steel Appliances
Unit 435 Rent and Fees
Unit Price
- From $1,715
Model Rent and Fees
Model Price Range
- $1,715 - $2,138
Apartment Model: B1From $1,7152 Bedroom, 1 Bath, 664-918 sq ftAvailable August 3, 2026![]()
B1 - Floorplan Apartment Unit: 435Apartment Model: B1From $1,7152 Bedroom, 1 Bath, 664-918 sq ftAvailable August 3, 20263 Bedrooms
Show Unavailable FloorplansFloorplan C2
From $2,036
3 Beds, 2 Baths, 1104-1178 sq ftAvailable NowModel Gallery
Floorplans
Availability Details
Price Availability Date Unit Sq Ft View Details $2,464 Available Now 330 1104 $2,464 August 10, 2026 525 1104 $2,036 August 10, 2026 530 1104 Model Amenities and Features
Features
- Cable Ready
- Ceiling Fans
- Heating
- High Speed Internet Access
- Smoke Free
- Sprinkler System
- Storage Space
- Trash Compactor
- Tub/Shower
- Washer/Dryer
Kitchen
- Dishwasher
- Freezer
- Kitchen
- Microwave
- Oven
- Pantry
- Range
- Refrigerator
- Stainless Steel Appliances
Model Rent and Fees
Model Price Range
- $2,036 - $2,464
Unit 330 Rent and Fees
Unit Price
- $2,464
Model Rent and Fees
Model Price Range
- $2,036 - $2,464
Unit 525 Rent and Fees
Unit Price
- $2,464
Model Rent and Fees
Model Price Range
- $2,036 - $2,464
Unit 530 Rent and Fees
Unit Price
- $2,036
Model Rent and Fees
Model Price Range
- $2,036 - $2,464
Apartment Model: C2From $2,0363 Bedroom, 2 Bath, 1104-1178 sq ftAvailable Now![]()
C2 - Floorplan Apartment Unit: 330Apartment Model: C2$2,4643 Bedroom, 2 Bath, 1104-1178 sq ftAvailable NowApartment Unit: 525Apartment Model: C2$2,4643 Bedroom, 2 Bath, 1104-1178 sq ftAvailable August 10, 2026Apartment Unit: 530Apartment Model: C2$2,0363 Bedroom, 2 Bath, 1104-1178 sq ftAvailable August 10, 2026Floorplan C3
3 Beds, 2 Baths, 1104-1178 sq ftModel Gallery
Floorplans
Availability Details
Availability Date Unit Sq Ft Call for Availability C3 1104-1178 sq ft Model Amenities and Features
Features
- Cable Ready
- Ceiling Fans
- Heating
- High Speed Internet Access
- Smoke Free
- Sprinkler System
- Storage Space
- Trash Compactor
- Tub/Shower
- Washer/Dryer
Kitchen
- Dishwasher
- Freezer
- Kitchen
- Microwave
- Oven
- Pantry
- Range
- Refrigerator
- Stainless Steel Appliances
Apartment Model: C3Call For Rates3 Bedroom, 2 Bath, 1104-1178 sq ftUnavailable![]()
C3 - Floorplan Floorplan C1
3 Beds, 2 Baths, 1104-1178 sq ftModel Gallery
Floorplans
Availability Details
Price Availability Date Unit Sq Ft From $2,036 Call for Availability C1 1104-1178 sq ft Model Amenities and Features
Features
- Cable Ready
- Ceiling Fans
- Heating
- High Speed Internet Access
- Smoke Free
- Sprinkler System
- Storage Space
- Trash Compactor
- Tub/Shower
- Washer/Dryer
Kitchen
- Dishwasher
- Freezer
- Kitchen
- Microwave
- Oven
- Pantry
- Range
- Refrigerator
- Stainless Steel Appliances
Model Rent and Fees
Model Price Range
- $2,036 - $2,464
Apartment Model: C1From $2,0363 Bedroom, 2 Bath, 1104-1178 sq ftUnavailable![]()
C1 - Floorplan Floorplan C5
3 Beds, 2 Baths, 1170 sq ftModel Gallery
Floorplans
Availability Details
Availability Date Unit Sq Ft Call for Availability C5 1170 sq ft Model Amenities and Features
Features
- Cable Ready
- Ceiling Fans
- Heating
- High Speed Internet Access
- Smoke Free
- Sprinkler System
- Storage Space
- Trash Compactor
- Tub/Shower
- Washer/Dryer
Kitchen
- Dishwasher
- Freezer
- Kitchen
- Microwave
- Oven
- Pantry
- Range
- Refrigerator
- Stainless Steel Appliances
Apartment Model: C5Call For Rates3 Bedroom, 2 Bath, 1170 sq ftUnavailable![]()
C5 - Floorplan
Schedule a Tour
3D Tours
Property Information
- 360 Units
- 6 Stories
- Built in 2024
Income Restrictions At Polaris at Eastgate
Income restrictions apply to some or all residents. Contact the community for more information.
| # Persons | 50% Income Limit | 60% Income Limit |
|---|---|---|
| 1 | $57,550 | $69,060 |
| 2 | $65,800 | $78,960 |
| 3 | $74,000 | $88,800 |
| 4 | $82,200 | $98,640 |
| 5 | $88,800 | $106,560 |
| 6 | $95,400 | $114,480 |
To qualify, you must be equal to or below those in the chart, based on the number of persons living in the dwelling.
Lease Terms
- 6 mo
Fees and Policies
The fees listed below are community-provided and may exclude utilities or add-ons. All payments are made directly to the property and are non-refundable unless otherwise specified.
Required Fees
One-Time Basics
- Due at Application
- Application Fee Per ApplicantiCharged per applicant.$44.00
Other Fees and Policies
Parking Fees
- Parking
- Parking FeeiMax of 1. Charged per vehicle.$175.00/mo
Storage Fees
- Bike Storage
- Storage DepositiCharged per rentable item.$0.00
- Storage RentiCharged per rentable item.$0.00/mo
Pet Policy and Fees
Cats
- 1 Pet Limit
Pets Are Welcome Upon Approval. Pet Rent:$40. 00/per pet Non-Refundable Pet Deposit:$400. 00Breed Restrictions: Pit Bulls, Rottweilers, Presa Canario, German Shepherds, Huskies, Malamutes, Dobermans, Chowchows, St. Bernard's, Great Danes, Akitas, Terriers(Staffordshire), American Bull Dog, Karelian Bear Dog, or Any Hybrid or Mix breed of one of the aforementioned breeds. Pet Restrictions: (Poisonous and exotic animals) No Tarantulas or Piranhas, No Reptiles (snakes, Iguanas, etc.
Dogs
- 1 Pet Limit
Pets Are Welcome Upon Approval. Pet Rent:$40. 00/per pet Non-Refundable Pet Deposit:$400. 00Breed Restrictions: Pit Bulls, Rottweilers, Presa Canario, German Shepherds, Huskies, Malamutes, Dobermans, Chowchows, St. Bernard's, Great Danes, Akitas, Terriers(Staffordshire), American Bull Dog, Karelian Bear Dog, or Any Hybrid or Mix breed of one of the aforementioned breeds. Pet Restrictions: (Poisonous and exotic animals) No Tarantulas or Piranhas, No Reptiles (snakes, Iguanas, etc.
Property Fee Disclaimer: Based on community-supplied data and independent market research. Subject to change without notice. May exclude fees for mandatory or optional services and usage-based utilities.
Features and Amenities
On-Site Services
- Maintenance On Site
- Property Manager On Site
- Car Charging Station
- Online Services
- Recycling
- Day Care
- Public Transportation
- 24 Hour Access
- Key Fob Entry
Community Features
- Business Center
- Elevator
Outdoor Features
- Grill
- Picnic Area
- Courtyard
- Controlled Access
Recreation and Fitness
- Fitness Center
- Basketball Court
- Media Center/Movie Theatre
- Gameroom
- Walking/Biking Trails
- Bicycle Storage
- Playground
Interior Features
- Storage Space
- Heating
- Ceiling Fans
- High Speed Internet Access
- Sprinkler System
- Tub/Shower
- Trash Compactor
- Cable Ready
- Washer/Dryer
- Smoke Free
Kitchen Amenities
- Freezer
- Range
- Refrigerator
- Stainless Steel Appliances
- Kitchen
- Dishwasher
- Microwave
- Oven
- Pantry
Living Area Features
- Walk In Closets
- Views
- Window Coverings
- Vinyl Flooring
- Carpet
- Double Pane Windows

Map
- Shopping
- Colleges
- Grocery
- Medical
- Transportation

Map
Getting Around
40 / 100 Fairly walkable
50 / 100 Some public transit
30 / 100 Somewhat Bikeable
100 / 100 Exceptionally car friendly
Getting to Know the Area
60 / 100 Restaurants
40 / 100 Cafes
40 / 100 Nightlife
40 / 100 Shopping
80 / 100 Parks
0 / 100 Noise Level
Frequently Asked Questions about Polaris at Eastgate
Where is Polaris at Eastgate located?
Polaris at Eastgate is located at 13300 SE Eastgate Way near the Richards Valley area of Bellevue, WA
What is the current rent range at Polaris at Eastgate?
Studio to 3 Bedroom Apartments at Polaris at Eastgate currently range from $1,425 to $2,464
When is the leasing office open?
- The office Hours for Polaris at Eastgate are
- Monday 9:00 am–6:00 pm
- Tuesday 9:00 am–6:00 pm
- Wednesday 9:00 am–6:00 pm
- Thursday 9:00 am–6:00 pm
- Friday 9:00 am–6:00 pm
- Saturday 9:00 am–6:00 pm
- Sunday Closed
Are pets allowed?
Call us today to find out our pet policy and if we allow pets
Renters Reviews and Ratings
NO PARKING
Do not live here if you can help it!
nice apartment completely ruined by parking
It's by Bellevue College
DO NOT LIVE HERE!
Bait and switch
Nearby Schools
Odle Middle School
About GreatSchools Data on ApartmentHomeLiving.com.
Points of Interest
Time and distance from Polaris at Eastgate.
Big Box and Retail
Target
Safeway
Michaels
Colleges and Universities
Lake Washington Institute of Technology - Redmond Campus
Groceries
Safeway
Whole Foods
Qfc
Hospitals
Shopping Centers
Polaris at Eastgate has 5 shopping centers within 0.7 miles.
Transit Stations
ST Light Rail & Columbia City Station (SB)-LINK to Sea-Tac
ST Light Rail & Columbia City Station (NB)-LINK to Sea-Tac
Columbia City-Central Link
Nearby Neighborhoods
Rental Price Ranges in the Area
| Bedroom | Average Rent | Cheapest Rent | Highest Rent |
|---|---|---|---|
| Bellevue Studio Apartments | $2,139 | $1,095 | $4,437 |
| Bellevue 1 Bedroom Apartments | $2,801 | $1,595 | $8,900 |
| Bellevue 2 Bedroom Apartments | $3,634 | $1,730 | $10,000+ |
| Bellevue 3 Bedroom Apartments | $4,536 | $2,464 | $10,000+ |
| Bellevue 4 Bedroom Apartments | $6,800 | $4,124 | $9,476 |
| 2 Bedroom Homes | $2,838 | $1,999 | $4,850 |
| 3 Bedroom Homes | $4,689 | $2,800 | $10,000+ |
| 4 Bedroom Homes | $5,781 | $800 | $10,000+ |
| 5 Bedroom Homes | $6,749 | $4,100 | $10,000+ |
| 7 Bedroom Homes | $25,000 | $10,000 | $10,000+ |
Browse Top Apartments in Bellevue
By Price
By Community Type
- Bellevue Apartments with Rent Specials
- Bellevue Top Rated Apartments
- Bellevue Corporate Apartments
- Bellevue Furnished Apartments
- Bellevue Gated Apartments
- Bellevue Loft Apartments
- Bellevue Low Income Apartments
- New Bellevue Apartments
- Bellevue Senior Apartments
- Bellevue Short-term Apartments
- Bellevue Student Apartments
- Bellevue Apartments with Utilities Included


Max of 1.