- 1–2 Bedrooms
- $1,345-$1,640 Pricing
- 688–1,023 Square Feet
About Polo Downs Apartments
Polo Downs is a pet-friendly luxury apartment community in Fenton, MO with spacious floor plans, lakeside views, and amenities to make you feel at home.
Polo Downs Apartments is located in the 63026 Zip code of Fenton, MO. This community is professionally managed by Terra West, LLC
Unique Features and Amenities
- *Wood Burning Fireplaces & Catherdral Ceilings
- Beautiful Lake Views
- Deluxe Upgrade Options Available
- Full-size Washer Dryer Connections
- Lindbergh and Northwest School District
- Outside Individual Storage
- Oversized Walk in Closets
- Pets Welcome
- Resident Business/Service Center
- Sparkling Pool with Sundeck & Lighted Tennis Court
Property Contact Info
- Listed by:
- Agency:
- Vendor Logo:
- Website:
- View Property Website
- Call Us:
- (636) 942-6863
- Disclaimer:
Office Hours
| Monday | 9:00 am–5:00 pm |
| Tuesday | 9:00 am–5:00 pm |
| Wednesday | 9:00 am–5:00 pm |
| Thursday | 9:00 am–5:00 pm |
| Friday | 9:00 am–5:00 pm |
| Saturday | Closed |
| Sunday | Closed |
Floorplan Pricing and Availability
Polo Downs Apartments offers 1 to 2 Bedroom apartments starting from $1,345 and having 688–1,023 sq ft. Here is the current pricing and availability:
New! Interactive Property Map
1 Bedroom
The Abby
1 Bed, 1 Bath, 688 sq ftModel Gallery
Floorplans
Availability Details
Price Availability Date Unit Sq Ft $1,345 Call for Availability The Abby 688 sq ft Model Amenities and Features
Features
- Air Conditioning
- Balcony
- Cable Ready
- Fireplace
- Heating
- High Speed Internet Access
- Storage Space
- Tub/Shower
- Washer/Dryer Hookup
Kitchen
- Dishwasher
- Disposal
- Freezer
- Ice Maker
- Microwave
- Oven
- Range
- Refrigerator
- Stainless Steel Appliances
Living Space
- Built-In Bookshelves
- Carpet
- Hardwood Floors
- Vaulted Ceiling
- Views
- Walk-In Closets
- Window Coverings
Model Rent and Fees
Model Price
- $1,345
Apartment Model: The Abby$1,3451 Bedroom, 1 Bath, 688 sq ftUnavailable![]()
The Abby - Floorplan 2 Bedrooms
Show Unavailable FloorplansThe Westminster
From $1,540
2 Beds, 2 Baths, 970 sq ftAvailable Oct 2Model Gallery
Floorplans
Availability Details
Price Availability Date Unit Sq Ft $1,540 October 2, 2026 925103 970 Unit 925103 Amenities and Features
Features
- Air Conditioning
- Ceiling Fans
- Heating
- High Speed Internet Access
- Washer/Dryer Hookup
Kitchen
- Dishwasher
- Disposal
- Ice Maker
- Kitchen
- Microwave
- Pantry
- Range
- Refrigerator
- Stainless Steel Appliances
Living Space
- Carpet
- Vinyl Flooring
Unit 925103 Rent and Fees
Unit Price
- $1,540
View Details and Rent EstimateModel Rent and Fees
Model Price Range
- $1,540 - $1,590
Apartment Model: The WestminsterFrom $1,5402 Bedroom, 2 Bath, 970 sq ftAvailable October 2, 2026![]()
The Westminster - Floorplan Apartment Unit: 925103Apartment Model: The Westminster$1,5402 Bedroom, 2 Bath, 970 sq ftAvailable October 2, 2026The London
$1,485
2 Beds, 1 Bath, 846 sq ftAvailable Sep 2Cheapest 2 BedroomThis is the cheapest 2 Bedroom at this PropertyModel Gallery
Floorplans
Availability Details
Price Availability Date Unit Sq Ft $1,485 September 2, 2026 925305 846 Unit 925305 Amenities and Features
Features
- Air Conditioning
- Balcony
- Ceiling Fans
- Heating
- High Speed Internet Access
- Washer/Dryer Hookup
Kitchen
- Dishwasher
- Disposal
- Eat-in Kitchen
- Ice Maker
- Pantry
- Stainless Steel Appliances
Living Space
- Carpet
- Dining Room
- Hardwood Floors
- High Ceilings
- Linen Closet
- Walk-In Closets
- Window Coverings
Unit 925305 Rent and Fees
Unit Price
- $1,485
View Details and Rent EstimateModel Rent and Fees
Price
- $1,485
Apartment Model: The London$1,4852 Bedroom, 1 Bath, 846 sq ftAvailable September 2, 2026![]()
The London - Floorplan Apartment Unit: 925305Apartment Model: The London$1,4852 Bedroom, 1 Bath, 846 sq ftAvailable September 2, 2026Kingsmill
From $1,575
2 Beds, 2 Baths, 1023 sq ftAvailable Aug 28Largest 2 BedroomThis is the largest 2 Bedroom at this PropertyModel Gallery
Floorplans
Availability Details
Price Availability Date Unit Sq Ft From $1,575 August 28, 2026 Kingsmill 1023 sq ft Model Amenities and Features
Features
- Air Conditioning
- Balcony
- Cable Ready
- Ceiling Fans
- Fireplace
- Heating
- High Speed Internet Access
- Smoke Free
- Storage Space
- Tub/Shower
- Washer/Dryer Hookup
- Wheelchair Accessible (Rooms)
Kitchen
- Dishwasher
- Disposal
- Eat-in Kitchen
- Freezer
- Granite Countertops
- Ice Maker
- Island Kitchen
- Kitchen
- Microwave
- Oven
- Pantry
- Range
- Refrigerator
- Stainless Steel Appliances
Model Rent and Fees
Model Price Range
- $1,575 - $1,640
Apartment Model: KingsmillFrom $1,5752 Bedroom, 2 Bath, 1023 sq ftAvailable August 28, 2026![]()
Kingsmill - Floorplan The Easton
2 Beds, 1 Bath, 859 sq ftModel Gallery
Floorplans
Availability Details
Price Availability Date Unit Sq Ft $1,485 Call for Availability The Easton 859 sq ft Model Amenities and Features
Features
- High Speed Internet Access
- Washer/Dryer Hookup
Model Rent and Fees
Model Price
- $1,485
Apartment Model: The Easton$1,4852 Bedroom, 1 Bath, 859 sq ftUnavailable![]()
The Easton - Floorplan
Schedule a Tour
3D Tours
Property Information
- 180 Units
- 3 Stories
- Built in 1997
Lease Terms
- 12 mo
Fees and Policies
The fees listed below are community-provided and may exclude utilities or add-ons. All payments are made directly to the property and are non-refundable unless otherwise specified. Use the Cost Calculator to determine costs based on your needs.
Required Fees
One-Time Basics
- Due at Application
- Application Fee Per ApplicantiCharged per applicant.$55.00
- Due at Move-In
- Administrative FeeiCharged per unit.$150.00
Pet Policy and Fees
Birds
AllowedCats
- 2 Pet Limit
Dogs
- 2 Pet Limit
Breed restrictions may apply.
Fish
AllowedReptiles
AllowedParking Info and Fees
- Surface Lot
- 2 Max
Property Fee Disclaimer: Based on community-supplied data and independent market research. Subject to change without notice. May exclude fees for mandatory or optional services and usage-based utilities.
Features and Amenities
Unique Amenities
- *Wood Burning Fireplaces & Catherdral Ceilings
- Beautiful Lake Views
- Deluxe Upgrade Options Available
- Full-size Washer Dryer Connections
- Lindbergh and Northwest School District
- Outside Individual Storage
- Oversized Walk in Closets
- Pets Welcome
- Resident Business/Service Center
- Sparkling Pool with Sundeck & Lighted Tennis Court
On-Site Services
- Property Manager On Site
Community Features
- Clubhouse
- Walk Up
Outdoor Features
- Sundeck
- Pond
- Courtyard
- Patio
Recreation and Fitness
- Fitness Center
- Tennis Court
- Pool
Interior Features
- Balcony
- Storage Space
- Ceiling Fans
- Fireplace
- High Speed Internet Access
- Heating
- Tub/Shower
- Cable Ready
- Washer/Dryer Hookup
- Air Conditioning
- Wheelchair Accessible (Rooms)
- Smoke Free
Kitchen Amenities
- Disposal
- Freezer
- Oven
- Pantry
- Island Kitchen
- Range
- Refrigerator
- Dishwasher
- Eat In Kitchen
- Microwave
- Stainless Steel Appliances
- Ice Maker
- Kitchen
- Granite Countertops
Living Area Features
- Walk In Closets
- High Ceilings
- Large Bedrooms
- Carpet
- Linen Closet
- Views
- Window Coverings
- Vaulted Ceiling
- Built In Bookshelves
- Vinyl Flooring
- Dining Room
- Hardwood Floors

Map
- Shopping
- Colleges
- Grocery
- Medical

Map
Getting Around
40 / 100 Fairly walkable
30 / 100 Somewhat Bikeable
80 / 100 Very car friendly
Getting to Know the Area
50 / 100 Restaurants
20 / 100 Cafes
40 / 100 Nightlife
60 / 100 Shopping
60 / 100 Parks
90 / 100 Noise Level
Frequently Asked Questions about Polo Downs Apartments
Where is Polo Downs Apartments located?
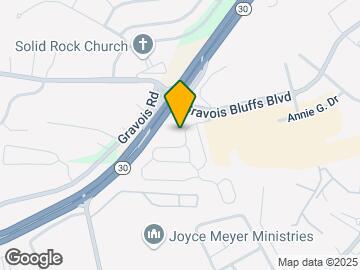
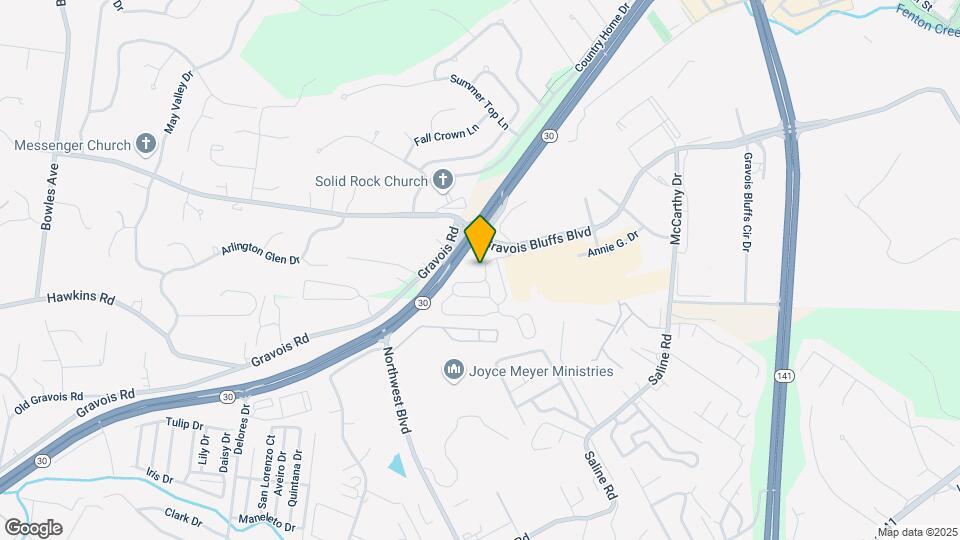
Polo Downs Apartments is located at 1135 London Circle Ln, Fenton, MO
What is the current rent range at Polo Downs Apartments?
1 Bedroom to 2 Bedroom Apartments at Polo Downs Apartments currently range from $1,345 to $1,640
When is the leasing office open?
- The office Hours for Polo Downs Apartments are
- Monday 9:00 am–5:00 pm
- Tuesday 9:00 am–5:00 pm
- Wednesday 9:00 am–5:00 pm
- Thursday 9:00 am–5:00 pm
- Friday 9:00 am–5:00 pm
- Saturday Closed
- Sunday Closed
Are pets allowed?
Call us today to find out our pet policy and if we allow pets
Renters Reviews and Ratings
Moving Out Asap
Be Careful
Disappointed
Safe, clean, close to everything!
Property Manager Responded
Love it Here!
Property Manager Responded
Nearby Schools
Robert H. Sperreng Middle School
Lindbergh Sr. High School
About GreatSchools Data on ApartmentHomeLiving.com.
Points of Interest
Time and distance from Polo Downs Apartments.
Big Box and Retail
Jcpenney
Target
Walgreens
Colleges and Universities
Groceries
Save A Lot
Aldi
Schnucks
Hospitals
Shopping Centers
Polo Downs Apartments has 5 shopping centers within 1.4 miles.
Nearby Neighborhoods
Rental Price Ranges in the Area
| Bedroom | Average Rent | Cheapest Rent | Highest Rent |
|---|---|---|---|
| Fenton Studio Apartments | $1,496 | $599 | $2,393 |
| Fenton 1 Bedroom Apartments | $1,451 | $650 | $2,630 |
| Fenton 2 Bedroom Apartments | $1,559 | $750 | $3,615 |
| Fenton 3 Bedroom Apartments | $1,999 | $1,050 | $2,506 |
| 2 Bedroom Homes | $1,608 | $1,399 | $1,835 |
| 3 Bedroom Homes | $2,247 | $1,253 | $3,100 |
| 4 Bedroom Homes | $3,076 | $2,495 | $4,295 |
| 5 Bedroom Homes | $6,350 | $2,700 | $10,000+ |


Property Manager Responded