


- 1–3 Bedrooms
- $1,997-$5,982 Total Monthly Price
Total Monthly Price
Base Rent$1,997 - $5,982Total Monthly Price$1,997 - $5,982 - 795–1,554 Square Feet
About Polo Lakes
Snugly located amongst the serene lakes of Wellington, Polo Lakes offers you the chance to experience the lifestyle that the famous equestrian capital of South Florida delivers. From the lakeside social deck, to the heated pool, to the waterfront barbecue and picnic spots, Polo Lakes has all you need to relax and reinvigorate every day. Discover the magic of living at one of South Florida's most prestigious luxury communities.
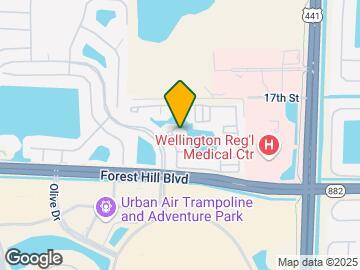
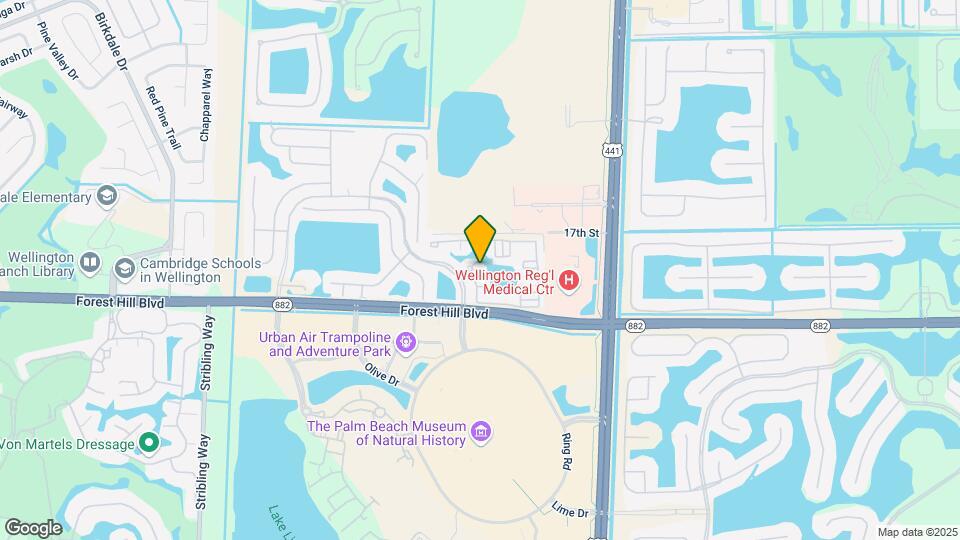
Polo Lakes is located in the Outer Royal Palm Beach Wellington Neighborhood and 33414 Zip code of Wellington, FL. This community is professionally managed by Bozzuto Management Company
Property Contact Info

- Listed by:
- Agency:
- Vendor Logo:
- Website:
- View Property Website
- Call Us:
- (561) 556-5689
- Disclaimer:
Office Hours
| Monday | 10:00 am–6:00 pm |
| Tuesday | 9:00 am–6:00 pm |
| Wednesday | 10:00 am–6:00 pm |
| Thursday | 9:00 am–6:00 pm |
| Friday | 10:00 am–5:00 pm |
| Saturday | 10:00 am–5:00 pm |
| Sunday | Closed |
Floorplan Pricing and Availability
Polo Lakes offers 1 to 3 Bedroom apartments starting from $1,997 and having 795–1,554 sq ft. Here is the current pricing and availability:
New! Interactive Property Map
1 Bedroom
A1-Upperville
From $1,997
1 Bed, 1 Bath, 795 sq ftTotal Monthly PriceAvailable NowTotal Monthly Price
Base Rent$1,997 - $3,578Total Monthly Price$1,997 - $3,578Model Gallery
Floorplans
Availability Details
Prices shown for this property are the Total Monthly Price including Fees.Price Availability Date Unit Sq Ft View Details $2,032 Available Now 01-306 795 $2,032 Available Now 12-303 795 $2,032 Available Now 12-306 795 Model Amenities and Features
Features
- Air Conditioning
- Balcony
- Cable Ready
- Ceiling Fans
- Washer/Dryer
Kitchen
- Dishwasher
- Disposal
- Microwave
- Pantry
- Range
- Refrigerator
Living Space
- Carpet
- Vaulted Ceiling
- Views
- Vinyl Flooring
- Walk-In Closets
Outdoor Space
- Patio
Model Lease Information
Model Price Range
- $1,997 - $3,578Total Monthly PriceBase Rent: $1,997 - $3,578Required Monthly Fees: None
Current Available Pricing
- $2,032Total Monthly Price
Unit 01-306 Amenities and Features
Features
- Air Conditioning
- Balcony
- Cable Ready
- Ceiling Fans
- Washer/Dryer
Kitchen
- Dishwasher
- Disposal
- Microwave
- Pantry
- Range
- Refrigerator
Living Space
- Carpet
- Vaulted Ceiling
- Views
- Vinyl Flooring
- Walk-In Closets
Outdoor Space
- Patio
Unit 01-306 Lease Information
Unit Price
- $2,032Total Monthly PriceBase Rent: $2,032Required Monthly Fees: None
View Details and Rent EstimateModel Lease Information
Model Price Range
- $1,997 - $3,578Total Monthly Price
Unit 12-303 Amenities and Features
Features
- Air Conditioning
- Balcony
- Cable Ready
- Ceiling Fans
- Washer/Dryer
Kitchen
- Dishwasher
- Disposal
- Microwave
- Pantry
- Range
- Refrigerator
Living Space
- Carpet
- Vaulted Ceiling
- Views
- Vinyl Flooring
- Walk-In Closets
Outdoor Space
- Patio
Unit 12-303 Lease Information
Unit Price
- $2,032Total Monthly PriceBase Rent: $2,032Required Monthly Fees: None
View Details and Rent EstimateModel Lease Information
Model Price Range
- $1,997 - $3,578Total Monthly Price
Unit 12-306 Amenities and Features
Features
- Air Conditioning
- Balcony
- Cable Ready
- Ceiling Fans
- Washer/Dryer
Kitchen
- Dishwasher
- Disposal
- Microwave
- Pantry
- Range
- Refrigerator
Living Space
- Carpet
- Vaulted Ceiling
- Views
- Vinyl Flooring
- Walk-In Closets
Outdoor Space
- Patio
Unit 12-306 Lease Information
Unit Price
- $2,032Total Monthly PriceBase Rent: $2,032Required Monthly Fees: None
View Details and Rent EstimateModel Lease Information
Model Price Range
- $1,997 - $3,578Total Monthly Price
Apartment Model: A1-UppervilleFrom $1,9971 Bedroom, 1 Bath, 795 sq ftAvailable NowFloor plans are artist's rendering. All dimensions are approximate. Actual product and specifications may vary in dimension or detail. Not all features are available in every rental home. Please see a representative for details.
![]()
A1-Upperville - Floorplan Apartment Unit: 01-306Apartment Model: A1-Upperville$2,0321 Bedroom, 1 Bath, 795 sq ftAvailable NowApartment Unit: 12-303Apartment Model: A1-Upperville$2,0321 Bedroom, 1 Bath, 795 sq ftAvailable NowApartment Unit: 12-306Apartment Model: A1-Upperville$2,0321 Bedroom, 1 Bath, 795 sq ftAvailable Now2 Bedrooms
B2-Santa Barbara
From $2,855
2 Beds, 2 Baths, 1216 sq ftTotal Monthly PriceAvailable NowTotal Monthly Price
Base Rent$2,855 - $4,980Total Monthly Price$2,855 - $4,980Model Gallery
Floorplans
Availability Details
Prices shown for this property are the Total Monthly Price including Fees.Price Availability Date Unit Sq Ft View Details $2,855 Available Now 17-1735 1216 $2,875 Available Now 21-1979 1216 $2,855 July 13, 2026 05-10346 1216 Model Amenities and Features
Features
- Air Conditioning
- Balcony
- Cable Ready
- Ceiling Fans
- Washer/Dryer
Kitchen
- Dishwasher
- Disposal
- Microwave
- Pantry
- Range
- Refrigerator
Living Space
- Carpet
- Vaulted Ceiling
- Views
- Vinyl Flooring
- Walk-In Closets
Outdoor Space
- Patio
Model Lease Information
Model Price Range
- $2,855 - $4,980Total Monthly PriceBase Rent: $2,855 - $4,980Required Monthly Fees: None
Current Available Pricing
- $2,855 - $2,875 Total Monthly Price
Unit 17-1735 Amenities and Features
Features
- Air Conditioning
- Balcony
- Cable Ready
- Ceiling Fans
- Washer/Dryer
Kitchen
- Dishwasher
- Disposal
- Microwave
- Pantry
- Range
- Refrigerator
Living Space
- Carpet
- Vaulted Ceiling
- Views
- Vinyl Flooring
- Walk-In Closets
Outdoor Space
- Patio
Unit 17-1735 Lease Information
Unit Price
- $2,855Total Monthly PriceBase Rent: $2,855Required Monthly Fees: None
View Details and Rent EstimateModel Lease Information
Model Price Range
- $2,855 - $4,980Total Monthly Price
Unit 21-1979 Amenities and Features
Features
- Air Conditioning
- Balcony
- Cable Ready
- Ceiling Fans
- Washer/Dryer
Kitchen
- Dishwasher
- Disposal
- Microwave
- Pantry
- Range
- Refrigerator
Living Space
- Carpet
- Vaulted Ceiling
- Views
- Vinyl Flooring
- Walk-In Closets
Outdoor Space
- Patio
Unit 21-1979 Lease Information
Unit Price
- $2,875Total Monthly PriceBase Rent: $2,875Required Monthly Fees: None
View Details and Rent EstimateModel Lease Information
Model Price Range
- $2,855 - $4,980Total Monthly Price
Unit 05-10346 Amenities and Features
Features
- Air Conditioning
- Balcony
- Cable Ready
- Ceiling Fans
- Washer/Dryer
Kitchen
- Dishwasher
- Disposal
- Microwave
- Pantry
- Range
- Refrigerator
Living Space
- Carpet
- Vaulted Ceiling
- Views
- Vinyl Flooring
- Walk-In Closets
Outdoor Space
- Patio
Unit 05-10346 Lease Information
Unit Price
- $2,855Total Monthly PriceBase Rent: $2,855Required Monthly Fees: None
View Details and Rent EstimateModel Lease Information
Model Price Range
- $2,855 - $4,980Total Monthly Price
Apartment Model: B2-Santa BarbaraFrom $2,8552 Bedroom, 2 Bath, 1216 sq ftAvailable NowFloor plans are artist's rendering. All dimensions are approximate. Actual product and specifications may vary in dimension or detail. Not all features are available in every rental home. Please see a representative for details.
![]()
B2-Santa Barbara - Floorplan Apartment Unit: 17-1735Apartment Model: B2-Santa Barbara$2,8552 Bedroom, 2 Bath, 1216 sq ftAvailable NowApartment Unit: 21-1979Apartment Model: B2-Santa Barbara$2,8752 Bedroom, 2 Bath, 1216 sq ftAvailable NowApartment Unit: 05-10346Apartment Model: B2-Santa Barbara$2,8552 Bedroom, 2 Bath, 1216 sq ftAvailable July 13, 2026B1-Middleburg
From $2,605
2 Beds, 2 Baths, 1194 sq ftTotal Monthly PriceAvailable Jul 14Total Monthly Price
Base Rent$2,605 - $4,485Total Monthly Price$2,605 - $4,485Model Gallery
Floorplans
Availability Details
Prices shown for this property are the Total Monthly Price including Fees.Price Availability Date Unit Sq Ft $2,605 July 14, 2026 21-1991 1194 Unit 21-1991 Amenities and Features
Features
- Air Conditioning
- Balcony
- Cable Ready
- Ceiling Fans
- Washer/Dryer
Kitchen
- Dishwasher
- Disposal
- Microwave
- Pantry
- Range
- Refrigerator
Living Space
- Carpet
- Vaulted Ceiling
- Views
- Vinyl Flooring
- Walk-In Closets
Outdoor Space
- Patio
Unit 21-1991 Lease Information
Unit Price
- $2,605Total Monthly PriceBase Rent: $2,605Required Monthly Fees: None
View Details and Rent EstimateModel Lease Information
Model Price Range
- $2,605 - $4,485Total Monthly Price
Apartment Model: B1-MiddleburgFrom $2,6052 Bedroom, 2 Bath, 1194 sq ftAvailable July 14, 2026Floor plans are artist's rendering. All dimensions are approximate. Actual product and specifications may vary in dimension or detail. Not all features are available in every rental home. Please see a representative for details.
![]()
B1-Middleburg - Floorplan Apartment Unit: 21-1991Apartment Model: B1-Middleburg$2,6052 Bedroom, 2 Bath, 1194 sq ftAvailable July 14, 20263 Bedrooms
C2-Leesburg
From $3,000
3 Beds, 2 Baths, 1508 sq ftTotal Monthly PriceAvailable NowTotal Monthly Price
Base Rent$3,000 - $5,294Total Monthly Price$3,000 - $5,294Cheapest 3 BedroomThis is the cheapest 3 Bedroom at this PropertyModel Gallery
Floorplans
Availability Details
Prices shown for this property are the Total Monthly Price including Fees.Price Availability Date Unit Sq Ft $3,000 Available Now 03-10478 1508 Unit 03-10478 Amenities and Features
Features
- Air Conditioning
- Balcony
- Cable Ready
- Ceiling Fans
- Washer/Dryer
Kitchen
- Dishwasher
- Disposal
- Microwave
- Pantry
- Range
- Refrigerator
Living Space
- Carpet
- Vaulted Ceiling
- Views
- Vinyl Flooring
- Walk-In Closets
Outdoor Space
- Patio
Unit 03-10478 Lease Information
Unit Price
- $3,000Total Monthly PriceBase Rent: $3,000Required Monthly Fees: None
View Details and Rent EstimateModel Lease Information
Model Price Range
- $3,000 - $5,294Total Monthly Price
Apartment Model: C2-LeesburgFrom $3,0003 Bedroom, 2 Bath, 1508 sq ftAvailable NowFloor plans are artist's rendering. All dimensions are approximate. Actual product and specifications may vary in dimension or detail. Not all features are available in every rental home. Please see a representative for details.
![]()
C2-Leesburg - Floorplan Apartment Unit: 03-10478Apartment Model: C2-Leesburg$3,0003 Bedroom, 2 Bath, 1508 sq ftAvailable NowC3-Palm Springs
From $3,205
3 Beds, 2 Baths, 1513 sq ftTotal Monthly PriceAvailable NowTotal Monthly Price
Base Rent$3,205 - $5,651Total Monthly Price$3,205 - $5,651Model Gallery
Floorplans
Availability Details
Prices shown for this property are the Total Monthly Price including Fees.Price Availability Date Unit Sq Ft View Details $3,205 Available Now 09-1657 1513 $3,205 Available Now 05-10316 1513 Model Amenities and Features
Features
- Air Conditioning
- Balcony
- Cable Ready
- Ceiling Fans
- Washer/Dryer
Kitchen
- Dishwasher
- Disposal
- Microwave
- Pantry
- Range
- Refrigerator
Living Space
- Carpet
- Vaulted Ceiling
- Views
- Vinyl Flooring
- Walk-In Closets
Outdoor Space
- Patio
Model Lease Information
Model Price Range
- $3,205 - $5,651Total Monthly PriceBase Rent: $3,205 - $5,651Required Monthly Fees: None
Current Available Pricing
- $3,205Total Monthly Price
Unit 09-1657 Amenities and Features
Features
- Air Conditioning
- Balcony
- Cable Ready
- Ceiling Fans
- Washer/Dryer
Kitchen
- Dishwasher
- Disposal
- Microwave
- Pantry
- Range
- Refrigerator
Living Space
- Carpet
- Vaulted Ceiling
- Views
- Vinyl Flooring
- Walk-In Closets
Outdoor Space
- Patio
Unit 09-1657 Lease Information
Unit Price
- $3,205Total Monthly PriceBase Rent: $3,205Required Monthly Fees: None
View Details and Rent EstimateModel Lease Information
Model Price Range
- $3,205 - $5,651Total Monthly Price
Unit 05-10316 Amenities and Features
Features
- Air Conditioning
- Balcony
- Cable Ready
- Ceiling Fans
- Washer/Dryer
Kitchen
- Dishwasher
- Disposal
- Microwave
- Pantry
- Range
- Refrigerator
Living Space
- Carpet
- Vaulted Ceiling
- Views
- Vinyl Flooring
- Walk-In Closets
Outdoor Space
- Patio
Unit 05-10316 Lease Information
Unit Price
- $3,205Total Monthly PriceBase Rent: $3,205Required Monthly Fees: None
View Details and Rent EstimateModel Lease Information
Model Price Range
- $3,205 - $5,651Total Monthly Price
Apartment Model: C3-Palm SpringsFrom $3,2053 Bedroom, 2 Bath, 1513 sq ftAvailable NowFloor plans are artist's rendering. All dimensions are approximate. Actual product and specifications may vary in dimension or detail. Not all features are available in every rental home. Please see a representative for details.
![]()
C3-Palm Springs - Floorplan Apartment Unit: 09-1657Apartment Model: C3-Palm Springs$3,2053 Bedroom, 2 Bath, 1513 sq ftAvailable NowApartment Unit: 05-10316Apartment Model: C3-Palm Springs$3,2053 Bedroom, 2 Bath, 1513 sq ftAvailable NowC5-Greenwich
From $3,340
3 Beds, 2 Baths, 1554 sq ftTotal Monthly PriceAvailable NowTotal Monthly Price
Base Rent$3,340 - $5,982Total Monthly Price$3,340 - $5,982Largest 3 BedroomThis is the largest 3 Bedroom at this PropertyModel Gallery
Floorplans
Availability Details
Prices shown for this property are the Total Monthly Price including Fees.Price Availability Date Unit Sq Ft View Details $3,340 Available Now 15-1961 1554 $3,340 Available Now 15-1977 1554 $3,340 Available Now 20-1775 1554 Model Amenities and Features
Features
- Air Conditioning
- Balcony
- Cable Ready
- Ceiling Fans
- Washer/Dryer
Kitchen
- Dishwasher
- Disposal
- Microwave
- Pantry
- Range
- Refrigerator
Living Space
- Carpet
- Vaulted Ceiling
- Views
- Vinyl Flooring
- Walk-In Closets
Outdoor Space
- Patio
Model Lease Information
Model Price Range
- $3,340 - $5,982Total Monthly PriceBase Rent: $3,340 - $5,982Required Monthly Fees: None
Current Available Pricing
- $3,340Total Monthly Price
Unit 15-1961 Amenities and Features
Features
- Air Conditioning
- Balcony
- Cable Ready
- Ceiling Fans
- Washer/Dryer
Kitchen
- Dishwasher
- Disposal
- Microwave
- Pantry
- Range
- Refrigerator
Living Space
- Carpet
- Vaulted Ceiling
- Views
- Vinyl Flooring
- Walk-In Closets
Outdoor Space
- Patio
Unit 15-1961 Lease Information
Unit Price
- $3,340Total Monthly PriceBase Rent: $3,340Required Monthly Fees: None
View Details and Rent EstimateModel Lease Information
Model Price Range
- $3,340 - $5,982Total Monthly Price
Unit 15-1977 Amenities and Features
Features
- Air Conditioning
- Balcony
- Cable Ready
- Ceiling Fans
- Washer/Dryer
Kitchen
- Dishwasher
- Disposal
- Microwave
- Pantry
- Range
- Refrigerator
Living Space
- Carpet
- Vaulted Ceiling
- Views
- Vinyl Flooring
- Walk-In Closets
Outdoor Space
- Patio
Unit 15-1977 Lease Information
Unit Price
- $3,340Total Monthly PriceBase Rent: $3,340Required Monthly Fees: None
View Details and Rent EstimateModel Lease Information
Model Price Range
- $3,340 - $5,982Total Monthly Price
Unit 20-1775 Amenities and Features
Features
- Air Conditioning
- Balcony
- Cable Ready
- Ceiling Fans
- Washer/Dryer
Kitchen
- Dishwasher
- Disposal
- Microwave
- Pantry
- Range
- Refrigerator
Living Space
- Carpet
- Vaulted Ceiling
- Views
- Vinyl Flooring
- Walk-In Closets
Outdoor Space
- Patio
Unit 20-1775 Lease Information
Unit Price
- $3,340Total Monthly PriceBase Rent: $3,340Required Monthly Fees: None
View Details and Rent EstimateModel Lease Information
Model Price Range
- $3,340 - $5,982Total Monthly Price
Apartment Model: C5-GreenwichFrom $3,3403 Bedroom, 2 Bath, 1554 sq ftAvailable NowFloor plans are artist's rendering. All dimensions are approximate. Actual product and specifications may vary in dimension or detail. Not all features are available in every rental home. Please see a representative for details.
![]()
C5-Greenwich - Floorplan Apartment Unit: 15-1961Apartment Model: C5-Greenwich$3,3403 Bedroom, 2 Bath, 1554 sq ftAvailable NowApartment Unit: 15-1977Apartment Model: C5-Greenwich$3,3403 Bedroom, 2 Bath, 1554 sq ftAvailable NowApartment Unit: 20-1775Apartment Model: C5-Greenwich$3,3403 Bedroom, 2 Bath, 1554 sq ftAvailable Now
Schedule a Tour
Videos
3D Tours
Property Information
- 366 Units
- 3 Stories
- Built in 2000
Lease Terms
- 7 - 13 mo
Fees and Policies
The fees listed below are community-provided and may exclude utilities or add-ons. All payments are made directly to the property and are non-refundable unless otherwise specified. Use the Cost Calculator to determine costs based on your needs.
Required Fees
One-Time Basics
- Due at Application
- Application - FeeiMax of 8. A non-refundable fee due at the time of application. Per applicant. Charged Per Applicant.$100.00
- Application - Admin FeeiMax of 1. Due at the time of application or approval. If application is denied, this fee will be refunded if charged. Please contact the Leasing Team for additional information. Charged per unit.$450.00
- Due at Move-In
- Utility - New Account FeeiMax of 1. One-time fee for setting up utility service at move-in. Charged Per Unit.$12.00
- Amenity Fee - One TimeiMax of 1. A one-time or recurring charge for access to amenities. Typically charged per apartment but may be per person. Contact the Leasing Team for further clarification. Charged per unit.$30.00
- Security Deposit - StandardiMax of 1. Refundable deposit required at move-in. Applications that are Conditionally Approved (i.e. income and/or credit-related reasons) may require a larger security deposit and/or last month's rent deposit (each not to exceed a full month's base rent). Charged per unit.$100.00
- Due at Move-Out
- Utility - Final Bill FeeiMax of 1. One-time fee for processing the final utility bill at move-out. Charged Per Unit.$10.00
Utilities
- Utility - Sewer ServiceiMax of 1. Monthly fee for sewer utility service. Charged Per Unit.Usage-Based/mo
- Utility - Electric ServiceiMax of 1. 3rd Party. Monthly fee for electric utility service. Charged Per Unit. Payable to Third Party.Varies/mo
- Renter Provided Liability InsuranceiMax of 1. Minimum personal liability coverage required by the Property. Contact the Leasing Team for details of specific requirements. Charged per unit. Payable to Third Party.Varies/mo
- Utility - Water ServiceiMax of 1. Monthly fee for water utility service. Charged per unit.Usage-Based/mo
- Utility - Trash ServiceiMax of 1. Monthly fee for trash and/or recycling collection and waste disposal. Charged per unit.$25.00/mo
- Pet Fee - Pet Registration (Third Party)iMax of 1. Required annual fee paid to third party per pet. Service Animals and ESAs are exempt, but profile is still required for every household. Charged per unit. Payable to Third Party.Varies/yr
- Utility - Administrative Billing FeeiMax of 1. Monthly administrative fee for preparing and managing monthly billing statements. Charged per unit.$7.00/mo
Other Fees and Policies
Personal Add-Ons
- Renters Liability Insurance - Property ProgramiMax of 1. Minimum personal liability coverage required by the Property if no Third Party policy is provided. Does not include contents coverage. Charged Per Unit.$12.36/mo
- Utility - Cable TV ServiceiMax of 1. 3rd Party. Monthly fee for cable TV service. Charged per unit. Payable to Third Party.Varies/mo
- Utility - Internet Service (Optional)iMax of 1. 3rd Party. Monthly fee for internet service. Charged per unit. Payable to Third Party.Varies/mo
Pet Fees
- Cat
- Pet Fee (non-refundable)iMax of 2. A one-time non-refundable fee per approved pet or apartment. Maximum two pets per apartment. Service Animals and ESAs are exempt. Contact the Leasing Team for additional details and weight specifications, if applicable. Charged Per Pet.$400.00
- Pet RentiMax of 1. Monthly fee required per approved pet or apartment. Maximum two pets per apartment. Service Animals and ESAs are exempt. Contact the Leasing Team for additional details and weight specifications, if applicable. Charged Per Pet.$0.00/mo
Contact office for breed restrictions
Max of 2. Our pet fee is $400 for one pet and $500 for two pets.
Parking Fees
- Parking - UnreservediMax of 2. Monthly fee per unreserved parking space. Pricing may vary based on size, location, and/or number of spaces rented. All vehicles must be registered with the Management Office. Contact the Leasing Team for availability and limitations. Charged Per Vehicle.$0.00/mo
- Parking - Private GarageiMax of 1. Monthly fee per private enclosed garage parking space. Pricing may vary based on size, location, and/or number of vehicles it holds. Contact the Leasing Team for availability and limitations. Charged Per Vehicle.$0.00/mo
- Other
Max of 2.
Additional Parking Options
Property Fee Disclaimer: Based on community-supplied data and independent market research. Subject to change without notice. May exclude fees for mandatory or optional services and usage-based utilities.
Features and Amenities
Unique Amenities
- Outdoor Summer Kitchen/ Veranda Area
- Resort style pool
On-Site Services
- Maintenance On Site
- Package Service
- Property Manager On Site
- Trash Pickup Curbside
- Online Services
- Recycling
- Renters Insurance Program
- Pet Play Area
Community Features
- Conference Rooms
- Walk Up
- Lounge
- Business Center
- Clubhouse
Outdoor Features
- Grill
- Cabana
- Pond
- Courtyard
- Deck
- Patio
Recreation and Fitness
- Fitness Center
- Tennis Court
- Basketball Court
- Walking/Biking Trails
- Playground
- Pool
Interior Features
- Balcony
- Ceiling Fans
- High Speed Internet Access
- Cable Ready
- Washer/Dryer
- Air Conditioning
- Wi Fi
Kitchen Amenities
- Dishwasher
- Eat In Kitchen
- Microwave
- Disposal
- Pantry
- Range
- Refrigerator
- Stainless Steel Appliances
- Ice Maker
- Granite Countertops
Living Area Features
- Walk In Closets
- Vaulted Ceiling
- Carpet
- Vinyl Flooring
- Linen Closet
- Views

Map
- Shopping
- Colleges
- Grocery
- Medical
- Transportation

Map
Frequently Asked Questions about Polo Lakes
Where is Polo Lakes located?
Polo Lakes is located at 1950 Polo Lake Blvd near the Outer Royal Palm Beach Wellington area of Wellington, FL
What is the current rent range at Polo Lakes?
1 Bedroom to 3 Bedroom Apartments at Polo Lakes currently range from $1,997 to $3,375
When is the leasing office open?
- The office Hours for Polo Lakes are
- Monday 10:00 am–6:00 pm
- Tuesday 9:00 am–6:00 pm
- Wednesday 10:00 am–6:00 pm
- Thursday 9:00 am–6:00 pm
- Friday 10:00 am–5:00 pm
- Saturday 10:00 am–5:00 pm
- Sunday Closed
Are pets allowed?
Call us today to find out our pet policy and if we allow pets
Lifestyle Ratings
Learn more about Lifestyle SearchRenters Reviews and Ratings
Verified RenterSubmitted by a verified resident of the apartment community. Participating residents may receive reward points in exchange for posting a review during their lease term, regardless of the nature of the review.
June 13, 2026 - Review from Apartments.comI had the best time moving in and everyone was so helpful especially Rebecca. The management sent me everything i needed and made the process so easyProperty Manager Responded
June 19, 2026We strive to deliver an excellent experience, and are glad you found this to be the case.
Verified RenterSubmitted by a verified resident of the apartment community. Participating residents may receive reward points in exchange for posting a review during their lease term, regardless of the nature of the review.
May 24, 2026 - Review from Apartments.comAs usual it is Excellent!! New Manager Charlotte very smart, hard working person, Excellent personality and doing a great job. She is in process to take over a difficult job, but I am convinced that she will be up to speed any day.Property Manager Responded
May 26, 2026Hello, thank you for your kind words and this wonderful review!
Verified RenterSubmitted by a verified resident of the apartment community. Participating residents may receive reward points in exchange for posting a review during their lease term, regardless of the nature of the review.
May 12, 2026 - Review from Apartments.comLove it here going on my 4th year here! Staff is great to work with, maintenance team is amazing and always fix stuff quickly and very friendly.Property Manager Responded
May 15, 2026Hi, we really appreciate your positive star rating! We strive to deliver an excellent experience, and are glad you found this to be the case.
Verified RenterSubmitted by a verified resident of the apartment community. Participating residents may receive reward points in exchange for posting a review during their lease term, regardless of the nature of the review.
April 14, 2026 - Review from Apartments.comThis community has the best staff and amenities. I love the resident appreciation events they put on. It gets the community together. Oh, and my neighbors are pretty great too!Property Manager Responded
April 20, 2026We strive to deliver an excellent experience, and are glad you found this to be the case. We appreciate you taking the time to share your experience. Your Polo Lakes - Bozzuto Management Team
Verified RenterSubmitted by a verified resident of the apartment community. Participating residents may receive reward points in exchange for posting a review during their lease term, regardless of the nature of the review.
April 2, 2026 - Review from Apartments.comBeautiful place with many amenities. The apartment is nice, the location is great close to work and schools and and the whole crew at the Clubhouse is amazing.Property Manager Responded
April 24, 2026We always strive to provide top quality service to every resident and guest and we are so thrilled to hear that you have enjoyed your experience here at Polo Lakes! Your Polo Lakes - Bozzuto Management Team
Verified RenterSubmitted by a verified resident of the apartment community. Participating residents may receive reward points in exchange for posting a review during their lease term, regardless of the nature of the review.
February 23, 2026 - Review from Apartments.comLove how smooth everything was! In love with the community and love my apartment! Management has been very helpful, unit is clean, beautiful! I’m super excited about moving in here!Property Manager Responded
March 16, 2026Thank you so much for providing us with feedback on your experience here! We really appreciate your positive review . Your Polo Lakes - Bozzuto Management Team
Verified RenterSubmitted by a verified resident of the apartment community. Participating residents may receive reward points in exchange for posting a review during their lease term, regardless of the nature of the review.
February 11, 2026 - Review from Apartments.comGoing on year 4 here, love it here close to everything and neighborhood is very quite. Love riding my bike to the mall and how clean everything is.Property Manager Responded
March 16, 2026Thank you so much for providing us with feedback on your experience here! We really appreciate your positive review Your Polo Lakes - Bozzuto Management Team
Verified RenterSubmitted by a verified resident of the apartment community. Participating residents may receive reward points in exchange for posting a review during their lease term, regardless of the nature of the review.
February 1, 2026 - Review from Apartments.comMy resident experience has been overall positive. I’ve found the community to be quiet, welcoming, and well-maintained. Management has been responsive when issues arise, and maintenance requests are handled in a timely manner. I feel comfortable and safe in my home, and I appreciate the effort put into maintaining the property.Property Manager Responded
June 25, 2026Hi, thank you so much for your high rating! We strive to deliver an excellent experience, and are glad you found this to be the case.
Verified RenterSubmitted by a verified resident of the apartment community. Participating residents may receive reward points in exchange for posting a review during their lease term, regardless of the nature of the review.
January 26, 2026 - Review from Apartments.comBeautiful community, several amenities. Been here for approx. 5 months and love it. Maintenance is top notch! Office staff is pleasant. The lake views are very relaxing.Property Manager Responded
February 12, 2026Thank you so much for your high rating! We appreciate you taking the time to provide us with feedback on your experience here! Your Polo Lakes - Bozzuto Management Team
Verified RenterSubmitted by a verified resident of the apartment community. Participating residents may receive reward points in exchange for posting a review during their lease term, regardless of the nature of the review.
January 26, 2026 - Review from Apartments.comIt's been really nice and quiet. No real issues with the community. I enjoy sitting out by the lake at the clubhouse. Have only one wish... Wish the gym was larger. But not a deal breaker.Property Manager Responded
February 12, 2026We strive to deliver an excellent experience, and are glad you found this to be the case. Thank you for sharing your insight on the gym. This kind of feedback helps us in making decisions in the future on property improvements. Your Polo Lakes - Bozzuto Management Team
Verified RenterSubmitted by a verified resident of the apartment community. Participating residents may receive reward points in exchange for posting a review during their lease term, regardless of the nature of the review.
January 24, 2026 - Review from Apartments.comI love living at Polo Lakes. The staff are amazing and the community is beautiful. While parking can be a little challenging near my building, most residents are respectful. I wish tiki torches were prohibited to be burned near residential buildings because my neighbor downstairs has four torches under my balcony. The residue is making my dogs sick and there is an oily film on my patio screens and furniture. This keeps me from enjoying my own outdoor space.Property Manager Responded
February 12, 2026We appreciate you for taking the time to share your experience. While we know parking can be challenging from time to time, feel free to call the office directly to discuss options. Tiki tourches are not permitted and we will make sure to resolve this issue. Your Polo Lakes - Bozzuto Management Team
Verified RenterSubmitted by a verified resident of the apartment community. Participating residents may receive reward points in exchange for posting a review during their lease term, regardless of the nature of the review.
December 26, 2025 - Review from Apartments.comI had an amazing experience with the leasing team , Bonnie and Catherine were so helpful. everything was on point and the process was very smoothProperty Manager Responded
January 14, 2026We really appreciate your positive star rating and shout out to Bonnie and Charlotte. Thank you for sharing your experience. Your Polo Lakes-Bozzuto Management Team
Nearby Schools
Emerald Cove Middle School
Elbridge Gale Elementary School
About GreatSchools Data on ApartmentHomeLiving.com.
Points of Interest
Time and distance from Polo Lakes.
Big Box and Retail
Walgreens
Jcpenney
Macy's
Colleges and Universities
Palm Beach Atlantic University, West Palm Beach
Groceries
Publix
Aldi
Hospitals
Wellington Regional Medical Center
Palms West Hospital
Jfk Medical Center
Shopping Centers
Polo Lakes has 5 shopping centers within 0.6 miles.
Transit Stations
Lake Worth-Tri-County Commuter
West Palm Beach-Tri-County Commuter
Boynton Beach-Tri-County Commuter
Nearby Neighborhoods
Rental Price Ranges in the Area
| Bedroom | Average Rent | Cheapest Rent | Highest Rent |
|---|---|---|---|
| Wellington Studio Apartments | $15,800 | $10,000 | $10,000+ |
| Wellington 1 Bedroom Apartments | $2,122 | $1,680 | $4,061 |
| Wellington 2 Bedroom Apartments | $2,555 | $1,753 | $4,250 |
| Wellington 3 Bedroom Apartments | $3,111 | $2,190 | $5,844 |
| Wellington 4 Bedroom Apartments | $4,318 | $3,300 | $5,130 |
Browse Top Apartments in Wellington
By Community Type
- Wellington Apartments with Rent Specials
- Wellington Top Rated Apartments
- Wellington Corporate Apartments
- Wellington Furnished Apartments
- Wellington Gated Apartments
- Wellington Loft Apartments
- New Wellington Apartments
- Wellington Senior Apartments
- Wellington Short-term Apartments
- Wellington Student Apartments
- Wellington Apartments with Utilities Included


Max of 1.