


- Studio–3 Bedrooms
- $820-$2,494 Pricing
- 467–1,274 Square Feet
Rent Specials
Apply and sign your lease by August 27th to receive $500 off your first full month's rent. Available on select apartments for new applications received on or after 7/28/26.
About Polo Run Apartments
Live life unapologetically with Polo Run Apartments as your home sweet home. Nestled on 35 acres of lush green space set against the bustling backdrop of the Greenwood Park Mall, our community is sensationally located. Exciting amenities and well-thought-out floor plans go hand in hand with countless retailers to ensure your days run smoothly. Our Greenwood apartments for rent feature open-concept layouts that maximize space usage, bright interiors bathing in sunlight, ample closet space, and private balconies or patios. You can choose between eight distinct studio, one, two, and three-bedroom floor plans, each with its unique array of fixtures. To make things even easier, we offer same day move-ins, next-day internet activation, along with a selection of furnished units. Pets, including larger breeds, are welcomed as well.The amenities are anything but lackluster. There is a deep treading pool with Wi-Fi sundeck and a versatile clubhouse to cover your need for entertainment, along with tennis courts to keep you active. We also have a cardio and resistance toning center that is ideal for novice and advanced fitness enthusiasts alike, as well as a leash-free pet park for the enjoyment of your adorable furry friends. All these are complemented by our more-than-ideal location within walking distance to more than 130 shops and restaurants, making the neighborhood part of our extended amenity list. Reaching downtown Indy, the University of Indianapolis, Eli Lilly, or any other attraction in the area is equally stress-free thanks to our convenient access to US-31 and IN-135.We would love to tell you more about our community, so schedule a tour of our Greenwood apartments right away!
Polo Run Apartments is located in the Southside Indianapolis Neighborhood and 46142 Zip code of Greenwood, IN. This community is professionally managed by Edward Rose & Sons
Unique Features and Amenities
- $250 Hometown Heroes Move-In Discount
- Accelerated Home Internet Connection
- Ample Green Space
- Balcony, Patio, & View Selections
- Communal & In-Home Washer/Dryer Options
- Custom, Open-Concept Layouts
- Designated Carports
- Free, Unassigned Parking
- Furnished Suites Available*
- Leash-Free Pet Park
- Optional Flex Space
- Renovated Interior Options
- Resident Clubhouse & Concierge
- Smart Lock & Thermostat
Property Contact Info

- Listed by:
- Agency:
- Vendor Logo:
- Website:
- View Property Website
- Call Us:
- (463) 219-2218
- Disclaimer:
Office Hours
| Monday | 9:00 am–6:00 pm |
| Tuesday | 9:00 am–6:00 pm |
| Wednesday | 9:00 am–6:00 pm |
| Thursday | 9:00 am–6:00 pm |
| Friday | 9:00 am–6:00 pm |
| Saturday | 9:00 am–5:00 pm |
| Sunday | 12:00 pm–5:00 pm |
Floorplan Pricing and Availability
Polo Run Apartments offers Studio to 3 Bedroom apartments starting from $820 and having 467–1,274 sq ft. Here is the current pricing and availability:
New! Interactive Property Map
Studio
The Shetland Studio
From $820
Studio, 1 Bath, 467 sq ftAvailable Aug 20Model Gallery
Floorplans
Availability Details
Price Availability Date Unit Sq Ft View Details $826 August 20, 2026 0803 467 $820 September 30, 2026 0263 467 $820 October 2, 2026 0103 467 Model Amenities and Features
Features
- Air Conditioning
- Fireplace
- Heating
- High Speed Internet Access
- Tub/Shower
Kitchen
- Disposal
- Kitchen
- Range
Living Space
- Carpet
- Window Coverings
Model Rent and Fees
Model Price Range
- $820 - $1,240
Current Available Pricing
- $820 - $826
Unit 0803 Amenities and Features
Features
- Air Conditioning
- Fireplace
- Heating
- High Speed Internet Access
- Tub/Shower
Kitchen
- Disposal
- Kitchen
- Range
Living Space
- Carpet
- Window Coverings
Unit 0803 Rent and Fees
Unit Price
- $826
Model Rent and Fees
Model Price Range
- $820 - $1,240
Unit 0263 Amenities and Features
Features
- Air Conditioning
- Fireplace
- Heating
- High Speed Internet Access
- Tub/Shower
Kitchen
- Disposal
- Kitchen
- Range
Living Space
- Carpet
- Window Coverings
Unit 0263 Rent and Fees
Unit Price
- $820
Model Rent and Fees
Model Price Range
- $820 - $1,240
Unit 0103 Amenities and Features
Features
- Air Conditioning
- Fireplace
- Heating
- High Speed Internet Access
- Tub/Shower
Kitchen
- Disposal
- Kitchen
- Range
Living Space
- Carpet
- Window Coverings
Unit 0103 Rent and Fees
Unit Price
- $820
Model Rent and Fees
Model Price Range
- $820 - $1,240
Apartment Model: The Shetland StudioFrom $820Studio, 1 Bath, 467 sq ftAvailable August 20, 2026![]()
The Shetland Studio - Floorplan 1 ![]()
The Shetland Studio - Floorplan 2 Apartment Unit: 0803Apartment Model: The Shetland Studio$826Studio, 1 Bath, 467 sq ftAvailable August 20, 2026Apartment Unit: 0263Apartment Model: The Shetland Studio$820Studio, 1 Bath, 467 sq ftAvailable September 30, 2026Apartment Unit: 0103Apartment Model: The Shetland Studio$820Studio, 1 Bath, 467 sq ftAvailable October 2, 20261 Bedroom
The Morgan 1 BR 1 BA
From $860
1 Bed, 1 Bath, 528-562 sq ftAvailable Aug 7Model Gallery
Floorplans
Availability Details
Price Availability Date Unit Sq Ft View Details $902 August 7, 2026 1215 562 $1,041 August 7, 2026 1239 562 $896 August 14, 2026 0922 528 Model Amenities and Features
Features
- Air Conditioning
- Heating
- High Speed Internet Access
- Tub/Shower
Kitchen
- Dishwasher
- Disposal
- Kitchen
- Range
Living Space
- Carpet
- Dining Room
- Window Coverings
Model Rent and Fees
Model Price Range
- $860 - $1,439
Current Available Pricing
- $896 - $1,041
Unit 1215 Rent and Fees
Unit Price
- $902
Model Rent and Fees
Model Price Range
- $860 - $1,439
Unit 1239 Rent and Fees
Unit Price
- $1,041
Model Rent and Fees
Model Price Range
- $860 - $1,439
Unit 0922 Amenities and Features
Features
- Air Conditioning
- Heating
- High Speed Internet Access
- Tub/Shower
Kitchen
- Dishwasher
- Disposal
- Kitchen
- Range
Living Space
- Carpet
- Dining Room
- Window Coverings
Unit 0922 Rent and Fees
Unit Price
- $896
Model Rent and Fees
Model Price Range
- $860 - $1,439
Apartment Model: The Morgan 1 BR 1 BAFrom $8601 Bedroom, 1 Bath, 528-562 sq ftAvailable August 7, 2026![]()
The Morgan 1 BR 1 BA - Floorplan 1 ![]()
The Morgan 1 BR 1 BA - Floorplan 2 ![]()
The Morgan 1 BR 1 BA - Floorplan 3 Apartment Unit: 1215Apartment Model: The Morgan 1 BR 1 BA$9021 Bedroom, 1 Bath, 562 sq ftAvailable August 7, 2026Apartment Unit: 1239Apartment Model: The Morgan 1 BR 1 BA$1,0411 Bedroom, 1 Bath, 562 sq ftAvailable August 7, 2026Apartment Unit: 0922Apartment Model: The Morgan 1 BR 1 BA$8961 Bedroom, 1 Bath, 528 sq ftAvailable August 14, 2026The Palomino 1 BR 1 BA
From $865
1 Bed, 1 Bath, 528 sq ftAvailable Aug 17Model Gallery
Floorplans
Availability Details
Price Availability Date Unit Sq Ft View Details $876 August 17, 2026 0211 528 $876 August 28, 2026 0433 528 $885 September 4, 2026 0831 528 Model Amenities and Features
Features
- Air Conditioning
- Heating
- High Speed Internet Access
- Tub/Shower
Kitchen
- Dishwasher
- Disposal
- Kitchen
- Range
Living Space
- Carpet
- Window Coverings
Model Rent and Fees
Model Price Range
- $865 - $1,309
Current Available Pricing
- $876 - $885
Unit 0211 Amenities and Features
Features
- Air Conditioning
- Heating
- High Speed Internet Access
- Tub/Shower
Kitchen
- Dishwasher
- Disposal
- Kitchen
- Range
Living Space
- Carpet
- Window Coverings
Unit 0211 Rent and Fees
Unit Price
- $876
Model Rent and Fees
Model Price Range
- $865 - $1,309
Unit 0433 Amenities and Features
Features
- Air Conditioning
- Heating
- High Speed Internet Access
- Tub/Shower
Kitchen
- Dishwasher
- Disposal
- Kitchen
- Range
Living Space
- Carpet
- Window Coverings
Unit 0433 Rent and Fees
Unit Price
- $876
Model Rent and Fees
Model Price Range
- $865 - $1,309
Unit 0831 Amenities and Features
Features
- Air Conditioning
- Heating
- High Speed Internet Access
- Tub/Shower
Kitchen
- Dishwasher
- Disposal
- Kitchen
- Range
Living Space
- Carpet
- Window Coverings
Unit 0831 Rent and Fees
Unit Price
- $885
Model Rent and Fees
Model Price Range
- $865 - $1,309
Apartment Model: The Palomino 1 BR 1 BAFrom $8651 Bedroom, 1 Bath, 528 sq ftAvailable August 17, 2026![]()
The Palomino 1 BR 1 BA - Floorplan 1 ![]()
The Palomino 1 BR 1 BA - Floorplan 2 Apartment Unit: 0211Apartment Model: The Palomino 1 BR 1 BA$8761 Bedroom, 1 Bath, 528 sq ftAvailable August 17, 2026Apartment Unit: 0433Apartment Model: The Palomino 1 BR 1 BA$8761 Bedroom, 1 Bath, 528 sq ftAvailable August 28, 2026Apartment Unit: 0831Apartment Model: The Palomino 1 BR 1 BA$8851 Bedroom, 1 Bath, 528 sq ftAvailable September 4, 20262 Bedrooms
Show Unavailable FloorplansThe Pinto 2 BR 1 BA
From $963
2 Beds, 1 Bath, 634 sq ftAvailable Jul 31Cheapest 2 BedroomThis is the cheapest 2 Bedroom at this PropertyModel Gallery
Floorplans
3D Tours
Availability Details
Price Availability Date Unit Sq Ft View Details $1,018 July 31, 2026 0135 634 $1,003 August 4, 2026 0436 634 $1,003 August 14, 2026 0306 634 Model Amenities and Features
Features
- Air Conditioning
- Heating
- High Speed Internet Access
- Tub/Shower
Kitchen
- Dishwasher
- Disposal
- Kitchen
- Range
Living Space
- Carpet
- Window Coverings
Model Rent and Fees
Model Price Range
- $963 - $1,451
Current Available Pricing
- $1,003 - $1,018
Unit 0135 Amenities and Features
Features
- Air Conditioning
- Heating
- High Speed Internet Access
- Tub/Shower
Kitchen
- Dishwasher
- Disposal
- Kitchen
- Range
Living Space
- Carpet
- Window Coverings
Unit 0135 Rent and Fees
Unit Price
- $1,018
Model Rent and Fees
Model Price Range
- $963 - $1,451
Unit 0436 Amenities and Features
Features
- Air Conditioning
- Heating
- High Speed Internet Access
- Tub/Shower
Kitchen
- Dishwasher
- Disposal
- Kitchen
- Range
Living Space
- Carpet
- Window Coverings
Unit 0436 Rent and Fees
Unit Price
- $1,003
Model Rent and Fees
Model Price Range
- $963 - $1,451
Unit 0306 Amenities and Features
Features
- Air Conditioning
- Heating
- High Speed Internet Access
- Tub/Shower
Kitchen
- Dishwasher
- Disposal
- Kitchen
- Range
Living Space
- Carpet
- Window Coverings
Unit 0306 Rent and Fees
Unit Price
- $1,003
Model Rent and Fees
Model Price Range
- $963 - $1,451
Apartment Model: The Pinto 2 BR 1 BAFrom $9632 Bedroom, 1 Bath, 634 sq ftAvailable July 31, 2026Floorplans3D Tours![]()
The Pinto 2 BR 1 BA - Floorplan 1 ![]()
The Pinto 2 BR 1 BA - Floorplan 2 The Pinto 2 BR 1 BA - 3D Tour The Pinto 2 BR 1 BA - 3D Tour The Pinto 2 BR 1 BA - 3D Tour Apartment Unit: 0135Apartment Model: The Pinto 2 BR 1 BA$1,0182 Bedroom, 1 Bath, 634 sq ftAvailable July 31, 2026Apartment Unit: 0436Apartment Model: The Pinto 2 BR 1 BA$1,0032 Bedroom, 1 Bath, 634 sq ftAvailable August 4, 2026Apartment Unit: 0306Apartment Model: The Pinto 2 BR 1 BA$1,0032 Bedroom, 1 Bath, 634 sq ftAvailable August 14, 2026The Thoroughbred 2 BR 1 BA
From $978
2 Beds, 1 Bath, 634-637 sq ftAvailable Jul 31Model Gallery
Floorplans
3D Tours
Availability Details
Price Availability Date Unit Sq Ft $978 July 31, 2026 1201 637 Model Amenities and Features
Features
- Air Conditioning
- Balcony
- Ceiling Fans
- Fireplace
- Heating
- High Speed Internet Access
- Storage Space
- Tub/Shower
- Wi-Fi
Kitchen
- Dishwasher
- Disposal
- Freezer
- Kitchen
- Microwave
- Oven
- Range
- Refrigerator
Unit 1201 Rent and Fees
Unit Price
- $978
Model Rent and Fees
Model Price Range
- $978 - $1,409
Apartment Model: The Thoroughbred 2 BR 1 BAFrom $9782 Bedroom, 1 Bath, 634-637 sq ftAvailable July 31, 2026Floorplans3D Tours![]()
The Thoroughbred 2 BR 1 BA - Floorplan 1 ![]()
The Thoroughbred 2 BR 1 BA - Floorplan 2 The Thoroughbred 2 BR 1 BA - 3D Tour Apartment Unit: 1201Apartment Model: The Thoroughbred 2 BR 1 BA$9782 Bedroom, 1 Bath, 637 sq ftAvailable July 31, 2026The Clydesdale 2 BR 2 BA
From $1,330
2 Beds, 2 Baths, 935 sq ftAvailable Sep 11Model Gallery
Floorplans
Availability Details
Price Availability Date Unit Sq Ft View Details $1,375 September 11, 2026 0514 935 $1,330 October 2, 2026 0507 935 Model Amenities and Features
Features
- Air Conditioning
- Ceiling Fans
- Fireplace
- Heating
- High Speed Internet Access
- Tub/Shower
- Washer/Dryer Hookup
Kitchen
- Dishwasher
- Disposal
- Kitchen
- Range
Living Space
- Carpet
- Dining Room
- Window Coverings
Model Rent and Fees
Model Price Range
- $1,330 - $2,134
Current Available Pricing
- $1,330 - $1,375
Unit 0514 Amenities and Features
Features
- Air Conditioning
- Ceiling Fans
- Fireplace
- Heating
- High Speed Internet Access
- Tub/Shower
- Washer/Dryer Hookup
Kitchen
- Dishwasher
- Disposal
- Kitchen
- Range
Living Space
- Carpet
- Dining Room
- Window Coverings
Unit 0514 Rent and Fees
Unit Price
- $1,375
Model Rent and Fees
Model Price Range
- $1,330 - $2,134
Unit 0507 Amenities and Features
Features
- Air Conditioning
- Ceiling Fans
- Fireplace
- Heating
- High Speed Internet Access
- Tub/Shower
- Washer/Dryer Hookup
Kitchen
- Dishwasher
- Disposal
- Kitchen
- Range
Living Space
- Carpet
- Dining Room
- Window Coverings
Unit 0507 Rent and Fees
Unit Price
- $1,330
Model Rent and Fees
Model Price Range
- $1,330 - $2,134
Apartment Model: The Clydesdale 2 BR 2 BAFrom $1,3302 Bedroom, 2 Bath, 935 sq ftAvailable September 11, 2026![]()
The Clydesdale 2 BR 2 BA - Floorplan 1 ![]()
The Clydesdale 2 BR 2 BA - Floorplan 2 Apartment Unit: 0514Apartment Model: The Clydesdale 2 BR 2 BA$1,3752 Bedroom, 2 Bath, 935 sq ftAvailable September 11, 2026Apartment Unit: 0507Apartment Model: The Clydesdale 2 BR 2 BA$1,3302 Bedroom, 2 Bath, 935 sq ftAvailable October 2, 2026The Shire 2 BR 2 BA
2 Beds, 2 Baths, 1075 sq ftLargest 2 BedroomThis is the largest 2 Bedroom at this PropertyModel Gallery
Floorplans
3D Tours
Availability Details
Price Availability Date Unit Sq Ft From $1,561 Call for Availability The Shire 2 BR 2 BA 1075 sq ft Model Amenities and Features
Features
- Air Conditioning
- Heating
- High Speed Internet Access
- Tub/Shower
- Washer/Dryer
Kitchen
- Dishwasher
- Disposal
- Kitchen
- Quartz Countertops
- Range
Living Space
- Hardwood Floors
- Window Coverings
Model Rent and Fees
Model Price Range
- $1,561 - $2,330
Apartment Model: The Shire 2 BR 2 BAFrom $1,5612 Bedroom, 2 Bath, 1075 sq ftUnavailableFloorplans3D Tours![]()
The Shire 2 BR 2 BA - Floorplan The Shire 2 BR 2 BA - 3D Tour 3 Bedrooms
The Belgian 3 BR 2 BA
From $1,749
3 Beds, 2 Baths, 1274 sq ftAvailable Aug 8Model Gallery
Floorplans
3D Tours
Availability Details
Price Availability Date Unit Sq Ft $1,749 August 8, 2026 1306 1274 Unit 1306 Amenities and Features
Features
- Air Conditioning
- Ceiling Fans
- Fireplace
- Heating
- High Speed Internet Access
- Tub/Shower
- Washer/Dryer Hookup
Kitchen
- Dishwasher
- Disposal
- Kitchen
- Microwave
- Range
Living Space
- Carpet
- Dining Room
- Window Coverings
Unit 1306 Rent and Fees
Unit Price
- $1,749
Model Rent and Fees
Model Price Range
- $1,749 - $2,494
Apartment Model: The Belgian 3 BR 2 BAFrom $1,7493 Bedroom, 2 Bath, 1274 sq ftAvailable August 8, 2026Floorplans3D Tours![]()
The Belgian 3 BR 2 BA - Floorplan The Belgian 3 BR 2 BA - 3D Tour Apartment Unit: 1306Apartment Model: The Belgian 3 BR 2 BA$1,7493 Bedroom, 2 Bath, 1274 sq ftAvailable August 8, 2026
Schedule a Tour
3D Tours
Property Information
- 695 Units
- 2 Stories
- Built in 1973
- Furnished
Fees and Policies
The fees listed below are community-provided and may exclude utilities or add-ons. All payments are made directly to the property and are non-refundable unless otherwise specified.
Required Fees
One-Time Basics
- Due at Application
- Application Fee Per ApplicantiCharged per applicant.$50.00
- Due at Move-In
- Administrative FeeiCharged per unit.$0.00
Other Fees and Policies
Pet Fees
- Cat
- Cat FeeiMax of 2. Charged Per Unit.$350.00
- Cat RentiCharged Per Pet.$30.00/mo
- Dog
- Dog FeeiMax of 2. Charged Per Unit.$350.00
- Dog RentiCharged Per Pet.$30.00/mo
See Community Website Amenity Page for Pet Policy Details
Max of 2. | Restrictions: See Community Website Amenity Page for Pet Policy Details.
Storage Fees
- Storage Unit
- Storage DepositiCharged per rentable item.$0.00
- Storage RentiCharged per rentable item.$0.00/mo
Parking Info and Fees
- Surface Lot
- Other
Property Fee Disclaimer: Based on community-supplied data and independent market research. Subject to change without notice. May exclude fees for mandatory or optional services and usage-based utilities.
Features and Amenities
On-Site Services
- Property Manager On Site
- Maintenance On Site
- Concierge
- Laundry Facilities
Community Features
- Walk Up
- Clubhouse
- Corporate Housing
Outdoor Features
- Sundeck
- Patio
Recreation and Fitness
- Fitness Center
- Tennis Court
- Basketball Court
- Pool
Interior Features
- Balcony
- Storage Space
- Tub/Shower
- Heating
- High Speed Internet Access
- Fireplace
- Ceiling Fans
- Air Conditioning
- Wi Fi
Kitchen Amenities
- Range
- Refrigerator
- Disposal
- Freezer
- Microwave
- Dishwasher
- Kitchen
- Oven
Living Area Features
- Window Coverings
- Dining Room
- Carpet

Map
- Shopping
- Colleges
- Grocery
- Medical
- Parks

Map
Frequently Asked Questions about Polo Run Apartments
Where is Polo Run Apartments located?
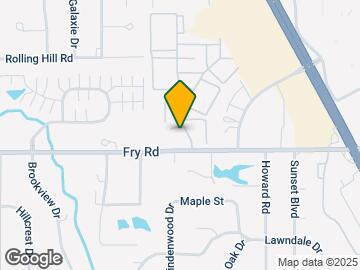
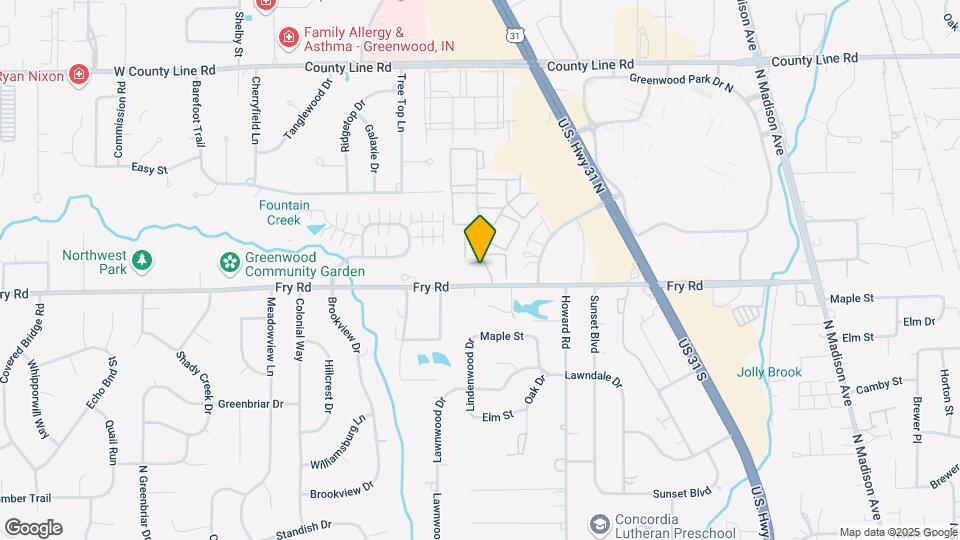
Polo Run Apartments is located at 800 Kings Mill Rd near the Southside Indianapolis area of Greenwood, IN
What is the current rent range at Polo Run Apartments?
Studio to 3 Bedroom Apartments at Polo Run Apartments currently range from $820 to $1,749
When is the leasing office open?
- The office Hours for Polo Run Apartments are
- Monday 9:00 am–6:00 pm
- Tuesday 9:00 am–6:00 pm
- Wednesday 9:00 am–6:00 pm
- Thursday 9:00 am–6:00 pm
- Friday 9:00 am–6:00 pm
- Saturday 9:00 am–5:00 pm
- Sunday 12:00 pm–5:00 pm
Are pets allowed?
Call us today to find out our pet policy and if we allow pets
Are there any rent specials?
The current rent special at Polo Run Apartments is: Apply and sign your lease by August 27th to receive $500 off your first full month's rent. Available on select apartments for new applications received on or after 7/28/26..
Renters Reviews and Ratings
Verified Renter
Verified Renter
Property Manager Responded
Verified Renter
Verified Renter
Property Manager Responded
Verified Renter
Property Manager Responded
Verified Renter
Property Manager Responded
Verified Renter
Property Manager Responded
Verified Renter
Property Manager Responded
Verified Renter
Property Manager Responded
Verified Renter
Property Manager Responded
Verified Renter
Property Manager Responded
Verified Renter
Property Manager Responded
Nearby Schools
Greenwood Community High School
Greenwood Middle School
About GreatSchools Data on ApartmentHomeLiving.com.
Points of Interest
Time and distance from Polo Run Apartments.
Arts Museums and Landmarks
Big Box and Retail
Jcpenney
Macy's
Goodwill
Colleges and Universities
Groceries
Aldi
Kroger
Hospitals
Community Hospital South
Valle Vista Health System
Franciscan Health Indianapolis
Parks and Recreation
Polo Run Apartments has 2 parks within 9.8 miles, including Garfirled Conservatory, and White River State Park.
Restaurants and Dining
Shopping Centers
Polo Run Apartments has 5 shopping centers within 0.4 miles.
Nearby Neighborhoods
Rental Price Ranges in the Area
| Bedroom | Average Rent | Cheapest Rent | Highest Rent |
|---|---|---|---|
| Greenwood Studio Apartments | $1,135 | $775 | $1,889 |
| Greenwood 1 Bedroom Apartments | $1,257 | $855 | $1,960 |
| Greenwood 2 Bedroom Apartments | $1,551 | $920 | $2,501 |
| Greenwood 3 Bedroom Apartments | $1,845 | $1,399 | $4,191 |
| Greenwood 4 Bedroom Apartments | $2,372 | $1,699 | $4,783 |
| 2 Bedroom Homes | $1,423 | $1,250 | $1,770 |
| 3 Bedroom Homes | $1,917 | $1,400 | $4,500 |
| 4 Bedroom Homes | $2,383 | $1,775 | $4,950 |
| 5 Bedroom Homes | $2,477 | $2,050 | $2,755 |
| 6 Bedroom Homes | $2,500 | $2,500 | $2,500 |
Browse Top Apartments in Greenwood
By Price
By Community Type
- Greenwood Apartments with Rent Specials
- Greenwood Top Rated Apartments
- Greenwood Corporate Apartments
- Greenwood Furnished Apartments
- Greenwood Gated Apartments
- Greenwood Loft Apartments
- New Greenwood Apartments
- Greenwood Senior Apartments
- Greenwood Short-term Apartments
- Greenwood Apartments with Utilities Included


Max of 2. | Restrictions: See Community Website Amenity Page for Pet Policy Details.