

Request Notification
Ponderosa Park
Flagstaff, AZ 86001

- 1–2 Bedrooms
- 585–858 Square Feet
About Ponderosa Park
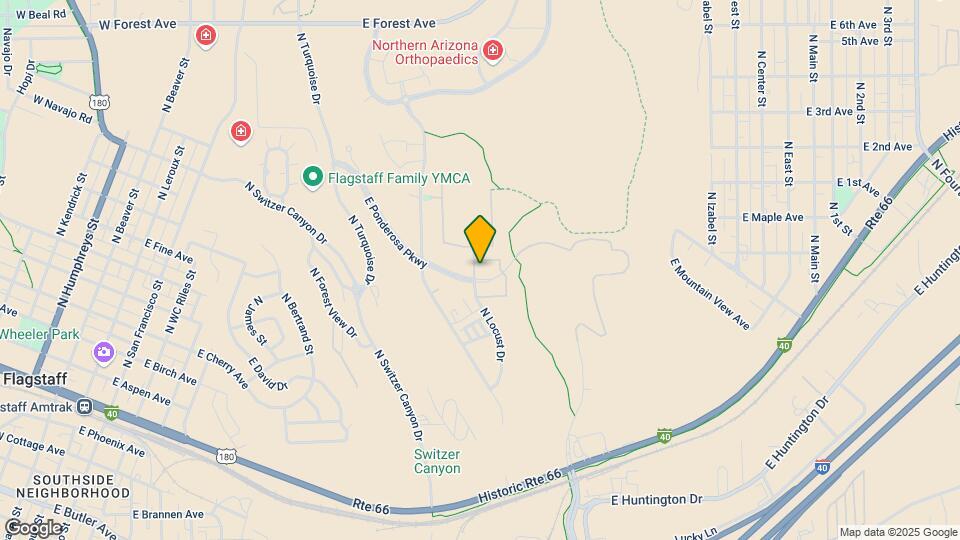
A convenient, carefree, and comfortable lifestyle under brand new Renovations. Ponderosa Park has 5 Parks within 3.6 miles. Just steps away from Coconino National forest, with its lush hiking and walking trails, Ponderosa Park is the location you've been searching for. Our pet friendly community includes spacious floor plans, a relaxing fitness center, and nature at every view. Take a walk down Ponderosa Parkway to Historic Downtown Flagstaff with shopping and fine dining. Ponderosa Park is convenient to several of the top employers of Flagstaff. Come by for a tour and let us show you why our service is the best.
Ponderosa Park is located in the 86001 Zip code of Flagstaff, AZ.
Unique Features and Amenities
- **High Speed Internet Coming Soon!
- 2 Miles From Volcanic Highlands
- 24 Hr Emergency Maintenance Service
- 3 Miles From Sawmill Nature County Park
- 3 Miles Riordon Mansion State Park
- 5 Parks All Under 4 Miles Away!
- Authentic Wood Inspired Floors*
- Beautiful Mountain Views*
- Biking Trails!
- Business Center
- Close To Buffalo Park
- Corporate Unit Options!!
- Free Weights
- Fully Equipped Wellness Center
- Hiking, Hiking, Hiking!
- Individual Strength Training Machines
- Large Patio/Balcony
- Mountain view
- Online Resident Services And Bill Pay
- Outdoor Grilling Stations
- Paperless Options
- Playground On Site
- Range/Oven
- Relaxation Courtyards!
- Renovated
- Resident Referral Program
- Spacious Walk In Closets*
- Specialized Cardio Machines
- Stainless Steel Appliances*
- Updated lighting
- Vaulted ceiling
- Views Available in Select Homes
Property Contact Info
Office Hours
| Monday | 9:00 am–6:00 pm |
| Tuesday | 9:00 am–6:00 pm |
| Wednesday | 9:00 am–6:00 pm |
| Thursday | 9:00 am–6:00 pm |
| Friday | 9:00 am–6:00 pm |
| Saturday | 10:00 am–5:00 pm |
| Sunday | Closed |
Floorplan Pricing and Availability
New! Interactive Property Map
1 Bedroom
Show Unavailable FloorplansFloorplan 1x1
1 Bed, 1 Bath, 585 sq ftAvailable NowModel Gallery
Floorplans
Photos
Availability Details
Availability Date Unit Sq Ft Deposit View Details Available Now 112 585 $300 Available Now 140 585 $300 Available Now 251 585 $300 Model Amenities and Features
Features
- Balcony
- Cable Ready
- Ceiling Fans
- Heating
- High Speed Internet Access
- Tub/Shower
Kitchen
- Dishwasher
- Disposal
- Kitchen
- Microwave
- Refrigerator
Living Space
- Dining Room
- Double Pane Windows
- Walk-In Closets
Outdoor Space
- Grill
Unique Features
- Window Coverings
Unit 112 Amenities and Features
Features
- Balcony
- Cable Ready
- Ceiling Fans
- Heating
- High Speed Internet Access
- Tub/Shower
Kitchen
- Dishwasher
- Disposal
- Kitchen
- Microwave
- Refrigerator
Living Space
- Dining Room
- Double Pane Windows
- Walk-In Closets
- Window Coverings
Outdoor Space
- Grill
Unit 140 Amenities and Features
Features
- Balcony
- Cable Ready
- Ceiling Fans
- Heating
- High Speed Internet Access
- Tub/Shower
Kitchen
- Dishwasher
- Disposal
- Kitchen
- Microwave
- Refrigerator
Living Space
- Dining Room
- Double Pane Windows
- Walk-In Closets
- Window Coverings
Outdoor Space
- Grill
Unit 251 Amenities and Features
Features
- Balcony
- Cable Ready
- Ceiling Fans
- Heating
- High Speed Internet Access
- Tub/Shower
Kitchen
- Dishwasher
- Disposal
- Kitchen
- Microwave
- Refrigerator
Living Space
- Dining Room
- Double Pane Windows
- Walk-In Closets
- Window Coverings
Outdoor Space
- Grill
Apartment Model: 1x11 Bedroom, 1 Bath, 585 sq ftAvailable NowFloorplansPhotos![]()
1x1 - Image 1 ![]()
1x1 - Image 2 ![]()
1x1 - Image 3 ![]()
1x1 - Image 4 ![]()
1x1 - Image 5 ![]()
1x1 - Image 6 ![]()
1x1 - Image 7 ![]()
1x1 - Image 8 ![]()
1x1 - Image 9 ![]()
1x1 - Image 10 ![]()
1x1 - Floorplan Apartment Unit: 112Apartment Model: 1x11 Bedroom, 1 Bath, 585 sq ftAvailable NowApartment Unit: 140Apartment Model: 1x11 Bedroom, 1 Bath, 585 sq ftAvailable NowApartment Unit: 251Apartment Model: 1x11 Bedroom, 1 Bath, 585 sq ftAvailable NowYosemite FULL RENOVATION
1 Bed, 1 Bath, 585 sq ftModel Gallery
Floorplans
Photos
Availability Details
Availability Date Unit Sq Ft Unavailable Yosemite FULL RENOVATION 585 sq ft Apartment Model: Yosemite FULL RENOVATION1 Bedroom, 1 Bath, 585 sq ftUnavailableFloorplansPhotos![]()
Yosemite FULL RENOVATION - Image 1 ![]()
Yosemite FULL RENOVATION - Image 2 ![]()
Yosemite FULL RENOVATION - Image 3 ![]()
Yosemite FULL RENOVATION - Floorplan 2 Bedrooms
Show Unavailable FloorplansFloorplan 2x2
2 Beds, 2 Baths, 858 sq ftAvailable NowModel Gallery
Floorplans
Photos
Availability Details
Availability Date Unit Sq Ft Deposit View Details Available Now 259 858 $300 September 10, 2026 210 858 $300 October 10, 2026 233 858 $300 Model Amenities and Features
Features
- Balcony
- Cable Ready
- Heating
- High Speed Internet Access
- Tub/Shower
Kitchen
- Disposal
- Microwave
- Oven
- Range
Living Space
- Dining Room
- Double Pane Windows
- Walk-In Closets
Outdoor Space
- Grill
Unit 259 Amenities and Features
Features
- Balcony
- Cable Ready
- Heating
- High Speed Internet Access
- Tub/Shower
Kitchen
- Disposal
- Microwave
- Oven
- Range
Living Space
- Dining Room
- Double Pane Windows
- Walk-In Closets
Outdoor Space
- Grill
Unit 210 Amenities and Features
Features
- Balcony
- Cable Ready
- Heating
- High Speed Internet Access
- Tub/Shower
Kitchen
- Disposal
- Microwave
- Oven
- Range
Living Space
- Dining Room
- Double Pane Windows
- Walk-In Closets
Outdoor Space
- Grill
Unit 233 Amenities and Features
Features
- Balcony
- Cable Ready
- Heating
- High Speed Internet Access
- Tub/Shower
Kitchen
- Disposal
- Microwave
- Oven
- Range
Living Space
- Dining Room
- Double Pane Windows
- Walk-In Closets
Outdoor Space
- Grill
Apartment Model: 2x22 Bedroom, 2 Bath, 858 sq ftAvailable NowFloorplansPhotos![]()
2x2 - Image 1 ![]()
2x2 - Image 2 ![]()
2x2 - Image 3 ![]()
2x2 - Image 4 ![]()
2x2 - Image 5 ![]()
2x2 - Image 6 ![]()
2x2 - Image 7 ![]()
2x2 - Image 8 ![]()
2x2 - Image 9 ![]()
2x2 - Image 10 ![]()
2x2 - Floorplan 1 ![]()
2x2 - Floorplan 2 Apartment Unit: 259Apartment Model: 2x22 Bedroom, 2 Bath, 858 sq ftAvailable NowApartment Unit: 210Apartment Model: 2x22 Bedroom, 2 Bath, 858 sq ftAvailable September 10, 2026Apartment Unit: 233Apartment Model: 2x22 Bedroom, 2 Bath, 858 sq ftAvailable October 10, 20262x2 - Renovated
2 Beds, 2 Baths, 858 sq ftAvailability Details
Availability Date Unit Sq Ft Unavailable 2x2 - Renovated 858 sq ft
Property Information
- 120 Units
- 2 Stories
- Built in 1985
Lease Terms
- 6 - 13 mo
- Short Term Lease Options
Fees and Policies
The fees listed below are community-provided and may exclude utilities or add-ons. All payments are made directly to the property and are non-refundable unless otherwise specified.
Required Fees
One-Time Basics
- Due at Application
- Administrative FeeiCharged Per Unit.$249.00
Other Fees and Policies
Pet Fees
- Cat
- Pet FeeiMax of 2. Charged Per Pet.$300.00
- Dog
- Pet FeeiMax of 2. Charged Per Pet.$300.00
Max of 2.
Property Fee Disclaimer: Based on community-supplied data and independent market research. Subject to change without notice. May exclude fees for mandatory or optional services and usage-based utilities.
Features and Amenities
Living Area Features
- Walk In Closets
Map
- Shopping
- Colleges
- Medical
- Nearby Properties

Map
Getting Around
40 / 100 Fairly walkable
10 / 100 Minimal public transit
60 / 100 Moderately bikeable
80 / 100 Very car friendly
Getting to Know the Area
70 / 100 Restaurants
70 / 100 Cafes
70 / 100 Nightlife
60 / 100 Shopping
100 / 100 Noise Level
Renters Reviews and Ratings
First Apartment
Property Manager Responded
Overpriced
Property Manager Responded
Nearby Schools
Mount Elden Middle School
Eva Marshall Elementary School
Flagstaff High School
About GreatSchools Data on ApartmentHomeLiving.com.
Points of Interest
Time and distance from Ponderosa Park.
Big Box and Retail
Walmart
Walgreens
Goodwill
Colleges and Universities
Hospitals
Shopping Centers
Ponderosa Park has 5 shopping centers within 1.1 miles.
Nearby Neighborhoods
Rental Price Ranges in the Area
| Bedroom | Average Rent | Cheapest Rent | Highest Rent |
|---|---|---|---|
| Flagstaff Studio Apartments | $1,565 | $1,025 | $1,909 |
| Flagstaff 1 Bedroom Apartments | $1,970 | $800 | $2,614 |
| Flagstaff 2 Bedroom Apartments | $2,101 | $649 | $3,133 |
| Flagstaff 3 Bedroom Apartments | $2,702 | $699 | $8,611 |
| Flagstaff 4 Bedroom Apartments | $2,317 | $700 | $5,855 |
| 2 Bedroom Homes | $2,430 | $1,000 | $10,000+ |
| 3 Bedroom Homes | $2,713 | $1,600 | $5,700 |
| 4 Bedroom Homes | $3,076 | $2,300 | $4,000 |
| 5 Bedroom Homes | $3,968 | $2,800 | $6,000 |
Nearby Apartments
Nearby Homes
Did You Know?
Apartment residents stay an average of 2.5 years in their apartment before moving.


Max of 2.