

- 1–3 Bedrooms
- $2,270-$3,665 Total Monthly Price
Total Monthly Price
Base Rent$2,270 - $3,665Total Monthly Price$2,270 - $3,665 - 840–1,192 Square Feet
About Pondside at Littleton
This thoughtfully designed assortment of 90 apartment homes is nestled in a village setting at the edge of Mill Pond in the historic town of Littleton, Massachusetts. A variety of living spaces from one bedroom to three bedrooms are available to meet the needs of your household. Our apartment homes will have you Living Well by Design with features such as fully applianced kitchens, French doors leading to patios or decks and refreshingly comfortable floor Plans. Tennis and basketball courts, a play area, sun deck and function room provide ideal settings for recreation, making new friends or simply relaxing. A ten-minute ride will bring you to the prestigious Westford Regency Fitness Facility. Call today to learn more about why you should make Pondside at Littleton your next home.
Pondside at Littleton is located in the Littleton Neighborhood and 01460 Zip code of Littleton, MA. This community is professionally managed by Beacon Residential Management Limited Partnership
Unique Features and Amenities
- Additional Storage Options
- All first floor apartments have patios
- Deck/Patio
- FREE Heat and Hot Water!
- most second floor apartments have decks
- Off-Street Parking
- Other
- Patio/Balcony
- Spacious Walk-In Closets
Property Contact Info
- Listed by:
- Agency:
- Vendor Logo:
- Website:
- View Property Website
- Call Us:
- (978) 540-8660
- Disclaimer:
Office Hours
| Monday | 9:00 am–5:00 pm |
| Tuesday | 9:00 am–5:00 pm |
| Wednesday | 9:00 am–12:00 pm |
| Thursday | 9:00 am–5:00 pm |
| Friday | 9:00 am–1:00 pm |
| Saturday | Closed |
| Sunday | Closed |
Floorplan Pricing and Availability
Pondside at Littleton offers 1 to 3 Bedroom apartments starting from $2,270 and having 840–1,192 sq ft. Here is the current pricing and availability:
New! Interactive Property Map
1 Bedroom
1 Bed - 1 Bath
1 Bed, 1 Bath, 840 sq ftAvailable SoonModel Gallery
Floorplans
Availability Details
Prices shown for this property are the Total Monthly Price including Fees.Availability Date Unit Sq Ft Available Soon 1 Bed - 1 Bath 840 sq ft Model Amenities and Features
Unique Features
- All first floor apartments have patios
- most second floor apartments have decks
Apartment Model: 1 Bed - 1 BathCall For Rates1 Bedroom, 1 Bath, 840 sq ftAvailable SoonFloor plans are artist's rendering. All dimensions are approximate. Actual product and specifications may vary in dimension or detail. Not all features are available in every rental home. Please see a representative for details.
![]()
1 Bed - 1 Bath - Floorplan 1 Floor plans are artist's rendering. All dimensions are approximate. Actual product and specifications may vary in dimension or detail. Not all features are available in every rental home. Please see a representative for details.
![]()
1 Bed - 1 Bath - Floorplan 2 Floor plans are artist's rendering. All dimensions are approximate. Actual product and specifications may vary in dimension or detail. Not all features are available in every rental home. Please see a representative for details.
![]()
1 Bed - 1 Bath - Floorplan 3 2 Bedrooms
2 Bed - 1 Bath Extra Vanity
From $2,295
2 Beds, 1.5 Baths, 926 sq ftTotal Monthly PriceAvailable Sep 28Total Monthly Price
Base Rent$2,295 - $3,485Total Monthly Price$2,295 - $3,485Model Gallery
Floorplans
Availability Details
Prices shown for this property are the Total Monthly Price including Fees.Price Availability Date Unit Sq Ft View Details $2,295 September 28, 2026 217 926 $2,415 October 10, 2026 208 926 $2,305 October 10, 2026 220 926 Model Amenities and Features
Features
- High Speed Internet Access
- Smoke Free
Model Lease Information
Model Price Range
- $2,295 - $3,485Total Monthly PriceBase Rent: $2,295 - $3,485Required Monthly Fees: None
Current Available Pricing
- $2,295 - $2,415 Total Monthly Price
Unit 217 Amenities and Features
Features
- High Speed Internet Access
- Smoke Free
Unit 217 Lease Information
Unit Price
- $2,295Total Monthly PriceBase Rent: $2,295Required Monthly Fees: None
Model Lease Information
Model Price Range
- $2,295 - $3,485Total Monthly Price
Unit 208 Amenities and Features
Features
- High Speed Internet Access
- Smoke Free
Unit 208 Lease Information
Unit Price
- $2,415Total Monthly PriceBase Rent: $2,415Required Monthly Fees: None
Model Lease Information
Model Price Range
- $2,295 - $3,485Total Monthly Price
Unit 220 Amenities and Features
Features
- High Speed Internet Access
- Smoke Free
Unit 220 Lease Information
Unit Price
- $2,305Total Monthly PriceBase Rent: $2,305Required Monthly Fees: None
Model Lease Information
Model Price Range
- $2,295 - $3,485Total Monthly Price
Apartment Model: 2 Bed - 1 Bath Extra VanityFrom $2,2952 Bedroom, 1.5 Bath, 926 sq ftAvailable September 28, 2026Floor plans are artist's rendering. All dimensions are approximate. Actual product and specifications may vary in dimension or detail. Not all features are available in every rental home. Please see a representative for details.
![]()
2 Bed - 1 Bath Extra Vanity - Floorplan 1 Floor plans are artist's rendering. All dimensions are approximate. Actual product and specifications may vary in dimension or detail. Not all features are available in every rental home. Please see a representative for details.
![]()
2 Bed - 1 Bath Extra Vanity - Floorplan 2 Apartment Unit: 217Apartment Model: 2 Bed - 1 Bath Extra Vanity$2,2952 Bedroom, 1.5 Bath, 926 sq ftAvailable September 28, 2026Apartment Unit: 208Apartment Model: 2 Bed - 1 Bath Extra Vanity$2,4152 Bedroom, 1.5 Bath, 926 sq ftAvailable October 10, 2026Apartment Unit: 220Apartment Model: 2 Bed - 1 Bath Extra Vanity$2,3052 Bedroom, 1.5 Bath, 926 sq ftAvailable October 10, 20262 Bed - 2 Bath
From $2,270
2 Beds, 2 Baths, 930 sq ftTotal Monthly PriceAvailable Sep 22Total Monthly Price
Base Rent$2,270 - $3,665Total Monthly Price$2,270 - $3,665Cheapest 2 BedroomThis is the cheapest 2 Bedroom at this PropertyModel Gallery
Floorplans
3D Tours
Availability Details
Prices shown for this property are the Total Monthly Price including Fees.Price Availability Date Unit Sq Ft View Details $2,385 September 22, 2026 203 930 $2,355 September 25, 2026 201 930 $2,345 September 30, 2026 120 930 Model Amenities and Features
Unique Features
- All first floor apartments have patios
- most second floor apartments have decks
Model Lease Information
Model Price Range
- $2,270 - $3,665Total Monthly PriceBase Rent: $2,270 - $3,665Required Monthly Fees: None
Current Available Pricing
- $2,345 - $2,385 Total Monthly Price
Unit 203 Amenities and Features
Unique Features
- All first floor apartments have patios
- most second floor apartments have decks
Unit 203 Lease Information
Unit Price
- $2,385Total Monthly PriceBase Rent: $2,385Required Monthly Fees: None
Model Lease Information
Model Price Range
- $2,270 - $3,665Total Monthly Price
Unit 201 Amenities and Features
Unique Features
- All first floor apartments have patios
- most second floor apartments have decks
Unit 201 Lease Information
Unit Price
- $2,355Total Monthly PriceBase Rent: $2,355Required Monthly Fees: None
Model Lease Information
Model Price Range
- $2,270 - $3,665Total Monthly Price
Unit 120 Amenities and Features
Unique Features
- All first floor apartments have patios
- most second floor apartments have decks
Unit 120 Lease Information
Unit Price
- $2,345Total Monthly PriceBase Rent: $2,345Required Monthly Fees: None
Model Lease Information
Model Price Range
- $2,270 - $3,665Total Monthly Price
Apartment Model: 2 Bed - 2 BathFrom $2,2702 Bedroom, 2 Bath, 930 sq ftAvailable September 22, 2026Floorplans3D ToursFloor plans are artist's rendering. All dimensions are approximate. Actual product and specifications may vary in dimension or detail. Not all features are available in every rental home. Please see a representative for details.
![]()
2 Bed - 2 Bath - Floorplan 1 Floor plans are artist's rendering. All dimensions are approximate. Actual product and specifications may vary in dimension or detail. Not all features are available in every rental home. Please see a representative for details.
![]()
2 Bed - 2 Bath - Floorplan 2 Floor plans are artist's rendering. All dimensions are approximate. Actual product and specifications may vary in dimension or detail. Not all features are available in every rental home. Please see a representative for details.
![]()
2 Bed - 2 Bath - Floorplan 3 2 Bed - 2 Bath - 3D Tour 2 Bed - 2 Bath - 3D Tour Apartment Unit: 203Apartment Model: 2 Bed - 2 Bath$2,3852 Bedroom, 2 Bath, 930 sq ftAvailable September 22, 2026Apartment Unit: 201Apartment Model: 2 Bed - 2 Bath$2,3552 Bedroom, 2 Bath, 930 sq ftAvailable September 25, 2026Apartment Unit: 120Apartment Model: 2 Bed - 2 Bath$2,3452 Bedroom, 2 Bath, 930 sq ftAvailable September 30, 20262 Bed - 1 Bath
2 Beds, 1 Bath, 930 sq ftAvailable SoonModel Gallery
Floorplans
Availability Details
Prices shown for this property are the Total Monthly Price including Fees.Availability Date Unit Sq Ft Available Soon 2 Bed - 1 Bath 930 sq ft Model Amenities and Features
Unique Features
- All first floor apartments have patios
- most second floor apartments have decks
Apartment Model: 2 Bed - 1 BathCall For Rates2 Bedroom, 1 Bath, 930 sq ftAvailable SoonFloor plans are artist's rendering. All dimensions are approximate. Actual product and specifications may vary in dimension or detail. Not all features are available in every rental home. Please see a representative for details.
![]()
2 Bed - 1 Bath - Floorplan 3 Bedrooms
3 Bed - 2 Bath
3 Beds, 2 Baths, 1192 sq ftAvailable SoonModel Gallery
Floorplans
Availability Details
Prices shown for this property are the Total Monthly Price including Fees.Availability Date Unit Sq Ft Available Soon 3 Bed - 2 Bath 1192 sq ft Model Amenities and Features
Unique Features
- All first floor apartments have patios
- most second floor apartments have decks
Apartment Model: 3 Bed - 2 BathCall For Rates3 Bedroom, 2 Bath, 1192 sq ftAvailable SoonFloor plans are artist's rendering. All dimensions are approximate. Actual product and specifications may vary in dimension or detail. Not all features are available in every rental home. Please see a representative for details.
![]()
3 Bed - 2 Bath - Floorplan 1 Floor plans are artist's rendering. All dimensions are approximate. Actual product and specifications may vary in dimension or detail. Not all features are available in every rental home. Please see a representative for details.
![]()
3 Bed - 2 Bath - Floorplan 2 Floor plans are artist's rendering. All dimensions are approximate. Actual product and specifications may vary in dimension or detail. Not all features are available in every rental home. Please see a representative for details.
![]()
3 Bed - 2 Bath - Floorplan 3
Schedule a Tour
3D Tours
Property Information
- 90 Units
- 2 Stories
- Built in 1985
Fees and Policies
The fees listed below are community-provided and may exclude utilities or add-ons. All payments are made directly to the property and are non-refundable unless otherwise specified.
Required Fees
One-Time Basics
- Due at Move-In
- Security DepositiSecurity Deposit Charged Per Unit.100.0% of base rent
Other Fees and Policies
Storage Fees
- Storage Unit
- StorageiMonthly Storage Fee Charged Per Rentable Item.$10-$20/mo
Pet Policy and Fees
Cats
- 80 Lb Weight Limit
Breed Restrictions Apply. Please Call for More Information.
Comments: Cats and Dogs allowed. No pet fee!
Dogs
- 80 Lb Weight Limit
Breed Restrictions Apply. Please Call for More Information.
Comments: Cats and Dogs allowed. No pet fee!
Parking Info and Fees
- Surface Lot
- Other
Property Fee Disclaimer: Based on community-supplied data and independent market research. Subject to change without notice. May exclude fees for mandatory or optional services and usage-based utilities.
Features and Amenities
Unique Amenities
- Additional Storage Options
- All first floor apartments have patios
- Deck/Patio
- FREE Heat and Hot Water!
- most second floor apartments have decks
- Off-Street Parking
- Other
- Patio/Balcony
- Spacious Walk-In Closets
On-Site Services
- Maintenance On Site
- Property Manager On Site
- Laundry Facilities
Community Features
- Clubhouse
Outdoor Features
- Pond
- Sundeck
- Deck
- Patio
Recreation and Fitness
- Basketball Court
- Tennis Court
- Playground
Interior Features
- Air Conditioning
- Balcony
- High Speed Internet Access
- Smoke Free
Kitchen Amenities
- Instant Hot Water
- Kitchen
- Pantry
- Refrigerator
- Dishwasher
Living Area Features
- Walk In Closets

Map
- Shopping
- Colleges
- Grocery
- Medical
- Transportation

Map
Getting Around
20 / 100 Somewhat walkable
40 / 100 Fairly bikeable
100 / 100 Exceptionally car friendly
Getting to Know the Area
40 / 100 Restaurants
30 / 100 Cafes
20 / 100 Nightlife
20 / 100 Shopping
90 / 100 Parks
20 / 100 Noise Level
Frequently Asked Questions about Pondside at Littleton
Where is Pondside at Littleton located?
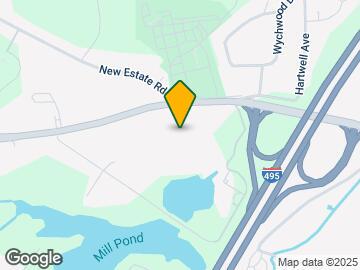
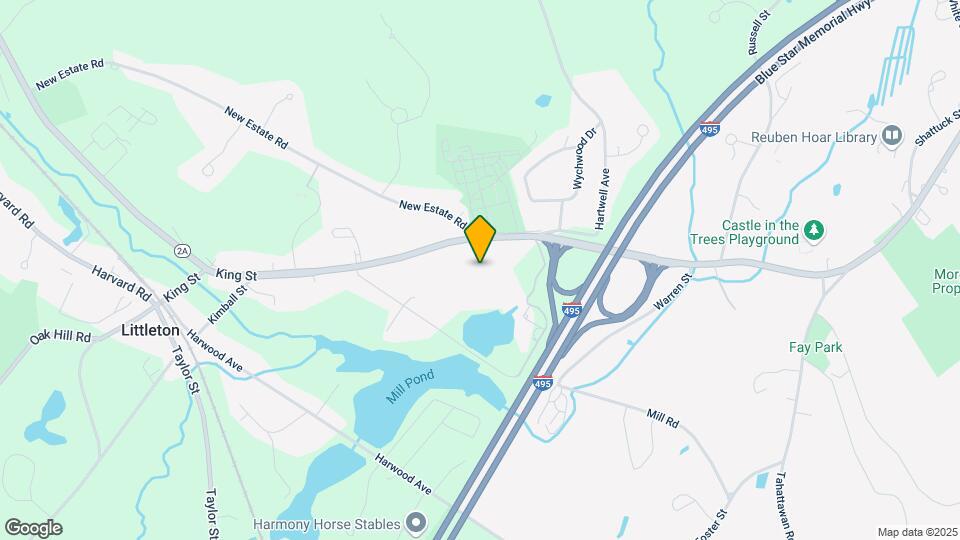
Pondside at Littleton is located at 147 King St near the Littleton area of Littleton, MA
What is the current rent range at Pondside at Littleton?
1 Bedroom to 3 Bedroom Apartments at Pondside at Littleton currently range from $2,270 to $3,665
When is the leasing office open?
- The office Hours for Pondside at Littleton are
- Monday 9:00 am–5:00 pm
- Tuesday 9:00 am–5:00 pm
- Wednesday 9:00 am–12:00 pm
- Thursday 9:00 am–5:00 pm
- Friday 9:00 am–1:00 pm
- Saturday Closed
- Sunday Closed
Are pets allowed?
Call us today to find out our pet policy and if we allow pets
Renters Reviews and Ratings
Lemon
Property Manager Responded
Mediocre at Best
Property Manager Responded
Worst mistake
Property Manager Responded
Disgusting
Negative Changes
nice
Nearby Schools
Littleton High School
Littleton Middle School
Russell St Elementary School
About GreatSchools Data on ApartmentHomeLiving.com.
Points of Interest
Time and distance from Pondside at Littleton.
Big Box and Retail
Walgreens
Cvs/Pharmacy
Walgreen's
Colleges and Universities
Groceries
Shaw's
Hospitals
Nashoba Valley Medical Center
Taravista Behavioral Health Center
Emerson Hospital
Military Bases
Massachusetts National Guard Harvard
Massachusetts National Guard Ayer
Devons Reserve Forces Command
Shopping Centers
Pondside at Littleton has 5 shopping centers within 2.0 miles.
Transit Stations
Lowell-Lowell Line
Nearby Neighborhoods
Rental Price Ranges in the Area
| Bedroom | Average Price | Cheapest Price | Highest Price |
|---|---|---|---|
| Littleton Studio Apartments | $2,353 | $2,260 | $2,475 |
| Littleton 1 Bedroom Apartments | $2,694 | $1,725 | $3,955 |
| Littleton 2 Bedroom Apartments | $2,865 | $1,900 | $4,730 |
| Littleton 3 Bedroom Apartments | $4,365 | $2,550 | $6,070 |
| 2 Bedroom Homes | $2,639 | $1,950 | $4,000 |
| 3 Bedroom Homes | $4,202 | $3,200 | $5,500 |
| 4 Bedroom Homes | $5,862 | $3,750 | $7,500 |
| 5 Bedroom Homes | $8,000 | $7,500 | $8,500 |


Property Manager Responded