

- 1–2 Bedrooms
- $1,937-$2,676 Pricing
- 792–1,160 Square Feet
Rent Specials
Lease today and receive up to $750 off the first month's rent.* *Restrictions may apply.
About Poplar Glen
Welcome to Poplar Glen, where spacious one- and two-bedroom apartments offer the perfect mix of comfort and convenience in Columbia, MD. Surrounded by greenery and open space, our community features modern finishes, cozy bay windows, wood-burning fireplaces, and in-home washers and dryers. Enjoy access to a brand-new clubhouse, fitness center, and outdoor patio just minutes from Columbia's top shopping, dining, and entertainment. Spend your days exploring Centennial Park, catching a show at Merriweather Post Pavilion, or dining at local favorites like Glenwood's and River Hill Grill. At Poplar Glen, you'll find a peaceful retreat that's still close to everything.
Poplar Glen is located in the Hickory Ridge Neighborhood and 21044 Zip code of Columbia, MD. This community is professionally managed by Murn Management, LLC
Unique Features and Amenities
- Brand New Clubhouse
- Business Lounge with WiFi
- Community Pool
- Designer Countertops
- Fireplace*
- Large Closets
- Outdoor Patio Seating with WiFi
- Plank Flooring
- State-of-the-Art Fitness Center
Property Contact Info
- Listed by:
- Agency:
- Vendor Logo:
- Website:
- View Property Website
- Call Us:
- (443) 419-7310
- Disclaimer:
Office Hours
| Monday | 9:00 am–6:00 pm |
| Tuesday | 9:00 am–6:00 pm |
| Wednesday | 9:00 am–6:00 pm |
| Thursday | 9:00 am–6:00 pm |
| Friday | 8:00 am–5:00 pm |
| Saturday | 10:00 am–5:00 pm |
| Sunday | 12:00 pm–5:00 pm |
Floorplan Pricing and Availability
Poplar Glen offers 1 to 2 Bedroom apartments starting from $1,937 and having 792–1,160 sq ft. Here is the current pricing and availability:
New! Interactive Property Map
1 Bedroom
Show Unavailable FloorplansFloorplan A1
From $1,937
1 Bed, 1 Bath, 792 sq ftAvailable NowModel Gallery
Floorplans
Photos
3D Tours
Availability Details
Price Availability Date Unit Sq Ft View Details $2,012 Available Now 654-201 792 $1,937 Available Now 630-204 792 $1,937 Available Now 650-204 792 Model Amenities and Features
Features
- Fireplace
- Washer/Dryer
- Wi-Fi
Model Rent and Fees
Model Price Range
- $1,937 - $2,012
Unit 654-201 Rent and Fees
Unit Price
- $2,012
View Details and Rent EstimateModel Rent and Fees
Model Price Range
- $1,937 - $2,012
Unit 630-204 Rent and Fees
Unit Price
- $1,937
View Details and Rent EstimateModel Rent and Fees
Model Price Range
- $1,937 - $2,012
Unit 650-204 Rent and Fees
Unit Price
- $1,937
View Details and Rent EstimateModel Rent and Fees
Model Price Range
- $1,937 - $2,012
Apartment Model: A1From $1,9371 Bedroom, 1 Bath, 792 sq ftAvailable NowFloorplansPhotos3D Tours![]()
A1 - Image 1 ![]()
A1 - Image 2 ![]()
A1 - Image 3 ![]()
A1 - Image 4 ![]()
A1 - Image 5 ![]()
A1 - Floorplan A1 - 3D Tour Apartment Unit: 654-201Apartment Model: A1$2,0121 Bedroom, 1 Bath, 792 sq ftAvailable NowApartment Unit: 630-204Apartment Model: A1$1,9371 Bedroom, 1 Bath, 792 sq ftAvailable NowApartment Unit: 650-204Apartment Model: A1$1,9371 Bedroom, 1 Bath, 792 sq ftAvailable NowFloorplan A1R
1 Bed, 1 Bath, 792 sq ftModel Gallery
Floorplans
Availability Details
Availability Date Unit Sq Ft Call for Availability A1R 792 sq ft Model Amenities and Features
Features
- Fireplace
- Washer/Dryer
- Wi-Fi
Apartment Model: A1RCall For Rates1 Bedroom, 1 Bath, 792 sq ftUnavailable![]()
A1R - Floorplan 2 Bedrooms
Show Unavailable FloorplansFloorplan B2R
From $2,671
2 Beds, 2 Baths, 1160 sq ftAvailable NowModel Gallery
Floorplans
Availability Details
Price Availability Date Unit Sq Ft View Details $2,671 Available Now 630-302 1160 $2,676 Available Now 604-302 1160 Model Amenities and Features
Features
- Fireplace
- Washer/Dryer
- Wi-Fi
Model Rent and Fees
Model Price Range
- $2,671 - $2,676
Unit 630-302 Rent and Fees
Unit Price
- $2,671
View Details and Rent EstimateModel Rent and Fees
Model Price Range
- $2,671 - $2,676
Unit 604-302 Rent and Fees
Unit Price
- $2,676
View Details and Rent EstimateModel Rent and Fees
Model Price Range
- $2,671 - $2,676
Apartment Model: B2RFrom $2,6712 Bedroom, 2 Bath, 1160 sq ftAvailable Now![]()
B2R - Floorplan Apartment Unit: 630-302Apartment Model: B2R$2,6712 Bedroom, 2 Bath, 1160 sq ftAvailable NowApartment Unit: 604-302Apartment Model: B2R$2,6762 Bedroom, 2 Bath, 1160 sq ftAvailable NowFloorplan B1
From $2,354
2 Beds, 1.5 Baths, 1070 sq ftAvailable Sep 8Cheapest 2 BedroomThis is the cheapest 2 Bedroom at this PropertyModel Gallery
Floorplans
Photos
3D Tours
Availability Details
Price Availability Date Unit Sq Ft View Details $2,354 September 8, 2026 674-102 1070 $2,419 September 14, 2026 630-203 1070 $2,354 September 20, 2026 650-103 1070 Model Amenities and Features
Features
- Fireplace
- Washer/Dryer
- Wi-Fi
Model Rent and Fees
Model Price Range
- $2,354 - $2,439
Current Available Pricing
- $2,354 - $2,419
Unit 674-102 Rent and Fees
Unit Price
- $2,354
View Details and Rent EstimateModel Rent and Fees
Model Price Range
- $2,354 - $2,439
Unit 630-203 Rent and Fees
Unit Price
- $2,419
View Details and Rent EstimateModel Rent and Fees
Model Price Range
- $2,354 - $2,439
Unit 650-103 Rent and Fees
Unit Price
- $2,354
View Details and Rent EstimateModel Rent and Fees
Model Price Range
- $2,354 - $2,439
Apartment Model: B1From $2,3542 Bedroom, 1.5 Bath, 1070 sq ftAvailable September 8, 2026FloorplansPhotos3D Tours![]()
B1 - Image 1 ![]()
B1 - Image 2 ![]()
B1 - Image 3 ![]()
B1 - Image 4 ![]()
B1 - Image 5 ![]()
B1 - Image 6 ![]()
B1 - Image 7 ![]()
B1 - Image 8 ![]()
B1 - Floorplan B1 - 3D Tour B1 - 3D Tour Apartment Unit: 674-102Apartment Model: B1$2,3542 Bedroom, 1.5 Bath, 1070 sq ftAvailable September 8, 2026Apartment Unit: 630-203Apartment Model: B1$2,4192 Bedroom, 1.5 Bath, 1070 sq ftAvailable September 14, 2026Apartment Unit: 650-103Apartment Model: B1$2,3542 Bedroom, 1.5 Bath, 1070 sq ftAvailable September 20, 2026Floorplan B2
$2,606
2 Beds, 2 Baths, 1160 sq ftAvailable Sep 26Model Gallery
Floorplans
Availability Details
Price Availability Date Unit Sq Ft $2,606 September 26, 2026 620-202 1160 Model Amenities and Features
Features
- Fireplace
- Washer/Dryer
- Wi-Fi
Unit 620-202 Rent and Fees
Unit Price
- $2,606
View Details and Rent EstimateModel Rent and Fees
Price
- $2,606
Apartment Model: B2$2,6062 Bedroom, 2 Bath, 1160 sq ftAvailable September 26, 2026![]()
B2 - Floorplan Apartment Unit: 620-202Apartment Model: B2$2,6062 Bedroom, 2 Bath, 1160 sq ftAvailable September 26, 2026Floorplan B1R
2 Beds, 1.5 Baths, 1070 sq ftModel Gallery
Floorplans
Availability Details
Availability Date Unit Sq Ft Call for Availability B1R 1070 sq ft Model Amenities and Features
Features
- Fireplace
- Washer/Dryer
- Wi-Fi
Apartment Model: B1RCall For Rates2 Bedroom, 1.5 Bath, 1070 sq ftUnavailable![]()
B1R - Floorplan
Schedule a Tour
3D Tours
Property Information
- 192 Units
- 3 Stories
- Built in 1986
Lease Terms
- 12 mo
Fees and Policies
The fees listed below are community-provided and may exclude utilities or add-ons. All payments are made directly to the property and are non-refundable unless otherwise specified. Use the Cost Calculator to determine costs based on your needs.
Required Fees
One-Time Basics
- Due at Application
- Application FeeiMax of 1. Amount to process application, initiate screening, and take a rental home off the market. Charged per applicant.$25.00
- Due at Move-In
- Utility - Final Bill FeeiMax of 1. Amount billed to calculate final utility statement. Charged per unit.$10.00
Other Fees and Policies
Personal Add-Ons
- Parking - ReservediMax of 1. Amount for reserved parking space/services. May be subject to availability. Charged per unit.$50.00/mo
- Returned Payment Fee (NSF)iMax of 1. Amount for returned payment. Charged per unit.$35.00/per occurrence
Pet Policy and Fees
Cats
None
Comments: | Restrictions: None
Dogs
None
Comments: | Restrictions: None
Property Fee Disclaimer: Based on community-supplied data and independent market research. Subject to change without notice. May exclude fees for mandatory or optional services and usage-based utilities.
Features and Amenities
Unique Amenities
- Brand New Clubhouse
- Business Lounge with WiFi
- Community Pool
- Designer Countertops
- Fireplace*
- Large Closets
- Outdoor Patio Seating with WiFi
- Plank Flooring
- State-of-the-Art Fitness Center
Community Features
- Lounge
- Clubhouse
Outdoor Features
- Grill
- Gated
- Patio
Recreation and Fitness
- Fitness Center
- Pool
Interior Features
- Fireplace
- Washer/Dryer
- Wi Fi
Living Area Features
- Bay Window

Map
- Shopping
- Colleges
- Grocery
- Medical
- Transportation

Map
Getting Around
40 / 100 Fairly walkable
30 / 100 Limited public transit
50 / 100 Fairly bikeable
70 / 100 Moderately car friendly
Getting to Know the Area
50 / 100 Restaurants
40 / 100 Cafes
20 / 100 Nightlife
50 / 100 Shopping
80 / 100 Parks
100 / 100 Noise Level
Frequently Asked Questions about Poplar Glen
Where is Poplar Glen located?

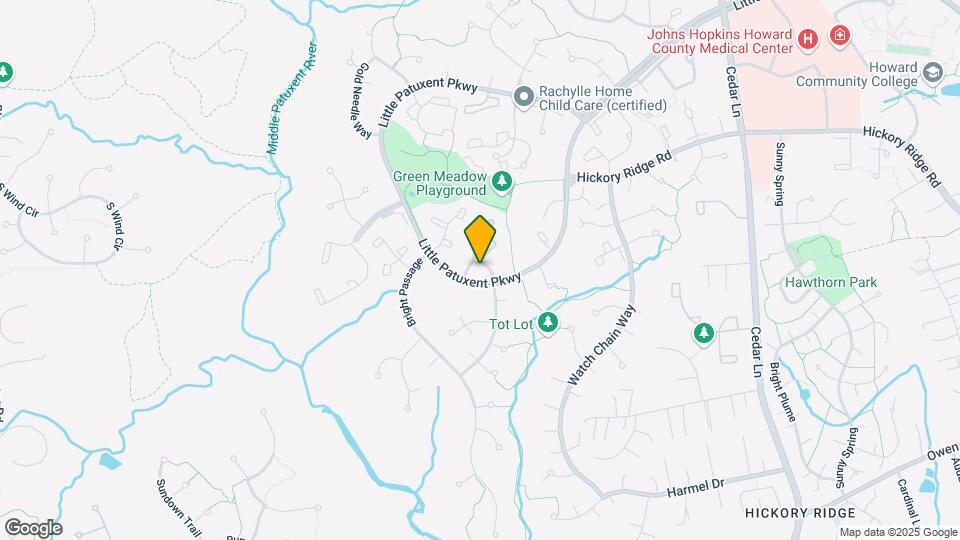
Poplar Glen is located at 11608 Little Patuxent Pky near the Hickory Ridge area of Columbia, MD
What is the current rent range at Poplar Glen?
1 Bedroom to 2 Bedroom Apartments at Poplar Glen currently range from $1,937 to $2,676
When is the leasing office open?
- The office Hours for Poplar Glen are
- Monday 9:00 am–6:00 pm
- Tuesday 9:00 am–6:00 pm
- Wednesday 9:00 am–6:00 pm
- Thursday 9:00 am–6:00 pm
- Friday 8:00 am–5:00 pm
- Saturday 10:00 am–5:00 pm
- Sunday 12:00 pm–5:00 pm
Are pets allowed?
Call us today to find out our pet policy and if we allow pets
Are there any rent specials?
The current rent special at Poplar Glen is: Lease today and receive up to $750 off the first month's rent.* *Restrictions may apply..
Renters Reviews and Ratings
Verified RenterSubmitted by a verified resident of the apartment community. Participating residents may receive reward points in exchange for posting a review during their lease term, regardless of the nature of the review.
Property Manager Responded
Verified RenterSubmitted by a verified resident of the apartment community. Participating residents may receive reward points in exchange for posting a review during their lease term, regardless of the nature of the review.
Property Manager Responded
Verified RenterSubmitted by a verified resident of the apartment community. Participating residents may receive reward points in exchange for posting a review during their lease term, regardless of the nature of the review.
Property Manager Responded
Verified Renter
Property Manager Responded
Verified RenterSubmitted by a verified resident of the apartment community. Participating residents may receive reward points in exchange for posting a review during their lease term, regardless of the nature of the review.
Property Manager Responded
Verified RenterSubmitted by a verified resident of the apartment community. Participating residents may receive reward points in exchange for posting a review during their lease term, regardless of the nature of the review.
Property Manager Responded
Verified RenterSubmitted by a verified resident of the apartment community. Participating residents may receive reward points in exchange for posting a review during their lease term, regardless of the nature of the review.
Property Manager Responded
Verified Renter
Property Manager Responded
Verified RenterSubmitted by a verified resident of the apartment community. Participating residents may receive reward points in exchange for posting a review during their lease term, regardless of the nature of the review.
Property Manager Responded
Verified RenterSubmitted by a verified resident of the apartment community. Participating residents may receive reward points in exchange for posting a review during their lease term, regardless of the nature of the review.
Property Manager Responded
Verified RenterSubmitted by a verified resident of the apartment community. Participating residents may receive reward points in exchange for posting a review during their lease term, regardless of the nature of the review.
Property Manager Responded
Nearby Schools
Swansfield Elementary School
Harpers Choice Middle School
Wilde Lake High School
About GreatSchools Data on ApartmentHomeLiving.com.
Points of Interest
Time and distance from Poplar Glen.
Big Box and Retail
Safeway
Jcpenney
Macy's
Colleges and Universities
The Community College of Baltimore County - CCBC Cantonsville
Groceries
Safeway
Whole Foods
Harris Teeter
Hospitals
Howard County General Hospital
Laurel Regional Medical Center
Medstar Montgomery Medical Center
Military Bases
Fort George Meade
Shopping Centers
Poplar Glen has 5 shopping centers within 1.9 miles.
Transit Stations
Jessup-Camden Line
Laurel Racetrack-Camden Line
Laurel-Camden Line
Nearby Neighborhoods
Rental Price Ranges in the Area
| Bedroom | Average Rent | Cheapest Rent | Highest Rent |
|---|---|---|---|
| Columbia Studio Apartments | $2,041 | $1,769 | $2,376 |
| Columbia 1 Bedroom Apartments | $2,049 | $1,075 | $3,191 |
| Columbia 2 Bedroom Apartments | $2,373 | $1,411 | $5,512 |
| Columbia 3 Bedroom Apartments | $3,015 | $1,959 | $4,870 |
| Columbia 4 Bedroom Apartments | $3,213 | $2,721 | $3,495 |
| 2 Bedroom Homes | $2,305 | $1,790 | $3,000 |
| 3 Bedroom Homes | $3,119 | $2,300 | $7,000 |
| 4 Bedroom Homes | $3,866 | $2,800 | $7,000 |
| 5 Bedroom Homes | $5,414 | $4,450 | $7,500 |
| 6 Bedroom Homes | $4,400 | $4,400 | $4,400 |
Browse Top Apartments in Columbia
By Price
By Community Type
- Columbia Apartments with Rent Specials
- Columbia Top Rated Apartments
- Columbia Corporate Apartments
- Columbia Furnished Apartments
- Columbia Gated Apartments
- Columbia Loft Apartments
- Columbia Low Income Apartments
- New Columbia Apartments
- Columbia Senior Apartments
- Columbia Short-term Apartments
- Columbia Student Apartments
- Columbia Apartments with Utilities Included


Max of 1.