


- 2 Bedroom Bedrooms
- $1,528-$1,943 Total Monthly Price12 Month Lease Term
Total Monthly Price
Base Rent$1,528 - $1,943Total Monthly Price$1,528 - $1,943 - 1,100–1,142 Square Feet
About Poquoson Place Apartments
Discover Poquoson’s hidden gem: Poquoson Place Apartments! Offering the best of small-town life with all the conveniences of big city living at your fingertips, Poquoson Place is ideally located for you to experience the best of both worlds. We are only a few minutes from Hampton and Newport News, and just a short commute to Williamsburg. Convenient access to I-64 makes shopping, restaurants, movie theaters and other great amenities within easy reach. Commute with ease as we are just outside the gates of NASA Research Center, and around the corner from Langley Air Force Base and Ft. Eustis. When you’re ready to come home, you can enjoy the spacious floor plans we have to offer with your choice of two-bedroom garden apartments. Each home style has ample living space, great storage, and a private patio or balcony for you to enjoy the tranquil area. Living here is the life you deserve - choose your address at Poquoson Place Apartments today!
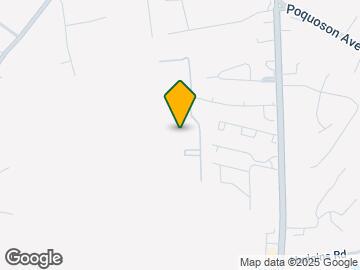
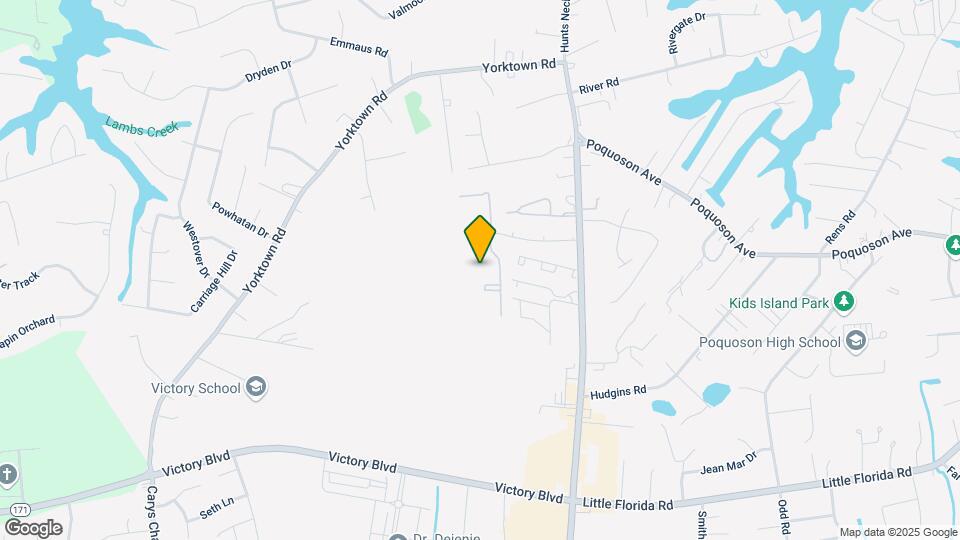
Poquoson Place Apartments is located in the Poquoson City County Neighborhood and 23662 Zip code of Poquoson, VA. This community is professionally managed by Cross River Communities
Unique Features and Amenities
- Cox Exclusive
- Fully-equipped Kitchen
- Just A Short Commute To Williamsburg
- Minutes From Hampton And Newport News
- Minutes From Lafb And Ft. Eustis
- Minutes From Nasa Research Center
- Newly Remodeled Units
- Private Entrances
- Two Full Bathrooms In Each Home
Property Contact Info

- Listed by:
- Agency:
- Vendor Logo:
- Website:
- View Property Website
- Call Us:
- (757) 703-1578
- Disclaimer:
Office Hours
| Monday | 9:00 am–5:00 pm |
| Tuesday | 9:00 am–5:00 pm |
| Wednesday | 9:00 am–5:00 pm |
| Thursday | 9:00 am–5:00 pm |
| Friday | 9:00 am–5:00 pm |
| Saturday | Closed |
| Sunday | Closed |
Floorplan Pricing and Availability
Poquoson Place Apartments offers 2 Bedroom apartments starting from $1,528 and having 1,100–1,142 sq ft. Here is the current pricing and availability:
New! Interactive Property Map
2 Bedrooms
2 Bedroom Upstairs
From $1,528
2 Beds, 2 Baths, 1142 sq ftTotal Monthly PriceAvailable NowTotal Monthly Price
Base Rent$1,528 - $1,793Total Monthly Price$1,528 - $1,793Model Gallery
Floorplans
3D Tours
Availability Details
Prices shown for this property are the Total Monthly Price including Fees.Price Availability Date Unit Sq Ft Deposit View Details $1,778 Available Now 23B 1142 $350 $1,528 September 8, 2026 22K 1142 $350 $1,793 September 18, 2026 23J 1142 $350 Model Amenities and Features
Features
- Air Conditioning
- Balcony
- Cable Ready
- Framed Mirrors
- Heating
- High Speed Internet Access
- Tub/Shower
- Washer/Dryer
Kitchen
- Dishwasher
- Oven
- Range
- Refrigerator
Living Space
- Carpet
- Dining Room
- Family Room
- Sunroom
- Vinyl Flooring
Outdoor Space
- Patio
Model Lease Information
Model Price Range
- $1,528 - $1,793Total Monthly PriceBase Rent: $1,528 - $1,793Required Monthly Fees: None
Deposit
- $350 deposit
Unit 23B Amenities and Features
Features
- Air Conditioning
- Balcony
- Cable Ready
- Framed Mirrors
- Heating
- High Speed Internet Access
- Tub/Shower
- Washer/Dryer
Kitchen
- Dishwasher
- Oven
- Range
- Refrigerator
Living Space
- Carpet
- Dining Room
- Family Room
- Sunroom
- Vinyl Flooring
Outdoor Space
- Patio
Unit 23B Lease Information
Unit Price
- $1,778Total Monthly PriceBase Rent: $1,778Required Monthly Fees: None
View Details and Rent EstimateDeposit
- $350 deposit
Model Lease Information
Model Price Range
- $1,528 - $1,793Total Monthly Price
Unit 22K Amenities and Features
Features
- Air Conditioning
- Balcony
- Cable Ready
- Framed Mirrors
- Heating
- High Speed Internet Access
- Tub/Shower
- Washer/Dryer
Kitchen
- Dishwasher
- Oven
- Range
- Refrigerator
Living Space
- Carpet
- Dining Room
- Family Room
- Sunroom
- Vinyl Flooring
Outdoor Space
- Patio
Unit 22K Lease Information
Unit Price
- $1,528Total Monthly PriceBase Rent: $1,528Required Monthly Fees: None
View Details and Rent EstimateDeposit
- $350 deposit
Model Lease Information
Model Price Range
- $1,528 - $1,793Total Monthly Price
Unit 23J Amenities and Features
Features
- Air Conditioning
- Balcony
- Cable Ready
- Framed Mirrors
- Heating
- High Speed Internet Access
- Tub/Shower
- Washer/Dryer
Kitchen
- Dishwasher
- Oven
- Range
- Refrigerator
Living Space
- Carpet
- Dining Room
- Family Room
- Sunroom
- Vinyl Flooring
Outdoor Space
- Patio
Unit 23J Lease Information
Unit Price
- $1,793Total Monthly PriceBase Rent: $1,793Required Monthly Fees: None
View Details and Rent EstimateDeposit
- $350 deposit
Model Lease Information
Model Price Range
- $1,528 - $1,793Total Monthly Price
Apartment Model: 2 Bedroom UpstairsFrom $1,5282 Bedroom, 2 Bath, 1142 sq ftAvailable NowFloorplans3D ToursFloor plans are artist's rendering. All dimensions are approximate. Actual product and specifications may vary in dimension or detail. Not all features are available in every rental home. Please see a representative for details.
![]()
2 Bedroom Upstairs - Floorplan 1 Floor plans are artist's rendering. All dimensions are approximate. Actual product and specifications may vary in dimension or detail. Not all features are available in every rental home. Please see a representative for details.
![]()
2 Bedroom Upstairs - Floorplan 2 Floor plans are artist's rendering. All dimensions are approximate. Actual product and specifications may vary in dimension or detail. Not all features are available in every rental home. Please see a representative for details.
![]()
2 Bedroom Upstairs - Floorplan 3 Floor plans are artist's rendering. All dimensions are approximate. Actual product and specifications may vary in dimension or detail. Not all features are available in every rental home. Please see a representative for details.
![]()
2 Bedroom Upstairs - Floorplan 4 2 Bedroom Upstairs - 3D Tour Apartment Unit: 23BApartment Model: 2 Bedroom Upstairs$1,7782 Bedroom, 2 Bath, 1142 sq ftAvailable NowApartment Unit: 22KApartment Model: 2 Bedroom Upstairs$1,5282 Bedroom, 2 Bath, 1142 sq ftAvailable September 8, 2026Apartment Unit: 23JApartment Model: 2 Bedroom Upstairs$1,7932 Bedroom, 2 Bath, 1142 sq ftAvailable September 18, 20262 Bedroom Downstairs
From $1,758
2 Beds, 2 Baths, 1100 sq ftTotal Monthly PriceAvailable NowTotal Monthly Price
Base Rent$1,758 - $1,943Total Monthly Price$1,758 - $1,943Model Gallery
Floorplans
3D Tours
Availability Details
Prices shown for this property are the Total Monthly Price including Fees.Price Availability Date Unit Sq Ft Deposit View Details $1,943 Available Now 21N 1100 $350 $1,758 September 18, 2026 15A 1100 $350 Model Amenities and Features
Features
- Air Conditioning
- Balcony
- Cable Ready
- Framed Mirrors
- Heating
- High Speed Internet Access
- Tub/Shower
- Washer/Dryer
Kitchen
- Dishwasher
- Freezer
- Oven
- Range
- Refrigerator
Living Space
- Carpet
- Dining Room
- Family Room
- Large Bedrooms
- Sunroom
- Vinyl Flooring
Outdoor Space
- Patio
Model Lease Information
Model Price Range
- $1,758 - $1,943Total Monthly PriceBase Rent: $1,758 - $1,943Required Monthly Fees: None
Deposit
- $350 deposit
Unit 21N Amenities and Features
Features
- Air Conditioning
- Balcony
- Cable Ready
- Framed Mirrors
- Heating
- High Speed Internet Access
- Tub/Shower
- Washer/Dryer
Kitchen
- Dishwasher
- Freezer
- Oven
- Range
- Refrigerator
Living Space
- Carpet
- Dining Room
- Family Room
- Large Bedrooms
- Sunroom
- Vinyl Flooring
Outdoor Space
- Patio
Unit 21N Lease Information
Unit Price
- $1,943Total Monthly PriceBase Rent: $1,943Required Monthly Fees: None
View Details and Rent EstimateDeposit
- $350 deposit
Model Lease Information
Model Price Range
- $1,758 - $1,943Total Monthly Price
Unit 15A Amenities and Features
Features
- Air Conditioning
- Balcony
- Cable Ready
- Framed Mirrors
- Heating
- High Speed Internet Access
- Tub/Shower
- Washer/Dryer
Kitchen
- Dishwasher
- Freezer
- Oven
- Range
- Refrigerator
Living Space
- Carpet
- Dining Room
- Family Room
- Large Bedrooms
- Sunroom
- Vinyl Flooring
Outdoor Space
- Patio
Unit 15A Lease Information
Unit Price
- $1,758Total Monthly PriceBase Rent: $1,758Required Monthly Fees: None
View Details and Rent EstimateDeposit
- $350 deposit
Model Lease Information
Model Price Range
- $1,758 - $1,943Total Monthly Price
Apartment Model: 2 Bedroom DownstairsFrom $1,7582 Bedroom, 2 Bath, 1100 sq ftAvailable NowFloorplans3D ToursFloor plans are artist's rendering. All dimensions are approximate. Actual product and specifications may vary in dimension or detail. Not all features are available in every rental home. Please see a representative for details.
![]()
2 Bedroom Downstairs - Floorplan 1 Floor plans are artist's rendering. All dimensions are approximate. Actual product and specifications may vary in dimension or detail. Not all features are available in every rental home. Please see a representative for details.
![]()
2 Bedroom Downstairs - Floorplan 2 Floor plans are artist's rendering. All dimensions are approximate. Actual product and specifications may vary in dimension or detail. Not all features are available in every rental home. Please see a representative for details.
![]()
2 Bedroom Downstairs - Floorplan 3 Floor plans are artist's rendering. All dimensions are approximate. Actual product and specifications may vary in dimension or detail. Not all features are available in every rental home. Please see a representative for details.
![]()
2 Bedroom Downstairs - Floorplan 4 Floor plans are artist's rendering. All dimensions are approximate. Actual product and specifications may vary in dimension or detail. Not all features are available in every rental home. Please see a representative for details.
![]()
2 Bedroom Downstairs - Floorplan 5 2 Bedroom Downstairs - 3D Tour Apartment Unit: 21NApartment Model: 2 Bedroom Downstairs$1,9432 Bedroom, 2 Bath, 1100 sq ftAvailable NowApartment Unit: 15AApartment Model: 2 Bedroom Downstairs$1,7582 Bedroom, 2 Bath, 1100 sq ftAvailable September 18, 2026
Schedule a Tour
3D Tours
Property Information
- 157 Units
- 2 Stories
- Built in 1985
Lease Terms
- 12 mo
Fees and Policies
The fees listed below are community-provided and may exclude utilities or add-ons. All payments are made directly to the property and are non-refundable unless otherwise specified. Use the Cost Calculator to determine costs based on your needs.
Required Fees
One-Time Basics
- Due at Application
- Application Fee Per ApplicantiCharged per applicant.$57.00
- Admin FeeiCharged Per Unit.$99.00
- Application FeeiCharged Per Applicant.$500.00
- Due at Move-In
- Administrative FeeiCharged per unit.$50.00
Utilities
- Washer/Dryer RentaliCharged Per Unit.$0.00/mo
- Pest ControliCharged Per Unit.$0.00/mo
- TrashiCharged per unit.$0.00/mo
Other Fees and Policies
Personal Add-Ons
- Pet Move-In ChargeiCharged per unit.$300.00
Pet Fees
- Pet FeeiMax of 2. Charged Per Pet.$50.00/mo
- 2 Pet Limit
- 50 Lb Weight Limit
- 2 Pet Limit
- 50 Lb Weight Limit
Cats
Comments: Non-refundable pet fee is $300 for 1 pet and is $400 for 2 pets. Monthly pet rent $50.00 per pet.
Dogs
Breed Restrictions Apply
Comments: Non-refundable pet fee is $300 for 1 pet and is $400 for 2 pets. Monthly pet rent $50.00 per pet.
Parking Info and Fees
- Surface Lot
- 1 Max
- OtheriTrailer/boat lot parking
Property Fee Disclaimer: Based on community-supplied data and independent market research. Subject to change without notice. May exclude fees for mandatory or optional services and usage-based utilities.
Features and Amenities
Unique Amenities
- Cox Exclusive
- Fully-equipped Kitchen
- Just A Short Commute To Williamsburg
- Minutes From Hampton And Newport News
- Minutes From Lafb And Ft. Eustis
- Minutes From Nasa Research Center
- Newly Remodeled Units
- Private Entrances
- Two Full Bathrooms In Each Home
On-Site Services
- Maintenance On Site
- Package Service
- Property Manager On Site
- Online Services
- Renters Insurance Program
Community Features
- Walk Up
Outdoor Features
- Grill
- Picnic Area
- Pond
- Patio
Recreation and Fitness
- Playground
Interior Features
- Balcony
- Tub/Shower
- High Speed Internet Access
- Framed Mirrors
- Heating
- Cable Ready
- Washer/Dryer
- Air Conditioning
- Wheelchair Accessible (Rooms)
Kitchen Amenities
- Gas Range
- Kitchen
- Freezer
- Dishwasher
- Microwave
- Range
- Refrigerator
- Oven
Living Area Features
- Walk In Closets
- Sunroom
- Dining Room
- Family Room
- Vinyl Flooring
- Carpet
- Linen Closet
- Window Coverings
- Large Bedrooms

Map
- Shopping
- Colleges
- Grocery
- Medical

Map
Getting Around
30 / 100 Somewhat walkable
30 / 100 Somewhat Bikeable
90 / 100 Exceptionally car friendly
Getting to Know the Area
40 / 100 Restaurants
20 / 100 Cafes
20 / 100 Nightlife
20 / 100 Shopping
30 / 100 Parks
100 / 100 Noise Level
Frequently Asked Questions about Poquoson Place Apartments
Where is Poquoson Place Apartments located?
Poquoson Place Apartments is located at 18 Belles Cove Dr near the Poquoson City County area of Poquoson, VA
What is the current rent range at Poquoson Place Apartments?
2 Bedrooms at Poquoson Place Apartments currently start from $1,528. Call today for more info!
When is the leasing office open?
- The office Hours for Poquoson Place Apartments are
- Monday 9:00 am–5:00 pm
- Tuesday 9:00 am–5:00 pm
- Wednesday 9:00 am–5:00 pm
- Thursday 9:00 am–5:00 pm
- Friday 9:00 am–5:00 pm
- Saturday Closed
- Sunday Closed
Are pets allowed?
Call us today to find out our pet policy and if we allow pets
Renters Reviews and Ratings
great place to live
Property Manager Responded
10/10 recommend!!!!
We love calling this apartment home!
Poquoson Place Apartments
Nearby Schools
Poquoson Primary School
Poquoson Elementary School
About GreatSchools Data on ApartmentHomeLiving.com.
Points of Interest
Time and distance from Poquoson Place Apartments.
Big Box and Retail
Walgreens
Walgreen's
Macy's
Colleges and Universities
Virginia Peninsula Community College - Hampton Campus
Groceries
Food Lion
Lidl
Kroger
Hospitals
Sentara Careplex Hospital
Bon Secours Mary Immaculate Hospital
Riverside Regional Medical Center
Military Bases
Langley Air Force Base
Fort Monroe
Yorktown Naval Weapons Station Newport News
Shopping Centers
Poquoson Place Apartments has 5 shopping centers within 2.1 miles.
Nearby Neighborhoods
Rental Price Ranges in the Area
| Bedroom | Average Rent | Cheapest Rent | Highest Rent |
|---|---|---|---|
| Poquoson Studio Apartments | $1,592 | $950 | $1,832 |
| Poquoson 1 Bedroom Apartments | $1,515 | $899 | $2,271 |
| Poquoson 2 Bedroom Apartments | $1,795 | $1,150 | $2,827 |
| Poquoson 3 Bedroom Apartments | $2,168 | $1,438 | $3,399 |
| 2 Bedroom Homes | $1,640 | $1,495 | $1,875 |
| 3 Bedroom Homes | $2,292 | $1,800 | $3,100 |
| 4 Bedroom Homes | $3,146 | $2,600 | $3,700 |
| 5 Bedroom Homes | $3,681 | $3,250 | $4,000 |
Browse Top Apartments in Poquoson
By Price
By Community Type
- Poquoson Apartments for Rent by Owner
- Poquoson Apartments with Rent Specials
- Poquoson Top Rated Apartments
- Poquoson Corporate Apartments
- Poquoson Furnished Apartments
- Poquoson Gated Apartments
- Poquoson Low Income Apartments
- Poquoson Military Apartments
- New Poquoson Apartments
- Poquoson Senior Apartments
- Poquoson Short-term Apartments
- Poquoson Student Apartments
- Poquoson Apartments with Utilities Included


Max of 2.