


- 1–3 Bedrooms
- $1,461-$2,556 Total Monthly Price12 Month Lease Term
Total Monthly Price
Base Rent$1,445 - $2,540Required Monthly Fees$16Total Monthly Price$1,461 - $2,556 - 715–1,432 Square Feet
About Port 58 Apartments @ Hillpoint
Apartment living near the heart of Suffolk just got better. At Port 58 Apartments @ Hillpoint, you’ll enjoy thoughtful details in your apartment home and in your surrounding community. Beautiful grey luxury vinyl plank flooring leads you through your expansive one, two, or three bedroom apartment home. Large, open floor plans feature fully equipped kitchens with energy efficient appliances, stylish slate shaker style cabinetry, and gorgeous granite countertops. With 9-foot ceilings and a patio or balcony to extend your living space, you’ll love spending time in your spacious Suffolk apartment home. When work or play calls you away, easy access to shopping, dining, conveniences, and Route 58 make for an easy commute. Quick interstate access connects you to I-664 and the rest of Hampton Roads within minutes. Drift into your calm – the search for your new apartment home is complete.
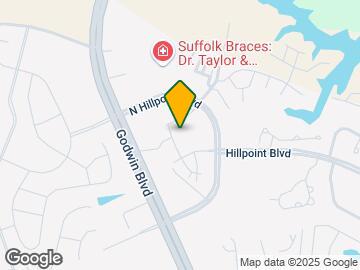
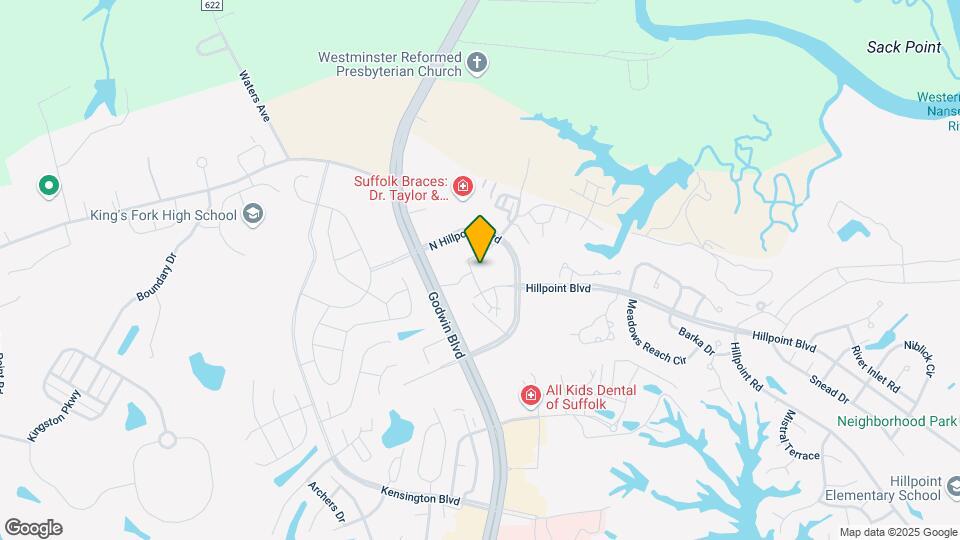
Port 58 Apartments @ Hillpoint is located in the Suffolk City County Neighborhood and 23434 Zip code of Suffolk, VA. This community is professionally managed by S.L. Nusbaum Realty Co.
Unique Features and Amenities
- 24/7 Fitness Center
- 24-hour Emergency Maintenance
- 9 Foot Ceilings
- Close Proximity To Food Lion And Wawa
- Convenient To Hillpoint Elementary
- Easy Access To Route 58
- Elevators In Some Buildings
- Garages Available For Rent
- Large, Open Floor Plans
- Luxury Vinyl Grey Plank Flooring
- Minutes From Downtown Suffolk
- Minutes To Walmart Supercenter
- Modern Energy Efficient Black Appliances
- Near Suffolk Family Ymca
- Nearby King's Fork Middle/high Schools
- Nearby Now-care Suffolk
- Package Station
- Quick Access To Sentara Obici Hospital
- Stainless Steel Refrigerators
- Storage Lockers Available For Rent
- Stylish Slate Shaker Style Cabinetry
- Walgreens And Cvs Nearby
Property Contact Info

- Listed by:
- Agency:
- Vendor Logo:
- Website:
- View Property Website
- Call Us:
- (757) 260-4812
- Disclaimer:
Office Hours
| Monday | 9:00 am–5:00 pm |
| Tuesday | 9:00 am–5:00 pm |
| Wednesday | 9:00 am–5:00 pm |
| Thursday | 9:00 am–5:00 pm |
| Friday | 9:00 am–5:00 pm |
| Saturday | 10:00 am–2:00 pm |
| Sunday | Closed |
Floorplan Pricing and Availability
Port 58 Apartments @ Hillpoint offers 1 to 3 Bedroom apartments starting from $1,611 and having 715–1,432 sq ft. Here is the current pricing and availability:
New! Interactive Property Map
1 Bedroom
Show Unavailable FloorplansSkipjack
$1,611
1 Bed, 1 Bath, 838 sq ftTotal Monthly PriceAvailable NowTotal Monthly Price
Base Rent$1,595Required Monthly Fees$16Total Monthly Price$1,611Model Gallery
Floorplans
Availability Details
Prices shown for this property are the Total Monthly Price including Fees.Price Availability Date Unit Sq Ft $1,611 Available Now Skipjack 838 sq ft Model Amenities and Features
Features
- Air Conditioning
- Balcony
- Cable Ready
- Ceiling Fans
- Heating
- High Speed Internet Access
- Storage Space
- Trash Compactor
- Washer/Dryer
- Washer/Dryer Hookup
- Wheelchair Accessible (Rooms)
Kitchen
- Dishwasher
- Disposal
- Granite Countertops
- Ice Maker
- Kitchen
- Microwave
- Oven
- Range
- Refrigerator
- Stainless Steel Appliances
Model Lease Information
Model Price
- $1,611Total Monthly PriceBase Rent: $1,595Required Monthly Fees: $16
Apartment Model: Skipjack$1,6111 Bedroom, 1 Bath, 838 sq ftAvailable NowFloor plans are artist's rendering. All dimensions are approximate. Actual product and specifications may vary in dimension or detail. Not all features are available in every rental home. Please see a representative for details.
![]()
Skipjack - Floorplan 1 Floor plans are artist's rendering. All dimensions are approximate. Actual product and specifications may vary in dimension or detail. Not all features are available in every rental home. Please see a representative for details.
![]()
Skipjack - Floorplan 2 Floor plans are artist's rendering. All dimensions are approximate. Actual product and specifications may vary in dimension or detail. Not all features are available in every rental home. Please see a representative for details.
![]()
Skipjack - Floorplan 3 Trimaran
$1,706
1 Bed, 1 Bath, 926 sq ftTotal Monthly PriceAvailable NowTotal Monthly Price
Base Rent$1,690Required Monthly Fees$16Total Monthly Price$1,706Largest 1 BedroomThis is the largest 1 Bedroom at this PropertyModel Gallery
Floorplans
3D Tours
Availability Details
Prices shown for this property are the Total Monthly Price including Fees.Price Availability Date Unit Sq Ft $1,706 Available Now Trimaran 926 sq ft Model Amenities and Features
Features
- Air Conditioning
- Balcony
- Cable Ready
- Ceiling Fans
- Heating
- High Speed Internet Access
- Storage Space
- Trash Compactor
- Washer/Dryer
- Washer/Dryer Hookup
- Wheelchair Accessible (Rooms)
Kitchen
- Dishwasher
- Disposal
- Granite Countertops
- Ice Maker
- Kitchen
- Microwave
- Oven
- Range
- Refrigerator
- Stainless Steel Appliances
Model Lease Information
Model Price
- $1,706Total Monthly PriceBase Rent: $1,690Required Monthly Fees: $16
Apartment Model: Trimaran$1,7061 Bedroom, 1 Bath, 926 sq ftAvailable NowFloorplans3D ToursFloor plans are artist's rendering. All dimensions are approximate. Actual product and specifications may vary in dimension or detail. Not all features are available in every rental home. Please see a representative for details.
![]()
Trimaran - Floorplan 1 Floor plans are artist's rendering. All dimensions are approximate. Actual product and specifications may vary in dimension or detail. Not all features are available in every rental home. Please see a representative for details.
![]()
Trimaran - Floorplan 2 Floor plans are artist's rendering. All dimensions are approximate. Actual product and specifications may vary in dimension or detail. Not all features are available in every rental home. Please see a representative for details.
![]()
Trimaran - Floorplan 3 Trimaran - 3D Tour Schooner
1 Bed, 1 Bath, 715 sq ftModel Gallery
Floorplans
Availability Details
Prices shown for this property are the Total Monthly Price including Fees.Price Availability Date Unit Sq Ft $1,461 Call for Availability Schooner 715 sq ft Model Amenities and Features
Features
- Air Conditioning
- Balcony
- Cable Ready
- Ceiling Fans
- Heating
- High Speed Internet Access
- Storage Space
- Trash Compactor
- Washer/Dryer
- Washer/Dryer Hookup
- Wheelchair Accessible (Rooms)
Kitchen
- Dishwasher
- Disposal
- Granite Countertops
- Ice Maker
- Kitchen
- Microwave
- Oven
- Range
- Refrigerator
- Stainless Steel Appliances
Model Lease Information
Model Price
- $1,461Total Monthly PriceBase Rent: $1,445Required Monthly Fees: $16
Apartment Model: Schooner$1,4611 Bedroom, 1 Bath, 715 sq ftUnavailableFloor plans are artist's rendering. All dimensions are approximate. Actual product and specifications may vary in dimension or detail. Not all features are available in every rental home. Please see a representative for details.
![]()
Schooner - Floorplan 1 Floor plans are artist's rendering. All dimensions are approximate. Actual product and specifications may vary in dimension or detail. Not all features are available in every rental home. Please see a representative for details.
![]()
Schooner - Floorplan 2 Floor plans are artist's rendering. All dimensions are approximate. Actual product and specifications may vary in dimension or detail. Not all features are available in every rental home. Please see a representative for details.
![]()
Schooner - Floorplan 3 2 Bedrooms
Show Unavailable FloorplansCutter
$1,876
2 Beds, 2 Baths, 1055 sq ftTotal Monthly PriceAvailable NowTotal Monthly Price
Base Rent$1,860Required Monthly Fees$16Total Monthly Price$1,876Model Gallery
Floorplans
Availability Details
Prices shown for this property are the Total Monthly Price including Fees.Price Availability Date Unit Sq Ft $1,876 Available Now Cutter 1055 sq ft Model Amenities and Features
Features
- Air Conditioning
- Balcony
- Cable Ready
- Ceiling Fans
- Heating
- High Speed Internet Access
- Storage Space
- Trash Compactor
- Washer/Dryer
- Washer/Dryer Hookup
- Wheelchair Accessible (Rooms)
Kitchen
- Dishwasher
- Disposal
- Granite Countertops
- Ice Maker
- Kitchen
- Microwave
- Oven
- Range
- Refrigerator
- Stainless Steel Appliances
Model Lease Information
Model Price
- $1,876Total Monthly PriceBase Rent: $1,860Required Monthly Fees: $16
Apartment Model: Cutter$1,8762 Bedroom, 2 Bath, 1055 sq ftAvailable NowFloor plans are artist's rendering. All dimensions are approximate. Actual product and specifications may vary in dimension or detail. Not all features are available in every rental home. Please see a representative for details.
![]()
Cutter - Floorplan 1 Floor plans are artist's rendering. All dimensions are approximate. Actual product and specifications may vary in dimension or detail. Not all features are available in every rental home. Please see a representative for details.
![]()
Cutter - Floorplan 2 Floor plans are artist's rendering. All dimensions are approximate. Actual product and specifications may vary in dimension or detail. Not all features are available in every rental home. Please see a representative for details.
![]()
Cutter - Floorplan 3 Brigantine
$1,956
2 Beds, 2 Baths, 1268 sq ftTotal Monthly PriceAvailable NowTotal Monthly Price
Base Rent$1,940Required Monthly Fees$16Total Monthly Price$1,956Largest 2 BedroomThis is the largest 2 Bedroom at this PropertyModel Gallery
Floorplans
Photos
3D Tours
Availability Details
Prices shown for this property are the Total Monthly Price including Fees.Price Availability Date Unit Sq Ft $1,956 Available Now Brigantine 1268 sq ft Model Amenities and Features
Features
- Air Conditioning
- Balcony
- Cable Ready
- Ceiling Fans
- Heating
- High Speed Internet Access
- Storage Space
- Trash Compactor
- Washer/Dryer
- Washer/Dryer Hookup
- Wheelchair Accessible (Rooms)
Kitchen
- Dishwasher
- Disposal
- Granite Countertops
- Ice Maker
- Kitchen
- Microwave
- Oven
- Range
- Refrigerator
- Stainless Steel Appliances
Model Lease Information
Model Price
- $1,956Total Monthly PriceBase Rent: $1,940Required Monthly Fees: $16
Apartment Model: Brigantine$1,9562 Bedroom, 2 Bath, 1268 sq ftAvailable NowFloorplansPhotos3D Tours![]()
Brigantine - Image 1 ![]()
Brigantine - Image 2 ![]()
Brigantine - Image 3 ![]()
Brigantine - Image 4 ![]()
Brigantine - Image 5 ![]()
Brigantine - Image 6 ![]()
Brigantine - Image 7 ![]()
Brigantine - Image 8 ![]()
Brigantine - Image 9 ![]()
Brigantine - Image 10 Floor plans are artist's rendering. All dimensions are approximate. Actual product and specifications may vary in dimension or detail. Not all features are available in every rental home. Please see a representative for details.
![]()
Brigantine - Floorplan 1 Floor plans are artist's rendering. All dimensions are approximate. Actual product and specifications may vary in dimension or detail. Not all features are available in every rental home. Please see a representative for details.
![]()
Brigantine - Floorplan 2 Floor plans are artist's rendering. All dimensions are approximate. Actual product and specifications may vary in dimension or detail. Not all features are available in every rental home. Please see a representative for details.
![]()
Brigantine - Floorplan 3 Brigantine - 3D Tour Brigantine - 3D Tour Windjammer
2 Beds, 2 Baths, 1070 sq ftModel Gallery
Floorplans
3D Tours
Availability Details
Prices shown for this property are the Total Monthly Price including Fees.Price Availability Date Unit Sq Ft $1,866 Call for Availability Windjammer 1070 sq ft Model Amenities and Features
Features
- Air Conditioning
- Balcony
- Cable Ready
- Ceiling Fans
- Heating
- High Speed Internet Access
- Storage Space
- Trash Compactor
- Washer/Dryer
- Washer/Dryer Hookup
- Wheelchair Accessible (Rooms)
Kitchen
- Dishwasher
- Disposal
- Granite Countertops
- Ice Maker
- Kitchen
- Microwave
- Oven
- Range
- Refrigerator
- Stainless Steel Appliances
Model Lease Information
Model Price
- $1,866Total Monthly PriceBase Rent: $1,850Required Monthly Fees: $16
Apartment Model: Windjammer$1,8662 Bedroom, 2 Bath, 1070 sq ftUnavailableFloorplans3D ToursFloor plans are artist's rendering. All dimensions are approximate. Actual product and specifications may vary in dimension or detail. Not all features are available in every rental home. Please see a representative for details.
![]()
Windjammer - Floorplan 1 Floor plans are artist's rendering. All dimensions are approximate. Actual product and specifications may vary in dimension or detail. Not all features are available in every rental home. Please see a representative for details.
![]()
Windjammer - Floorplan 2 Floor plans are artist's rendering. All dimensions are approximate. Actual product and specifications may vary in dimension or detail. Not all features are available in every rental home. Please see a representative for details.
![]()
Windjammer - Floorplan 3 Windjammer - 3D Tour 3 Bedrooms
Clipper
3 Beds, 2 Baths, 1432 sq ftModel Gallery
Floorplans
Availability Details
Prices shown for this property are the Total Monthly Price including Fees.Price Availability Date Unit Sq Ft $2,556 Call for Availability Clipper 1432 sq ft Model Amenities and Features
Features
- Air Conditioning
- Balcony
- Cable Ready
- Ceiling Fans
- Heating
- High Speed Internet Access
- Storage Space
- Trash Compactor
- Washer/Dryer
- Washer/Dryer Hookup
- Wheelchair Accessible (Rooms)
Kitchen
- Dishwasher
- Disposal
- Granite Countertops
- Ice Maker
- Kitchen
- Microwave
- Oven
- Range
- Refrigerator
- Stainless Steel Appliances
Model Lease Information
Model Price
- $2,556Total Monthly PriceBase Rent: $2,540Required Monthly Fees: $16
Apartment Model: Clipper$2,5563 Bedroom, 2 Bath, 1432 sq ftUnavailableFloor plans are artist's rendering. All dimensions are approximate. Actual product and specifications may vary in dimension or detail. Not all features are available in every rental home. Please see a representative for details.
![]()
Clipper - Floorplan 1 Floor plans are artist's rendering. All dimensions are approximate. Actual product and specifications may vary in dimension or detail. Not all features are available in every rental home. Please see a representative for details.
![]()
Clipper - Floorplan 2 Floor plans are artist's rendering. All dimensions are approximate. Actual product and specifications may vary in dimension or detail. Not all features are available in every rental home. Please see a representative for details.
![]()
Clipper - Floorplan 3
Schedule a Tour
3D Tours
Property Information
- 230 Units
- 4 Stories
- Built in 2022
Lease Terms
- 3 - 15 mo
- Short Term Lease Options
Fees and Policies
The fees listed below are community-provided and may exclude utilities or add-ons. All payments are made directly to the property and are non-refundable unless otherwise specified.
Required Fees
One-Time Basics
- Due at Application
- Application Fee Per ApplicantiCharged per applicant.$50.00
- Due at Move-In
- Security DepositiUp to 1-1/2 months' rent depending on credit. Charged per unit.$500.00
Utilities
- Valet TrashiCharged per unit.$10.00/mo
- Utility Administrative FeeiMonthly fee for utility administration Charged per unit.$6.14/mo
Other Fees and Policies
Personal Add-Ons
- Washer/Dryer RentaliCharged per rentable item.$50.00/mo
Pet Fees
- Cat
- Pet FeeiMax of 2. Charged Per Pet.$300.00
- Pet Fee - Additional PetiMax of 2. Charged Per Pet.$150.00
- Monthly Pet FeeiMax of 2. Charged Per Pet.$30.00/mo
- Dog
- Pet FeeiMax of 2. Charged Per Pet.$300.00
- Pet Fee - Additional PetiMax of 2. Charged Per Pet.$150.00
- Monthly Pet FeeiMax of 2. Charged Per Pet.$30.00/mo
Max two pets per apartment home; breed restrictions apply.
Max two pets per apartment home with a max weight of 100 lbs. per pet. Breed restrictions apply.
Max of 2. The one-time fee for a second pet is $150.
Parking Fees
- Garage
- Parking FeeiMax of 6. Charged Per Vehicle.$140.00/mo
Max of 6. Monthly fee per vehicle for access to parking garage.
Storage Fees
- Storage Unit
- Storage FeeiCharged Per Rentable Item.$85.00/mo
Monthly charge for rental of a storage unit.
Property Fee Disclaimer: Based on community-supplied data and independent market research. Subject to change without notice. May exclude fees for mandatory or optional services and usage-based utilities.
Features and Amenities
On-Site Services
- Package Service
- Pet Play Area
- Online Services
- Car Wash Area
Community Features
- Clubhouse
- Business Center
- Elevator
Outdoor Features
- Grill
- Patio
Recreation and Fitness
- Fitness Center
- Media Center/Movie Theatre
- Pool
Interior Features
- Balcony
- Storage Space
- Heating
- High Speed Internet Access
- Trash Compactor
- Ceiling Fans
- Cable Ready
- Washer/Dryer Hookup
- Washer/Dryer
- Air Conditioning
- Wheelchair Accessible (Rooms)
Kitchen Amenities
- Stainless Steel Appliances
- Ice Maker
- Kitchen
- Oven
- Refrigerator
- Range
- Microwave
- Dishwasher
- Disposal
- Granite Countertops
Living Area Features
- Carpet
- Vinyl Flooring
- Dining Room
- Family Room

Map
- Shopping
- Schools
- Grocery
- Medical

Map
Frequently Asked Questions about Port 58 Apartments @ Hillpoint
Where is Port 58 Apartments @ Hillpoint located?
Port 58 Apartments @ Hillpoint is located at 1000 Skipjack Ln near the Suffolk City County area of Suffolk, VA
What is the current rent range at Port 58 Apartments @ Hillpoint?
1 Bedroom to 3 Bedroom Apartments at Port 58 Apartments @ Hillpoint currently range from $1,611 to $1,956
When is the leasing office open?
- The office Hours for Port 58 Apartments @ Hillpoint are
- Monday 9:00 am–5:00 pm
- Tuesday 9:00 am–5:00 pm
- Wednesday 9:00 am–5:00 pm
- Thursday 9:00 am–5:00 pm
- Friday 9:00 am–5:00 pm
- Saturday 10:00 am–2:00 pm
- Sunday Closed
Are pets allowed?
Call us today to find out our pet policy and if we allow pets
Renters Reviews and Ratings
Not as good as I thought
Property Manager Responded
Worse place I’ve ever lived
Property Manager Responded
Beware
Property Manager Responded
Avoid. Nice on outside, not so much inside
Property Manager Responded
My Review
Property Manager Responded
Tenant
Property Manager Responded
Points of Interest
Time and distance from Port 58 Apartments @ Hillpoint.
Big Box and Retail
Goodwill
Walgreens
Aldi
Groceries
Aldi
Kroger
Food Lion
Hospitals
Sentara Obici Hospital
Bon Secours Harbour View Medical Center
Military Bases
US Military Reserve
Shopping Centers
Port 58 Apartments @ Hillpoint has 5 shopping centers within 0.7 miles.
Nearby Neighborhoods
Rental Price Ranges in the Area
| Bedroom | Average Rent | Cheapest Rent | Highest Rent |
|---|---|---|---|
| Suffolk Studio Apartments | $1,507 | $1,275 | $2,099 |
| Suffolk 1 Bedroom Apartments | $1,648 | $974 | $2,306 |
| Suffolk 2 Bedroom Apartments | $1,915 | $568 | $2,938 |
| Suffolk 3 Bedroom Apartments | $2,104 | $650 | $3,250 |
Browse Top Apartments in Suffolk
By Price
By Community Type
- Suffolk Apartments for Rent by Owner
- Suffolk Apartments with Rent Specials
- Suffolk Top Rated Apartments
- Suffolk Corporate Apartments
- Suffolk Furnished Apartments
- Suffolk Gated Apartments
- Suffolk Low Income Apartments
- New Suffolk Apartments
- Suffolk Senior Apartments
- Suffolk Short-term Apartments
- Suffolk Apartments with Utilities Included


Max of 2. The one-time fee for a second pet is $150.