

- Income Restrictions
- 1–3 Bedrooms
- $875-$1,424 Pricing
- 750–1,124 Square Feet
Rent Specials
LIMITED-TIME LEASING SPECIAL $399 Total Move In!* New LOW Rent!!! 1 Bedroom starting at ONLY $750 2 Bedroom starting at ONLY $800 3 Bedroom starting at ONLY $950 *Sign a lease by August 31, 2026. Flexible Rent Payment Options - Pay your rent in TWO affordable payments. *Call for details.
About Port Royal Apartment Homes
Welcome to one of San Antonio's premier apartment communities. We offer one-, two-, and three-bedroom floorplans. Our spacious design and attention to detail make Port Royal one of the most sought-after apartment homes in the area. We pride ourselves on superior customer service, with friendly staff and maintenance on-site. A wide array of exclusive community features will make you feel right at home! Call today to visit Port Royal and let us help you to find your new home!
Port Royal Apartment Homes is located in the South San Antonio Neighborhood and 78242 Zip code of San Antonio, TX. This community is professionally managed by Vesta Corporation

Unique Features and Amenities
- Air Conditioner
- BBQ/Picnic Area
- Carpeting
- Ceiling Fan
- Efficient Appliances
- Extra Storage
- Laundry Facility on Site
- Off Street Parking
- Patio/Balcony
- Spanish Speaking Staff
- W/D Hookup
Property Contact Info

- Listed by:
- Agency:
- Vendor Logo:
- Website:
- View Property Website
- Call Us:
- (210) 672-1458
- Disclaimer:
Office Hours
| Monday | 8:30 am–5:30 pm |
| Tuesday | 8:30 am–5:30 pm |
| Wednesday | 8:30 am–5:30 pm |
| Thursday | 8:30 am–5:30 pm |
| Friday | 8:30 am–5:30 pm |
| Saturday | 10:00 am–2:00 pm |
| Sunday | Closed |
Floorplan Pricing and Availability
Port Royal Apartment Homes offers 1 to 3 Bedroom apartments starting from $875 and having 750–1,124 sq ft. Here is the current pricing and availability:
New! Interactive Property Map
1 Bedroom
Sterling
$956
1 Bed, 1 Bath, 750 sq ftAvailable Sep 5Model Gallery
Floorplans
Availability Details
Price Availability Date Unit Sq Ft Deposit $956 September 5, 2026 6201 750 $150 Model Amenities and Features
Features
- Air Conditioning
- Balcony
- Cable Ready
- Ceiling Fans
- Heating
- Storage Space
- Washer/Dryer Hookup
Kitchen
- Dishwasher
- Disposal
- Ice Maker
- Kitchen
- Oven
- Pantry
- Range
- Refrigerator
Unit 6201 Rent and Fees
Unit Price
- $956
View Details and Rent EstimateDeposit
- $150 deposit
Model Rent and Fees
Price
- $956
Apartment Model: Sterling$9561 Bedroom, 1 Bath, 750 sq ftAvailable September 5, 2026![]()
Sterling - Floorplan Apartment Unit: 6201Apartment Model: Sterling$9561 Bedroom, 1 Bath, 750 sq ftAvailable September 5, 2026Bristol
From $924
1 Bed, 1 Bath, 820 sq ftAvailable Sep 5Model Gallery
Floorplans
Availability Details
Price Availability Date Unit Sq Ft Deposit View Details $924 September 5, 2026 2204 820 $150 $1,023 October 5, 2026 3103 820 $150 Model Amenities and Features
Features
- Air Conditioning
- Balcony
- Cable Ready
- Ceiling Fans
- Heating
- Storage Space
- Washer/Dryer Hookup
Kitchen
- Dishwasher
- Disposal
- Ice Maker
- Kitchen
- Oven
- Pantry
- Range
- Refrigerator
Model Rent and Fees
Model Price Range
- $924 - $1,023
Unit 2204 Rent and Fees
Unit Price
- $924
View Details and Rent EstimateDeposit
- $150 deposit
Model Rent and Fees
Model Price Range
- $924 - $1,023
Unit 3103 Rent and Fees
Unit Price
- $1,023
View Details and Rent EstimateDeposit
- $150 deposit
Model Rent and Fees
Model Price Range
- $924 - $1,023
Apartment Model: BristolFrom $9241 Bedroom, 1 Bath, 820 sq ftAvailable September 5, 2026![]()
Bristol - Floorplan Apartment Unit: 2204Apartment Model: Bristol$9241 Bedroom, 1 Bath, 820 sq ftAvailable September 5, 2026Apartment Unit: 3103Apartment Model: Bristol$1,0231 Bedroom, 1 Bath, 820 sq ftAvailable October 5, 20262 Bedrooms
Charleston
From $875
2 Beds, 1 Bath, 921 sq ftAvailable NowCheapest 2 BedroomThis is the cheapest 2 Bedroom at this PropertyModel Gallery
Floorplans
Availability Details
Price Availability Date Unit Sq Ft Deposit View Details $899 Available Now 4306 921 $250 $875 Available Now 5205 921 $250 $875 Available Now 5206 921 $250 Model Amenities and Features
Features
- Air Conditioning
- Balcony
- Cable Ready
- Ceiling Fans
- Heating
- Storage Space
- Washer/Dryer Hookup
Kitchen
- Dishwasher
- Disposal
- Ice Maker
- Kitchen
- Oven
- Pantry
- Range
- Refrigerator
Model Rent and Fees
Model Price Range
- $875 - $1,025
Current Available Pricing
- $875 - $899
Unit 4306 Rent and Fees
Unit Price
- $899
View Details and Rent EstimateDeposit
- $250 deposit
Model Rent and Fees
Model Price Range
- $875 - $1,025
Unit 5205 Rent and Fees
Unit Price
- $875
View Details and Rent EstimateDeposit
- $250 deposit
Model Rent and Fees
Model Price Range
- $875 - $1,025
Unit 5206 Rent and Fees
Unit Price
- $875
View Details and Rent EstimateDeposit
- $250 deposit
Model Rent and Fees
Model Price Range
- $875 - $1,025
Apartment Model: CharlestonFrom $8752 Bedroom, 1 Bath, 921 sq ftAvailable Now![]()
Charleston - Floorplan Apartment Unit: 4306Apartment Model: Charleston$8992 Bedroom, 1 Bath, 921 sq ftAvailable NowApartment Unit: 5205Apartment Model: Charleston$8752 Bedroom, 1 Bath, 921 sq ftAvailable NowApartment Unit: 5206Apartment Model: Charleston$8752 Bedroom, 1 Bath, 921 sq ftAvailable NowVentura
From $925
2 Beds, 2 Baths, 1082 sq ftAvailable NowLargest 2 BedroomThis is the largest 2 Bedroom at this PropertyModel Gallery
Floorplans
Availability Details
Price Availability Date Unit Sq Ft Deposit View Details $950 Available Now 9307 1082 $250 $950 Available Now 7308 1082 $250 $950 Available Now 4308 1082 $250 Model Amenities and Features
Features
- Air Conditioning
- Balcony
- Cable Ready
- Ceiling Fans
- Heating
- Storage Space
- Washer/Dryer Hookup
Kitchen
- Dishwasher
- Disposal
- Ice Maker
- Kitchen
- Oven
- Pantry
- Range
- Refrigerator
Model Rent and Fees
Model Price Range
- $925 - $950
Current Available Pricing
- $950
Unit 9307 Rent and Fees
Unit Price
- $950
View Details and Rent EstimateDeposit
- $250 deposit
Model Rent and Fees
Model Price Range
- $925 - $950
Unit 7308 Rent and Fees
Unit Price
- $950
View Details and Rent EstimateDeposit
- $250 deposit
Model Rent and Fees
Model Price Range
- $925 - $950
Unit 4308 Rent and Fees
Unit Price
- $950
View Details and Rent EstimateDeposit
- $250 deposit
Model Rent and Fees
Model Price Range
- $925 - $950
Apartment Model: VenturaFrom $9252 Bedroom, 2 Bath, 1082 sq ftAvailable Now![]()
Ventura - Floorplan Apartment Unit: 9307Apartment Model: Ventura$9502 Bedroom, 2 Bath, 1082 sq ftAvailable NowApartment Unit: 7308Apartment Model: Ventura$9502 Bedroom, 2 Bath, 1082 sq ftAvailable NowApartment Unit: 4308Apartment Model: Ventura$9502 Bedroom, 2 Bath, 1082 sq ftAvailable NowMurfield
From $925
2 Beds, 2 Baths, 1042 sq ftAvailable NowModel Gallery
Floorplans
Availability Details
Price Availability Date Unit Sq Ft Deposit View Details $975 Available Now 2108 1042 $250 $925 Available Now 5203 1042 $250 $975 Available Now 4104 1042 $250 Model Amenities and Features
Features
- Air Conditioning
- Balcony
- Cable Ready
- Ceiling Fans
- Heating
- Storage Space
- Washer/Dryer Hookup
Kitchen
- Dishwasher
- Disposal
- Ice Maker
- Kitchen
- Oven
- Pantry
- Range
- Refrigerator
Model Rent and Fees
Model Price Range
- $925 - $1,219
Current Available Pricing
- $925 - $975
Unit 2108 Rent and Fees
Unit Price
- $975
View Details and Rent EstimateDeposit
- $250 deposit
Model Rent and Fees
Model Price Range
- $925 - $1,219
Unit 5203 Rent and Fees
Unit Price
- $925
View Details and Rent EstimateDeposit
- $250 deposit
Model Rent and Fees
Model Price Range
- $925 - $1,219
Unit 4104 Rent and Fees
Unit Price
- $975
View Details and Rent EstimateDeposit
- $250 deposit
Model Rent and Fees
Model Price Range
- $925 - $1,219
Apartment Model: MurfieldFrom $9252 Bedroom, 2 Bath, 1042 sq ftAvailable Now![]()
Murfield - Floorplan Apartment Unit: 2108Apartment Model: Murfield$9752 Bedroom, 2 Bath, 1042 sq ftAvailable NowApartment Unit: 5203Apartment Model: Murfield$9252 Bedroom, 2 Bath, 1042 sq ftAvailable NowApartment Unit: 4104Apartment Model: Murfield$9752 Bedroom, 2 Bath, 1042 sq ftAvailable Now3 Bedrooms
Madison
From $1,099
3 Beds, 2 Baths, 1124 sq ftAvailable NowModel Gallery
Floorplans
Photos
3D Tours
Availability Details
Price Availability Date Unit Sq Ft Deposit View Details $1,125 Available Now 4201 1124 $350 $1,125 Available Now 4207 1124 $350 $1,099 Available Now 8307 1124 $350 Model Amenities and Features
Features
- Ceiling Fans
- High Speed Internet Access
- Washer/Dryer Hookup
Kitchen
- Dishwasher
- Disposal
Living Space
- Walk-In Closets
Model Rent and Fees
Model Price Range
- $1,099 - $1,424
Current Available Pricing
- $1,099 - $1,125
Unit 4201 Amenities and Features
Features
- Ceiling Fans
- High Speed Internet Access
- Washer/Dryer Hookup
Kitchen
- Dishwasher
- Disposal
Living Space
- Walk-In Closets
Unit 4201 Rent and Fees
Unit Price
- $1,125
View Details and Rent EstimateDeposit
- $350 deposit
Model Rent and Fees
Model Price Range
- $1,099 - $1,424
Unit 4207 Amenities and Features
Features
- Ceiling Fans
- High Speed Internet Access
- Washer/Dryer Hookup
Kitchen
- Dishwasher
- Disposal
Living Space
- Walk-In Closets
Unit 4207 Rent and Fees
Unit Price
- $1,125
View Details and Rent EstimateDeposit
- $350 deposit
Model Rent and Fees
Model Price Range
- $1,099 - $1,424
Unit 8307 Amenities and Features
Features
- Ceiling Fans
- High Speed Internet Access
- Washer/Dryer Hookup
Kitchen
- Dishwasher
- Disposal
Living Space
- Walk-In Closets
Unit 8307 Rent and Fees
Unit Price
- $1,099
View Details and Rent EstimateDeposit
- $350 deposit
Model Rent and Fees
Model Price Range
- $1,099 - $1,424
Apartment Model: MadisonFrom $1,0993 Bedroom, 2 Bath, 1124 sq ftAvailable NowFloorplansPhotos3D Tours![]()
Madison - Image 1 ![]()
Madison - Image 2 ![]()
Madison - Image 3 ![]()
Madison - Image 4 ![]()
Madison - Image 5 ![]()
Madison - Image 6 ![]()
Madison - Image 7 ![]()
Madison - Image 8 ![]()
Madison - Image 9 ![]()
Madison - Image 10 ![]()
Madison - Floorplan Madison - 3D Tour Apartment Unit: 4201Apartment Model: Madison$1,1253 Bedroom, 2 Bath, 1124 sq ftAvailable NowApartment Unit: 4207Apartment Model: Madison$1,1253 Bedroom, 2 Bath, 1124 sq ftAvailable NowApartment Unit: 8307Apartment Model: Madison$1,0993 Bedroom, 2 Bath, 1124 sq ftAvailable Now
Schedule a Tour
3D Tours
Property Information
- 252 Units
- 3 Stories
- Built in 2007
Income Restrictions At Port Royal Apartment Homes
Income restrictions apply to some or all residents. Contact the community for more information.
| # Persons | Annual Income |
|---|---|
| 1 | $37,200 |
| 2 | $42,480 |
| 3 | $47,820 |
| 4 | $53,100 |
| 5 | $57,360 |
| 6 | $61,620 |
To qualify, you must be equal to or below those in the chart, based on the number of persons living in the dwelling.
Fees and Policies
The fees listed below are community-provided and may exclude utilities or add-ons. All payments are made directly to the property and are non-refundable unless otherwise specified. Use the Cost Calculator to determine costs based on your needs.
Required Fees
One-Time Basics
- Due at Application
- Application Fee Per ApplicantiCharged per applicant.$17.00
Other Fees and Policies
Pet Fees
- Cat
- Cat DepositiMax of 1. Charged Per Pet.$300.00
- Dog
- Dog DepositiMax of 1. Charged Per Pet.$300.00
None
None
Max of 1. Pet-friendly community. Restrictions may apply.
Parking Info and Fees
- Surface Lot
- Covered
Property Fee Disclaimer: Based on community-supplied data and independent market research. Subject to change without notice. May exclude fees for mandatory or optional services and usage-based utilities.
Features and Amenities
On-Site Services
- Maintenance On Site
- Package Service
- Property Manager On Site
- Planned Social Activities
- Hearing Impaired Accessible
- Laundry Facilities
Community Features
- Business Center
- Clubhouse
- Walk Up
Outdoor Features
- Grill
- Picnic Area
- Controlled Access
- Patio
Recreation and Fitness
- Fitness Center
- Basketball Court
- Playground
- Pool
Interior Features
- Balcony
- Storage Space
- Ceiling Fans
- Heating
- Cable Ready
- Washer/Dryer Hookup
- Air Conditioning
Kitchen Amenities
- Dishwasher
- Oven
- Disposal
- Pantry
- Range
- Refrigerator
- Ice Maker
- Kitchen
Living Area Features
- Walk In Closets
- Vinyl Flooring
- Double Pane Windows
- Office
- Carpet
- Crown Molding
- Dining Room
- Linen Closet
- Tile Floors
- Window Coverings
- Hardwood Floors

Map
- Shopping
- Colleges
- Grocery
- Medical
- Parks

Map
Getting Around
40 / 100 Fairly walkable
30 / 100 Limited public transit
20 / 100 Somewhat Bikeable
100 / 100 Exceptionally car friendly
Getting to Know the Area
50 / 100 Restaurants
40 / 100 Cafes
40 / 100 Nightlife
30 / 100 Shopping
70 / 100 Parks
20 / 100 Noise Level
Frequently Asked Questions about Port Royal Apartment Homes
Where is Port Royal Apartment Homes located?
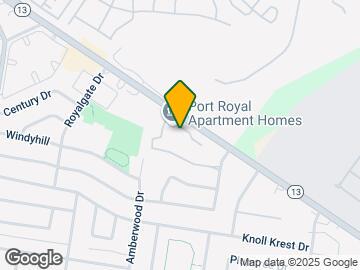
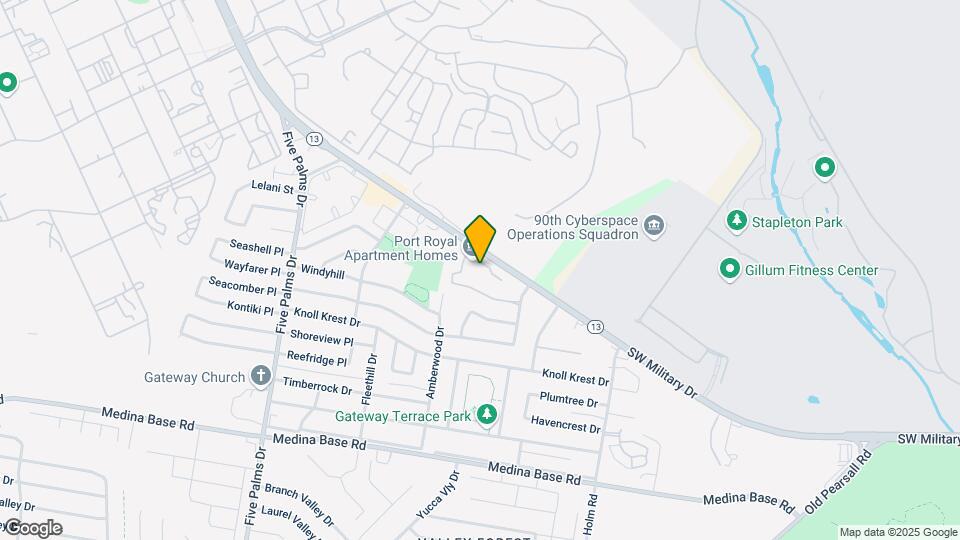
Port Royal Apartment Homes is located at 5350 W Military Dr near the South San Antonio area of San Antonio, TX
What is the current rent range at Port Royal Apartment Homes?
1 Bedroom to 3 Bedroom Apartments at Port Royal Apartment Homes currently range from $875 to $1,424
When is the leasing office open?
- The office Hours for Port Royal Apartment Homes are
- Monday 8:30 am–5:30 pm
- Tuesday 8:30 am–5:30 pm
- Wednesday 8:30 am–5:30 pm
- Thursday 8:30 am–5:30 pm
- Friday 8:30 am–5:30 pm
- Saturday 10:00 am–2:00 pm
- Sunday Closed
Are pets allowed?
Call us today to find out our pet policy and if we allow pets
Are there any rent specials?
The current rent special at Port Royal Apartment Homes is: LIMITED-TIME LEASING SPECIAL $399 Total Move In!* New LOW Rent!!! 1 Bedroom starting at ONLY $750 2 Bedroom starting at ONLY $800 3 Bedroom starting at ONLY $950 *Sign a lease by August 31, 2026. Flexible Rent Payment Options - Pay your rent in TWO affordable payments. *Call for details..
Renters Reviews and Ratings
Staff doesn’t care about property
Property Manager Responded
Absolutely Horrible
Property Manager Responded
Horrible all the way around.
Property Manager Responded
Lazy staff
Nearby Schools
Frank Madla Elementary School
Five Palms Elementary School
About GreatSchools Data on ApartmentHomeLiving.com.
Points of Interest
Time and distance from Port Royal Apartment Homes.
Arts Museums and Landmarks
Big Box and Retail
Walmart
Walgreens
Target
Colleges and Universities
Groceries
Heb
Hospitals
Southwest General Hospital
Children's Hospital Of San Antonio
Baptist Medical Center
Hotspots
Military Bases
Lackland Air Force Base
Kelly Air Force Base
Lackland Air Force Base Annex
Parks and Recreation
Port Royal Apartment Homes has 4 parks within 8.4 miles, including Woodlawn Lake Park, Sea World, San Antonio Riverwalk, and The Alamo.
Restaurants and Dining
Shopping Centers
Port Royal Apartment Homes has 5 shopping centers within 2.3 miles.
Nearby Neighborhoods
Rental Price Ranges in the Area
| Bedroom | Average Rent | Cheapest Rent | Highest Rent |
|---|---|---|---|
| San Antonio Studio Apartments | $1,074 | $428 | $3,059 |
| San Antonio 1 Bedroom Apartments | $1,165 | $482 | $4,460 |
| San Antonio 2 Bedroom Apartments | $1,479 | $351 | $10,000+ |
| San Antonio 3 Bedroom Apartments | $1,825 | $400 | $10,000+ |
| San Antonio 4 Bedroom Apartments | $2,034 | $667 | $4,734 |
| San Antonio 5 Bedroom Apartments | $4,786 | $869 | $10,000+ |
Browse Top Apartments in San Antonio
By Price
- Cheap San Antonio Apartments
- San Antonio Apartments Under $500
- San Antonio Apartments Under $600
- San Antonio Apartments Under $700
- San Antonio Apartments Under $800
- San Antonio Apartments Under $900
- San Antonio Apartments Under $1000
- San Antonio Apartments Under $1200
- San Antonio Apartments Under $1500
- San Antonio Apartments Under $2000
- San Antonio Luxury Apartments
By Community Type
- San Antonio Apartments for Rent by Owner
- San Antonio Apartments with Rent Specials
- San Antonio Top Rated Apartments
- San Antonio Corporate Apartments
- San Antonio Furnished Apartments
- San Antonio Gated Apartments
- San Antonio Loft Apartments
- San Antonio Low Income Apartments
- San Antonio Military Apartments
- New San Antonio Apartments
- San Antonio Senior Apartments
- San Antonio Short-term Apartments
- San Antonio Student Apartments
- San Antonio Apartments with Utilities Included


Max of 1. Pet-friendly community. Restrictions may apply.