- 1–3 Bedrooms
- $1,895-$3,295 Pricing
- 624–1,219 Square Feet
About Portage Bay Apartments
Relax in the quite enjoyment of one of our newly remodeled floor plans. Located in a park like setting, each apartment has been renovated with dual pane windows and doors, white cabinets, updated counter tops, and interior lighting.Close to shopping, schools, and public transportation, Portage Bay can accommodate all of your housing needs.
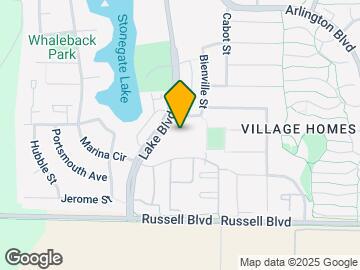
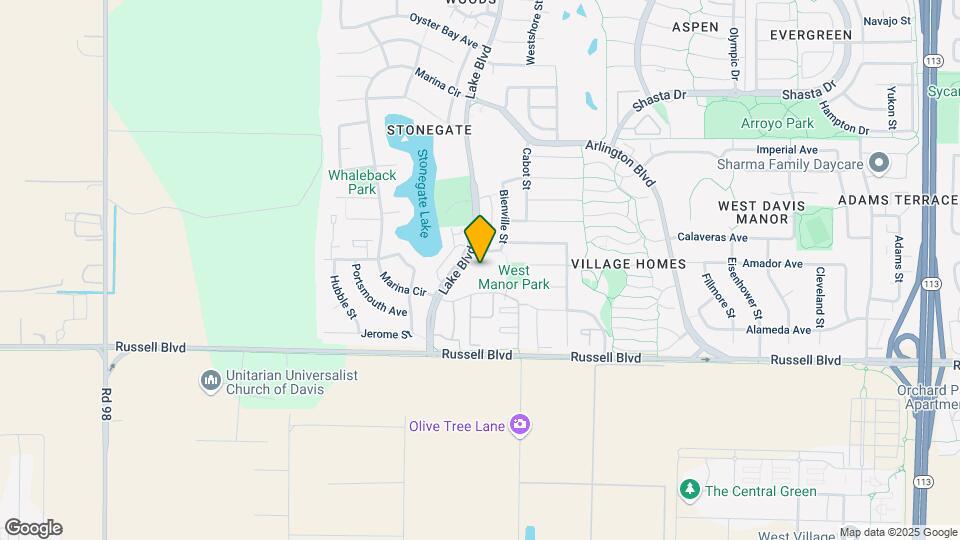
Portage Bay Apartments is located in the Stonegate Neighborhood and 95616 Zip code of Davis, CA. This community is professionally managed by Vaughn Management Group, Inc.
Property Contact Info

- Listed by:
- Agency:
- Vendor Logo:
- Website:
- View Property Website
- Call Us:
- (530) 771-6309
- Disclaimer:
Office Hours
| Monday | 12:00 am–4:00 pm |
| Tuesday | 12:00 pm–4:00 pm |
| Wednesday | 12:00 pm–4:00 pm |
| Thursday | 12:00 pm–4:00 pm |
| Friday | 12:00 pm–4:00 pm |
| Saturday | Closed |
| Sunday | Closed |
Floorplan Pricing and Availability
Portage Bay Apartments offers 1 to 3 Bedroom apartments starting from $1,895 and having 624–1,219 sq ft. Here is the current pricing and availability:
New! Interactive Property Map
1 Bedroom
One Bedroom - C Plan
1 Bed, 1 Bath, 624 sq ftAvailable SoonModel Gallery
Floorplans
Availability Details
Price Availability Date Unit Sq Ft Deposit $1,995 Available Soon One Bedroom - C Plan 624 sq ft $500 Model Amenities and Features
Features
- Air Conditioning
- Balcony
- Cable Ready
- Heating
- Satellite TV
- Tub/Shower
Kitchen
- Dishwasher
- Disposal
- Kitchen
- Oven
- Refrigerator
Living Space
- Window Coverings
Outdoor Space
- Patio
Model Rent and Fees
Model Price
- $1,995
Deposit
- $500 deposit
Apartment Model: One Bedroom - C Plan$1,9951 Bedroom, 1 Bath, 624 sq ftAvailable Soon![]()
One Bedroom - C Plan - Floorplan One Bedroom - E Plan
1 Bed, 1 Bath, 650 sq ftAvailable SoonModel Gallery
Floorplans
Photos
Availability Details
Price Availability Date Unit Sq Ft Deposit From $1,895 Available Soon One Bedroom - E Plan 650 sq ft $500 Model Amenities and Features
Features
- Air Conditioning
- Balcony
- Cable Ready
- Heating
- Satellite TV
- Tub/Shower
- Washer/Dryer
Kitchen
- Dishwasher
- Disposal
- Kitchen
- Oven
- Refrigerator
Living Space
- Window Coverings
Outdoor Space
- Patio
Model Rent and Fees
Model Price Range
- $1,895 - $1,995
Deposit
- $500 deposit
Apartment Model: One Bedroom - E PlanFrom $1,8951 Bedroom, 1 Bath, 650 sq ftAvailable SoonFloorplansPhotos![]()
One Bedroom - E Plan - Image 1 ![]()
One Bedroom - E Plan - Image 2 ![]()
One Bedroom - E Plan - Image 3 ![]()
One Bedroom - E Plan - Image 4 ![]()
One Bedroom - E Plan - Image 5 ![]()
One Bedroom - E Plan - Floorplan 1 ![]()
One Bedroom - E Plan - Floorplan 2 ![]()
One Bedroom - E Plan - Floorplan 3 ![]()
One Bedroom - E Plan - Floorplan 4 ![]()
One Bedroom - E Plan - Floorplan 5 One Bedroom - H Plan
1 Bed, 1 Bath, 659 sq ftAvailable SoonLargest 1 BedroomThis is the largest 1 Bedroom at this PropertyModel Gallery
Floorplans
3D Tours
Availability Details
Price Availability Date Unit Sq Ft Deposit $2,045 Available Soon One Bedroom - H Plan 659 sq ft $500 Model Amenities and Features
Features
- Air Conditioning
- Balcony
- Cable Ready
- Heating
- Satellite TV
- Tub/Shower
- Washer/Dryer
Kitchen
- Dishwasher
- Disposal
- Kitchen
- Oven
- Refrigerator
Living Space
- Window Coverings
Outdoor Space
- Patio
Model Rent and Fees
Model Price
- $2,045
Deposit
- $500 deposit
Apartment Model: One Bedroom - H Plan$2,0451 Bedroom, 1 Bath, 659 sq ftAvailable SoonFloorplans3D Tours![]()
One Bedroom - H Plan - Floorplan 1 ![]()
One Bedroom - H Plan - Floorplan 2 ![]()
One Bedroom - H Plan - Floorplan 3 ![]()
One Bedroom - H Plan - Floorplan 4 ![]()
One Bedroom - H Plan - Floorplan 5 ![]()
One Bedroom - H Plan - Floorplan 6 ![]()
One Bedroom - H Plan - Floorplan 7 ![]()
One Bedroom - H Plan - Floorplan 8 ![]()
One Bedroom - H Plan - Floorplan 9 ![]()
One Bedroom - H Plan - Floorplan 10 One Bedroom - H Plan - 3D Tour 2 Bedrooms
Two Bedroom - F Plan
From $2,070
2 Beds, 1 Bath, 836-840 sq ftAvailable NowModel Gallery
Floorplans
Availability Details
Price Availability Date Unit Sq Ft Deposit View Details $2,070 Available Now Portage Bay-138 836 $500 $2,070 Available Now Portage Bay-156 836 $500 $2,070 Available Now Portage Bay-165 840 $500 Model Amenities and Features
Features
- Air Conditioning
- Balcony
- Cable Ready
- Heating
- Satellite TV
- Tub/Shower
- Washer/Dryer
Kitchen
- Dishwasher
- Disposal
- Kitchen
- Oven
- Refrigerator
Living Space
- Window Coverings
Outdoor Space
- Patio
Model Rent and Fees
Model Price Range
- $1,995 - $2,070
Current Available Pricing
- $2,070
Deposit
- $500 deposit
Unit Portage Bay-138 Amenities and Features
Features
- Air Conditioning
- Balcony
- Cable Ready
- Heating
- Satellite TV
- Tub/Shower
- Washer/Dryer
Kitchen
- Dishwasher
- Disposal
- Kitchen
- Oven
- Refrigerator
Living Space
- Window Coverings
Outdoor Space
- Patio
Unit Portage Bay-138 Rent and Fees
Unit Price
- $2,070
View Details and Rent EstimateDeposit
- $500 deposit
Model Rent and Fees
Model Price Range
- $1,995 - $2,070
Unit Portage Bay-156 Amenities and Features
Features
- Air Conditioning
- Balcony
- Cable Ready
- Heating
- Satellite TV
- Tub/Shower
- Washer/Dryer
Kitchen
- Dishwasher
- Disposal
- Kitchen
- Oven
- Refrigerator
Living Space
- Window Coverings
Outdoor Space
- Patio
Unit Portage Bay-156 Rent and Fees
Unit Price
- $2,070
View Details and Rent EstimateDeposit
- $500 deposit
Model Rent and Fees
Model Price Range
- $1,995 - $2,070
Unit Portage Bay-165 Amenities and Features
Features
- Air Conditioning
- Balcony
- Cable Ready
- Heating
- Satellite TV
- Tub/Shower
- Washer/Dryer
Kitchen
- Dishwasher
- Disposal
- Kitchen
- Oven
- Refrigerator
Living Space
- Window Coverings
Outdoor Space
- Patio
Unit Portage Bay-165 Rent and Fees
Unit Price
- $2,070
View Details and Rent EstimateDeposit
- $500 deposit
Model Rent and Fees
Model Price Range
- $1,995 - $2,070
Apartment Model: Two Bedroom - F PlanFrom $1,9952 Bedroom, 1 Bath, 836-840 sq ftAvailable Now![]()
Two Bedroom - F Plan - Floorplan 1 ![]()
Two Bedroom - F Plan - Floorplan 2 ![]()
Two Bedroom - F Plan - Floorplan 3 ![]()
Two Bedroom - F Plan - Floorplan 4 ![]()
Two Bedroom - F Plan - Floorplan 5 ![]()
Two Bedroom - F Plan - Floorplan 6 ![]()
Two Bedroom - F Plan - Floorplan 7 Apartment Unit: Portage Bay-138Apartment Model: Two Bedroom - F Plan$2,0702 Bedroom, 1 Bath, 836 sq ftAvailable NowApartment Unit: Portage Bay-156Apartment Model: Two Bedroom - F Plan$2,0702 Bedroom, 1 Bath, 836 sq ftAvailable NowApartment Unit: Portage Bay-165Apartment Model: Two Bedroom - F Plan$2,0702 Bedroom, 1 Bath, 840 sq ftAvailable NowTwo Bedroom - D Plan
2 Beds, 1 Bath, 840 sq ftAvailable SoonModel Gallery
Floorplans
Photos
3D Tours
Availability Details
Price Availability Date Unit Sq Ft Deposit $1,995 Available Soon Two Bedroom - D Plan 840 sq ft $500 Model Amenities and Features
Features
- Air Conditioning
- Balcony
- Cable Ready
- Heating
- Satellite TV
- Tub/Shower
- Washer/Dryer
Kitchen
- Dishwasher
- Disposal
- Freezer
- Kitchen
- Oven
- Refrigerator
Living Space
- Window Coverings
Outdoor Space
- Patio
Model Rent and Fees
Model Price
- $1,995
Deposit
- $500 deposit
Apartment Model: Two Bedroom - D Plan$1,9952 Bedroom, 1 Bath, 840 sq ftAvailable SoonFloorplansPhotos3D Tours![]()
Two Bedroom - D Plan - Image 1 ![]()
Two Bedroom - D Plan - Image 2 ![]()
Two Bedroom - D Plan - Image 3 ![]()
Two Bedroom - D Plan - Image 4 ![]()
Two Bedroom - D Plan - Image 5 ![]()
Two Bedroom - D Plan - Image 6 ![]()
Two Bedroom - D Plan - Image 7 ![]()
Two Bedroom - D Plan - Floorplan 1 ![]()
Two Bedroom - D Plan - Floorplan 2 ![]()
Two Bedroom - D Plan - Floorplan 3 ![]()
Two Bedroom - D Plan - Floorplan 4 ![]()
Two Bedroom - D Plan - Floorplan 5 ![]()
Two Bedroom - D Plan - Floorplan 6 ![]()
Two Bedroom - D Plan - Floorplan 7 ![]()
Two Bedroom - D Plan - Floorplan 8 ![]()
Two Bedroom - D Plan - Floorplan 9 ![]()
Two Bedroom - D Plan - Floorplan 10 Two Bedroom - D Plan - 3D Tour Two Bedroom Townhouse - B Plan
2 Beds, 1.5 Baths, 966 sq ftAvailable SoonLargest 2 BedroomThis is the largest 2 Bedroom at this PropertyModel Gallery
Floorplans
Photos
Availability Details
Price Availability Date Unit Sq Ft Deposit $2,595 Available Soon Two Bedroom Townhouse - B Plan 966 sq ft $500 Model Amenities and Features
Features
- Air Conditioning
- Balcony
- Cable Ready
- Heating
- Satellite TV
- Tub/Shower
- Washer/Dryer
Kitchen
- Dishwasher
- Disposal
- Freezer
- Kitchen
- Oven
- Refrigerator
Living Space
- Window Coverings
Outdoor Space
- Patio
Model Rent and Fees
Model Price
- $2,595
Deposit
- $500 deposit
Apartment Model: Two Bedroom Townhouse - B Plan$2,5952 Bedroom, 1.5 Bath, 966 sq ftAvailable SoonFloorplansPhotos![]()
Two Bedroom Townhouse - B Plan - Image ![]()
Two Bedroom Townhouse - B Plan - Floorplan 1 ![]()
Two Bedroom Townhouse - B Plan - Floorplan 2 ![]()
Two Bedroom Townhouse - B Plan - Floorplan 3 ![]()
Two Bedroom Townhouse - B Plan - Floorplan 4 ![]()
Two Bedroom Townhouse - B Plan - Floorplan 5 3 Bedrooms
Three Bedroom - G Plan
3 Beds, 1 Bath, 1017 sq ftAvailable SoonModel Gallery
Floorplans
3D Tours
Availability Details
Price Availability Date Unit Sq Ft Deposit $2,595 Available Soon Three Bedroom - G Plan 1017 sq ft $500 Model Amenities and Features
Features
- Air Conditioning
- Balcony
- Cable Ready
- Heating
- Satellite TV
- Tub/Shower
- Washer/Dryer
Kitchen
- Dishwasher
- Disposal
- Freezer
- Kitchen
- Oven
- Refrigerator
Living Space
- Window Coverings
Outdoor Space
- Patio
Model Rent and Fees
Model Price
- $2,595
Deposit
- $500 deposit
Apartment Model: Three Bedroom - G Plan$2,5953 Bedroom, 1 Bath, 1017 sq ftAvailable SoonFloorplans3D Tours![]()
Three Bedroom - G Plan - Floorplan 1 ![]()
Three Bedroom - G Plan - Floorplan 2 ![]()
Three Bedroom - G Plan - Floorplan 3 ![]()
Three Bedroom - G Plan - Floorplan 4 ![]()
Three Bedroom - G Plan - Floorplan 5 ![]()
Three Bedroom - G Plan - Floorplan 6 Three Bedroom - G Plan - 3D Tour Three Bedroom Townhouse - A Plan
3 Beds, 2 Baths, 1219 sq ftAvailable SoonModel Gallery
Floorplans
Availability Details
Price Availability Date Unit Sq Ft Deposit $3,295 Available Soon Three Bedroom Townhouse - A Plan 1219 sq ft $500 Model Amenities and Features
Features
- Air Conditioning
- Balcony
- Cable Ready
- Heating
- Tub/Shower
Kitchen
- Dishwasher
- Disposal
- Freezer
- Kitchen
- Oven
- Refrigerator
Living Space
- Window Coverings
Outdoor Space
- Patio
Model Rent and Fees
Model Price
- $3,295
Deposit
- $500 deposit
Apartment Model: Three Bedroom Townhouse - A Plan$3,2953 Bedroom, 2 Bath, 1219 sq ftAvailable Soon![]()
Three Bedroom Townhouse - A Plan - Floorplan
Schedule a Tour
Videos
3D Tours
Property Information
- 130 Units
- 2 Stories
- Built in 1977
- Furnished
Lease Terms
- 12 mo
Fees and Policies
The fees listed below are community-provided and may exclude utilities or add-ons. All payments are made directly to the property and are non-refundable unless otherwise specified. Use the Cost Calculator to determine costs based on your needs.
Required Fees
One-Time Basics
- Due at Application
- Application Fee Per ApplicantiCharged per applicant.$45.00
- Due at Move-In
- Administrative FeeiCharged per unit.$0.00
Other Fees and Policies
Pet Fees
- Cat
- Pet Rent FeeiMax of 2. Charged Per Unit.$45.00/mo
- Dog
- Pet Rent FeeiMax of 2. Charged Per Unit.$45.00/mo
Pets must be spayed or neutered, and current on all vaccinations.
Max of 2. $0 Pet Deposit. $25 monthly Pet Rent per pet.
Birds
AllowedFish
AllowedReptiles
AllowedParking Fees
- Parking
- ParkingiCharged Per Rentable Item.$35-$50/mo
- Surface Lot
- Parking FeeiMax of 1. Charged per vehicle.$25.00/mo
Max of 1. Parking permits are $25/month. Parking is first come first serve.
Storage Fees
- Storage Unit
- Storage DepositiCharged per rentable item.$0.00
- Storage RentiCharged per rentable item.$0.00/mo
Property Fee Disclaimer: Based on community-supplied data and independent market research. Subject to change without notice. May exclude fees for mandatory or optional services and usage-based utilities.
Features and Amenities
Unique Amenities
- BBQ Picnic Areas
- Club Discount
- On Site Management
- Parcel Lockers
On-Site Services
- Maintenance On Site
- Package Service
- Planned Social Activities
- Car Charging Station
- Health Club Discount
- Public Transportation
- Recycling
- Laundry Facilities
Community Features
- Corporate Housing
Outdoor Features
- Picnic Area
- Courtyard
- Porch
- Patio
Recreation and Fitness
- Fitness Center
- Spa
- Pool
Interior Features
- Tub/Shower
- Cable Ready
- Smoke Free
Kitchen Amenities
- Oven
- Instant Hot Water
- Freezer
Living Area Features
- Window Coverings
- Carpet
- Dining Room
- Vinyl Flooring
Student Features
- Shuttle To Campus

Map
- Shopping
- Colleges
- Grocery
- Medical

Map
Getting Around
30 / 100 Somewhat walkable
30 / 100 Limited public transit
90 / 100 Exceptionally bikeable
100 / 100 Exceptionally car friendly
Getting to Know the Area
60 / 100 Restaurants
50 / 100 Cafes
40 / 100 Nightlife
40 / 100 Shopping
70 / 100 Noise Level
Frequently Asked Questions about Portage Bay Apartments
Where is Portage Bay Apartments located?
Portage Bay Apartments is located at 2949 Portage Bay W near the Stonegate area of Davis, CA
What is the current rent range at Portage Bay Apartments?
1 Bedroom to 3 Bedroom Apartments at Portage Bay Apartments currently range from $1,895 to $3,295
When is the leasing office open?
- The office Hours for Portage Bay Apartments are
- Monday 12:00 am–4:00 pm
- Tuesday 12:00 pm–4:00 pm
- Wednesday 12:00 pm–4:00 pm
- Thursday 12:00 pm–4:00 pm
- Friday 12:00 pm–4:00 pm
- Saturday Closed
- Sunday Closed
Are pets allowed?
Call us today to find out our pet policy and if we allow pets
Renters Reviews and Ratings
Changes to the quality of life here
Great service, great location.
Points of Interest
Time and distance from Portage Bay Apartments.
Big Box and Retail
Target
Jcpenney
Colleges and Universities
Groceries
Trader Joe's
Nugget Markets
Grocery Outlet
Hospitals
Shopping Centers
Portage Bay Apartments has 5 shopping centers within 2.7 miles.
Nearby Neighborhoods
Rental Price Ranges in the Area
| Bedroom | Average Rent | Cheapest Rent | Highest Rent |
|---|---|---|---|
| Davis Studio Apartments | $1,885 | $1,600 | $2,500 |
| Davis 1 Bedroom Apartments | $2,048 | $1,550 | $3,150 |
| Davis 2 Bedroom Apartments | $2,181 | $600 | $3,400 |
| Davis 3 Bedroom Apartments | $2,363 | $715 | $3,995 |
| Davis 4 Bedroom Apartments | $2,273 | $725 | $4,350 |
| 2 Bedroom Homes | $2,407 | $1,950 | $3,050 |
| 3 Bedroom Homes | $2,771 | $1,050 | $4,295 |
| 4 Bedroom Homes | $3,422 | $795 | $5,800 |
| 5 Bedroom Homes | $5,335 | $3,295 | $5,995 |
| 6 Bedroom Homes | $4,795 | $4,795 | $4,795 |
Browse Top Apartments in Davis
By Price
By Community Type
- Davis Apartments with Rent Specials
- Davis Top Rated Apartments
- Davis Corporate Apartments
- Davis Furnished Apartments
- Davis Gated Apartments
- Davis Loft Apartments
- New Davis Apartments
- Davis Senior Apartments
- Davis Short-term Apartments
- Davis Student Apartments
- Davis Apartments with Utilities Included


Max of 2. $0 Pet Deposit. $45 monthly Pet Rent per pet.