

Request Notification
Porterwood Apartments
Porter, TX 77365

- 1–2 Bedrooms
- 612–890 Square Feet
About Porterwood Apartments
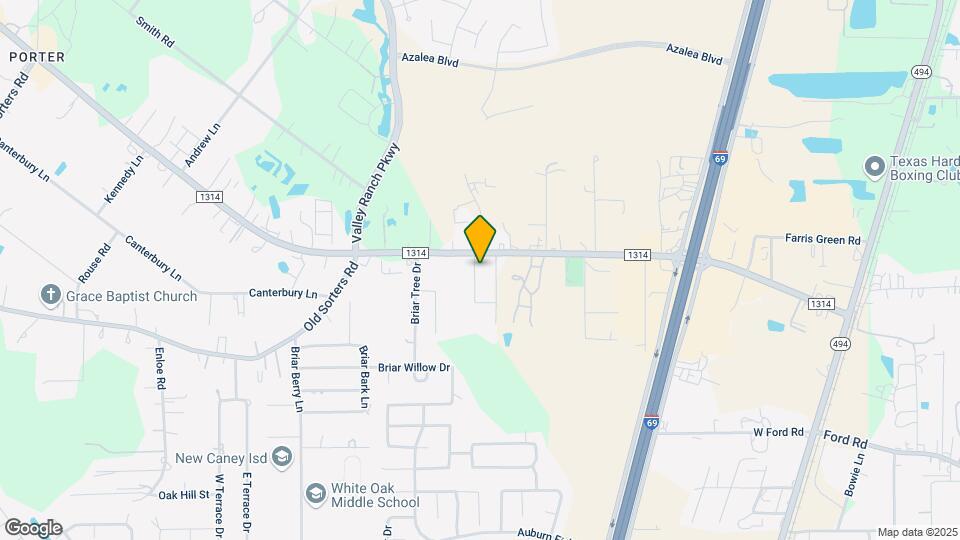
At Porterwood Apartments, residents enjoy a variety of community amenities that support both relaxation and everyday convenience. Spend time by the swimming pool, stay active in the fitness center, or take advantage of community spaces designed for gathering and outdoor enjoyment. The property also offers on-site management and maintenance services, helping ensure a smooth and reliable living experience for residents. Inside each apartment home, residents will find thoughtfully designed layouts with features that enhance comfort and functionality. Walk-in closets provide generous storage space, while vinyl flooring and ceiling fans create an easy-to-maintain and comfortable living environment. Kitchens are equipped with dishwashers, microwaves, and efficient layouts that make cooking and dining simple. Select homes also include fireplaces and private outdoor areas, offering added flexibility for daily living. Porterwood Apartments places residents near some of the area’s most important retail, lifestyle, and employment destinations. The community is just minutes from Valley Ranch Town Center, a major retail hub featuring shopping, dining, and entertainment options. Residents also benefit from proximity to the Kingwood area, which offers additional retail, restaurants, parks, and outdoor recreation opportunities. The property is located near the expanding Grand Parkway corridor, providing access to a growing number of businesses and employment opportunities throughout the North Houston region. This makes Porterwood a strong option for professionals and commuters seeking convenient access to nearby job centers while living in a more relaxed suburban environment. With direct access to FM 1314 and close proximity to Interstate 69/US-59 and Grand Parkway (SH-99), commuting throughout the Houston area is simple and efficient. Whether traveling to Downtown Houston, The Woodlands, or surrounding areas, residents benefit from strong regional connectivity.
Porterwood Apartments is located in the Porter Heights Woodbranch Neighborhood and 77365 Zip code of Porter, TX.
Property Contact Info
This property currently does not have availability listed on ApartmentHomeLiving.com. Sign up to get notified when it becomes available.
Office Hours
| Monday | 9:00 am–6:00 pm |
| Tuesday | 9:00 am–6:00 pm |
| Wednesday | 9:00 am–6:00 pm |
| Thursday | 9:00 am–6:00 pm |
| Friday | 9:00 am–6:00 pm |
| Saturday | Closed |
| Sunday | Closed |
Floorplan Pricing and Availability
New! Interactive Property Map
1 Bedroom
Show Unavailable FloorplansThe 639
1 Bed, 1 Bath, 639 sq ftAvailable NowCheapest 1 BedroomThis is the cheapest 1 Bedroom at this PropertyModel Gallery
Floorplans
Availability Details
Availability Date Unit Sq Ft View Details Available Now 402 639 Available Now 403 639 Available Now 406 639 Model Amenities and Features
Features
- Air Conditioning
- Ceiling Fans
- High Speed Internet Access
- Smoke Free
- Washer/Dryer
Kitchen
- Dishwasher
- Disposal
Living Space
- Walk-In Closets
- Window Coverings
Unit 402 Amenities and Features
Features
- Air Conditioning
- Ceiling Fans
- High Speed Internet Access
- Smoke Free
- Washer/Dryer
Kitchen
- Dishwasher
- Disposal
Living Space
- Walk-In Closets
- Window Coverings
Unique Features
- Black appliances
- Full Size Washer/Dryer in Unit*
- Hot Price Unit
- Plank Wood Look In Wet Areas
Unit 403 Amenities and Features
Features
- Air Conditioning
- Ceiling Fans
- High Speed Internet Access
- Smoke Free
- Washer/Dryer
Kitchen
- Dishwasher
- Disposal
Living Space
- Walk-In Closets
- Window Coverings
Unique Features
- 1st Floor
- Black appliances
- Full Size Washer/Dryer in Unit*
- Hot Price Unit
- Plank Wood Look Flooring Throughout
Unit 406 Amenities and Features
Features
- Air Conditioning
- Ceiling Fans
- High Speed Internet Access
- Smoke Free
- Washer/Dryer
Kitchen
- Dishwasher
- Disposal
Living Space
- Walk-In Closets
- Window Coverings
Unique Features
- Full Size Washer/Dryer in Unit*
- Hot Price Unit
- Plank Wood Look In Wet Areas
Apartment Model: The 6391 Bedroom, 1 Bath, 639 sq ftAvailable Now![]()
The 639 - Floorplan Apartment Unit: 402Apartment Model: The 6391 Bedroom, 1 Bath, 639 sq ftAvailable NowApartment Unit: 403Apartment Model: The 6391 Bedroom, 1 Bath, 639 sq ftAvailable NowApartment Unit: 406Apartment Model: The 6391 Bedroom, 1 Bath, 639 sq ftAvailable NowThe 612
1 Bed, 1 Bath, 612 sq ftAvailable NowModel Gallery
Floorplans
Availability Details
Availability Date Unit Sq Ft View Details Available Now 222 612 Available Now 221 612 October 6, 2026 207 612 Model Amenities and Features
Features
- Air Conditioning
- Ceiling Fans
- High Speed Internet Access
- Smoke Free
- Washer/Dryer
Kitchen
- Dishwasher
- Disposal
Living Space
- Walk-In Closets
- Window Coverings
Unit 222 Amenities and Features
Features
- Air Conditioning
- Ceiling Fans
- High Speed Internet Access
- Smoke Free
- Washer/Dryer
Kitchen
- Dishwasher
- Disposal
Living Space
- Walk-In Closets
- Window Coverings
Unique Features
- Black appliances
- Full Size Washer/Dryer in Unit*
- Plank Wood Look In Wet Areas
Unit 221 Amenities and Features
Features
- Air Conditioning
- Ceiling Fans
- High Speed Internet Access
- Smoke Free
- Washer/Dryer
Kitchen
- Dishwasher
- Disposal
Living Space
- Walk-In Closets
- Window Coverings
Unique Features
- 1st Floor
- Full Size Washer/Dryer in Unit*
- Plank Wood Look Flooring Throughout
Unit 207 Amenities and Features
Features
- Air Conditioning
- Ceiling Fans
- High Speed Internet Access
- Smoke Free
- Washer/Dryer
Kitchen
- Dishwasher
- Disposal
Living Space
- Walk-In Closets
- Window Coverings
Unique Features
- 1st Floor
- Black appliances
- Full Size Washer/Dryer in Unit*
- Hot Price Unit
- Plank Wood Look Flooring Throughout
Apartment Model: The 6121 Bedroom, 1 Bath, 612 sq ftAvailable Now![]()
The 612 - Floorplan Apartment Unit: 222Apartment Model: The 6121 Bedroom, 1 Bath, 612 sq ftAvailable NowApartment Unit: 221Apartment Model: The 6121 Bedroom, 1 Bath, 612 sq ftAvailable NowApartment Unit: 207Apartment Model: The 6121 Bedroom, 1 Bath, 612 sq ftAvailable October 6, 2026Floorplan A1P
1 Bed, 1 Bath, 612 sq ftAvailability Details
Availability Date Unit Sq Ft Unavailable A1P 612 sq ft Floorplan A2P
1 Bed, 1 Bath, 639 sq ftAvailability Details
Availability Date Unit Sq Ft Unavailable A2P 639 sq ft 2 Bedrooms
Show Unavailable FloorplansThe 890
2 Beds, 2 Baths, 890 sq ftAvailable NowModel Gallery
Floorplans
Availability Details
Availability Date Unit Sq Ft View Details Available Now 304 890 Available Now 611 890 Available Now 603 890 Model Amenities and Features
Features
- Air Conditioning
- Ceiling Fans
- High Speed Internet Access
- Smoke Free
- Washer/Dryer
Kitchen
- Dishwasher
- Disposal
Living Space
- Walk-In Closets
- Window Coverings
Unit 304 Amenities and Features
Features
- Air Conditioning
- Ceiling Fans
- High Speed Internet Access
- Smoke Free
- Washer/Dryer
Kitchen
- Dishwasher
- Disposal
Living Space
- Walk-In Closets
- Window Coverings
Unique Features
- Black appliances
- Full Size Washer/Dryer in Unit*
- Plank Wood Look In Wet Areas
Unit 611 Amenities and Features
Features
- Air Conditioning
- Ceiling Fans
- High Speed Internet Access
- Smoke Free
- Washer/Dryer
Kitchen
- Dishwasher
- Disposal
Living Space
- Walk-In Closets
- Window Coverings
Unique Features
- 1st Floor
- Black appliances
- Full Size Washer/Dryer in Unit*
- Hot Price Unit
- Plank Wood Look Flooring Throughout
Unit 603 Amenities and Features
Features
- Air Conditioning
- Ceiling Fans
- High Speed Internet Access
- Smoke Free
- Washer/Dryer
Kitchen
- Dishwasher
- Disposal
Living Space
- Walk-In Closets
- Window Coverings
Unique Features
- 1st Floor
- Black appliances
- Full Size Washer/Dryer in Unit*
- Plank Wood Look Flooring Throughout
Apartment Model: The 8902 Bedroom, 2 Bath, 890 sq ftAvailable Now![]()
The 890 - Floorplan Apartment Unit: 304Apartment Model: The 8902 Bedroom, 2 Bath, 890 sq ftAvailable NowApartment Unit: 611Apartment Model: The 8902 Bedroom, 2 Bath, 890 sq ftAvailable NowApartment Unit: 603Apartment Model: The 8902 Bedroom, 2 Bath, 890 sq ftAvailable NowFloorplan B1P
2 Beds, 2 Baths, 890 sq ftAvailability Details
Availability Date Unit Sq Ft Unavailable B1P 890 sq ft
Property Information
- 136 Units
- 2 Stories
- Built in 1984
- Renovated In 2010
Fees and Policies
The fees listed below are community-provided and may exclude utilities or add-ons. All payments are made directly to the property and are non-refundable unless otherwise specified.
Required Fees
One-Time Basics
- Due at Application
- Application FeeiApplication Fee Charged Per Applicant.$75.00
- Due at Move-In
- Administrative FeeiAdministrative Fee Charged Per Unit.$150.00
Other Fees and Policies
Personal Add-Ons
- BLDG Damage WaiveriRenter`s Damage Waiver Charged per unit.$13.00/mo
- Door to DooriDoor to Door Charged per unit.$25.00/mo
- Pest Control ReimbursementiPest Control Reimbursement Charged per unit.$3.00/mo
- Trash ReimbursementiTrash Reimbursement Charged per unit.$5.00/mo
- PackageiPackage Charged per unit.$4.00/mo
Pet Fees
- Other Pet
- Pet Fees Or ChargesiNon-Refundable Pet Fee-Per Pet Charged Per Pet.$400.00
- Pet RentiPet Rent Charged Per Pet.$25.00/mo
- 2 Pet Limit
- 2 Pet Limit
Cats
Dogs
Parking Fees
- Other
- Preferred Parking - ParkingiPreferred Parking - Parking Charged Per Vehicle.$20.00/mo
- Surface Lot
Additional Parking Options
Property Fee Disclaimer: Based on community-supplied data and independent market research. Subject to change without notice. May exclude fees for mandatory or optional services and usage-based utilities.
Features and Amenities
Unique Amenities
- 24-Hour Availability
- BBQ/Picnic Area
- Carpeting
- Efficient Appliances
- Spanish Speaking Staff
Living Area Features
- Walk In Closets
Map
- Shopping
- Grocery
- Medical
- Nearby Properties

Map
Getting Around
50 / 100 Fairly walkable
40 / 100 Fairly bikeable
100 / 100 Exceptionally car friendly
Getting to Know the Area
70 / 100 Restaurants
50 / 100 Cafes
30 / 100 Nightlife
60 / 100 Shopping
0 / 100 Parks
40 / 100 Noise Level
Renters Reviews and Ratings
Don't rent here.
Wonderful
Verified Renter
Verified Renter
Excellent staff to work with!
Verified Renter
Property Manager Responded
Verified Renter
Verified Renter
Property Manager Responded
Beware!!! Please be advised!!!
Amazing
Meh
Nearby Schools
Bens Branch Elementary
Porter High School
White Oak Middle School
About GreatSchools Data on ApartmentHomeLiving.com.
Points of Interest
Time and distance from Porterwood Apartments.
Big Box and Retail
Walgreens
Kroger
Costco
Groceries
Kroger
H-E-B
Hospitals
Memorial Hermann Surgical Hospital Kingwood
Shopping Centers
Porterwood Apartments has 5 shopping centers within 1.8 miles.
Nearby Neighborhoods
Rental Price Ranges in the Area
| Bedroom | Average Rent | Cheapest Rent | Highest Rent |
|---|---|---|---|
| Porter Studio Apartments | $1,162 | $974 | $1,710 |
| Porter 1 Bedroom Apartments | $1,339 | $872 | $2,020 |
| Porter 2 Bedroom Apartments | $1,657 | $1,000 | $2,345 |
| Porter 3 Bedroom Apartments | $2,089 | $1,200 | $5,363 |
| 2 Bedroom Homes | $1,587 | $1,075 | $2,295 |
| 3 Bedroom Homes | $1,999 | $1,250 | $3,800 |
| 4 Bedroom Homes | $2,460 | $1,749 | $5,000 |
| 5 Bedroom Homes | $2,670 | $2,010 | $4,300 |
| 6 Bedroom Homes | $6,800 | $6,800 | $6,800 |
Nearby Apartments
Nearby Homes
Did You Know?
Apartment residents stay an average of 2.5 years in their apartment before moving.


Property Manager Responded