


- 1–2 Bedrooms
- $1,049-$1,249 Pricing
- 659–905 Square Feet
Rent Specials
Move In Special - 4 Weeks FREE & Reduced Pricing!~~Call or stop by the leasing office to learn how you could qualify for up to 4 WEEKS FREE!!!
About Portola Glendale
Welcome to Portola Glendale, where comfort and convenience enhance your lifestyle. Our Glendale, AZ, apartments feature everything you need to live comfortably in a place that feels like home as soon as you walk through the door. Get a taste of the thriving neighborhood that surrounds you with easy access to a range of restaurants, parks, entertainment, and exciting local shops. At Portola Glendale, you'll enjoy the ideal balance of nature and modern city life. Take advantage of nearby attractions like Peoria Crossings Commerce Park, plus close proximity to Westgate Entertainment District. Visit McFadden's Restaurant and Saloon, Yard House, or Dapper & Stout Coffee Company for a bite to eat, and then come home to our welcoming community. Choose Portola Glendale for the easy, sophisticated lifestyle you've been looking for.
Portola Glendale is located in the Westside Neighborhood and 85303 Zip code of Glendale, AZ. This community is professionally managed by Apartment Management Consultants L.L.C.
Property Contact Info

- Listed by:
- Agency:
- Vendor Logo:
- Website:
- View Property Website
- Call Us:
- (855) 705-2083
- Disclaimer:
Office Hours
| Monday | 8:30 am–5:30 pm |
| Tuesday | 8:30 am–5:30 pm |
| Wednesday | 8:30 am–5:30 pm |
| Thursday | 8:30 am–5:30 pm |
| Friday | 8:30 am–5:30 pm |
| Saturday | Closed |
| Sunday | Closed |
Floorplan Pricing and Availability
Portola Glendale offers 1 to 2 Bedroom apartments starting from $1,049 and having 659–905 sq ft. Here is the current pricing and availability:
New! Interactive Property Map
1 Bedroom
Floorplan A1
$1,049
1 Bed, 1 Bath, 659 sq ftAvailable NowModel Gallery
Floorplans
Availability Details
Price Availability Date Unit Sq Ft View Details $1,049 Available Now 1064 659 $1,049 Available Now 2026 659 $1,049 August 21, 2026 1055 659 Model Amenities and Features
Features
- High Speed Internet Access
Model Rent and Fees
Model Price
- $1,049
Unit 1064 Amenities and Features
Features
- High Speed Internet Access
Unit 1064 Rent and Fees
Unit Price
- $1,049
View Details and Rent EstimateModel Rent and Fees
Price
- $1,049
Unit 2026 Amenities and Features
Features
- High Speed Internet Access
Unit 2026 Rent and Fees
Unit Price
- $1,049
View Details and Rent EstimateModel Rent and Fees
Price
- $1,049
Unit 1055 Amenities and Features
Features
- High Speed Internet Access
Unit 1055 Rent and Fees
Unit Price
- $1,049
View Details and Rent EstimateModel Rent and Fees
Price
- $1,049
Apartment Model: A1From $1,0491 Bedroom, 1 Bath, 659 sq ftAvailable Now![]()
A1 - Floorplan Apartment Unit: 1064Apartment Model: A1$1,0491 Bedroom, 1 Bath, 659 sq ftAvailable NowApartment Unit: 2026Apartment Model: A1$1,0491 Bedroom, 1 Bath, 659 sq ftAvailable NowApartment Unit: 1055Apartment Model: A1$1,0491 Bedroom, 1 Bath, 659 sq ftAvailable August 21, 2026Floorplan A1R
From $1,049
1 Bed, 1 Bath, 659 sq ftAvailable NowModel Gallery
Floorplans
Availability Details
Price Availability Date Unit Sq Ft View Details $1,099 Available Now 2047 659 $1,099 Available Now 2050 659 $1,099 Available Now 1095 659 Model Amenities and Features
Features
- Air Conditioning
- Balcony
- Cable Ready
- Ceiling Fans
- Heating
- High Speed Internet Access
- Storage Space
- Tub/Shower
- Washer/Dryer
- Windows
Kitchen
- Dishwasher
- Disposal
- Freezer
- Kitchen
- Oven
- Range
- Refrigerator
- Stainless Steel Appliances
Model Rent and Fees
Model Price Range
- $1,049 - $1,099
Current Available Pricing
- $1,099
Unit 2047 Rent and Fees
Unit Price
- $1,099
View Details and Rent EstimateModel Rent and Fees
Model Price Range
- $1,049 - $1,099
Unit 2050 Rent and Fees
Unit Price
- $1,099
View Details and Rent EstimateModel Rent and Fees
Model Price Range
- $1,049 - $1,099
Unit 1095 Rent and Fees
Unit Price
- $1,099
View Details and Rent EstimateModel Rent and Fees
Model Price Range
- $1,049 - $1,099
Apartment Model: A1RFrom $1,0491 Bedroom, 1 Bath, 659 sq ftAvailable Now![]()
A1R - Floorplan Apartment Unit: 2047Apartment Model: A1R$1,0991 Bedroom, 1 Bath, 659 sq ftAvailable NowApartment Unit: 2050Apartment Model: A1R$1,0991 Bedroom, 1 Bath, 659 sq ftAvailable NowApartment Unit: 1095Apartment Model: A1R$1,0991 Bedroom, 1 Bath, 659 sq ftAvailable Now2 Bedrooms
Floorplan B1
$1,224
2 Beds, 2 Baths, 905 sq ftAvailable NowModel Gallery
Floorplans
3D Tours
Availability Details
Price Availability Date Unit Sq Ft View Details $1,224 Available Now 1070 905 $1,224 Available Now 2081 905 $1,224 August 26, 2026 2076 905 Model Amenities and Features
Features
- High Speed Internet Access
Model Rent and Fees
Model Price
- $1,224
Unit 1070 Amenities and Features
Features
- High Speed Internet Access
Unit 1070 Rent and Fees
Unit Price
- $1,224
View Details and Rent EstimateModel Rent and Fees
Price
- $1,224
Unit 2081 Amenities and Features
Features
- High Speed Internet Access
Unit 2081 Rent and Fees
Unit Price
- $1,224
View Details and Rent EstimateModel Rent and Fees
Price
- $1,224
Unit 2076 Amenities and Features
Features
- High Speed Internet Access
Unit 2076 Rent and Fees
Unit Price
- $1,224
View Details and Rent EstimateModel Rent and Fees
Price
- $1,224
Apartment Model: B1From $1,2242 Bedroom, 2 Bath, 905 sq ftAvailable NowFloorplans3D Tours![]()
B1 - Floorplan B1 - 3D Tour Apartment Unit: 1070Apartment Model: B1$1,2242 Bedroom, 2 Bath, 905 sq ftAvailable NowApartment Unit: 2081Apartment Model: B1$1,2242 Bedroom, 2 Bath, 905 sq ftAvailable NowApartment Unit: 2076Apartment Model: B1$1,2242 Bedroom, 2 Bath, 905 sq ftAvailable August 26, 2026Floorplan B1R
$1,249
2 Beds, 2 Baths, 905 sq ftAvailable Aug 21Model Gallery
Floorplans
Availability Details
Price Availability Date Unit Sq Ft View Details $1,249 August 21, 2026 3073 905 $1,249 September 10, 2026 1021 905 $1,249 September 11, 2026 3007 905 Model Amenities and Features
Features
- Air Conditioning
- Balcony
- Cable Ready
- Ceiling Fans
- Heating
- High Speed Internet Access
- Storage Space
- Tub/Shower
- Washer/Dryer
- Windows
Kitchen
- Dishwasher
- Disposal
- Freezer
- Kitchen
- Oven
- Range
- Refrigerator
- Stainless Steel Appliances
Model Rent and Fees
Model Price
- $1,249
Unit 3073 Rent and Fees
Unit Price
- $1,249
View Details and Rent EstimateModel Rent and Fees
Price
- $1,249
Unit 1021 Rent and Fees
Unit Price
- $1,249
View Details and Rent EstimateModel Rent and Fees
Price
- $1,249
Unit 3007 Rent and Fees
Unit Price
- $1,249
View Details and Rent EstimateModel Rent and Fees
Price
- $1,249
Apartment Model: B1RFrom $1,2492 Bedroom, 2 Bath, 905 sq ftAvailable August 21, 2026![]()
B1R - Floorplan Apartment Unit: 3073Apartment Model: B1R$1,2492 Bedroom, 2 Bath, 905 sq ftAvailable August 21, 2026Apartment Unit: 1021Apartment Model: B1R$1,2492 Bedroom, 2 Bath, 905 sq ftAvailable September 10, 2026Apartment Unit: 3007Apartment Model: B1R$1,2492 Bedroom, 2 Bath, 905 sq ftAvailable September 11, 2026
Schedule a Tour
3D Tours
Property Information
- 232 Units
- 3 Stories
- Built in 1986
- Renovated In 2017
Lease Terms
- 6 - 13 mo
Fees and Policies
The fees listed below are community-provided and may exclude utilities or add-ons. All payments are made directly to the property and are non-refundable unless otherwise specified. Use the Cost Calculator to determine costs based on your needs.
Required Fees
One-Time Basics
- Due at Application
- Holding feeiCharged per unit.$350.00
Utilities
- Based on formula; ratio billing and usageiBased on formula; ratio billing and usage Charged per unit. Payable to Third Party.Varies/mo
Other Fees and Policies
Pet Fees
Pet Policies are Negotiable
- Cat
- One-Time Pet FeeiCharged Per Pet.$350.00
- Monthly Pet FeeiCharged Per Pet.$35.00/mo
- Dog
- One-Time Pet FeeiCharged Per Pet.$350.00
- Monthly Pet FeeiCharged Per Pet.$35.00/mo
Breed Restrictions
Parking Fees
- Car Port
- Parking FeeiMax of 1. Charged Per Vehicle.$25.00/mo
- Parking
- Parking FeeiCharged Per Vehicle.$25.00/mo
Property Fee Disclaimer: Based on community-supplied data and independent market research. Subject to change without notice. May exclude fees for mandatory or optional services and usage-based utilities.
Features and Amenities
On-Site Services
- Maintenance On Site
- Property Manager On Site
- Online Services
Community Features
- Clubhouse
Outdoor Features
- Grill
- Controlled Access
- Patio
- Yard
Recreation and Fitness
- Fitness Center
- Playground
- Pool
Interior Features
- Balcony
- Windows
- Storage Space
- Heating
- Ceiling Fans
- High Speed Internet Access
- Tub/Shower
- Cable Ready
- Washer/Dryer
- Air Conditioning
Kitchen Amenities
- Dishwasher
- Oven
- Range
- Refrigerator
- Disposal
- Freezer
- Stainless Steel Appliances
- Kitchen
Living Area Features
- Walk In Closets
- Family Room
- Dining Room
- Window Coverings
- Carpet
- Vinyl Flooring
- Large Bedrooms

Map
- Shopping
- Colleges
- Grocery
- Medical

Map
Getting Around
40 / 100 Fairly walkable
30 / 100 Limited public transit
50 / 100 Fairly bikeable
80 / 100 Very car friendly
Getting to Know the Area
60 / 100 Restaurants
30 / 100 Cafes
30 / 100 Nightlife
40 / 100 Shopping
70 / 100 Parks
50 / 100 Noise Level
Frequently Asked Questions about Portola Glendale
Where is Portola Glendale located?
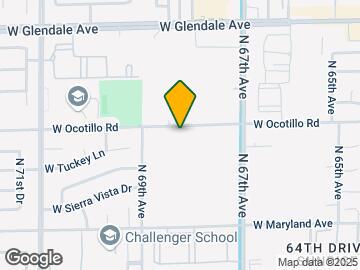
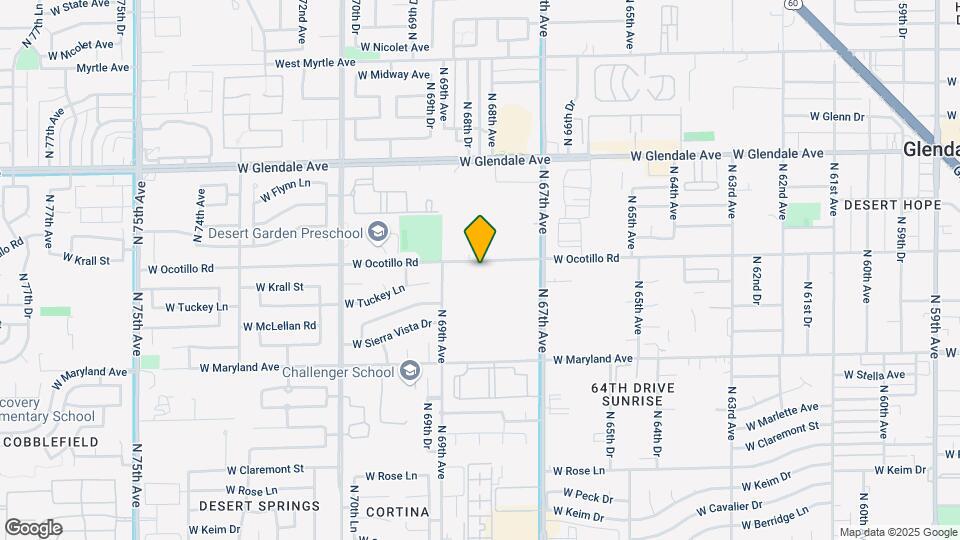
Portola Glendale is located at 6801 W Ocotillo Rd near the Westside area of Glendale, AZ
What is the current rent range at Portola Glendale?
1 Bedroom to 2 Bedroom Apartments at Portola Glendale currently range from $1,049 to $1,249
When is the leasing office open?
- The office Hours for Portola Glendale are
- Monday 8:30 am–5:30 pm
- Tuesday 8:30 am–5:30 pm
- Wednesday 8:30 am–5:30 pm
- Thursday 8:30 am–5:30 pm
- Friday 8:30 am–5:30 pm
- Saturday Closed
- Sunday Closed
Are pets allowed?
Call us today to find out our pet policy and if we allow pets
Are there any rent specials?
The current rent special at Portola Glendale is: Move In Special - 4 Weeks FREE & Reduced Pricing!~~Call or stop by the leasing office to learn how you could qualify for up to 4 WEEKS FREE!!!.
Renters Reviews and Ratings
Verified Renter
Property Manager Responded
Verified Renter
Property Manager Responded
Verified Renter
Property Manager Responded
Verified Renter
Property Manager Responded
Verified Renter
Property Manager Responded
Verified Renter
Property Manager Responded
Verified Renter
Property Manager Responded
Nearby Schools
Challenger Middle School
Glendale High School
About GreatSchools Data on ApartmentHomeLiving.com.
Points of Interest
Time and distance from Portola Glendale.
Big Box and Retail
Walgreens
Autozone
Goodwill
Colleges and Universities
Groceries
Food City
Winco Foods
Sprouts Farmers Market
Hospitals
Aurora Behavioral Health System
Banner Estrella Medical Center
Banner Thunderbird Medical Center
Military Bases
Luke Air Force Base
Restaurants and Dining
Shopping Centers
Portola Glendale has 5 shopping centers within 0.7 miles.
Nearby Neighborhoods
Rental Price Ranges in the Area
| Bedroom | Average Rent | Cheapest Rent | Highest Rent |
|---|---|---|---|
| Glendale Studio Apartments | $1,003 | $667 | $1,829 |
| Glendale 1 Bedroom Apartments | $1,297 | $749 | $4,822 |
| Glendale 2 Bedroom Apartments | $1,518 | $842 | $3,679 |
| Glendale 3 Bedroom Apartments | $1,906 | $1,170 | $6,838 |
| Glendale 4 Bedroom Apartments | $2,478 | $1,848 | $5,610 |
Browse Top Apartments in Glendale
By Price
By Community Type
- Glendale Apartments for Rent by Owner
- Glendale Apartments with Rent Specials
- Glendale Top Rated Apartments
- Glendale Corporate Apartments
- Glendale Furnished Apartments
- Glendale Gated Apartments
- Glendale Loft Apartments
- Glendale Low Income Apartments
- Glendale Military Apartments
- New Glendale Apartments
- Glendale Senior Apartments
- Glendale Short-term Apartments
- Glendale Student Apartments
- Glendale Apartments with Utilities Included


Max of 1.