


- 1–2 Bedrooms
- $999-$1,299 Pricing
- 625–880 Square Feet
About Portola West McDowell
Wake up every day in a comfortable nest—one like Portola at West McDowell Apartments! Combining modern interiors, desert landscaping, and attractive amenities, our apartments in West Phoenix leave nothing to chance regarding your well-being. This shows in our address, too, minutes away from Downtown.
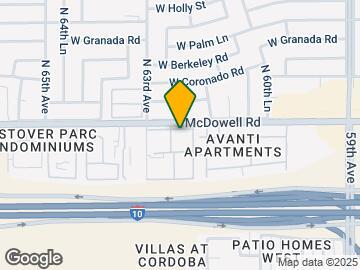
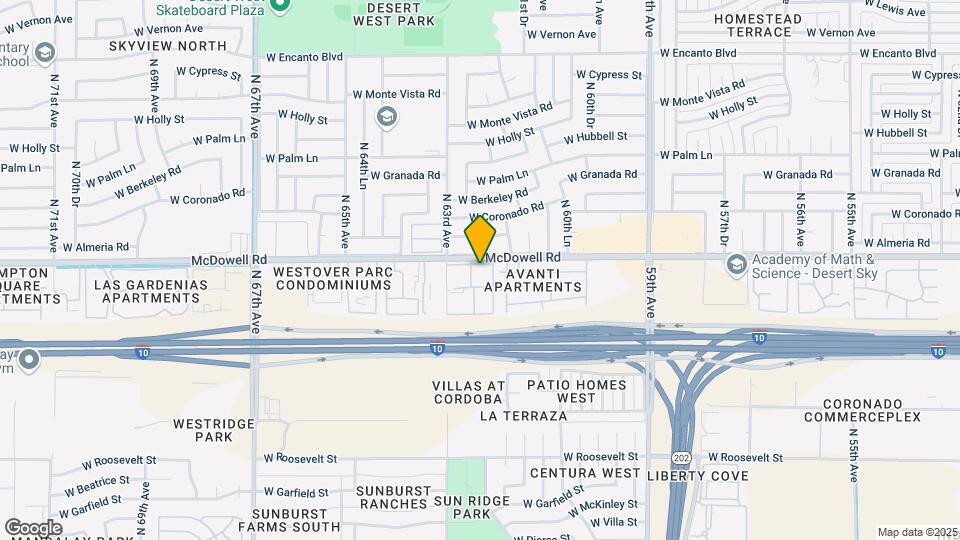
Portola West McDowell is located in the Maryvale Neighborhood and 85035 Zip code of Phoenix, AZ. This community is professionally managed by Apartment Management Consultants L.L.C.
Property Contact Info

- Listed by:
- Agency:
- Vendor Logo:
- Website:
- View Property Website
- Call Us:
- (602) 362-9557
- Disclaimer:
Office Hours
| Monday | 8:30 am–5:30 pm |
| Tuesday | 8:30 am–5:30 pm |
| Wednesday | 8:30 am–5:30 pm |
| Thursday | 8:30 am–5:30 pm |
| Friday | 8:30 am–5:30 pm |
| Saturday | 10:00 am–5:00 pm |
| Sunday | Closed |
Floorplan Pricing and Availability
Portola West McDowell offers 1 to 2 Bedroom apartments starting from $999 and having 625–880 sq ft. Here is the current pricing and availability:
New! Interactive Property Map
1 Bedroom
Dahlia
From $999
1 Bed, 1 Bath, 625 sq ftAvailable Jul 31Model Gallery
Floorplans
Availability Details
Price Availability Date Unit Sq Ft Deposit View Details $999 July 31, 2026 1046 625 $200 $999 July 31, 2026 2035 625 $200 $999 August 10, 2026 2129 625 $200 Model Amenities and Features
Features
- Air Conditioning
- Cable Ready
- Ceiling Fans
- Heating
- Tub/Shower
- Washer/Dryer Hookup
Kitchen
- Dishwasher
- Disposal
- Eat-in Kitchen
- Kitchen
- Range
Living Space
- Carpet
- Dining Room
- Vinyl Flooring
- Walk-In Closets
- Window Coverings
Model Rent and Fees
Model Price Range
- $999 - $1,049
Current Available Pricing
- $999
Unit 1046 Amenities and Features
Features
- Air Conditioning
- Cable Ready
- Ceiling Fans
- Heating
- Tub/Shower
- Washer/Dryer Hookup
Kitchen
- Dishwasher
- Disposal
- Eat-in Kitchen
- Kitchen
- Range
Living Space
- Carpet
- Dining Room
- Vinyl Flooring
- Walk-In Closets
- Window Coverings
Unit 1046 Rent and Fees
Unit Price
- $999
Deposit
- $200 deposit
Model Rent and Fees
Model Price Range
- $999 - $1,049
Unit 2035 Amenities and Features
Features
- Air Conditioning
- Cable Ready
- Ceiling Fans
- Heating
- Tub/Shower
- Washer/Dryer Hookup
Kitchen
- Dishwasher
- Disposal
- Eat-in Kitchen
- Kitchen
- Range
Living Space
- Carpet
- Dining Room
- Vinyl Flooring
- Walk-In Closets
- Window Coverings
Unit 2035 Rent and Fees
Unit Price
- $999
Deposit
- $200 deposit
Model Rent and Fees
Model Price Range
- $999 - $1,049
Unit 2129 Amenities and Features
Features
- Air Conditioning
- Cable Ready
- Ceiling Fans
- Heating
- Tub/Shower
- Washer/Dryer Hookup
Kitchen
- Dishwasher
- Disposal
- Eat-in Kitchen
- Kitchen
- Range
Living Space
- Carpet
- Dining Room
- Vinyl Flooring
- Walk-In Closets
- Window Coverings
Unit 2129 Rent and Fees
Unit Price
- $999
Deposit
- $200 deposit
Model Rent and Fees
Model Price Range
- $999 - $1,049
Apartment Model: DahliaFrom $9991 Bedroom, 1 Bath, 625 sq ftAvailable July 31, 2026![]()
Dahlia - Floorplan Apartment Unit: 1046Apartment Model: Dahlia$9991 Bedroom, 1 Bath, 625 sq ftAvailable July 31, 2026Apartment Unit: 2035Apartment Model: Dahlia$9991 Bedroom, 1 Bath, 625 sq ftAvailable July 31, 2026Apartment Unit: 2129Apartment Model: Dahlia$9991 Bedroom, 1 Bath, 625 sq ftAvailable August 10, 20262 Bedrooms
Cactus
From $1,049
2 Beds, 1 Bath, 670 sq ftAvailable NowModel Gallery
Floorplans
Availability Details
Price Availability Date Unit Sq Ft Deposit View Details $1,229 Available Now 2138 670 $300 $1,175 Available Now 1112 670 $300 $1,049 July 17, 2026 2080 670 $200 Model Amenities and Features
Features
- Air Conditioning
- Cable Ready
- Ceiling Fans
- Heating
- Tub/Shower
- Washer/Dryer Hookup
Kitchen
- Dishwasher
- Disposal
- Eat-in Kitchen
- Kitchen
- Range
Living Space
- Carpet
- Dining Room
- Vinyl Flooring
- Walk-In Closets
- Window Coverings
Model Rent and Fees
Model Price Range
- $1,049 - $1,249
Current Available Pricing
- $1,049 - $1,229
Unit 2138 Amenities and Features
Features
- Air Conditioning
- Cable Ready
- Ceiling Fans
- Heating
- Tub/Shower
- Washer/Dryer Hookup
Kitchen
- Dishwasher
- Disposal
- Eat-in Kitchen
- Kitchen
- Range
Living Space
- Carpet
- Dining Room
- Vinyl Flooring
- Walk-In Closets
- Window Coverings
Unit 2138 Rent and Fees
Unit Price
- $1,229
Deposit
- $300 deposit
Model Rent and Fees
Model Price Range
- $1,049 - $1,249
Unit 1112 Amenities and Features
Features
- Air Conditioning
- Cable Ready
- Ceiling Fans
- Heating
- Tub/Shower
- Washer/Dryer Hookup
Kitchen
- Dishwasher
- Disposal
- Eat-in Kitchen
- Kitchen
- Range
Living Space
- Carpet
- Dining Room
- Vinyl Flooring
- Walk-In Closets
- Window Coverings
Unit 1112 Rent and Fees
Unit Price
- $1,175
Deposit
- $300 deposit
Model Rent and Fees
Model Price Range
- $1,049 - $1,249
Unit 2080 Amenities and Features
Features
- Air Conditioning
- Cable Ready
- Ceiling Fans
- Heating
- Tub/Shower
- Washer/Dryer Hookup
Kitchen
- Dishwasher
- Disposal
- Eat-in Kitchen
- Kitchen
- Range
Living Space
- Carpet
- Dining Room
- Vinyl Flooring
- Walk-In Closets
- Window Coverings
Unit 2080 Rent and Fees
Unit Price
- $1,049
Deposit
- $200 deposit
Model Rent and Fees
Model Price Range
- $1,049 - $1,249
Apartment Model: CactusFrom $1,0492 Bedroom, 1 Bath, 670 sq ftAvailable Now![]()
Cactus - Floorplan Apartment Unit: 2138Apartment Model: Cactus$1,2292 Bedroom, 1 Bath, 670 sq ftAvailable NowApartment Unit: 1112Apartment Model: Cactus$1,1752 Bedroom, 1 Bath, 670 sq ftAvailable NowApartment Unit: 2080Apartment Model: Cactus$1,0492 Bedroom, 1 Bath, 670 sq ftAvailable July 17, 2026Briar
From $1,049
2 Beds, 1 Bath, 740 sq ftAvailable NowModel Gallery
Floorplans
Availability Details
Price Availability Date Unit Sq Ft Deposit View Details $1,099 Available Now 2114 740 $200 $1,099 July 17, 2026 1056 740 $200 $1,299 July 17, 2026 1141 740 $200 Model Amenities and Features
Features
- Air Conditioning
- Cable Ready
- Ceiling Fans
- Heating
- Tub/Shower
- Washer/Dryer Hookup
Kitchen
- Dishwasher
- Disposal
- Eat-in Kitchen
- Kitchen
- Range
Living Space
- Carpet
- Dining Room
- Vinyl Flooring
- Walk-In Closets
- Window Coverings
Model Rent and Fees
Model Price Range
- $1,049 - $1,299
Current Available Pricing
- $1,099 - $1,299
Unit 2114 Amenities and Features
Features
- Air Conditioning
- Cable Ready
- Ceiling Fans
- Heating
- Tub/Shower
- Washer/Dryer Hookup
Kitchen
- Dishwasher
- Disposal
- Eat-in Kitchen
- Kitchen
- Range
Living Space
- Carpet
- Dining Room
- Vinyl Flooring
- Walk-In Closets
- Window Coverings
Unit 2114 Rent and Fees
Unit Price
- $1,099
Deposit
- $200 deposit
Model Rent and Fees
Model Price Range
- $1,049 - $1,299
Unit 1056 Amenities and Features
Features
- Air Conditioning
- Cable Ready
- Ceiling Fans
- Heating
- Tub/Shower
- Washer/Dryer Hookup
Kitchen
- Dishwasher
- Disposal
- Eat-in Kitchen
- Kitchen
- Range
Living Space
- Carpet
- Dining Room
- Vinyl Flooring
- Walk-In Closets
- Window Coverings
Unit 1056 Rent and Fees
Unit Price
- $1,099
Deposit
- $200 deposit
Model Rent and Fees
Model Price Range
- $1,049 - $1,299
Unit 1141 Amenities and Features
Features
- Air Conditioning
- Cable Ready
- Ceiling Fans
- Heating
- Tub/Shower
- Washer/Dryer Hookup
Kitchen
- Dishwasher
- Disposal
- Eat-in Kitchen
- Kitchen
- Range
Living Space
- Carpet
- Dining Room
- Vinyl Flooring
- Walk-In Closets
- Window Coverings
Unit 1141 Rent and Fees
Unit Price
- $1,299
Deposit
- $200 deposit
Model Rent and Fees
Model Price Range
- $1,049 - $1,299
Apartment Model: BriarFrom $1,0492 Bedroom, 1 Bath, 740 sq ftAvailable Now![]()
Briar - Floorplan Apartment Unit: 2114Apartment Model: Briar$1,0992 Bedroom, 1 Bath, 740 sq ftAvailable NowApartment Unit: 1056Apartment Model: Briar$1,0992 Bedroom, 1 Bath, 740 sq ftAvailable July 17, 2026Apartment Unit: 1141Apartment Model: Briar$1,2992 Bedroom, 1 Bath, 740 sq ftAvailable July 17, 2026Aster
From $1,249
2 Beds, 2 Baths, 880 sq ftAvailable Jul 29Largest 2 BedroomThis is the largest 2 Bedroom at this PropertyModel Gallery
Floorplans
Availability Details
Price Availability Date Unit Sq Ft Deposit View Details $1,250 July 29, 2026 2024 880 $200 $1,250 July 31, 2026 2014 880 $200 $1,250 August 3, 2026 2010 880 $200 Model Amenities and Features
Features
- Air Conditioning
- Cable Ready
- Ceiling Fans
- Heating
- Tub/Shower
- Washer/Dryer Hookup
Kitchen
- Dishwasher
- Disposal
- Eat-in Kitchen
- Kitchen
- Range
Living Space
- Carpet
- Dining Room
- Vinyl Flooring
- Walk-In Closets
- Window Coverings
Model Rent and Fees
Model Price Range
- $1,249 - $1,299
Current Available Pricing
- $1,250
Unit 2024 Amenities and Features
Features
- Air Conditioning
- Cable Ready
- Ceiling Fans
- Heating
- Tub/Shower
- Washer/Dryer Hookup
Kitchen
- Dishwasher
- Disposal
- Eat-in Kitchen
- Kitchen
- Range
Living Space
- Carpet
- Dining Room
- Vinyl Flooring
- Walk-In Closets
- Window Coverings
Unit 2024 Rent and Fees
Unit Price
- $1,250
Deposit
- $200 deposit
Model Rent and Fees
Model Price Range
- $1,249 - $1,299
Unit 2014 Amenities and Features
Features
- Air Conditioning
- Cable Ready
- Ceiling Fans
- Heating
- Tub/Shower
- Washer/Dryer Hookup
Kitchen
- Dishwasher
- Disposal
- Eat-in Kitchen
- Kitchen
- Range
Living Space
- Carpet
- Dining Room
- Vinyl Flooring
- Walk-In Closets
- Window Coverings
Unit 2014 Rent and Fees
Unit Price
- $1,250
Deposit
- $200 deposit
Model Rent and Fees
Model Price Range
- $1,249 - $1,299
Unit 2010 Amenities and Features
Features
- Air Conditioning
- Cable Ready
- Ceiling Fans
- Heating
- Tub/Shower
- Washer/Dryer Hookup
Kitchen
- Dishwasher
- Disposal
- Eat-in Kitchen
- Kitchen
- Range
Living Space
- Carpet
- Dining Room
- Vinyl Flooring
- Walk-In Closets
- Window Coverings
Unit 2010 Rent and Fees
Unit Price
- $1,250
Deposit
- $200 deposit
Model Rent and Fees
Model Price Range
- $1,249 - $1,299
Apartment Model: AsterFrom $1,2492 Bedroom, 2 Bath, 880 sq ftAvailable July 29, 2026![]()
Aster - Floorplan Apartment Unit: 2024Apartment Model: Aster$1,2502 Bedroom, 2 Bath, 880 sq ftAvailable July 29, 2026Apartment Unit: 2014Apartment Model: Aster$1,2502 Bedroom, 2 Bath, 880 sq ftAvailable July 31, 2026Apartment Unit: 2010Apartment Model: Aster$1,2502 Bedroom, 2 Bath, 880 sq ftAvailable August 3, 2026
Schedule a Tour
3D Tours
Property Information
- 320 Units
- 2 Stories
- Built in 1985
Lease Terms
- 3 - 13 mo
- Short Term Lease Options
Features and Amenities
Unique Amenities
- Dog Park
- Parcel Lockers
On-Site Services
- Maintenance On Site
- Package Service
- Planned Social Activities
- Property Manager On Site
- Pet Play Area
Community Features
- Clubhouse
- Corporate Housing
- Walk Up
Outdoor Features
- Sundeck
- Gated
Recreation and Fitness
- Fitness Center
- Playground
- Pool
Interior Features
- Windows
- Storage Space
- Ceiling Fans
- Tub/Shower
- Heating
- Cable Ready
- Washer/Dryer Hookup
- Washer/Dryer
- Air Conditioning
Kitchen Amenities
- Dishwasher
- Eat In Kitchen
- Microwave
- Oven
- Range
- Refrigerator
- Kitchen
- Stainless Steel Appliances
- Disposal
- Freezer
- Granite Countertops
Living Area Features
- Walk In Closets
- Dining Room
- Window Coverings
- Vinyl Flooring
- Carpet

Map
- Shopping
- Colleges
- Schools
- Grocery
- Medical

Map
Frequently Asked Questions about Portola West McDowell
Where is Portola West McDowell located?
Portola West McDowell is located at 6231 W Mcdowell Rd near the Maryvale area of Phoenix, AZ
What is the current rent range at Portola West McDowell?
1 Bedroom to 2 Bedroom Apartments at Portola West McDowell currently range from $999 to $1,299
When is the leasing office open?
- The office Hours for Portola West McDowell are
- Monday 8:30 am–5:30 pm
- Tuesday 8:30 am–5:30 pm
- Wednesday 8:30 am–5:30 pm
- Thursday 8:30 am–5:30 pm
- Friday 8:30 am–5:30 pm
- Saturday 10:00 am–5:00 pm
- Sunday Closed
Are pets allowed?
Call us today to find out our pet policy and if we allow pets
Renters Reviews and Ratings
Verified Renter
Verified Renter
Property Manager Responded
Verified Renter
Property Manager Responded
Roaches everywhere
Property Manager Responded
Verified Renter
Property Manager Responded
Verified Renter
Property Manager Responded
Verified Renter
Property Manager Responded
Verified Renter
Property Manager Responded
Verified Renter
Property Manager Responded
No very good complex
Property Manager Responded
Verified Renter
Property Manager Responded
Verified Renter
Property Manager Responded
Points of Interest
Time and distance from Portola West McDowell.
Big Box and Retail
Walgreens
Burlington
Autozone
Colleges and Universities
Groceries
Food City
Smart & Final
Aldi
Hospitals
Banner Estrella Medical Center
Copper Springs Hospital
Dignity Health - Arizona General Hospital
Military Bases
Luke Air Force Base
Restaurants and Dining
Shopping Centers
Portola West McDowell has 5 shopping centers within 1.1 miles.
Nearby Neighborhoods
Rental Price Ranges in the Area
| Bedroom | Average Rent | Cheapest Rent | Highest Rent |
|---|---|---|---|
| Phoenix Studio Apartments | $1,336 | $595 | $4,172 |
| Phoenix 1 Bedroom Apartments | $1,553 | $242 | $10,000+ |
| Phoenix 2 Bedroom Apartments | $1,941 | $631 | $10,000+ |
| Phoenix 3 Bedroom Apartments | $2,631 | $730 | $10,000+ |
| Phoenix 4 Bedroom Apartments | $3,284 | $650 | $10,000+ |
| Phoenix 5 Bedroom Apartments | $11,194 | $720 | $10,000+ |
| Phoenix 6 Bedroom Apartments | $17,770 | $3,800 | $10,000+ |
Browse Top Apartments in Phoenix
By Price
- Cheap Phoenix Apartments
- Phoenix Apartments Under $500
- Phoenix Apartments Under $600
- Phoenix Apartments Under $700
- Phoenix Apartments Under $800
- Phoenix Apartments Under $900
- Phoenix Apartments Under $1000
- Phoenix Apartments Under $1200
- Phoenix Apartments Under $1500
- Phoenix Apartments Under $2000
- Phoenix Luxury Apartments
By Community Type
- Phoenix Apartments for Rent by Owner
- Phoenix Apartments with Rent Specials
- Phoenix Top Rated Apartments
- Phoenix Corporate Apartments
- Phoenix Furnished Apartments
- Phoenix Gated Apartments
- Phoenix Loft Apartments
- Phoenix Low Income Apartments
- Phoenix Military Apartments
- New Phoenix Apartments
- Phoenix Senior Apartments
- Phoenix Short-term Apartments
- Phoenix Student Apartments
- Phoenix Apartments with Utilities Included


Property Manager Responded