
Your message has been sent! Thank you!

Prairie Gate Community Apartments

Verified
This is a CoStar Verified® Listing

Prairie Gate Community in Grand Prairie, TX is verified by CoStar’s® proprietary screening and fraud detection process, so you can shop and rent with confidence on ApartmentHomeLiving.com. Always protect yourself when shopping online.

(682) 297-4580
Check Availability
3951 Dechman Dr, Grand Prairie, TX 75052

Contact

Prairie Gate Community

3951 Dechman Dr
Grand Prairie, TX 75052
(682) 297-4580
Prairie Gate Community in Grand Prairie, TX - Building Photo
  • 1–3 Bedrooms
  • $1,362-$2,222 Pricing
  • 646–1,476 Square Feet

Rent Specials

SPECIAL~~Ask about our leasing specials Four weeks FREE! Subject to change without notice.

About Prairie Gate Community

Welcome to your new home at Prairie Gate Community in Grand Prairie, Texas - the ultimate destination for upscale living. We take immense pride in offering brand new apartment homes, NOW LEASING, situated in a prime location with convenient access to Interstate 20 and the PGB Turnpike, making your daily commute a breeze. Prairie Gate Community is excited to offer apartments for rent in Grand Prairie, TX. Our variety of unique layouts feature open concept floor plans, smart home technology, walk-in closets, washer and dryer and individual balcony or patio. Experience a new level of comfort and convenience with our thoughtfully curated amenities including resident lounge, two fitness centers, two sparkling pools and grilling area with picnic tables. Prairie Gate Community was designed to simplify your day and elevate your lifestyle.

Prairie Gate Community is located in the Grand Prairie Neighborhood and 75052 Zip code of Grand Prairie, TX. This community is professionally managed by Asset Living

Unique Features and Amenities

  • 2 Sparkling Pools
  • Carpet in Bedrooms & Closet
  • Custom Cabinetry
  • Fenced in Private Yard
  • Fullsize Washer/Dryer included
  • Full-Sized Washer and Dryer
  • Garden Soaking Tub *
  • Honeywell Smart Thermostat
  • Kitchen Island
  • Open Floor Plans
  • Pendant & LED Recessed Lights
  • Personal Balcony or Patio
  • Private Patio/Balcony
  • Quartz Countertops
  • Resident Clubhouse
  • Shower with Glass Enclosure
  • Smart Front Door Lock
  • Spacious Walk-in Closets
  • Stainless Steel Appliances
  • Vinyl Plank Wood Flooring

See All Amenities

Property Contact Info

Office Hours

Monday9:00 am–6:00 pm
Tuesday9:00 am–6:00 pm
Wednesday9:00 am–6:00 pm
Thursday9:00 am–6:00 pm
Friday9:00 am–6:00 pm
Saturday10:00 am–5:00 pm
SundayClosed

Floorplan Pricing and Availability

Prairie Gate Community offers 1 to 3 Bedroom apartments starting from $1,362 and having 646–1,476 sq ft. Here is the current pricing and availability:

  • 1 Bedroom

    A2W6

    $1,377

    1 Bed, 1 Bath, 945 sq ft
    Available Now

    Availability Details

    PriceAvailability DateUnitSq Ft
    $1,377Available Now6308945

    Unit 6308 Amenities and Features

    Living Space

    • Walk-In Closets

    Unique Features

    • 2 Sparkling Pools
    • Full-Sized Washer and Dryer
    • Personal Balcony or Patio

    Unit 6308 Rent and Fees

    Unit Price

    • $1,377

    Model Rent and Fees

    Price

    • $1,377

    A1W8

    From $1,595

    1 Bed, 1 Bath, 785 sq ft
    Available Now

    Availability Details

    PriceAvailability DateUnitSq FtView Details
    $1,610Available Now5303785
    $1,610Available Now6307785
    $1,595Available Now7307785

    Model Amenities and Features

    Living Space

    • Walk-In Closets

    Unique Features

    • 2 Sparkling Pools
    • Full-Sized Washer and Dryer
    • Personal Balcony or Patio

    Model Rent and Fees

    Model Price Range

    • $1,595 - $1,610

    Unit 5303 Amenities and Features

    Living Space

    • Walk-In Closets

    Unique Features

    • 2 Sparkling Pools
    • Full-Sized Washer and Dryer
    • Personal Balcony or Patio

    Unit 5303 Rent and Fees

    Unit Price

    • $1,610

    Model Rent and Fees

    Model Price Range

    • $1,595 - $1,610

    Unit 6307 Amenities and Features

    Living Space

    • Walk-In Closets

    Unique Features

    • 2 Sparkling Pools
    • Full-Sized Washer and Dryer
    • Personal Balcony or Patio

    Unit 6307 Rent and Fees

    Unit Price

    • $1,610

    Model Rent and Fees

    Model Price Range

    • $1,595 - $1,610

    Unit 7307 Amenities and Features

    Living Space

    • Walk-In Closets

    Unique Features

    • 2 Sparkling Pools
    • Full-Sized Washer and Dryer
    • Personal Balcony or Patio

    Unit 7307 Rent and Fees

    Unit Price

    • $1,595

    Model Rent and Fees

    Model Price Range

    • $1,595 - $1,610

    A4W8

    $1,623

    1 Bed, 1 Bath, 823 sq ft
    Available Now

    Availability Details

    PriceAvailability DateUnitSq Ft
    $1,623Available Now9214823

    Unit 9214 Amenities and Features

    Living Space

    • Walk-In Closets

    Unique Features

    • 2 Sparkling Pools
    • Full-Sized Washer and Dryer
    • Personal Balcony or Patio

    Unit 9214 Rent and Fees

    Unit Price

    • $1,623

    Model Rent and Fees

    Price

    • $1,623

    Floorplan A5

    $1,636

    1 Bed, 1 Bath, 646 sq ft
    Available Now

    Availability Details

    PriceAvailability DateUnitSq FtView Details
    $1,636Available Now1012646
    $1,636Available Now1032646
    $1,636Available Now1142646

    Model Amenities and Features

    Living Space

    • Walk-In Closets

    Unique Features

    • 2 Sparkling Pools
    • Full-Sized Washer and Dryer
    • Personal Balcony or Patio

    Model Rent and Fees

    Model Price

    • $1,636

    Unit 1012 Amenities and Features

    Living Space

    • Walk-In Closets

    Unique Features

    • 2 Sparkling Pools
    • Full-Sized Washer and Dryer
    • Personal Balcony or Patio

    Unit 1012 Rent and Fees

    Unit Price

    • $1,636

    Model Rent and Fees

    Price

    • $1,636

    Unit 1032 Amenities and Features

    Living Space

    • Walk-In Closets

    Unique Features

    • 2 Sparkling Pools
    • Full-Sized Washer and Dryer
    • Personal Balcony or Patio

    Unit 1032 Rent and Fees

    Unit Price

    • $1,636

    Model Rent and Fees

    Price

    • $1,636

    Unit 1142 Amenities and Features

    Living Space

    • Walk-In Closets

    Unique Features

    • 2 Sparkling Pools
    • Full-Sized Washer and Dryer
    • Personal Balcony or Patio

    Unit 1142 Rent and Fees

    Unit Price

    • $1,636

    Model Rent and Fees

    Price

    • $1,636

    A2W8

    $1,678

    1 Bed, 1 Bath, 945 sq ft
    Available Now

    Availability Details

    PriceAvailability DateUnitSq FtView Details
    $1,678Available Now7308945
    $1,678Available Now8306945

    Model Amenities and Features

    Living Space

    • Walk-In Closets

    Unique Features

    • 2 Sparkling Pools
    • Full-Sized Washer and Dryer
    • Personal Balcony or Patio

    Model Rent and Fees

    Model Price

    • $1,678

    Unit 7308 Amenities and Features

    Living Space

    • Walk-In Closets

    Unique Features

    • 2 Sparkling Pools
    • Full-Sized Washer and Dryer
    • Personal Balcony or Patio

    Unit 7308 Rent and Fees

    Unit Price

    • $1,678

    Model Rent and Fees

    Price

    • $1,678

    Unit 8306 Amenities and Features

    Living Space

    • Walk-In Closets

    Unique Features

    • 2 Sparkling Pools
    • Full-Sized Washer and Dryer
    • Personal Balcony or Patio

    Unit 8306 Rent and Fees

    Unit Price

    • $1,678

    Model Rent and Fees

    Price

    • $1,678

    Floorplan A1

    From $1,729

    1 Bed, 1 Bath, 785 sq ft
    Available Now

    Availability Details

    PriceAvailability DateUnitSq FtView Details
    $1,729Available Now3302785
    $1,729Available Now7203785
    $1,729Available Now7309785

    Model Amenities and Features

    Living Space

    • Walk-In Closets

    Unique Features

    • 2 Sparkling Pools
    • Full-Sized Washer and Dryer
    • Personal Balcony or Patio

    Model Rent and Fees

    Model Price Range

    • $1,729 - $1,744

    Current Available Pricing

    • $1,729

    Unit 3302 Amenities and Features

    Living Space

    • Walk-In Closets

    Unique Features

    • 2 Sparkling Pools
    • Full-Sized Washer and Dryer
    • Personal Balcony or Patio

    Unit 3302 Rent and Fees

    Unit Price

    • $1,729

    Model Rent and Fees

    Model Price Range

    • $1,729 - $1,744

    Unit 7203 Amenities and Features

    Living Space

    • Walk-In Closets

    Unique Features

    • 2 Sparkling Pools
    • Full-Sized Washer and Dryer
    • Personal Balcony or Patio

    Unit 7203 Rent and Fees

    Unit Price

    • $1,729

    Model Rent and Fees

    Model Price Range

    • $1,729 - $1,744

    Unit 7309 Amenities and Features

    Living Space

    • Walk-In Closets

    Unique Features

    • 2 Sparkling Pools
    • Full-Sized Washer and Dryer
    • Personal Balcony or Patio

    Unit 7309 Rent and Fees

    Unit Price

    • $1,729

    Model Rent and Fees

    Model Price Range

    • $1,729 - $1,744

    Floorplan A3

    $1,736

    1 Bed, 1 Bath, 676 sq ft
    Available Now

    Availability Details

    PriceAvailability DateUnitSq FtView Details
    $1,736Available Now1111676
    $1,736Available Now1346676
    $1,736Available Now9106676

    Model Amenities and Features

    Living Space

    • Walk-In Closets

    Unique Features

    • 2 Sparkling Pools
    • Full-Sized Washer and Dryer
    • Personal Balcony or Patio

    Model Rent and Fees

    Model Price

    • $1,736

    Unit 1111 Amenities and Features

    Living Space

    • Walk-In Closets

    Unique Features

    • 2 Sparkling Pools
    • Full-Sized Washer and Dryer
    • Personal Balcony or Patio

    Unit 1111 Rent and Fees

    Unit Price

    • $1,736

    Model Rent and Fees

    Price

    • $1,736

    Unit 1346 Amenities and Features

    Living Space

    • Walk-In Closets

    Unique Features

    • 2 Sparkling Pools
    • Full-Sized Washer and Dryer
    • Personal Balcony or Patio

    Unit 1346 Rent and Fees

    Unit Price

    • $1,736

    Model Rent and Fees

    Price

    • $1,736

    Unit 9106 Amenities and Features

    Living Space

    • Walk-In Closets

    Unique Features

    • 2 Sparkling Pools
    • Full-Sized Washer and Dryer
    • Personal Balcony or Patio

    Unit 9106 Rent and Fees

    Unit Price

    • $1,736

    Model Rent and Fees

    Price

    • $1,736

    A5W8

    $1,775

    1 Bed, 1 Bath, 646 sq ft
    Available Now

    Availability Details

    PriceAvailability DateUnitSq Ft
    $1,775Available Now9308646

    Unit 9308 Amenities and Features

    Living Space

    • Walk-In Closets

    Unique Features

    • 2 Sparkling Pools
    • Full-Sized Washer and Dryer
    • Personal Balcony or Patio

    Unit 9308 Rent and Fees

    Unit Price

    • $1,775

    Model Rent and Fees

    Price

    • $1,775

    A3W6

    $1,362

    1 Bed, 1 Bath, 676 sq ft
    Available Sep 1

    Availability Details

    PriceAvailability DateUnitSq Ft
    $1,362 September 1, 20261141676

    Unit 1141 Amenities and Features

    Living Space

    • Walk-In Closets

    Unique Features

    • 2 Sparkling Pools
    • Full-Sized Washer and Dryer
    • Personal Balcony or Patio

    Unit 1141 Rent and Fees

    Unit Price

    • $1,362

    Model Rent and Fees

    Price

    • $1,362

    A1W6

    $1,362

    1 Bed, 1 Bath, 785 sq ft
    Available Sep 1

    Availability Details

    PriceAvailability DateUnitSq Ft
    $1,362 September 1, 20263308785

    Unit 3308 Amenities and Features

    Living Space

    • Walk-In Closets

    Unique Features

    • 2 Sparkling Pools
    • Full-Sized Washer and Dryer
    • Personal Balcony or Patio

    Unit 3308 Rent and Fees

    Unit Price

    • $1,362

    Model Rent and Fees

    Price

    • $1,362

    Floorplan A4

    $1,836

    1 Bed, 1 Bath, 823 sq ft
    Available Oct 3

    Availability Details

    PriceAvailability DateUnitSq Ft
    $1,836 October 3, 20261234823

    Unit 1234 Amenities and Features

    Living Space

    • Walk-In Closets

    Unique Features

    • 2 Sparkling Pools
    • Full-Sized Washer and Dryer
    • Personal Balcony or Patio

    Unit 1234 Rent and Fees

    Unit Price

    • $1,836

    Model Rent and Fees

    Price

    • $1,836

    A3W8

    1 Bed, 1 Bath, 676 sq ft
     

    Availability Details

    Availability DateUnitSq Ft
    Call for AvailabilityA3W8676 sq ft

    Model Amenities and Features

    Living Space

    • Walk-In Closets

    Unique Features

    • 2 Sparkling Pools
    • Full-Sized Washer and Dryer
    • Personal Balcony or Patio

    A4W6

    1 Bed, 1 Bath, 823 sq ft
     

    Availability Details

    Availability DateUnitSq Ft
    Call for AvailabilityA4W6823 sq ft

    Model Amenities and Features

    Living Space

    • Walk-In Closets

    Unique Features

    • 2 Sparkling Pools
    • Full-Sized Washer and Dryer
    • Personal Balcony or Patio

    Floorplan A2

    1 Bed, 1 Bath, 945 sq ft
     

    Availability Details

    Availability DateUnitSq Ft
    Call for AvailabilityA2945 sq ft

    Model Amenities and Features

    Living Space

    • Walk-In Closets

    Unique Features

    • 2 Sparkling Pools
    • Full-Sized Washer and Dryer
    • Personal Balcony or Patio
    See More
  • 2 Bedrooms

    Floorplan B2

    $2,222

    2 Beds, 2 Baths, 1224 sq ft
    Available Now

    Availability Details

    PriceAvailability DateUnitSq FtView Details
    $2,222Available Now12061224
    $2,222 August 10, 202672021224
    $2,222 August 17, 202623021224

    Model Amenities and Features

    Living Space

    • Walk-In Closets

    Unique Features

    • 2 Sparkling Pools
    • Full-Sized Washer and Dryer
    • Personal Balcony or Patio

    Model Rent and Fees

    Model Price

    • $2,222

    Unit 1206 Amenities and Features

    Living Space

    • Walk-In Closets

    Unique Features

    • 2 Sparkling Pools
    • Full-Sized Washer and Dryer
    • Personal Balcony or Patio

    Unit 1206 Rent and Fees

    Unit Price

    • $2,222

    Model Rent and Fees

    Price

    • $2,222

    Unit 7202 Amenities and Features

    Living Space

    • Walk-In Closets

    Unique Features

    • 2 Sparkling Pools
    • Full-Sized Washer and Dryer
    • Personal Balcony or Patio

    Unit 7202 Rent and Fees

    Unit Price

    • $2,222

    Model Rent and Fees

    Price

    • $2,222

    Unit 2302 Amenities and Features

    Living Space

    • Walk-In Closets

    Unique Features

    • 2 Sparkling Pools
    • Full-Sized Washer and Dryer
    • Personal Balcony or Patio

    Unit 2302 Rent and Fees

    Unit Price

    • $2,222

    Model Rent and Fees

    Price

    • $2,222

    Floorplan B1

    From $2,122

    2 Beds, 2 Baths, 1096 sq ft
    Available Sep 8
    Cheapest 2 BedroomThis is the cheapest 2 Bedroom at this Property

    Availability Details

    PriceAvailability DateUnitSq FtView Details
    $2,187 September 8, 202611051096
    $2,122 September 10, 202643041096

    Model Amenities and Features

    Living Space

    • Walk-In Closets

    Unique Features

    • 2 Sparkling Pools
    • Full-Sized Washer and Dryer
    • Personal Balcony or Patio

    Model Rent and Fees

    Model Price Range

    • $2,122 - $2,187

    Unit 1105 Amenities and Features

    Living Space

    • Walk-In Closets

    Unique Features

    • 2 Sparkling Pools
    • Full-Sized Washer and Dryer
    • Personal Balcony or Patio

    Unit 1105 Rent and Fees

    Unit Price

    • $2,187

    Model Rent and Fees

    Model Price Range

    • $2,122 - $2,187

    Unit 4304 Amenities and Features

    Living Space

    • Walk-In Closets

    Unique Features

    • 2 Sparkling Pools
    • Full-Sized Washer and Dryer
    • Personal Balcony or Patio

    Unit 4304 Rent and Fees

    Unit Price

    • $2,122

    Model Rent and Fees

    Model Price Range

    • $2,122 - $2,187

    B1W6

    2 Beds, 2 Baths, 1096 sq ft
     

    Availability Details

    Availability DateUnitSq Ft
    Call for AvailabilityB1W61096 sq ft

    Model Amenities and Features

    Living Space

    • Walk-In Closets

    Unique Features

    • 2 Sparkling Pools
    • Full-Sized Washer and Dryer
    • Personal Balcony or Patio

    B1W8

    2 Beds, 2 Baths, 1096 sq ft
     

    Availability Details

    Availability DateUnitSq Ft
    Call for AvailabilityB1W81096 sq ft

    Model Amenities and Features

    Living Space

    • Walk-In Closets

    Unique Features

    • 2 Sparkling Pools
    • Full-Sized Washer and Dryer
    • Personal Balcony or Patio

    Floorplan B4

    2 Beds, 2 Baths, 1167 sq ft
     

    Availability Details

    Availability DateUnitSq Ft
    Call for AvailabilityB41167 sq ft

    Model Amenities and Features

    Living Space

    • Walk-In Closets

    Unique Features

    • 2 Sparkling Pools
    • Full-Sized Washer and Dryer
    • Personal Balcony or Patio

    B4W6

    2 Beds, 2 Baths, 1167 sq ft
     

    Availability Details

    Availability DateUnitSq Ft
    Call for AvailabilityB4W61167 sq ft

    Model Amenities and Features

    Living Space

    • Walk-In Closets

    Unique Features

    • 2 Sparkling Pools
    • Full-Sized Washer and Dryer
    • Personal Balcony or Patio

    B4W8

    2 Beds, 2 Baths, 1167 sq ft
     

    Availability Details

    Availability DateUnitSq Ft
    Call for AvailabilityB4W81167 sq ft

    Model Amenities and Features

    Living Space

    • Walk-In Closets

    Unique Features

    • 2 Sparkling Pools
    • Full-Sized Washer and Dryer
    • Personal Balcony or Patio

    B2W6

    2 Beds, 2 Baths, 1224 sq ft
     

    Availability Details

    Availability DateUnitSq Ft
    Call for AvailabilityB2W61224 sq ft

    Model Amenities and Features

    Living Space

    • Walk-In Closets

    Unique Features

    • 2 Sparkling Pools
    • Full-Sized Washer and Dryer
    • Personal Balcony or Patio

    B2W8

    2 Beds, 2 Baths, 1224 sq ft
     

    Availability Details

    Availability DateUnitSq Ft
    Call for AvailabilityB2W81224 sq ft

    Model Amenities and Features

    Living Space

    • Walk-In Closets

    Unique Features

    • 2 Sparkling Pools
    • Full-Sized Washer and Dryer
    • Personal Balcony or Patio

    B3W8

    2 Beds, 2 Baths, 1358 sq ft
     

    Availability Details

    Availability DateUnitSq Ft
    Call for AvailabilityB3W81358 sq ft

    Model Amenities and Features

    Living Space

    • Walk-In Closets

    Unique Features

    • 2 Sparkling Pools
    • Full-Sized Washer and Dryer
    • Personal Balcony or Patio

    Floorplan B3

    2 Beds, 2 Baths, 1358 sq ft
     

    Availability Details

    Availability DateUnitSq Ft
    Call for AvailabilityB31358 sq ft

    Model Amenities and Features

    Living Space

    • Walk-In Closets

    Unique Features

    • 2 Sparkling Pools
    • Full-Sized Washer and Dryer
    • Personal Balcony or Patio
    Show Unavailable Floorplans
  • 3 Bedrooms

    Floorplan C1

    3 Beds, 2 Baths, 1476 sq ft
     

    Availability Details

    Availability DateUnitSq Ft
    Call for AvailabilityC11476 sq ft

    Model Amenities and Features

    Living Space

    • Walk-In Closets

    Unique Features

    • 2 Sparkling Pools
    • Full-Sized Washer and Dryer
    • Personal Balcony or Patio

    C1W8

    3 Beds, 2 Baths, 1476 sq ft
     

    Availability Details

    Availability DateUnitSq Ft
    Call for AvailabilityC1W81476 sq ft

    Model Amenities and Features

    Living Space

    • Walk-In Closets

    Unique Features

    • 2 Sparkling Pools
    • Full-Sized Washer and Dryer
    • Personal Balcony or Patio

    C1W6

    3 Beds, 2 Baths, 1476 sq ft
     

    Availability Details

    Availability DateUnitSq Ft
    Call for AvailabilityC1W61476 sq ft

    Model Amenities and Features

    Living Space

    • Walk-In Closets

    Unique Features

    • 2 Sparkling Pools
    • Full-Sized Washer and Dryer
    • Personal Balcony or Patio
Price shown is base rent. Excludes user-selected optional fees and variable or usage-based fees and required charges due at or prior to move-in or at move-out. View Fees and Policies for details. Price, availability, fees, and any applicable rent special are subject to change without notice.

Schedule a Tour

Request Tour
Call us at: (682) 297-4580 to request a tour.

3D Tours

Property Information

  • 463 Units
  • 3 Stories
  • Built in 2022

Lease Terms

  • 6 - 18 mo

Fees and Policies

The fees listed below are community-provided and may exclude utilities or add-ons. All payments are made directly to the property and are non-refundable unless otherwise specified.

Required Fees

One-Time Basics

Due at Application
Application Fee Per ApplicantiCharged Per Applicant.$70.00
Due at Move-In
Administrative FeeiCharged per unit.$200.00

Other Fees and Policies

Personal Add-Ons

Amenity FeeiValet Trash, Pest Control, Smart Amenities, Washer and Dryer, Charged per unit.$95.00/mo

Pet Fees

Cat
One-Time Pet FeeiMax of 2. Charged Per Pet.$400.00
Monthly Pet FeeiMax of 2. Charged Per Pet.$25.00
Pet interview, Spayed/Neutered
Comments:

Max of 2. All breeds allowed. Pet Interview and Vaccinations Required.

Dog
One-Time Pet FeeiMax of 2. Charged Per Pet.$400.00
Monthly Pet FeeiMax of 2. Charged Per Pet.$25.00
Pet interview, Spayed/Neutered
Comments:

Max of 2. All breeds allowed. Pet Interview and Vaccinations Required.

Parking Fees

Covered
Parking FeeiCharged Per Vehicle.$45.00/mo
Comments:

Covered Parking.

Garage Detached
Parking FeeiCharged Per Vehicle.$150.00/mo
Comments:

Garage Parking.

Storage Fees

Storage Large
Storage FeeiCharged Per Rentable Item.$75.00/mo
Storage Small
Storage FeeiCharged Per Rentable Item.$35.00/mo

Property Fee Disclaimer: Based on community-supplied data and independent market research. Subject to change without notice. May exclude fees for mandatory or optional services and usage-based utilities.

Features and Amenities

On-Site Services

  • Package Service
  • Trash Pickup Door To Door
  • Pet Play Area
  • Community Wide Wi Fi
  • Key Fob Entry

Community Features

  • Walk Up
  • Clubhouse

Outdoor Features

  • Grill
  • Picnic Area
  • Courtyard
  • Controlled Access
  • Yard
  • Patio

Recreation and Fitness

  • Fitness Center
  • Pickleball Court
  • Walking/Biking Trails
  • Pool

Interior Features

  • Balcony
  • Storage Space
  • Ceiling Fans
  • High Speed Internet Access
  • Tub/Shower
  • Heating
  • Washer/Dryer
  • Air Conditioning
  • Wi Fi

Kitchen Amenities

  • Oven
  • Pantry
  • Microwave
  • Dishwasher
  • Island Kitchen
  • Range
  • Refrigerator
  • Disposal
  • Freezer
  • Stainless Steel Appliances
  • Ice Maker
  • Kitchen
  • Quartz Countertops

Living Area Features

  • Walk In Closets
  • Vinyl Flooring
  • Carpet
  • Hardwood Floors

Unique Amenities

  • Garage Available
Google Map

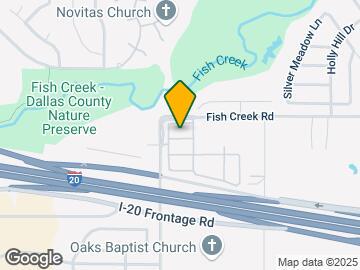
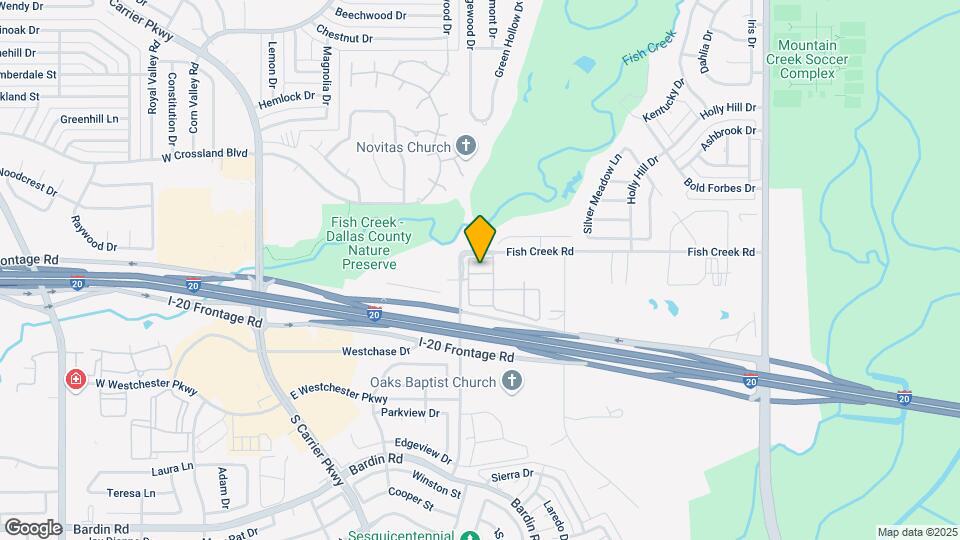
Map

3951 Dechman Dr, Grand Prairie, TX 75052

Getting Around

  • 40 / 100 Fairly walkable

    Some day-to-day needs are within walking distance

  • 30 / 100 Somewhat Bikeable

    Not very suitable for bicycle commuting and/or recreation

  • 100 / 100 Exceptionally car friendly

    Excellent access to freeways and/or major arteries, with almost no chance of parking problems

Scores provided by Local Logic details

Getting to Know the Area

  • 60 / 100 Restaurants

    Variety of restaurants within a few minutes

  • 50 / 100 Cafes

    Some cafés within a few minutes

  • 40 / 100 Nightlife

    Some bars within walking distance

  • 40 / 100 Shopping

    Several shops within walking distance

  • 90 / 100 Parks

    Exceptionally large amount of park space within a few minutes

  • 100 / 100 Noise Level

    Virtually no sources of noise nearby

Scores provided by Local Logic

Frequently Asked Questions about Prairie Gate Community

Where is Prairie Gate Community located?

Prairie Gate Community is located at 3951 Dechman Dr near the Grand Prairie area of Grand Prairie, TX

What is the current rent range at Prairie Gate Community?

1 Bedroom to 3 Bedroom Apartments at Prairie Gate Community currently range from $1,362 to $2,222

When is the leasing office open?

  • The office Hours for Prairie Gate Community are
  • Monday 9:00 am–6:00 pm
  • Tuesday 9:00 am–6:00 pm
  • Wednesday 9:00 am–6:00 pm
  • Thursday 9:00 am–6:00 pm
  • Friday 9:00 am–6:00 pm
  • Saturday 10:00 am–5:00 pm
  • Sunday Closed

Are pets allowed?

Call us today to find out our pet policy and if we allow pets

Are there any rent specials?

The current rent special at Prairie Gate Community is: SPECIAL~~Ask about our leasing specials Four weeks FREE! Subject to change without notice..

Lifestyle Ratings

  • Affordability Nice Value3.4

    The Prairie Gate Community Apartments are 9.6% more expensive than the average apartment in the Grand Prairie area.

    Rent Comparison to the Grand Prairie Neighborhood

    FloorplanLowest Price HereNeighborhood Avg RentNbhd Avg RentCost Difference%
    1 Bedroom$1,362$1,387-$25-1.8%
    2 Bedroom$2,122$1,754+$36821.0%

    Methodology: On 08/09/2026, ApartmentHomeLiving.com compared current rents by floorplan to 670 other apartment communities in the immediate area around Prairie Gate Community (Grand Prairie) using today’s up-to-date pricing using the sum/count averaging formula. This data will be updated in real-time as prices fluctuate.

    Rent Pricing Data as of 08/09/2026

  • Outdoors 3.2

    The Outdoors rating shows the apartment listings on ApartmentHomeLiving.com with the top amenities and features for renters who love the outdoor lifestyle.

    Rating Factors

    This 3.2-star Outdoors rating is based on the following features:

    • Walking/Biking Trails
    • Balconies
    • Patios
    • Pet Play Area
    • Picnic Area
    • Storage Spaces
    • Yards
    • Grill(s)
    • Courtyard
    • Swimming Pool(s)
Learn more about Lifestyle Search

Renters Reviews and Ratings

4.2
5 Renters Reviews

Great property!

January 28, 2025 - Review from Apartments.com
Had an amazing experience looking at apartments with Zephi! From the moment we started, Zephi was super friendly, professional, and really took the time to understand what I was looking for. She made the whole process feel easy and enjoyable, offering great advice on each place we saw. Her knowledge of the area and attention to detail really set her apart. I never felt rushed, and she genuinely cared about finding the right fit for me. If you’re looking for an apartment, I highly recommend ...
working with Zephi!
Read More

Great Community

December 13, 2022 - Review from Apartments.com
I have lived here for 2 years and I love the community. New maintenance staff is great. The apartments are very spacious. Located in a great area right off I-20 and close to food, stores, and entertainment. Parking can be limited at times but you have that issue at a lot of apartment communities. Its a factor that comes with apt living. I would recommend living here.

Know what you’re getting into

December 5, 2022 - Review from Apartments.com
There is absolutely zero parking in phase 1 & excessive parking in phase 2. I don’t think they manage any complex besides this one & it shows. The gate gets stuck & sometimes you can’t even drive out. Packages are a nightmare. They put new grass down without ever smoothing out the dirt. So you can sprain an ankle anywhere you walk. Not enough doggy stations & they never empty them. So it smells like death when you’re near one. Emails aren’t answered. And they control who has access to your place, ...
not you it’s absurd.
Read More

Future Tenant

June 2, 2019 - Review from Apartments.com
Newly constructed property. Th community is beautiful with great amenities. It also convenient to my children schools. I was helped by Kassey and the manger. These 2 ladies were awesome, always professional with positive attitudes. I am excited about my move in!!!

Future tenants

May 31, 2019 - Review from Apartments.com
We were approved and we were helped by Stephanie who was amazing we will be relocating to Dallas from Los Angeles. The community and staff are very welcoming it’s brandnew and super cute and quiet

Property Manager Responded

July 15, 2019
We are so excited to have you as a part of our Community!

Nearby Schools

South Grand Prairie High School

Grand Prairie Independent School District
301 West Warrior Trail
Public School - Grades 9-12 (3239 Students)
In Attendance Zone4 minute drive / 1.4 miles away
3/10

Ervin C Whitt Elementary School

Grand Prairie Independent School District
3320 South Edelweiss Drive
Public School - Grades PK-5 (523 Students)
In Attendance Zone3 minute drive / 1.2 miles away
5/10

Ronald W Reagan Middle School

Grand Prairie Independent School District
4616 E BARDIN RD
Public School - Grades 6-8 (885 Students)
In Attendance Zone3 minute drive / 1.1 miles away
6/10
School data provided by GreatSchools.
details
The GreatSchools Rating helps parents compare schools within a state based on a variety of school quality indicators and provides a helpful picture of how effectively each school serves all of its students. Ratings are on scale of 1 (below average) and to 10 (above average) and can include test scores, college readiness, academic progress, advanced courses, equity, discipline and attendance data. We also advise parents to visit schools, consider other information on school performance and programs, and consider needs as part of the school selection process.

About GreatSchools Data on ApartmentHomeLiving.com.

Points of Interest

Time and distance from Prairie Gate Community.

Big Box and Retail

Target

554 W Interstate 20
1 minute drive / 0.6 miles away

Kohl's

3152 S State Hwy 161
4 minute drive / 1.64 miles away

Walgreens

802 E Pioneer Pky
4 minute drive / 2.11 miles away

Colleges and Universities

Dallas Baptist University

3000 Mountain Creek Parkway
7 minute drive / 3.67 miles away

Tarrant County College - South East Campus

2100 Southeast Parkway
10 minute drive / 5.02 miles away

Mountain View College

4849 W Illinois Avenue
13 minute drive / 6.36 miles away

Groceries

Kroger

2525 W Interstate 20
5 minute drive / 2.52 miles away

La Michoacana Meat Market

2524 E Park Row Dr
9 minute drive / 4.62 miles away

Food Lion

801 E Mayfield Rd
12 minute drive / 5.91 miles away

Hospitals

Medical City Arlington

3301 Matlock Road
14 minute drive / 6.72 miles away

Usmd Hospital At Arlington

801 W Interstate 20
14 minute drive / 6.74 miles away

Baylor Scott & White Orthopedic And Spine Hospital

707 Highlander Blvd
14 minute drive / 6.82 miles away

Military Bases

Dallas Naval Air Station

9 minute drive / 4.21 miles away

Parks and Recreation

Six Flags Over Texas

2201 Road to Six Flags
14 minute drive / 6.55 miles away

Ballpark in Arlington

1000 Ballpark Way
14 minute drive / 6.77 miles away

Hurricane Harbor

1800 E Lamar Boulevard
15 minute drive / 7.43 miles away

Prairie Gate Community has 3 parks within 7.4 miles, including Six Flags Over Texas, Ballpark in Arlington, and Hurricane Harbor.

Shopping Centers

Parkway Place

3725 S Carrier Pky
1 minute drive / 0.47 miles away

Trova Plaza

3758 S Carrier Pky
1 minute drive / 0.49 miles away

Carrier Plaza

3715 S Carrier Pky
1 minute drive / 0.51 miles away

Prairie Gate Community has 5 shopping centers within 0.7 miles.

Transit Stations

Westmoreland-Red Line

3113 W Illinois Ave
17 minute drive / 7.94 miles away

Hampton-Red Line

2258 Wright Ave
19 minute drive / 9.0 miles away

West Irving-Trinity Railway Express

364 W Rock Island Rd
20 minute drive / 9.41 miles away

Nearby Neighborhoods

Grand Peninsula

Studio to 6 Bedroom Apartments from $420
View Rentals

Hunters Glen

Studio to 6 Bedroom Apartments from $420
View Rentals

Lakewood

Studio to 6 Bedroom Apartments from $738
View Rentals

Rental Price Ranges in the Area

BedroomAverage RentCheapest RentHighest Rent
Grand Prairie Studio Apartments $1,314$739$4,650
Grand Prairie 1 Bedroom Apartments $1,387$681$5,336
Grand Prairie 2 Bedroom Apartments $1,754$900$9,123
Grand Prairie 3 Bedroom Apartments $2,462$1,349$10,000+
Grand Prairie 4 Bedroom Apartments $3,435$1,725$9,327
2 Bedroom Homes$1,719$895$3,500
3 Bedroom Homes$2,413$1,150$4,250
4 Bedroom Homes$3,147$700$7,200
5 Bedroom Homes$3,831$2,800$5,000
6 Bedroom Homes$3,532$2,999$4,600

Browse Top Apartments in Grand Prairie

Viewing: Prairie Gate Community | Desktop Version | Listing Updated: 08/07/2026 | AHLDIA