- 1–3 Bedrooms
- $1,056-$1,737 Pricing
- 812–1,356 Square Feet
About Prairie Heights
Welcome to Prairie Heights Apartments in Minot where you will enjoy spacious floor plans, a fully equipped kitchen with stainless steel appliances, in-unit laundry, free wifi, garage included and more! One Building Now Pet Friendly! With easy access to Hwy 83 Bypass, Prairie Heights is conveniently located to many shops & restaurants, St. Alexius Medical Center, Minot Air Force Base, and Market Place Foods.
Prairie Heights is located in the 58703 Zip code of Minot, ND. This community is professionally managed by IMM
Unique Features and Amenities
- 24/7 Emergency Maintenance
- air conditioning wall
- basic internet (wifi)
- Beautiful Views
- cable ready
- Carpeting/Vinyl
- Close to Shopping and Restaurants
- controlled access building
- Detached Double Garage
- Detached Single Garage
- Dining Area
- dishwasher and microwave
- Easy Access to Air Force Base
- Easy Access/Close to College
- En Suite Walk-in Closet
- free basic wifi
- Free Basic Wi‑Fi Internet
- Internet and Cable Ready
- Kitchen Island
- Lawn Care and Snow Removal
- lawn care and snow removal provided
- microwave and dishwasher
- Military Discount
- Off Street Parking
- Online Payments and Maintenance Requests
- On-Site Management
- Patio
- Pet Friendly with Pet Deposit
- private balcony
- Private Covered Balcony/Patio
- Range
- refrigerator/freezer
- Rent Dropbox
- Smoke Free Building
- Spacious Floor Plan
- stainless steel appliances
- Tub/Shower
- Updated Kitchen
- Walk-in Closet in Main Bedroom
- walk-in closet in master bedroom
- washer and dryer in-unit
- Window Furnishings
Property Contact Info

- Listed by:
- Agency:
- Vendor Logo:
- Website:
- View Property Website
- Call Us:
- (701) 501-6572
- Disclaimer:
Office Hours
| Monday | 8:00 am–5:00 pm |
| Tuesday | 8:00 am–5:00 pm |
| Wednesday | 8:00 am–5:00 pm |
| Thursday | 8:00 am–5:00 pm |
| Friday | 8:00 am–5:00 pm |
| Saturday | By Appointment |
| Sunday | By Appointment |
Floorplan Pricing and Availability
Prairie Heights offers 1 to 3 Bedroom apartments starting from $1,056 and having 812–1,356 sq ft. Here is the current pricing and availability:
New! Interactive Property Map
1 Bedroom
1 Bed / 1 Bath 812 sq ft 2nd/3rd Floor
From $1,056
1 Bed, 1 Bath, 812 sq ftAvailable Aug 11Model Gallery
Floorplans
Photos
Availability Details
Price Availability Date Unit Sq Ft Deposit $1,056 August 11, 2026 2213-301 812 $600 Unit 2213-301 Amenities and Features
Features
- Balcony
- Tub/Shower
Kitchen
- Range
- Stainless Steel Appliances
Outdoor Space
- Controlled Access
Unique Features
- 24/7 Emergency Maintenance
- air conditioning wall
- Beautiful Views
- Carpeting/Vinyl
- Detached Single Garage
- dishwasher and microwave
- Easy Access to Air Force Base
- Free Basic Wi‑Fi Internet
- Internet and Cable Ready
- Kitchen Island
- Lawn Care and Snow Removal
- Military Discount
- Off Street Parking
- Online Payments and Maintenance Requests
- On-Site Management
- Pet Friendly with Pet Deposit
- Refrigerator/Freezer
- Rent Dropbox
- Smoke Free Building
- Window Furnishings
Unit 2213-301 Rent and Fees
Unit Price
- From $1,056
Deposit
- $600 deposit
Model Rent and Fees
Model Price Range
- $1,056 - $1,555
Apartment Model: 1 Bed / 1 Bath 812 sq ft 2nd/3rd FloorFrom $1,0561 Bedroom, 1 Bath, 812 sq ftAvailable August 11, 2026FloorplansPhotos![]()
1 Bed / 1 Bath 812 sq ft 2nd/3rd Floor - Image 1 ![]()
1 Bed / 1 Bath 812 sq ft 2nd/3rd Floor - Image 2 ![]()
1 Bed / 1 Bath 812 sq ft 2nd/3rd Floor - Image 3 ![]()
1 Bed / 1 Bath 812 sq ft 2nd/3rd Floor - Image 4 ![]()
1 Bed / 1 Bath 812 sq ft 2nd/3rd Floor - Image 5 ![]()
1 Bed / 1 Bath 812 sq ft 2nd/3rd Floor - Image 6 ![]()
1 Bed / 1 Bath 812 sq ft 2nd/3rd Floor - Image 7 ![]()
1 Bed / 1 Bath 812 sq ft 2nd/3rd Floor - Image 8 ![]()
1 Bed / 1 Bath 812 sq ft 2nd/3rd Floor - Image 9 ![]()
1 Bed / 1 Bath 812 sq ft 2nd/3rd Floor - Image 10 ![]()
1 Bed / 1 Bath 812 sq ft 2nd/3rd Floor - Floorplan 1 ![]()
1 Bed / 1 Bath 812 sq ft 2nd/3rd Floor - Floorplan 2 ![]()
1 Bed / 1 Bath 812 sq ft 2nd/3rd Floor - Floorplan 3 Apartment Unit: 2213-301Apartment Model: 1 Bed / 1 Bath 812 sq ft 2nd/3rd FloorFrom $1,0561 Bedroom, 1 Bath, 812 sq ftAvailable August 11, 20262 Bedrooms
2 Bed / 2 Bath 1057 sq ft 2nd/3rd Floor
From $1,175
2 Beds, 2 Baths, 1057 sq ftAvailable Sep 4Model Gallery
Floorplans
Photos
Availability Details
Price Availability Date Unit Sq Ft Deposit $1,175 September 4, 2026 2220-202 1057 $600 Unit 2220-202 Amenities and Features
Features
- Balcony
Kitchen
- Range
- Stainless Steel Appliances
Outdoor Space
- Controlled Access
Unique Features
- 24/7 Emergency Maintenance
- air conditioning wall
- Beautiful Views
- Carpeting/Vinyl
- Detached Double Garage
- Dishwasher and Microwave
- Easy Access to Air Force Base
- Easy Access/Close to College
- En Suite Walk-in Closet
- Free Basic Wi‑Fi Internet
- Internet and Cable Ready
- Kitchen Island
- Lawn Care and Snow Removal
- Military Discount
- Off Street Parking
- Online Payments and Maintenance Requests
- On-site Management
- Pet Friendly with Pet Deposit
- Refrigerator/Freezer
- Rent Dropbox
- Smoke Free Building
- Window Furnishings
Unit 2220-202 Rent and Fees
Unit Price
- From $1,175
Deposit
- $600 deposit
Model Rent and Fees
Model Price Range
- $1,175 - $1,685
Apartment Model: 2 Bed / 2 Bath 1057 sq ft 2nd/3rd FloorFrom $1,1752 Bedroom, 2 Bath, 1057 sq ftAvailable September 4, 2026FloorplansPhotos![]()
2 Bed / 2 Bath 1057 sq ft 2nd/3rd Floor - Image 1 ![]()
2 Bed / 2 Bath 1057 sq ft 2nd/3rd Floor - Image 2 ![]()
2 Bed / 2 Bath 1057 sq ft 2nd/3rd Floor - Image 3 ![]()
2 Bed / 2 Bath 1057 sq ft 2nd/3rd Floor - Image 4 ![]()
2 Bed / 2 Bath 1057 sq ft 2nd/3rd Floor - Image 5 ![]()
2 Bed / 2 Bath 1057 sq ft 2nd/3rd Floor - Image 6 ![]()
2 Bed / 2 Bath 1057 sq ft 2nd/3rd Floor - Image 7 ![]()
2 Bed / 2 Bath 1057 sq ft 2nd/3rd Floor - Image 8 ![]()
2 Bed / 2 Bath 1057 sq ft 2nd/3rd Floor - Image 9 ![]()
2 Bed / 2 Bath 1057 sq ft 2nd/3rd Floor - Image 10 ![]()
2 Bed / 2 Bath 1057 sq ft 2nd/3rd Floor - Floorplan 1 ![]()
2 Bed / 2 Bath 1057 sq ft 2nd/3rd Floor - Floorplan 2 ![]()
2 Bed / 2 Bath 1057 sq ft 2nd/3rd Floor - Floorplan 3 Apartment Unit: 2220-202Apartment Model: 2 Bed / 2 Bath 1057 sq ft 2nd/3rd FloorFrom $1,1752 Bedroom, 2 Bath, 1057 sq ftAvailable September 4, 20263 Bedrooms
3 Bed / 2 Bath 1356 sq ft 2nd/3rd Floor
From $1,383
3 Beds, 2 Baths, 1356 sq ftAvailable Oct 7Model Gallery
Floorplans
Photos
Availability Details
Price Availability Date Unit Sq Ft Deposit $1,383 October 7, 2026 2213-211 1356 $600 Unit 2213-211 Amenities and Features
Features
- Balcony
- Tub/Shower
Kitchen
- Range
- Stainless Steel Appliances
Outdoor Space
- Controlled Access
Unique Features
- 24/7 Emergency Maintenance
- air conditioning wall
- Beautiful Views
- Carpeting/Vinyl
- Detached Double Garage
- Dining Area
- dishwasher and microwave
- Easy Access to Air Force Base
- En Suite Walk-in Closet
- Free Basic Wi‑Fi Internet
- Internet and Cable Ready
- Kitchen Island
- Lawn Care and Snow Removal
- Military Discount
- Off Street Parking
- Online Payments and Maintenance Requests
- On-Site Management
- Pet Friendly with Pet Deposit
- Refrigerator/Freezer
- Rent Dropbox
- Smoke Free Building
- Window Furnishings
Unit 2213-211 Rent and Fees
Unit Price
- From $1,383
Deposit
- $600 deposit
Model Rent and Fees
Model Price Range
- $1,383 - $1,703
Apartment Model: 3 Bed / 2 Bath 1356 sq ft 2nd/3rd FloorFrom $1,3833 Bedroom, 2 Bath, 1356 sq ftAvailable October 7, 2026FloorplansPhotos![]()
3 Bed / 2 Bath 1356 sq ft 2nd/3rd Floor - Image 1 ![]()
3 Bed / 2 Bath 1356 sq ft 2nd/3rd Floor - Image 2 ![]()
3 Bed / 2 Bath 1356 sq ft 2nd/3rd Floor - Image 3 ![]()
3 Bed / 2 Bath 1356 sq ft 2nd/3rd Floor - Image 4 ![]()
3 Bed / 2 Bath 1356 sq ft 2nd/3rd Floor - Image 5 ![]()
3 Bed / 2 Bath 1356 sq ft 2nd/3rd Floor - Image 6 ![]()
3 Bed / 2 Bath 1356 sq ft 2nd/3rd Floor - Image 7 ![]()
3 Bed / 2 Bath 1356 sq ft 2nd/3rd Floor - Image 8 ![]()
3 Bed / 2 Bath 1356 sq ft 2nd/3rd Floor - Image 9 ![]()
3 Bed / 2 Bath 1356 sq ft 2nd/3rd Floor - Image 10 ![]()
3 Bed / 2 Bath 1356 sq ft 2nd/3rd Floor - Floorplan 1 ![]()
3 Bed / 2 Bath 1356 sq ft 2nd/3rd Floor - Floorplan 2 ![]()
3 Bed / 2 Bath 1356 sq ft 2nd/3rd Floor - Floorplan 3 Apartment Unit: 2213-211Apartment Model: 3 Bed / 2 Bath 1356 sq ft 2nd/3rd FloorFrom $1,3833 Bedroom, 2 Bath, 1356 sq ftAvailable October 7, 20263 Bed / 2 Bath 1356 sq ft 1st Floor
From $1,412
3 Beds, 2 Baths, 1356 sq ftAvailable Oct 8Model Gallery
Floorplans
Photos
Availability Details
Price Availability Date Unit Sq Ft Deposit $1,412 October 8, 2026 3414-112 1356 $600 Unit 3414-112 Amenities and Features
Features
- Tub/Shower
Kitchen
- Range
- Stainless Steel Appliances
Outdoor Space
- Controlled Access
- Patio
Unique Features
- 24/7 Emergency Maintenance
- air conditioning wall
- Beautiful Views
- Carpeting/Vinyl
- Detached Double Garage
- Dining Area
- dishwasher and microwave
- Easy Access to Air Force Base
- En Suite Walk-in Closet
- Free Basic Wi‑Fi Internet
- Internet and Cable Ready
- Lawn Care and Snow Removal
- Military Discount
- Off Street Parking
- Online Payments and Maintenance Requests
- On-site Management
- pet friendly with pet deposit
- Refrigerator/Freezer
- Rent Dropbox
- Smoke Free Building
- Spacious Floor Plan
- Updated Kitchen
- Window Furnishings
Unit 3414-112 Rent and Fees
Unit Price
- From $1,412
Deposit
- $600 deposit
Model Rent and Fees
Model Price Range
- $1,412 - $1,737
Apartment Model: 3 Bed / 2 Bath 1356 sq ft 1st FloorFrom $1,4123 Bedroom, 2 Bath, 1356 sq ftAvailable October 8, 2026FloorplansPhotos![]()
3 Bed / 2 Bath 1356 sq ft 1st Floor - Image 1 ![]()
3 Bed / 2 Bath 1356 sq ft 1st Floor - Image 2 ![]()
3 Bed / 2 Bath 1356 sq ft 1st Floor - Image 3 ![]()
3 Bed / 2 Bath 1356 sq ft 1st Floor - Image 4 ![]()
3 Bed / 2 Bath 1356 sq ft 1st Floor - Image 5 ![]()
3 Bed / 2 Bath 1356 sq ft 1st Floor - Image 6 ![]()
3 Bed / 2 Bath 1356 sq ft 1st Floor - Image 7 ![]()
3 Bed / 2 Bath 1356 sq ft 1st Floor - Image 8 ![]()
3 Bed / 2 Bath 1356 sq ft 1st Floor - Image 9 ![]()
3 Bed / 2 Bath 1356 sq ft 1st Floor - Image 10 ![]()
3 Bed / 2 Bath 1356 sq ft 1st Floor - Floorplan 1 ![]()
3 Bed / 2 Bath 1356 sq ft 1st Floor - Floorplan 2 ![]()
3 Bed / 2 Bath 1356 sq ft 1st Floor - Floorplan 3 Apartment Unit: 3414-112Apartment Model: 3 Bed / 2 Bath 1356 sq ft 1st FloorFrom $1,4123 Bedroom, 2 Bath, 1356 sq ftAvailable October 8, 2026
Schedule a Tour
Videos
Property Information
- 150 Units
- 3 Stories
- Built in 2013
- Furnished
Lease Terms
- 6 - 15 mo
- Short Term Lease Options
Fees and Policies
The fees listed below are community-provided and may exclude utilities or add-ons. All payments are made directly to the property and are non-refundable unless otherwise specified.
Required Fees
One-Time Basics
- Due at Application
- Application Fee Per ApplicantiCharged per applicant.$55.00
Other Fees and Policies
Pet Policy and Fees
Pet Policies are Negotiable
Parking Info and Fees
- Surface Lot
- 1 Max
- Garage Parking
- 1 Max
Property Fee Disclaimer: Based on community-supplied data and independent market research. Subject to change without notice. May exclude fees for mandatory or optional services and usage-based utilities.
Features and Amenities
On-Site Services
- Property Manager On Site
Community Features
- Corporate Housing
- Walk Up
Outdoor Features
- Controlled Access
- Lawn
- Patio
Interior Features
- Balcony
- Tub/Shower
- Heating
- Cable Ready
- Washer/Dryer
- Air Conditioning
- Wi Fi
- Wheelchair Accessible (Rooms)
- Smoke Free
Kitchen Amenities
- Freezer
- Stainless Steel Appliances
- Kitchen
- Microwave
- Dishwasher
- Island Kitchen
- Range
- Refrigerator
- Oven
Living Area Features
- Walk In Closets
- Dining Room
- Vinyl Flooring
- Carpet
- Views
- Window Coverings
Unique Amenities
- Garage Available

Map
- Shopping
- Colleges
- Medical

Map
Frequently Asked Questions about Prairie Heights
Where is Prairie Heights located?
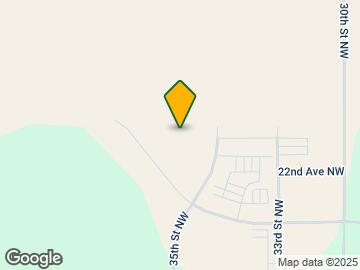

Prairie Heights is located at 3414 21st Ave NW, Minot, ND
What is the current rent range at Prairie Heights?
1 Bedroom to 3 Bedroom Apartments at Prairie Heights currently range from $1,056 to $1,737
When is the leasing office open?
- The office Hours for Prairie Heights are
- Monday 8:00 am–5:00 pm
- Tuesday 8:00 am–5:00 pm
- Wednesday 8:00 am–5:00 pm
- Thursday 8:00 am–5:00 pm
- Friday 8:00 am–5:00 pm
- Saturday By Appointment
- Sunday By Appointment
Are pets allowed?
Call us today to find out our pet policy and if we allow pets
Renters Reviews and Ratings
Love the location!
Great Place!
Property Manager Responded
Amazing
Property Manager Responded
Great Place to Live With Awesome Resident Manager!
Property Manager Responded
Outstanding Amenities
Property Manager Responded
Amazing Customer Service
A convenient and clean community!
Property Manager Responded
Awesome
Property Manager Responded
Awesome Building Manager- Prairie Heights
Property Manager Responded
Prairie Heights review.
Property Manager Responded
Nice place to live
Property Manager Responded
Great apartments
Property Manager Responded
Nearby Schools
Erik Ramstad Middle School
Magic City Campus High School
Longfellow Elementary School
About GreatSchools Data on ApartmentHomeLiving.com.
Points of Interest
Time and distance from Prairie Heights.
Big Box and Retail
Staples
Menards
Colleges and Universities
Hospitals
Shopping Centers
Prairie Heights has 5 shopping centers within 3.7 miles.
Nearby Neighborhoods
Rental Price Ranges in the Area
| Bedroom | Average Rent | Cheapest Rent | Highest Rent |
|---|---|---|---|
| Minot Studio Apartments | $970 | $500 | $1,567 |
| Minot 1 Bedroom Apartments | $1,200 | $700 | $1,868 |
| Minot 2 Bedroom Apartments | $1,248 | $532 | $2,262 |
| Minot 3 Bedroom Apartments | $1,660 | $1,045 | $2,495 |
| Minot 4 Bedroom Apartments | $2,095 | $1,995 | $2,195 |
| 2 Bedroom Homes | $1,603 | $815 | $2,600 |
| 3 Bedroom Homes | $2,033 | $1,500 | $2,395 |
| 4 Bedroom Homes | $2,078 | $1,495 | $2,395 |
Browse Top Apartments in Minot
By Price
By Community Type
- Minot Apartments for Rent by Owner
- Minot Apartments with Rent Specials
- Minot Top Rated Apartments
- Minot Corporate Apartments
- Minot Furnished Apartments
- Minot Gated Apartments
- Minot Low Income Apartments
- Minot Military Apartments
- New Minot Apartments
- Minot Senior Apartments
- Minot Short-term Apartments
- Minot Student Apartments
- Minot Apartments with Utilities Included


Property Manager Responded