- 1–2 Bedrooms
- $1,325-$1,750 Pricing
- 800–1,100 Square Feet
Rent Specials
Sunsational Savings!~~Move in before August 25th to receive waived pro-rated first month rent and second month free! Certain restrictions apply. Call today!
About Prairie Hills
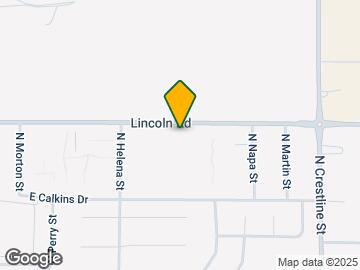
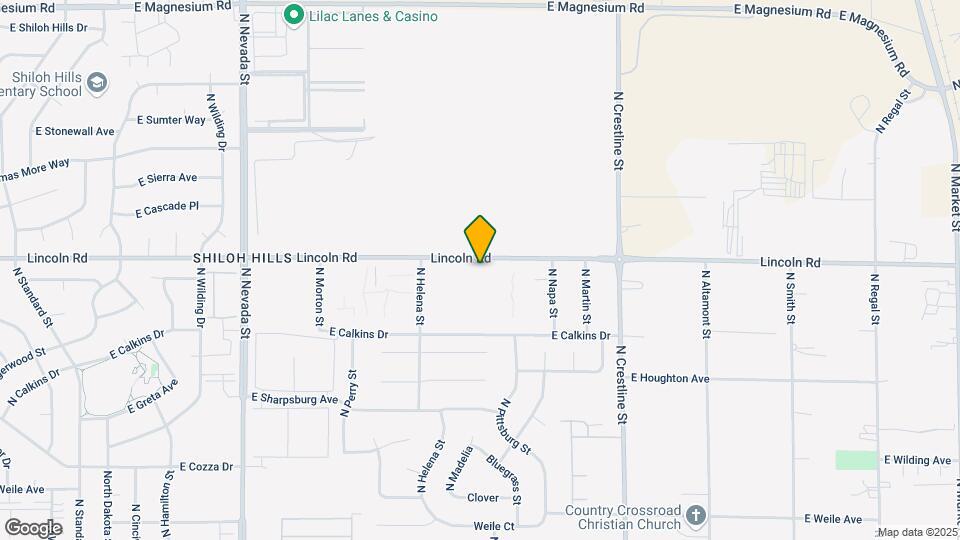
Discover a distinctive apartment residence, located just 5 miles north of the heart of downtown Spokane on Lincoln Road. Nestled amidst popular north-side shopping and entertainment, Prairie Hills offers a beautiful living environment with city conveniences at your doorstep. Select from carefully designed one and two bedroom apartments where personalized attention to detail is apparent in every home. Beyond the distinctive interiors, you will find an array of services and amenities. Unmatched luxury apartment homes for those with discerning taste, Prairie Hills represents life’s finest in apartment home living.
Prairie Hills is located in the Nevada Lidgerwood Neighborhood and 99217 Zip code of Spokane, WA. This community is professionally managed by MCC Management
Unique Features and Amenities
- *In Select Unit
- 24/7 Emergency Maintenance
- Additional Storage
- Breakfast Bar
- Built-in Desk Area
- Community Garden
- Community Garden Plots
- Direct Access Garages*
- Free Clubhouse WiFi
- Full Appliance Packages
- Located 5 Miles North of Downtown Spokane
- Mountain Views
- Mountain Views*
- Park Like Setting
- Patio or Balcony with Every Home
- Seasonal Pool
- Separate Detached Garages
- Separate Dining Areas
- Shopping Center Close By
- Spacious Open Layouts
- Tree Lined Streets
- Walk-In Closets*
- Washer and Dryer in Unit
Property Contact Info
- Listed by:
- Agency:
- Vendor Logo:
- Website:
- View Property Website
- Call Us:
- (509) 740-3810
- Disclaimer:
Office Hours
| Monday | 9:00 am–5:30 pm |
| Tuesday | 9:00 am–5:30 pm |
| Wednesday | 9:00 am–5:30 pm |
| Thursday | 9:00 am–5:30 pm |
| Friday | 9:00 am–5:30 pm |
| Saturday | 9:00 am–5:30 pm |
| Sunday | Closed |
Floorplan Pricing and Availability
Prairie Hills offers 1 to 2 Bedroom apartments starting from $1,325 and having 800–1,100 sq ft. Here is the current pricing and availability:
New! Interactive Property Map
1 Bedroom
Floor Plan 3
$1,325
1 Bed, 1 Bath, 800 sq ftAvailable NowModel Gallery
Floorplans
Photos
Availability Details
Price Availability Date Unit Sq Ft View Details $1,325 Available Now E232 800 $1,325 Available Now I153 800 Model Amenities and Features
Features
- High Speed Internet Access
- Smoke Free
Unique Features
- *In Select Unit
- Additional Storage
- Breakfast Bar
- Built-in Desk Area
- Direct Access Garages*
- Full Appliance Packages
- Mountain Views*
- Patio or Balcony with Every Home
- Separate Dining Areas
- Spacious Open Layouts
- Walk-In Closets*
- Washer and Dryer in Unit
Model Rent and Fees
Model Price
- $1,325
Unit E232 Amenities and Features
Features
- High Speed Internet Access
- Smoke Free
Kitchen Space
- Breakfast Bar
Unique Features
- *In Select Unit
- Additional Storage
- Built-in Desk Area
- Direct Access Garages*
- Full Appliance Packages
- Mountain Views*
- Patio or Balcony with Every Home
- Separate Dining Areas
- Spacious Open Layouts
- Walk-In Closets*
- Washer and Dryer in Unit
Unit E232 Rent and Fees
Unit Price
- $1,325
Model Rent and Fees
Price
- $1,325
Unit I153 Amenities and Features
Features
- High Speed Internet Access
- Smoke Free
Unique Features
- *In Select Unit
- Additional Storage
- Breakfast Bar
- Built-in Desk Area
- Direct Access Garages*
- Full Appliance Packages
- Mountain Views*
- Patio or Balcony with Every Home
- Separate Dining Areas
- Spacious Open Layouts
- Walk-In Closets*
- Washer and Dryer in Unit
Unit I153 Rent and Fees
Unit Price
- $1,325
Model Rent and Fees
Price
- $1,325
Apartment Model: Floor Plan 3From $1,3251 Bedroom, 1 Bath, 800 sq ftAvailable NowFloorplansPhotos![]()
Floor Plan 3 - Image 1 ![]()
Floor Plan 3 - Image 2 ![]()
Floor Plan 3 - Image 3 ![]()
Floor Plan 3 - Image 4 ![]()
Floor Plan 3 - Image 5 ![]()
Floor Plan 3 - Image 6 ![]()
Floor Plan 3 - Image 7 ![]()
Floor Plan 3 - Floorplan Apartment Unit: E232Apartment Model: Floor Plan 3$1,3251 Bedroom, 1 Bath, 800 sq ftAvailable NowApartment Unit: I153Apartment Model: Floor Plan 3$1,3251 Bedroom, 1 Bath, 800 sq ftAvailable Now2 Bedrooms
Floor Plan 6
$1,750
2 Beds, 2 Baths, 1100 sq ftAvailable NowModel Gallery
Floorplans
Availability Details
Price Availability Date Unit Sq Ft View Details $1,750 Available Now K2076 1100 $1,750 Available Now Q2120 1100 Model Amenities and Features
Features
- High Speed Internet Access
- Smoke Free
Unique Features
- *In Select Unit
- Additional Storage
- Breakfast Bar
- Built-in Desk Area
- Direct Access Garages*
- Full Appliance Packages
- Mountain Views*
- Patio or Balcony with Every Home
- Separate Dining Areas
- Spacious Open Layouts
- Walk-In Closets*
- Washer and Dryer in Unit
Model Rent and Fees
Model Price
- $1,750
Unit K2076 Amenities and Features
Features
- High Speed Internet Access
- Smoke Free
Kitchen Space
- Breakfast Bar
Unique Features
- *In Select Unit
- Additional Storage
- Built-in Desk Area
- Direct Access Garages*
- Full Appliance Packages
- Mountain Views*
- Patio or Balcony with Every Home
- Separate Dining Areas
- Spacious Open Layouts
- Walk-In Closets*
- Washer and Dryer in Unit
Unit K2076 Rent and Fees
Unit Price
- $1,750
Model Rent and Fees
Price
- $1,750
Unit Q2120 Amenities and Features
Features
- High Speed Internet Access
- Smoke Free
Kitchen Space
- Breakfast Bar
Unique Features
- *In Select Unit
- Additional Storage
- Built-in Desk Area
- Direct Access Garages*
- Full Appliance Packages
- Mountain Views*
- Patio or Balcony with Every Home
- Separate Dining Areas
- Spacious Open Layouts
- Walk-In Closets*
- Washer and Dryer in Unit
Unit Q2120 Rent and Fees
Unit Price
- $1,750
Model Rent and Fees
Price
- $1,750
Apartment Model: Floor Plan 6From $1,7502 Bedroom, 2 Bath, 1100 sq ftAvailable Now![]()
Floor Plan 6 - Floorplan Apartment Unit: K2076Apartment Model: Floor Plan 6$1,7502 Bedroom, 2 Bath, 1100 sq ftAvailable NowApartment Unit: Q2120Apartment Model: Floor Plan 6$1,7502 Bedroom, 2 Bath, 1100 sq ftAvailable NowFloor Plan 1
$1,595
2 Beds, 2 Baths, 1050 sq ftAvailable SoonModel Gallery
Floorplans
Availability Details
Price Availability Date Unit Sq Ft $1,595 Available Soon S3136 1050 Unit S3136 Amenities and Features
Features
- High Speed Internet Access
- Smoke Free
Unique Features
- *In Select Unit
- Additional Storage
- Breakfast Bar
- Built-in Desk Area
- Direct Access Garages*
- Full Appliance Packages
- Mountain Views*
- Patio or Balcony with Every Home
- Separate Dining Areas
- Spacious Open Layouts
- Walk-In Closets*
- Washer and Dryer in Unit
Unit S3136 Rent and Fees
Unit Price
- $1,595
Model Rent and Fees
Price
- $1,595
Apartment Model: Floor Plan 1$1,5952 Bedroom, 2 Bath, 1050 sq ftAvailable Soon![]()
Floor Plan 1 - Floorplan Apartment Unit: S3136Apartment Model: Floor Plan 1$1,5952 Bedroom, 2 Bath, 1050 sq ftAvailable SoonFloor Plan 5
$1,595
2 Beds, 2 Baths, 1100 sq ftAvailable Sep 21Model Gallery
Floorplans
Availability Details
Price Availability Date Unit Sq Ft $1,595 September 21, 2026 J161 1100 Unit J161 Amenities and Features
Features
- High Speed Internet Access
- Smoke Free
Kitchen Space
- Breakfast Bar
Unique Features
- *In Select Unit
- Additional Storage
- Built-in Desk Area
- Direct Access Garages*
- Full Appliance Packages
- Mountain Views*
- Patio or Balcony with Every Home
- Separate Dining Areas
- Spacious Open Layouts
- Walk-In Closets*
- Washer and Dryer in Unit
Unit J161 Rent and Fees
Unit Price
- $1,595
Model Rent and Fees
Price
- $1,595
Apartment Model: Floor Plan 5$1,5952 Bedroom, 2 Bath, 1100 sq ftAvailable September 21, 2026![]()
Floor Plan 5 - Floorplan Apartment Unit: J161Apartment Model: Floor Plan 5$1,5952 Bedroom, 2 Bath, 1100 sq ftAvailable September 21, 2026
Schedule a Tour
Videos
3D Tours
Property Information
- 384 Units
- 3 Stories
- Built in 2002
Lease Terms
- 12 mo
Fees and Policies
The fees listed below are community-provided and may exclude utilities or add-ons. All payments are made directly to the property and are non-refundable unless otherwise specified.
Required Fees
One-Time Basics
- Due at Application
- Application Fee Per ApplicantiCharged per applicant.$50.00
- Due at Move-In
- Administrative FeeiCharged per unit.$600.00
Other Fees and Policies
Parking Info and Fees
- Garage ParkingiAll apartment homes come with an included attached or detached garage! Our community also has open and street parking available on a first come, first serve basis. Additional detached garages may be available. Please call our leasing office for our complete parking policy.
Property Fee Disclaimer: Based on community-supplied data and independent market research. Subject to change without notice. May exclude fees for mandatory or optional services and usage-based utilities.
Features and Amenities
Community Features
- Clubhouse
- Breakfast/Coffee Concierge
- Lounge
- Walk Up
Outdoor Features
- Courtyard
- Controlled Access
- Patio
Recreation and Fitness
- Fitness Center
- Basketball Court
- Walking/Biking Trails
- Playground
- Pool
Interior Features
- Balcony
- Storage Space
- Ceiling Fans
- High Speed Internet Access
- Heating
- Tub/Shower
- Cable Ready
- Washer/Dryer
- Air Conditioning
- Wi Fi
- Wheelchair Accessible (Rooms)
- Smoke Free
Kitchen Amenities
- Disposal
- Kitchen
- Range
- Oven
- Pantry
- Breakfast Nook
- Dishwasher
- Eat In Kitchen
- Microwave
Living Area Features
- Walk In Closets
- Dining Room
- Linen Closet
- Carpet
Pet Policy
- No Pets Allowed

Map
- Shopping
- Colleges
- Grocery
- Medical

Map
Getting Around
50 / 100 Fairly walkable
30 / 100 Limited public transit
70 / 100 Moderately bikeable
80 / 100 Very car friendly
Getting to Know the Area
60 / 100 Restaurants
40 / 100 Cafes
40 / 100 Nightlife
60 / 100 Shopping
50 / 100 Parks
100 / 100 Noise Level
Frequently Asked Questions about Prairie Hills
Where is Prairie Hills located?
Prairie Hills is located at 1718 E Lincoln Rd near the Nevada Lidgerwood area of Spokane, WA
What is the current rent range at Prairie Hills?
1 Bedroom to 2 Bedroom Apartments at Prairie Hills currently range from $1,325 to $1,750
When is the leasing office open?
- The office Hours for Prairie Hills are
- Monday 9:00 am–5:30 pm
- Tuesday 9:00 am–5:30 pm
- Wednesday 9:00 am–5:30 pm
- Thursday 9:00 am–5:30 pm
- Friday 9:00 am–5:30 pm
- Saturday 9:00 am–5:30 pm
- Sunday Closed
Are pets allowed?
Call us today to find out our pet policy and if we allow pets
Are there any rent specials?
The current rent special at Prairie Hills is: Sunsational Savings!~~Move in before August 25th to receive waived pro-rated first month rent and second month free! Certain restrictions apply. Call today!.
Renters Reviews and Ratings
They charge asinine amounts in damages upon moving out no matter how long you spend cleaning
Verified Renter
Property Manager Responded
Verified Renter
Property Manager Responded
Verified Renter
Verified Renter
Property Manager Responded
Verified Renter
Property Manager Responded
Verified Renter
Property Manager Responded
Verified Renter
Property Manager Responded
Verified Renter
Property Manager Responded
Verified Renter
Property Manager Responded
Verified Renter
Property Manager Responded
Nearby Schools
Rogers High School
Garry Middle School
Arlington Elementary
About GreatSchools Data on ApartmentHomeLiving.com.
Points of Interest
Time and distance from Prairie Hills.
Big Box and Retail
Walgreens
Target
Burlington
Colleges and Universities
Groceries
Hugo's
Grocery Outlet
Fred Meyer
Hospitals
Military Bases
Camp Seven Mile Military Reservation
Spokane Airport Air Guard Station
Shopping Centers
Prairie Hills has 5 shopping centers within 0.9 miles.
Nearby Neighborhoods
Rental Price Ranges in the Area
| Bedroom | Average Rent | Cheapest Rent | Highest Rent |
|---|---|---|---|
| Spokane Studio Apartments | $1,261 | $670 | $2,031 |
| Spokane 1 Bedroom Apartments | $1,362 | $645 | $3,000 |
| Spokane 2 Bedroom Apartments | $1,577 | $600 | $5,200 |
| Spokane 3 Bedroom Apartments | $1,926 | $1,250 | $3,260 |
| Spokane 4 Bedroom Apartments | $2,142 | $919 | $2,850 |
Browse Top Apartments in Spokane
By Price
By Community Type
- Spokane Apartments for Rent by Owner
- Spokane Apartments with Rent Specials
- Spokane Top Rated Apartments
- Spokane Corporate Apartments
- Spokane Furnished Apartments
- Spokane Gated Apartments
- Spokane Loft Apartments
- Spokane Low Income Apartments
- Spokane Military Apartments
- New Spokane Apartments
- Spokane Senior Apartments
- Spokane Short-term Apartments
- Spokane Student Apartments
- Spokane Apartments with Utilities Included


Property Manager Responded