


- 1–2 Bedrooms
- $1,421-$1,897 Pricing
- 895–1,190 Square Feet
About Prairie Lakes Apartments
Looking for a home while at home? We offer a variety of online services to help make your selection process easier. From 3D floor plans, online photo galleries, virtual and video tours (where applicable), live availability & rate options, online applications and lease signings, we offer many options to enable you to simplify your search from home.Urban or suburban? Why not both? Nestled in North Peoria and named the Peoria Journal Star's Best Apartment Community in 2025, Prairie Lakes Apartments blends an idyllic setting close to nature with a commuter-friendly location that puts you within a short ride from everywhere you want to be. Starting with the spacious design of our homes and continuing with our proximity to excellent schools, top employers, and premier entertainment, we leave no room for disappointment.
Prairie Lakes Apartments is located in the North Peoria Neighborhood and 61615 Zip code of Peoria, IL. This community is professionally managed by Edward Rose & Sons
Unique Features and Amenities
- 24/7 Package Pickup with Hub by Amazon
- Carports Available to Rent
- Central Air Conditioning
- Corporate Housing - VIA by Edward Rose & Sons
- Fully Equipped Kitchen with Dishwasher
- Furnished Apartments - Contact VIA For A Quote
- Heat Included In Rent
- Hometown Hero Discount Program
- Lake View
- Leash-Free Dog Park
- Non-Smoking Apartments *select homes
- Private Courtyards
- Private entrance
- Private Patio or Balcony Option
- Private Washer and Dryer in Each Home
- Smart Lock and Thermostat
- Views and Locations
- Visit EdwardRose.Com To Apply
- White Shaker Cabinets *Select Homes
Property Contact Info

- Listed by:
- Agency:
- Vendor Logo:
- Website:
- View Property Website
- Call Us:
- (309) 408-0936
- Disclaimer:
Office Hours
| Monday | 9:00 am–6:00 pm |
| Tuesday | 9:00 am–6:00 pm |
| Wednesday | 9:00 am–6:00 pm |
| Thursday | 9:00 am–6:00 pm |
| Friday | 9:00 am–6:00 pm |
| Saturday | 10:00 am–3:00 pm |
| Sunday | Closed |
Floorplan Pricing and Availability
Prairie Lakes Apartments offers 1 to 2 Bedroom apartments starting from $1,421 and having 895–1,190 sq ft. Here is the current pricing and availability:
New! Interactive Property Map
1 Bedroom
The Sarah
From $1,421
1 Bed, 1 Bath, 895 sq ftAvailable Sep 1Model Gallery
Floorplans
3D Tours
Availability Details
Price Availability Date Unit Sq Ft View Details $1,461 September 1, 2026 01115 895 $1,461 September 2, 2026 10111 895 $1,461 September 6, 2026 06114 895 Model Amenities and Features
Unique Features
- Private entrance
Model Rent and Fees
Model Price Range
- $1,421 - $1,775
Current Available Pricing
- $1,461
Unit 01115 Amenities and Features
Unique Features
- Lake View
- Private entrance
- Smart Lock and Thermostat
Unit 01115 Rent and Fees
Unit Price
- $1,461
View Details and Rent EstimateModel Rent and Fees
Model Price Range
- $1,421 - $1,775
Unit 10111 Amenities and Features
Unique Features
- Lake View
- Private entrance
- Smart Lock and Thermostat
Unit 10111 Rent and Fees
Unit Price
- $1,461
View Details and Rent EstimateModel Rent and Fees
Model Price Range
- $1,421 - $1,775
Unit 06114 Amenities and Features
Unique Features
- Lake View
- Private entrance
- Smart Lock and Thermostat
Unit 06114 Rent and Fees
Unit Price
- $1,461
View Details and Rent EstimateModel Rent and Fees
Model Price Range
- $1,421 - $1,775
Apartment Model: The SarahFrom $1,4211 Bedroom, 1 Bath, 895 sq ftAvailable September 1, 2026Floorplans3D Tours![]()
The Sarah - Floorplan 1 ![]()
The Sarah - Floorplan 2 ![]()
The Sarah - Floorplan 3 ![]()
The Sarah - Floorplan 4 ![]()
The Sarah - Floorplan 5 The Sarah - 3D Tour The Sarah - 3D Tour Apartment Unit: 01115Apartment Model: The Sarah$1,4611 Bedroom, 1 Bath, 895 sq ftAvailable September 1, 2026Apartment Unit: 10111Apartment Model: The Sarah$1,4611 Bedroom, 1 Bath, 895 sq ftAvailable September 2, 2026Apartment Unit: 06114Apartment Model: The Sarah$1,4611 Bedroom, 1 Bath, 895 sq ftAvailable September 6, 2026The Matthew
From $1,564
1 Bed, 1 Bath, 970 sq ftAvailable Sep 2Model Gallery
Floorplans
Availability Details
Price Availability Date Unit Sq Ft $1,564 September 2, 2026 15106 970 Unit 15106 Amenities and Features
Unique Features
- Private entrance
- Smart Lock and Thermostat
Unit 15106 Rent and Fees
Unit Price
- $1,564
View Details and Rent EstimateModel Rent and Fees
Model Price Range
- $1,564 - $1,822
Apartment Model: The MatthewFrom $1,5641 Bedroom, 1 Bath, 970 sq ftAvailable September 2, 2026![]()
The Matthew - Floorplan 1 ![]()
The Matthew - Floorplan 2 ![]()
The Matthew - Floorplan 3 ![]()
The Matthew - Floorplan 4 ![]()
The Matthew - Floorplan 5 ![]()
The Matthew - Floorplan 6 Apartment Unit: 15106Apartment Model: The Matthew$1,5641 Bedroom, 1 Bath, 970 sq ftAvailable September 2, 20262 Bedrooms
The Christian
From $1,720
2 Beds, 1 Bath, 1141 sq ftAvailable NowCheapest 2 BedroomThis is the cheapest 2 Bedroom at this PropertyModel Gallery
Floorplans
3D Tours
Availability Details
Price Availability Date Unit Sq Ft View Details $1,720 Available Now 04212 1141 $1,720 August 30, 2026 06208 1141 Model Amenities and Features
Features
- Air Conditioning
- Cable Ready
- Ceiling Fans
- Heating
- High Speed Internet Access
- Tub/Shower
- Washer/Dryer
Kitchen
- Dishwasher
- Disposal
- Kitchen
- Range
Living Space
- Carpet
- Dining Room
- Walk-In Closets
- Window Coverings
Model Rent and Fees
Model Price Range
- $1,720 - $2,028
Current Available Pricing
- $1,720
Unit 04212 Amenities and Features
Features
- Air Conditioning
- Cable Ready
- Ceiling Fans
- Heating
- High Speed Internet Access
- Tub/Shower
- Washer/Dryer
Kitchen
- Dishwasher
- Disposal
- Kitchen
- Range
Living Space
- Carpet
- Dining Room
- Walk-In Closets
- Window Coverings
Unique Features
- Lake View
- Smart Lock and Thermostat
Unit 04212 Rent and Fees
Unit Price
- $1,720
View Details and Rent EstimateModel Rent and Fees
Model Price Range
- $1,720 - $2,028
Unit 06208 Amenities and Features
Features
- Air Conditioning
- Cable Ready
- Ceiling Fans
- Heating
- High Speed Internet Access
- Tub/Shower
- Washer/Dryer
Kitchen
- Dishwasher
- Disposal
- Kitchen
- Range
Living Space
- Carpet
- Dining Room
- Walk-In Closets
- Window Coverings
Unique Features
- Lake View
- Smart Lock and Thermostat
Unit 06208 Rent and Fees
Unit Price
- $1,720
View Details and Rent EstimateModel Rent and Fees
Model Price Range
- $1,720 - $2,028
Apartment Model: The ChristianFrom $1,7202 Bedroom, 1 Bath, 1141 sq ftAvailable NowFloorplans3D Tours![]()
The Christian - Floorplan 1 ![]()
The Christian - Floorplan 2 ![]()
The Christian - Floorplan 3 ![]()
The Christian - Floorplan 4 ![]()
The Christian - Floorplan 5 ![]()
The Christian - Floorplan 6 ![]()
The Christian - Floorplan 7 The Christian - 3D Tour Apartment Unit: 04212Apartment Model: The Christian$1,7202 Bedroom, 1 Bath, 1141 sq ftAvailable NowApartment Unit: 06208Apartment Model: The Christian$1,7202 Bedroom, 1 Bath, 1141 sq ftAvailable August 30, 2026The Frances
From $1,840
2 Beds, 2 Baths, 1190 sq ftAvailable Sep 7Model Gallery
Floorplans
Availability Details
Price Availability Date Unit Sq Ft View Details $1,890 September 7, 2026 14313 1190 $1,840 October 7, 2026 15207 1190 $1,880 October 27, 2026 07113 1190 Model Amenities and Features
Unique Features
- Private entrance
Model Rent and Fees
Model Price Range
- $1,840 - $2,202
Current Available Pricing
- $1,840 - $1,890
Unit 14313 Amenities and Features
Unique Features
- Lake View
- Private entrance
- Smart Lock and Thermostat
Unit 14313 Rent and Fees
Unit Price
- $1,890
View Details and Rent EstimateModel Rent and Fees
Model Price Range
- $1,840 - $2,202
Unit 15207 Amenities and Features
Unique Features
- Private entrance
- Smart Lock and Thermostat
Unit 15207 Rent and Fees
Unit Price
- $1,840
View Details and Rent EstimateModel Rent and Fees
Model Price Range
- $1,840 - $2,202
Unit 07113 Amenities and Features
Unique Features
- Lake View
- Private entrance
- Smart Lock and Thermostat
Unit 07113 Rent and Fees
Unit Price
- $1,880
View Details and Rent EstimateModel Rent and Fees
Model Price Range
- $1,840 - $2,202
Apartment Model: The FrancesFrom $1,8402 Bedroom, 2 Bath, 1190 sq ftAvailable September 7, 2026![]()
The Frances - Floorplan 1 ![]()
The Frances - Floorplan 2 ![]()
The Frances - Floorplan 3 ![]()
The Frances - Floorplan 4 ![]()
The Frances - Floorplan 5 ![]()
The Frances - Floorplan 6 Apartment Unit: 14313Apartment Model: The Frances$1,8902 Bedroom, 2 Bath, 1190 sq ftAvailable September 7, 2026Apartment Unit: 15207Apartment Model: The Frances$1,8402 Bedroom, 2 Bath, 1190 sq ftAvailable October 7, 2026Apartment Unit: 07113Apartment Model: The Frances$1,8802 Bedroom, 2 Bath, 1190 sq ftAvailable October 27, 2026The Tyler
From $1,847
2 Beds, 2 Baths, 1190 sq ftAvailable Sep 15Model Gallery
Floorplans
3D Tours
Availability Details
Price Availability Date Unit Sq Ft View Details $1,897 September 15, 2026 03301 1190 $1,887 September 28, 2026 05116 1190 $1,887 September 29, 2026 07101 1190 Model Amenities and Features
Unique Features
- Private entrance
Model Rent and Fees
Model Price Range
- $1,847 - $2,198
Current Available Pricing
- $1,887 - $1,897
Unit 03301 Amenities and Features
Unique Features
- Lake View
- Private entrance
- Smart Lock and Thermostat
Unit 03301 Rent and Fees
Unit Price
- $1,897
View Details and Rent EstimateModel Rent and Fees
Model Price Range
- $1,847 - $2,198
Unit 05116 Amenities and Features
Unique Features
- Lake View
- Private entrance
- Smart Lock and Thermostat
Unit 05116 Rent and Fees
Unit Price
- $1,887
View Details and Rent EstimateModel Rent and Fees
Model Price Range
- $1,847 - $2,198
Unit 07101 Amenities and Features
Unique Features
- Lake View
- Private entrance
- Smart Lock and Thermostat
Unit 07101 Rent and Fees
Unit Price
- $1,887
View Details and Rent EstimateModel Rent and Fees
Model Price Range
- $1,847 - $2,198
Apartment Model: The TylerFrom $1,8472 Bedroom, 2 Bath, 1190 sq ftAvailable September 15, 2026Floorplans3D Tours![]()
The Tyler - Floorplan 1 ![]()
The Tyler - Floorplan 2 ![]()
The Tyler - Floorplan 3 ![]()
The Tyler - Floorplan 4 ![]()
The Tyler - Floorplan 5 The Tyler - 3D Tour Apartment Unit: 03301Apartment Model: The Tyler$1,8972 Bedroom, 2 Bath, 1190 sq ftAvailable September 15, 2026Apartment Unit: 05116Apartment Model: The Tyler$1,8872 Bedroom, 2 Bath, 1190 sq ftAvailable September 28, 2026Apartment Unit: 07101Apartment Model: The Tyler$1,8872 Bedroom, 2 Bath, 1190 sq ftAvailable September 29, 2026
Schedule a Tour
3D Tours
Property Information
- 750 Units
- 3 Stories
- Built in 2004
- Furnished
Fees and Policies
The fees listed below are community-provided and may exclude utilities or add-ons. All payments are made directly to the property and are non-refundable unless otherwise specified. Use the Cost Calculator to determine costs based on your needs.
Required Fees
One-Time Basics
- Due at Application
- Application Fee Per ApplicantiCharged per applicant.$75.00
- Due at Move-In
- Water, Sewer, and Trash New Account FeeiCharged per unit. Payable to Third Party.$15.00
- Due at Move-Out
- Water, Sewer, and Trash New AccountiCharged per unit. Payable to Third Party.$15.00
Utilities
- Water, Sewer, and Trash Admin FeeiCharged per unit. Payable to Third Party.$4.25/mo
- Water, Sewer, and TrashiCharged per unit. Payable to Third Party.Usage-Based/mo
Other Fees and Policies
Pet Fees
- Cat
- Cat FeeiMax of 2. Charged Per Unit.$300.00
- Cat RentiCharged Per Pet.$30.00/mo
- Dog
- Dog FeeiMax of 2. Charged Per Unit.$300.00
- Dog RentiCharged Per Pet.$30.00/mo
See Community Website Amenity Page for Pet Policy Details
Max of 2. | Restrictions: See Community Website Amenity Page for Pet Policy Details.
Parking Fees
- Covered
- Parking FeeiMax of 1. Charged per vehicle.$35.00/mo
- Surface Lot
- Parking FeeiMax of 1. Charged per vehicle.$0.00/mo
- Other
Max of 1. per month.
Max of 1.
Additional Parking Options
Property Fee Disclaimer: Based on community-supplied data and independent market research. Subject to change without notice. May exclude fees for mandatory or optional services and usage-based utilities.
Features and Amenities
On-Site Services
- Maintenance On Site
- Pet Play Area
- Online Services
Community Features
- Conference Rooms
- Walk Up
- Corporate Housing
- Clubhouse
Outdoor Features
- Courtyard
- Pond
- Sundeck
- Patio
Recreation and Fitness
- Fitness Center
- Pool
Interior Features
- Balcony
- Ceiling Fans
- High Speed Internet Access
- Heating
- Tub/Shower
- Cable Ready
- Washer/Dryer
- Air Conditioning
Kitchen Amenities
- Dishwasher
- Range
- Refrigerator
- Oven
- Disposal
- Kitchen
Living Area Features
- Walk In Closets
- Vaulted Ceiling
- Dining Room
- Views
- Window Coverings
- Carpet


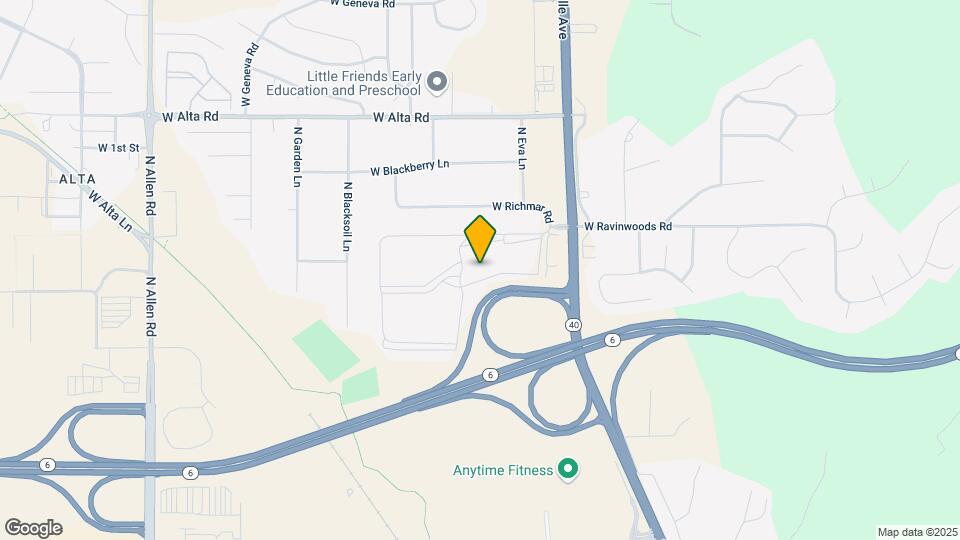
Map
- Shopping
- Colleges
- Grocery
- Medical

Map
Getting Around
40 / 100 Fairly walkable
40 / 100 Fairly bikeable
100 / 100 Exceptionally car friendly
Getting to Know the Area
50 / 100 Restaurants
20 / 100 Cafes
40 / 100 Nightlife
30 / 100 Shopping
10 / 100 Noise Level
Frequently Asked Questions about Prairie Lakes Apartments
Where is Prairie Lakes Apartments located?
Prairie Lakes Apartments is located at 1700 W Coneflower Dr near the North Peoria area of Peoria, IL
What is the current rent range at Prairie Lakes Apartments?
1 Bedroom to 2 Bedroom Apartments at Prairie Lakes Apartments currently range from $1,421 to $2,202
When is the leasing office open?
- The office Hours for Prairie Lakes Apartments are
- Monday 9:00 am–6:00 pm
- Tuesday 9:00 am–6:00 pm
- Wednesday 9:00 am–6:00 pm
- Thursday 9:00 am–6:00 pm
- Friday 9:00 am–6:00 pm
- Saturday 10:00 am–3:00 pm
- Sunday Closed
Are pets allowed?
Call us today to find out our pet policy and if we allow pets
Renters Reviews and Ratings
Verified Renter
Property Manager Responded
Verified Renter
Property Manager Responded
Verified Renter
Property Manager Responded
Verified Renter
Property Manager Responded
Verified Renter
Property Manager Responded
Verified Renter
Verified Renter
Property Manager Responded
Verified Renter
Property Manager Responded
Verified Renter
Property Manager Responded
Friendly staff, great environment
Property Manager Responded
DO NOT LIVE HERE IF YOU NEED RELIABLE INTERNET
Property Manager Responded
Nearby Schools
Wilder-Waite Elementary School
Dunlap Valley Middle School
Dunlap High School
About GreatSchools Data on ApartmentHomeLiving.com.
Points of Interest
Time and distance from Prairie Lakes Apartments.
Big Box and Retail
Walgreens
Goodwill
Target
Colleges and Universities
Groceries
Hy-Vee
Save-A-Lot
Aldi
Hospitals
Shopping Centers
Prairie Lakes Apartments has 5 shopping centers within 1.8 miles.
Nearby Neighborhoods
Rental Price Ranges in the Area
| Bedroom | Average Rent | Cheapest Rent | Highest Rent |
|---|---|---|---|
| Peoria Studio Apartments | $1,036 | $700 | $1,600 |
| Peoria 1 Bedroom Apartments | $1,215 | $695 | $2,500 |
| Peoria 2 Bedroom Apartments | $1,350 | $547 | $2,675 |
| Peoria 3 Bedroom Apartments | $1,358 | $620 | $2,042 |
| Peoria 4 Bedroom Apartments | $630 | $630 | $630 |
| 2 Bedroom Homes | $1,051 | $551 | $2,500 |
| 3 Bedroom Homes | $1,415 | $662 | $2,950 |
| 4 Bedroom Homes | $1,511 | $528 | $3,200 |
| 5 Bedroom Homes | $2,367 | $1,750 | $3,995 |
| 6 Bedroom Homes | $4,500 | $4,500 | $4,500 |
Browse Top Apartments in Peoria
By Price
By Community Type
- Peoria Apartments for Rent by Owner
- Peoria Apartments with Rent Specials
- Peoria Top Rated Apartments
- Peoria Corporate Apartments
- Peoria Furnished Apartments
- Peoria Gated Apartments
- Peoria Loft Apartments
- Peoria Low Income Apartments
- New Peoria Apartments
- Peoria Senior Apartments
- Peoria Short-term Apartments
- Peoria Student Apartments
- Peoria Apartments with Utilities Included


Max of 2. | Restrictions: See Community Website Amenity Page for Pet Policy Details.