


- 1–3 Bedrooms
- $1,135-$1,545 Pricing
- 748–1,283 Square Feet
Rent Specials
Call us today to find out our current specials!
About Prairie Park Apartments
Welcome to Prairie Park, the epitome of modern living in Wayne, NE! Nestled in a prime location, this newly built apartment community offers a range of one, two, and three-bedroom units, each meticulously designed. Whether you're admiring the scenic views from your apartment or enjoying the cool breeze from your balcony, Prairie Park offers a lifestyle of unparalleled comfort and convenience. Come home to Prairie Park and experience the perfect blend of modern luxury and small-town charm in Wayne, NE.
Prairie Park Apartments is located in the 68787 Zip code of Wayne, NE. This community is professionally managed by Lund Company
Unique Features and Amenities
- Air Conditioner
- Carpeting
- Ceiling Fan
- Detached Garages
- Efficient Appliances
- Electronic Thermostat
- Flexible Payment Options
- High Speed Fiber Internet
- In-Unit Washer & Dryer
- Large Closets
- Off-Street Parking
- Package Receiving
- Patio/Balcony
- Prime Location
- Smoke-Free Community
- Wheelchair Access
Property Contact Info

- Listed by:
- Agency:
- Vendor Logo:
- Website:
- View Property Website
- Call Us:
- (402) 833-7888
- Disclaimer:
Office Hours
| Monday | 8:00 am–6:00 pm |
| Tuesday | 8:00 am–6:00 pm |
| Wednesday | 8:00 am–6:00 pm |
| Thursday | 8:00 am–6:00 pm |
| Friday | 8:00 am–6:00 pm |
| Saturday | 10:00 am–4:00 pm |
| Sunday | Closed |
Floorplan Pricing and Availability
Prairie Park Apartments offers 1 to 3 Bedroom apartments starting from $1,135 and having 748–1,283 sq ft. Here is the current pricing and availability:
New! Interactive Property Map
 ApartmentHomeLiving.com's new Interactive Property Map allows you to see where every available unit is located at this community.Try It Now >
1 Bedroom
1 Bed, 1 Bath
$1,135
1 Bed, 1 Bath, 748 sq ftAvailable NowModel Gallery
Floorplans
Availability Details
Price Availability Date Unit Sq Ft $1,135 Available Now 208 748 Model Amenities and Features
Features
- Air Conditioning
- Balcony
- Ceiling Fans
- Heating
- Smoke Free
- Tub/Shower
Kitchen
- Microwave
- Refrigerator
Unit 208 Rent and Fees
Unit Price
- $1,135
Model Rent and Fees
Price
- $1,135
Apartment Model: 1 Bed, 1 Bath$1,1351 Bedroom, 1 Bath, 748 sq ftAvailable Now![]()
1 Bed, 1 Bath - Floorplan Apartment Unit: 208Apartment Model: 1 Bed, 1 Bath$1,1351 Bedroom, 1 Bath, 748 sq ftAvailable Now2 Bedrooms
2 Bed, 2 Bath
From $1,249
2 Beds, 2 Baths, 1056 sq ftAvailable NowModel Gallery
Floorplans
Availability Details
Price Availability Date Unit Sq Ft View Details $1,249 Available Now 217 1056 $1,249 Available Now 325 1056 $1,249 Available Now 118 1056 Model Amenities and Features
Features
- Air Conditioning
- Balcony
- Ceiling Fans
- Heating
- Smoke Free
- Tub/Shower
Kitchen
- Microwave
- Refrigerator
Model Rent and Fees
Model Price Range
- $1,249 - $1,305
Current Available Pricing
- $1,249
Unit 217 Rent and Fees
Unit Price
- $1,249
Model Rent and Fees
Model Price Range
- $1,249 - $1,305
Unit 325 Rent and Fees
Unit Price
- $1,249
Model Rent and Fees
Model Price Range
- $1,249 - $1,305
Unit 118 Rent and Fees
Unit Price
- $1,249
Model Rent and Fees
Model Price Range
- $1,249 - $1,305
Apartment Model: 2 Bed, 2 BathFrom $1,2492 Bedroom, 2 Bath, 1056 sq ftAvailable Now![]()
2 Bed, 2 Bath - Floorplan Apartment Unit: 217Apartment Model: 2 Bed, 2 Bath$1,2492 Bedroom, 2 Bath, 1056 sq ftAvailable NowApartment Unit: 325Apartment Model: 2 Bed, 2 Bath$1,2492 Bedroom, 2 Bath, 1056 sq ftAvailable NowApartment Unit: 118Apartment Model: 2 Bed, 2 Bath$1,2492 Bedroom, 2 Bath, 1056 sq ftAvailable Now2 Bed, 1 Bath
2 Beds, 1 Bath, 1056 sq ftAvailable SoonModel Gallery
Floorplans
Availability Details
Availability Date Unit Sq Ft Available Soon 2 Bed, 1 Bath 1056 sq ft Model Amenities and Features
Features
- Air Conditioning
- Balcony
- Ceiling Fans
- Heating
- Smoke Free
- Tub/Shower
Kitchen
- Microwave
- Refrigerator
Apartment Model: 2 Bed, 1 BathCall For Rates2 Bedroom, 1 Bath, 1056 sq ftAvailable Soon![]()
2 Bed, 1 Bath - Floorplan 3 Bedrooms
3 Bed, 2 Bath
From $1,479
3 Beds, 2 Baths, 1283 sq ftAvailable NowModel Gallery
Floorplans
Availability Details
Price Availability Date Unit Sq Ft View Details $1,479 Available Now 414 1283 $1,499 Available Now 114 1283 $1,499 Available Now 126 1283 Model Amenities and Features
Features
- Air Conditioning
- Balcony
- Ceiling Fans
- Heating
- Smoke Free
- Tub/Shower
Kitchen
- Microwave
- Refrigerator
Model Rent and Fees
Model Price Range
- $1,479 - $1,545
Current Available Pricing
- $1,479 - $1,499
Unit 414 Rent and Fees
Unit Price
- $1,479
Model Rent and Fees
Model Price Range
- $1,479 - $1,545
Unit 114 Rent and Fees
Unit Price
- $1,499
Model Rent and Fees
Model Price Range
- $1,479 - $1,545
Unit 126 Rent and Fees
Unit Price
- $1,499
Model Rent and Fees
Model Price Range
- $1,479 - $1,545
Apartment Model: 3 Bed, 2 BathFrom $1,4793 Bedroom, 2 Bath, 1283 sq ftAvailable Now![]()
3 Bed, 2 Bath - Floorplan Apartment Unit: 414Apartment Model: 3 Bed, 2 Bath$1,4793 Bedroom, 2 Bath, 1283 sq ftAvailable NowApartment Unit: 114Apartment Model: 3 Bed, 2 Bath$1,4993 Bedroom, 2 Bath, 1283 sq ftAvailable NowApartment Unit: 126Apartment Model: 3 Bed, 2 Bath$1,4993 Bedroom, 2 Bath, 1283 sq ftAvailable Now


Schedule a Tour
Property Information
- Built in 2024
- 3 Stories
- 144 Units
Lease Terms
- 12 mo
Fees and Policies
The fees listed below are community-provided and may exclude utilities or add-ons. All payments are made directly to the property and are non-refundable unless otherwise specified.
Other Fees and Policies
Pet Fees
- Cat
- Cat FeeiMax of 2. Charged Per Pet.$350.00
- Cat RentiCharged Per Pet.$35.00/mo
- Dog
- Dog FeeiMax of 2. Charged Per Pet.$350.00
- Dog RentiCharged Per Pet.$35.00/mo
Two pets per apartment with a combined adult weight of 75 lbs. $150 non-refundable pet fee for the 2nd pet due at move in.
Two pets per apartment with a combined adult weight of 75 lbs. $150 non-refundable pet fee for the 2nd pet due at move in.**Dog breed restrictions apply. (No Pit bulls, Rottweilers, Dobermans, Chows, or mixes of these breeds are allowed.)
Max of 2. | Restrictions: Two pets per apartment with a combined adult weight of 75 lbs. $150 non-refundable pet fee for the 2nd pet due at move in.**Dog breed restrictions apply. (No Pit bulls, Rottweilers, Dobermans, Chows, or mixes of these breeds are a...
Parking Info and Fees
- Surface Lot
- Other
Property Fee Disclaimer: Based on community-supplied data and independent market research. Subject to change without notice. May exclude fees for mandatory or optional services and usage-based utilities.
Features and Amenities
On-Site Services
- Maintenance On Site
- Property Manager On Site
Community Features
- Clubhouse
Recreation and Fitness
- Fitness Center
Interior Features
- Balcony
- Tub/Shower
- Ceiling Fans
- Heating
- Air Conditioning
- Smoke Free
Kitchen Amenities
- Microwave
- Refrigerator
Living Area Features
- Window Coverings
Outdoor Features
- Patio
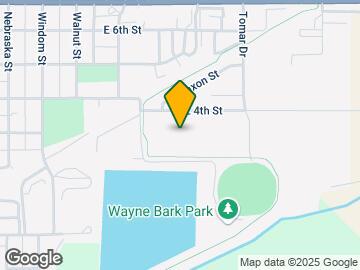
Map
- Colleges
- Grocery
- Medical
- Shopping
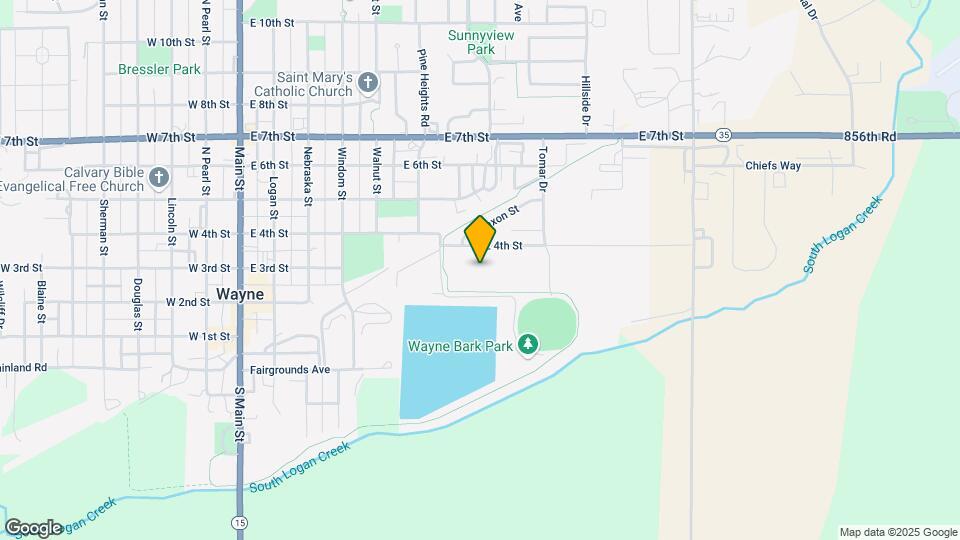
Map
Getting Around
40 / 100 Fairly walkable
50 / 100 Fairly bikeable
80 / 100 Very car friendly
 details
Getting to Know the Area
50 / 100 Restaurants
30 / 100 Cafes
40 / 100 Nightlife
30 / 100 Shopping
100 / 100 Noise Level
Frequently Asked Questions about Prairie Park Apartments
Where is Prairie Park Apartments located?
Prairie Park Apartments is located at 801 E 4th St, Wayne, NE
What is the current rent range at Prairie Park Apartments?
1 Bedroom to 3 Bedroom Apartments at Prairie Park Apartments currently range from $1,135 to $1,545
When is the leasing office open?
- The office Hours for Prairie Park Apartments are
- Monday 8:00 am–6:00 pm
- Tuesday 8:00 am–6:00 pm
- Wednesday 8:00 am–6:00 pm
- Thursday 8:00 am–6:00 pm
- Friday 8:00 am–6:00 pm
- Saturday 10:00 am–4:00 pm
- Sunday Closed
Are pets allowed?
Call us today to find out our pet policy and if we allow pets
Are there any rent specials?
The current rent special at Prairie Park Apartments is: Call us today to find out our current specials!.
Nearby Schools
Wayne Junior High School
Wayne Elementary School
Wayne High School
About GreatSchools Data on ApartmentHomeLiving.com.
Points of Interest
Time and distance from Prairie Park Apartments.
Colleges and Universities
Groceries
Iga
Hospitals
Providence Medical Center
Shopping Centers
Prairie Park Apartments has 1 shopping center within 0.4 miles.
Rental Price Ranges in the Area
| Bedroom | Average Rent | Cheapest Rent | Highest Rent |
|---|---|---|---|
| Wayne Studio Apartments | $958 | $725 | $1,380 |
| Wayne 1 Bedroom Apartments | $1,173 | $825 | $2,430 |
| Wayne 2 Bedroom Apartments | $1,360 | $750 | $2,343 |
| Wayne 3 Bedroom Apartments | $1,704 | $1,000 | $2,988 |
| Wayne 4 Bedroom Apartments | $1,400 | $1,400 | $1,400 |
| 2 Bedroom Homes | $1,077 | $685 | $1,500 |
| 3 Bedroom Homes | $1,742 | $1,100 | $2,700 |
| 4 Bedroom Homes | $1,691 | $1,200 | $2,700 |
| 5 Bedroom Homes | $1,800 | $1,800 | $1,800 |
| 6 Bedroom Homes | $2,150 | $2,150 | $2,150 |
Browse Top Apartments in Wayne
By Price
By Community Type
- Wayne Apartments with Rent Specials
- Wayne Top Rated Apartments
- Wayne Corporate Apartments
- Wayne Furnished Apartments
- Wayne Gated Apartments
- Wayne Loft Apartments
- Wayne Low Income Apartments
- New Wayne Apartments
- Wayne Senior Apartments
- Wayne Short-term Apartments
- Wayne Student Apartments
- Wayne Apartments with Utilities Included
Max of 2. | Restrictions: Two pets per apartment with a combined adult weight of 75 lbs. $150 non-refundable pet fee for the 2nd pet due at move in.