- Income Restrictions
- 2–3 Bedrooms
- $1,241-$1,432 Total Monthly Price
Total Monthly Price
Base Rent$1,241 - $1,432Total Monthly Price$1,241 - $1,432 - 930–1,047 Square Feet
About Prairie View Apartments
Prairie View Apartments is located in Cheyenne, Wyoming. You'll find comfort and convenience in this affordable luxury apartment community. Visit our community to discover two and three bedroom apartments you'll be proud to call home. We offer Classic and Premier apartment homes for your enjoyment. Our dedicated staff is here to deliver excellent service to our residents and you, so join us here at Prairie View Apartments and make our community your home.
Prairie View Apartments is located in the 82001 Zip code of Cheyenne, WY. This community is professionally managed by RAM Partners, LLC
Unique Features and Amenities
- Accent Wall Colors
- Balcony / Patio Storage
- Faux Wood Flooring and/ Or Upgraded Carpeting
- Newly Refinished Countertops
- Outdoor Grilling Area
- Picnic Areas
- Private Balconies and Patios
- Upgraded Kitchen, Shower and Bathroom Fixtures
- Washer/Dryer Hookups
- Water, Sewer and Trash Included In Rent
Property Contact Info

- Listed by:
- Agency:
- Vendor Logo:
- Website:
- View Property Website
- Call Us:
- (307) 317-2523
- Disclaimer:
Office Hours
| Monday | 9:00 am–5:00 pm |
| Tuesday | 9:00 am–5:00 pm |
| Wednesday | 9:00 am–5:00 pm |
| Thursday | 9:00 am–5:00 pm |
| Friday | 9:00 am–5:00 pm |
| Saturday | Closed |
| Sunday | Closed |
Floorplan Pricing and Availability
Prairie View Apartments offers 2 to 3 Bedroom apartments starting from $1,241 and having 930–1,047 sq ft. Here is the current pricing and availability:
New! Interactive Property Map
2 Bedrooms
Two Bedroom Enhanced
$1,241
2 Beds, 1 Bath, 930 sq ftTotal Monthly PriceAvailable NowTotal Monthly Price
Base Rent$1,241Total Monthly Price$1,241Model Gallery
Floorplans
Availability Details
Prices shown for this property are the Total Monthly Price including Fees.Price Availability Date Unit Sq Ft Deposit View Details $1,241 Available Now 10G 930 $550 $1,241 August 31, 2026 10E 930 $550 Model Amenities and Features
Features
- Balcony
- Cable Ready
- Ceiling Fans
- Heating
- Tub/Shower
- Washer/Dryer Hookup
Kitchen
- Dishwasher
- Disposal
- Kitchen
- Oven
- Range
- Refrigerator
Living Space
- Carpet
- Dining Room
- Vinyl Flooring
Outdoor Space
- Grill
- Patio
Model Lease Information
Model Price
- $1,241Total Monthly PriceBase Rent: $1,241Required Monthly Fees: None
Unit 10G Amenities and Features
Features
- Balcony
- Cable Ready
- Ceiling Fans
- Heating
- Tub/Shower
- Washer/Dryer Hookup
Kitchen
- Dishwasher
- Disposal
- Kitchen
- Oven
- Range
- Refrigerator
Living Space
- Carpet
- Dining Room
- Vinyl Flooring
Outdoor Space
- Grill
- Patio
Unit 10G Lease Information
Unit Price
- $1,241Total Monthly PriceBase Rent: $1,241Required Monthly Fees: None
View Details and Rent EstimateDeposit
- $550 deposit
Model Lease Information
Price
- $1,241Total Monthly Price
Unit 10E Amenities and Features
Features
- Balcony
- Cable Ready
- Ceiling Fans
- Heating
- Tub/Shower
- Washer/Dryer Hookup
Kitchen
- Dishwasher
- Disposal
- Kitchen
- Oven
- Range
- Refrigerator
Living Space
- Carpet
- Dining Room
- Vinyl Flooring
Outdoor Space
- Grill
- Patio
Unit 10E Lease Information
Unit Price
- $1,241Total Monthly PriceBase Rent: $1,241Required Monthly Fees: None
View Details and Rent EstimateDeposit
- $550 deposit
Model Lease Information
Price
- $1,241Total Monthly Price
Apartment Model: Two Bedroom Enhanced$1,2412 Bedroom, 1 Bath, 930 sq ftAvailable NowFloor plans are artist's rendering. All dimensions are approximate. Actual product and specifications may vary in dimension or detail. Not all features are available in every rental home. Please see a representative for details.
![]()
Two Bedroom Enhanced - Floorplan Apartment Unit: 10GApartment Model: Two Bedroom Enhanced$1,2412 Bedroom, 1 Bath, 930 sq ftAvailable NowApartment Unit: 10EApartment Model: Two Bedroom Enhanced$1,2412 Bedroom, 1 Bath, 930 sq ftAvailable August 31, 2026Two Bedroom Premier
$1,241
2 Beds, 1 Bath, 930 sq ftTotal Monthly PriceAvailable NowTotal Monthly Price
Base Rent$1,241Total Monthly Price$1,241Model Gallery
Floorplans
Availability Details
Prices shown for this property are the Total Monthly Price including Fees.Price Availability Date Unit Sq Ft Deposit $1,241 Available Now 08A 930 $550 Unit 08A Amenities and Features
Features
- Balcony
- Cable Ready
- Ceiling Fans
- Heating
- Tub/Shower
- Washer/Dryer Hookup
Kitchen
- Dishwasher
- Disposal
- Kitchen
- Oven
- Range
- Refrigerator
Living Space
- Carpet
- Dining Room
- Vinyl Flooring
- Window Coverings
Outdoor Space
- Grill
- Patio
Unit 08A Lease Information
Unit Price
- $1,241Total Monthly PriceBase Rent: $1,241Required Monthly Fees: None
View Details and Rent EstimateDeposit
- $550 deposit
Model Lease Information
Price
- $1,241Total Monthly Price
Apartment Model: Two Bedroom Premier$1,2412 Bedroom, 1 Bath, 930 sq ftAvailable NowFloor plans are artist's rendering. All dimensions are approximate. Actual product and specifications may vary in dimension or detail. Not all features are available in every rental home. Please see a representative for details.
![]()
Two Bedroom Premier - Floorplan Apartment Unit: 08AApartment Model: Two Bedroom Premier$1,2412 Bedroom, 1 Bath, 930 sq ftAvailable Now3 Bedrooms
Three Bedroom Enhanced
$1,432
3 Beds, 2 Baths, 1047 sq ftTotal Monthly PriceAvailable NowTotal Monthly Price
Base Rent$1,432Total Monthly Price$1,432Model Gallery
Floorplans
Photos
3D Tours
Availability Details
Prices shown for this property are the Total Monthly Price including Fees.Price Availability Date Unit Sq Ft Deposit View Details $1,432 Available Now 14G 1047 $550 $1,432 Available Now 14F 1047 $550 $1,432 July 31, 2026 11H 1047 $550 Model Amenities and Features
Features
- Balcony
- Cable Ready
- Ceiling Fans
- Heating
- Tub/Shower
- Washer/Dryer Hookup
Kitchen
- Dishwasher
- Disposal
- Kitchen
- Oven
- Range
Living Space
- Carpet
- Dining Room
- Vinyl Flooring
- Window Coverings
Outdoor Space
- Grill
- Patio
Model Lease Information
Model Price
- $1,432Total Monthly PriceBase Rent: $1,432Required Monthly Fees: None
Unit 14G Amenities and Features
Features
- Balcony
- Cable Ready
- Ceiling Fans
- Heating
- Tub/Shower
- Washer/Dryer Hookup
Kitchen
- Dishwasher
- Disposal
- Kitchen
- Oven
- Range
Living Space
- Carpet
- Dining Room
- Vinyl Flooring
- Window Coverings
Outdoor Space
- Grill
- Patio
Unit 14G Lease Information
Unit Price
- $1,432Total Monthly PriceBase Rent: $1,432Required Monthly Fees: None
View Details and Rent EstimateDeposit
- $550 deposit
Model Lease Information
Price
- $1,432Total Monthly Price
Unit 14F Amenities and Features
Features
- Balcony
- Cable Ready
- Ceiling Fans
- Heating
- Tub/Shower
- Washer/Dryer Hookup
Kitchen
- Dishwasher
- Disposal
- Kitchen
- Oven
- Range
Living Space
- Carpet
- Dining Room
- Vinyl Flooring
- Window Coverings
Outdoor Space
- Grill
- Patio
Unit 14F Lease Information
Unit Price
- $1,432Total Monthly PriceBase Rent: $1,432Required Monthly Fees: None
View Details and Rent EstimateDeposit
- $550 deposit
Model Lease Information
Price
- $1,432Total Monthly Price
Unit 11H Amenities and Features
Features
- Balcony
- Cable Ready
- Ceiling Fans
- Heating
- Tub/Shower
- Washer/Dryer Hookup
Kitchen
- Dishwasher
- Disposal
- Kitchen
- Oven
- Range
Living Space
- Carpet
- Dining Room
- Vinyl Flooring
- Window Coverings
Outdoor Space
- Grill
- Patio
Unit 11H Lease Information
Unit Price
- $1,432Total Monthly PriceBase Rent: $1,432Required Monthly Fees: None
View Details and Rent EstimateDeposit
- $550 deposit
Model Lease Information
Price
- $1,432Total Monthly Price
Apartment Model: Three Bedroom EnhancedFrom $1,4323 Bedroom, 2 Bath, 1047 sq ftAvailable NowFloorplansPhotos3D Tours![]()
Three Bedroom Enhanced - Image 1 ![]()
Three Bedroom Enhanced - Image 2 ![]()
Three Bedroom Enhanced - Image 3 ![]()
Three Bedroom Enhanced - Image 4 ![]()
Three Bedroom Enhanced - Image 5 ![]()
Three Bedroom Enhanced - Image 6 ![]()
Three Bedroom Enhanced - Image 7 ![]()
Three Bedroom Enhanced - Image 8 ![]()
Three Bedroom Enhanced - Image 9 ![]()
Three Bedroom Enhanced - Image 10 Floor plans are artist's rendering. All dimensions are approximate. Actual product and specifications may vary in dimension or detail. Not all features are available in every rental home. Please see a representative for details.
![]()
Three Bedroom Enhanced - Floorplan Three Bedroom Enhanced - 3D Tour Three Bedroom Enhanced - 3D Tour Apartment Unit: 14GApartment Model: Three Bedroom Enhanced$1,4323 Bedroom, 2 Bath, 1047 sq ftAvailable NowApartment Unit: 14FApartment Model: Three Bedroom Enhanced$1,4323 Bedroom, 2 Bath, 1047 sq ftAvailable NowApartment Unit: 11HApartment Model: Three Bedroom Enhanced$1,4323 Bedroom, 2 Bath, 1047 sq ftAvailable July 31, 2026Three Bedroom Premier
$1,432
3 Beds, 2 Baths, 1047 sq ftTotal Monthly PriceAvailable NowTotal Monthly Price
Base Rent$1,432Total Monthly Price$1,432Model Gallery
Floorplans
3D Tours
Availability Details
Prices shown for this property are the Total Monthly Price including Fees.Price Availability Date Unit Sq Ft Deposit View Details $1,432 Available Now 02H 1047 $550 $1,432 Available Now 04E 1047 $550 $1,432 Available Now 01A 1047 $550 Model Amenities and Features
Features
- Balcony
- Cable Ready
- Ceiling Fans
- Heating
- High Speed Internet Access
- Storage Space
- Tub/Shower
- Washer/Dryer Hookup
Kitchen
- Dishwasher
- Disposal
- Kitchen
- Oven
- Range
- Refrigerator
Model Lease Information
Model Price
- $1,432Total Monthly PriceBase Rent: $1,432Required Monthly Fees: None
Unit 02H Lease Information
Unit Price
- $1,432Total Monthly PriceBase Rent: $1,432Required Monthly Fees: None
View Details and Rent EstimateDeposit
- $550 deposit
Model Lease Information
Price
- $1,432Total Monthly Price
Unit 04E Lease Information
Unit Price
- $1,432Total Monthly PriceBase Rent: $1,432Required Monthly Fees: None
View Details and Rent EstimateDeposit
- $550 deposit
Model Lease Information
Price
- $1,432Total Monthly Price
Unit 01A Lease Information
Unit Price
- $1,432Total Monthly PriceBase Rent: $1,432Required Monthly Fees: None
View Details and Rent EstimateDeposit
- $550 deposit
Model Lease Information
Price
- $1,432Total Monthly Price
Apartment Model: Three Bedroom PremierFrom $1,4323 Bedroom, 2 Bath, 1047 sq ftAvailable NowFloorplans3D ToursFloor plans are artist's rendering. All dimensions are approximate. Actual product and specifications may vary in dimension or detail. Not all features are available in every rental home. Please see a representative for details.
![]()
Three Bedroom Premier - Floorplan Three Bedroom Premier - 3D Tour Apartment Unit: 02HApartment Model: Three Bedroom Premier$1,4323 Bedroom, 2 Bath, 1047 sq ftAvailable NowApartment Unit: 04EApartment Model: Three Bedroom Premier$1,4323 Bedroom, 2 Bath, 1047 sq ftAvailable NowApartment Unit: 01AApartment Model: Three Bedroom Premier$1,4323 Bedroom, 2 Bath, 1047 sq ftAvailable Now
Schedule a Tour
3D Tours
Property Information
- 112 Units
- 2 Stories
- Built in 1997
Income Restrictions At Prairie View Apartments
Income restrictions apply to some or all residents. Contact the community for more information.
| # Persons | Annual Income |
|---|---|
| 1 | $40,560 |
| 2 | $46,320 |
| 3 | $52,140 |
| 4 | $57,900 |
| 5 | $62,580 |
| 6 | $67,200 |
To qualify, you must be equal to or below those in the chart, based on the number of persons living in the dwelling.
Lease Terms
- 12 mo
Fees and Policies
The fees listed below are community-provided and may exclude utilities or add-ons. All payments are made directly to the property and are non-refundable unless otherwise specified. Use the Cost Calculator to determine costs based on your needs.
Required Fees
Utilities
- Electric / Gas - Third PartyiElectric / Gas - Third Party Charged Per Unit.Varies/mo
- Water/SeweriWater/Sewer Charged Per Unit.Varies/mo
- Utility Billing FeeiUtility Billing Fee Charged per unit.Varies/mo
Other Fees and Policies
Personal Add-Ons
- Pet Management - Third PartyiPet Management - Third Party Charged Per Pet.$35.00
Situational Fees
- Early Termination FeeiEarly Termination Fee Charged Per Unit.$0.00/per occurrence
- Late FeeiLate Fee Charged Per Unit.$15.00/per occurrence
- Legal / Eviction FeesiLegal / Eviction Fees Charged Per Unit.Varies/per occurrence
- MTM Flat FeeiMonth to Month Flat Fee Charged Per Unit.$0.00/per occurrence
- NSF Tenant FeeiNSF Tenant Fee Charged Per Unit.$50.00/per occurrence
- 2nd Late Feei2nd Late Fee Charged per unit.Varies/per occurrence
- Conditional Security DepositiConditional Security Deposit Charged per unit.Varies
- RentPlusiRentPlus Charged per unit.$10-$15/mo
Pet Fees
- Cat
- Cat DepositiMax of 2. Charged Per Pet.$150.00
- Cat FeeiMax of 2. Charged Per Pet.$300.00
- Cat RentiCharged Per Pet.$25.00/mo
- Dog
- Dog DepositiMax of 2. Charged Per Pet.$150.00
- Dog FeeiMax of 2. Charged Per Pet.$300.00
- Dog RentiCharged Per Pet.$25.00/mo
- Other Pet
- Pet FeeiPet Fee Charged Per Pet.$300-$450
- Pet RentiPet Rent Charged Per Pet.$25-$45/mo
None
None
Max of 2. Some breed restrictions apply, please call.
Parking Info and Fees
- Surface Lotivisitor parking available
- 1 Max
- Covered
- Other
Property Fee Disclaimer: Based on community-supplied data and independent market research. Subject to change without notice. May exclude fees for mandatory or optional services and usage-based utilities.
Features and Amenities
Unique Amenities
- Accent Wall Colors
- Balcony / Patio Storage
- Faux Wood Flooring and/ Or Upgraded Carpeting
- Newly Refinished Countertops
- Outdoor Grilling Area
- Picnic Areas
- Private Balconies and Patios
- Upgraded Kitchen, Shower and Bathroom Fixtures
- Washer/Dryer Hookups
- Water, Sewer and Trash Included In Rent
On-Site Services
- Maintenance On Site
- Property Manager On Site
- Laundry Facilities
Community Features
- Clubhouse
- Walk Up
Outdoor Features
- Grill
- Patio
Recreation and Fitness
- Basketball Court
- Playground
Interior Features
- Balcony
- Storage Space
- Ceiling Fans
- Heating
- Tub/Shower
- High Speed Internet Access
- Cable Ready
- Washer/Dryer Hookup
Kitchen Amenities
- Dishwasher
- Oven
- Range
- Refrigerator
- Disposal
- Kitchen
Living Area Features
- Window Coverings
- Carpet
- Vinyl Flooring
- Dining Room

Map
- Shopping
- Grocery
- Medical

Map
Frequently Asked Questions about Prairie View Apartments
Where is Prairie View Apartments located?

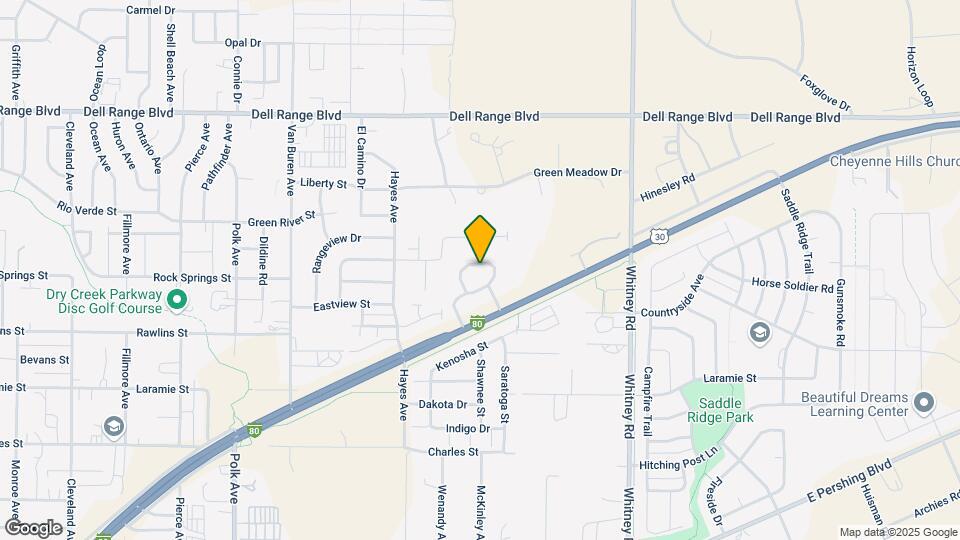
Prairie View Apartments is located at 5825 Eastland Ct, Cheyenne, WY
What is the current rent range at Prairie View Apartments?
2 Bedroom to 3 Bedroom Apartments at Prairie View Apartments currently range from $1,241 to $1,432
When is the leasing office open?
- The office Hours for Prairie View Apartments are
- Monday 9:00 am–5:00 pm
- Tuesday 9:00 am–5:00 pm
- Wednesday 9:00 am–5:00 pm
- Thursday 9:00 am–5:00 pm
- Friday 9:00 am–5:00 pm
- Saturday Closed
- Sunday Closed
Are pets allowed?
Call us today to find out our pet policy and if we allow pets
Renters Reviews and Ratings
WHOLE TEAM IS GREAT
Always fast and friendly
Property Manager Responded
Best apartments around
Property Manager Responded
Excellent Experience
Property Manager Responded
Can’t even apply.
Great place to raise a family
Property Manager Responded
This is my home and I love it!
Property Manager Responded
Don't Be Fooled
Prospective tenant
nice and friendly
Prairie view Apartment
Nearby Schools
East High School
Carey Junior High School
Meadowlark Elementary
About GreatSchools Data on ApartmentHomeLiving.com.
Points of Interest
Time and distance from Prairie View Apartments.
Big Box and Retail
Albertsons
Target
Jcpenney
Groceries
Albertsons
Safeway
Hospitals
Military Bases
Cheyenne Airport Air Guard Station
Warren Air Force Base
Shopping Centers
Prairie View Apartments has 5 shopping centers within 2.5 miles.
Rental Price Ranges in the Area
| Bedroom | Average Rent | Cheapest Rent | Highest Rent |
|---|---|---|---|
| Cheyenne Studio Apartments | $1,282 | $1,000 | $1,784 |
| Cheyenne 1 Bedroom Apartments | $1,577 | $630 | $1,944 |
| Cheyenne 2 Bedroom Apartments | $1,853 | $734 | $2,324 |
| Cheyenne 3 Bedroom Apartments | $1,585 | $987 | $2,100 |
| Cheyenne 4 Bedroom Apartments | $1,353 | $1,162 | $1,504 |
Browse Top Apartments in Cheyenne
By Price
By Community Type
- Cheyenne Apartments for Rent by Owner
- Cheyenne Apartments with Rent Specials
- Cheyenne Top Rated Apartments
- Cheyenne Corporate Apartments
- Cheyenne Furnished Apartments
- Cheyenne Gated Apartments
- Cheyenne Low Income Apartments
- Cheyenne Military Apartments
- New Cheyenne Apartments
- Cheyenne Senior Apartments
- Cheyenne Short-term Apartments
- Cheyenne Apartments with Utilities Included


Max of 2. Some breed restrictions apply, please call.