- 1–2 Bedrooms
- $835-$1,200 Total Monthly Price
Total Monthly Price
Base Rent$835 - $1,200Total Monthly Price$835 - $1,200 - 650–850 Square Feet
Rent Specials
Settle In Today, Pay Later~~TWO MONTHS RENT FREE! Call Today For More Details!
About Prairie Woods Apartments
Your Home, Our Priority! Discover comfort, convenience, and exceptional value in our one- and two-bedroom apartment homes at Prairie Woods Apartments. Located just minutes from Altoona, Ankeny, and downtown Des Moines, you'll have quick access to fantastic shopping, dining, and entertainment. With proximity to I-80, 235, the Bypass, and the Dart Bus Route, getting around is a breeze. Our apartments are full of character, style and feature thoughtful updates. Wall-unit air conditioning and baseboard heat keeps you comfortable year-round. Free off-street parking is available for residents and garages are also available for rent. Cable and high-speed internet are also available. Residents enjoy on-site staff, 24-hour maintenance, an outdoor pool, pickleball court, basketball/tennis courts, dog park, fitness center, flexible rental agreements, most utilities included (except electric), on-site laundry, and an easy-to-use online portal for rent payments — making life at Prairie Woods Apartments simple and stress-free. Schedule a personal tour today and see why Prairie Woods Apartments is the perfect place to call home!
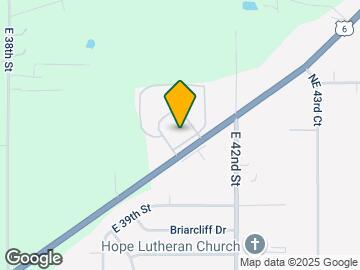
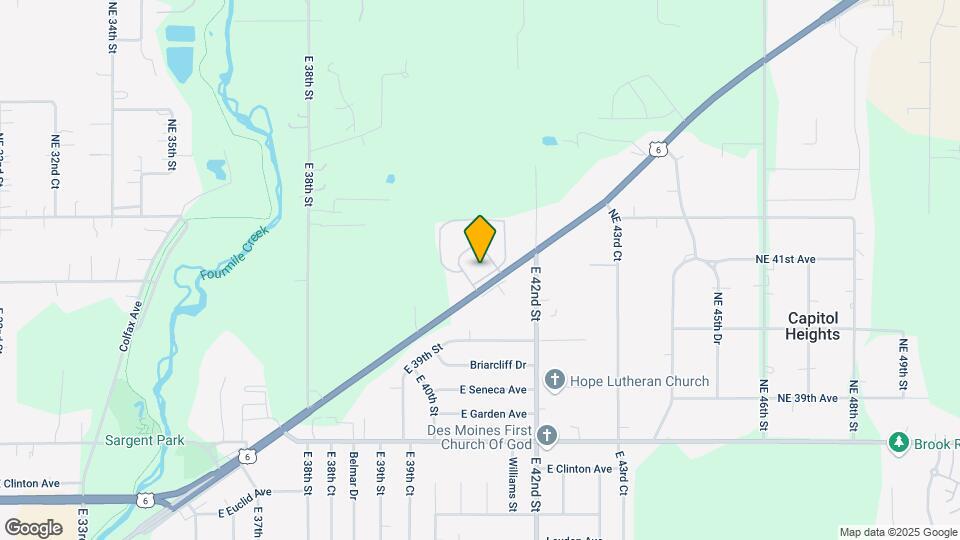
Prairie Woods Apartments is located in the Outer SE Des Moines N Neighborhood and 50317 Zip code of Des Moines, IA. This community is professionally managed by Christopherson Properties
Unique Features and Amenities
- 24 Hour Fitness Center
- Exceptional Closet Space
- Flexible Rental Agreements
- Full Appliance Package
- Garages Available
- Inviting Welcome Center
- Onsite Dog Park
- Pickle Ball Court
Property Contact Info

- Listed by:
- Agency:
- Vendor Logo:
- Website:
- View Property Website
- Call Us:
- (515) 414-8280
- Disclaimer:
Office Hours
| Monday | 8:00 am–6:00 pm |
| Tuesday | 8:00 am–6:00 pm |
| Wednesday | 8:00 am–6:00 pm |
| Thursday | 8:00 am–6:00 pm |
| Friday | 8:00 am–5:00 pm |
| Saturday | 9:00 am–3:00 pm |
| Sunday | Closed |
Floorplan Pricing and Availability
Prairie Woods Apartments offers 1 to 2 Bedroom apartments starting from $835 and having 650–850 sq ft. Here is the current pricing and availability:
New! Interactive Property Map
1 Bedroom
One Bedroom
$835
1 Bed, 1 Bath, 650 sq ftTotal Monthly PriceAvailable Oct 1Total Monthly Price
Base Rent$835Total Monthly Price$835Model Gallery
Photos
Availability Details
Prices shown for this property are the Total Monthly Price including Fees.Price Availability Date Unit Sq Ft Deposit View Details $835 October 1, 2026 4002-326 650 $500 $835 October 1, 2026 4002-344 650 Model Amenities and Features
Features
- Air Conditioning
- Cable Ready
- Ceiling Fans
- Heating
- High Speed Internet Access
- Tub/Shower
Kitchen
- Dishwasher
- Disposal
- Eat-in Kitchen
- Range
Living Space
- Carpet
- Dining Room
- Vinyl Flooring
- Walk-In Closets
- Window Coverings
Model Lease Information
Model Price
- $835Total Monthly PriceBase Rent: $835Required Monthly Fees: None
Deposit
- $500 deposit
Unit 4002-326 Amenities and Features
Features
- Air Conditioning
- Cable Ready
- Ceiling Fans
- Heating
- High Speed Internet Access
- Tub/Shower
Kitchen
- Dishwasher
- Disposal
- Eat-in Kitchen
- Range
Living Space
- Carpet
- Dining Room
- Vinyl Flooring
- Walk-In Closets
- Window Coverings
Unit 4002-326 Lease Information
Unit Price
- $835Total Monthly PriceBase Rent: $835Required Monthly Fees: None
Deposit
- $500 deposit
Model Lease Information
Price
- $835Total Monthly Price
Unit 4002-344 Amenities and Features
Features
- Air Conditioning
- Cable Ready
- Ceiling Fans
- Heating
- High Speed Internet Access
- Tub/Shower
Kitchen
- Dishwasher
- Disposal
- Eat-in Kitchen
- Range
Living Space
- Carpet
- Dining Room
- Vinyl Flooring
- Walk-In Closets
- Window Coverings
Unit 4002-344 Lease Information
Unit Price
- $835Total Monthly PriceBase Rent: $835Required Monthly Fees: None
Deposit
- $500 deposit
Model Lease Information
Price
- $835Total Monthly Price
Apartment Model: One BedroomFrom $8351 Bedroom, 1 Bath, 650 sq ftAvailable October 1, 2026![]()
One Bedroom - Image 1 ![]()
One Bedroom - Image 2 ![]()
One Bedroom - Image 3 ![]()
One Bedroom - Image 4 ![]()
One Bedroom - Image 5 ![]()
One Bedroom - Image 6 ![]()
One Bedroom - Image 7 ![]()
One Bedroom - Image 8 Apartment Unit: 4002-326Apartment Model: One Bedroom$8351 Bedroom, 1 Bath, 650 sq ftAvailable October 1, 2026Apartment Unit: 4002-344Apartment Model: One Bedroom$8351 Bedroom, 1 Bath, 650 sq ftAvailable October 1, 20262 Bedrooms
Two Bedroom
From $905
2 Beds, 1 Bath, 850 sq ftTotal Monthly PriceAvailable NowTotal Monthly Price
Base Rent$905 - $1,200Total Monthly Price$905 - $1,200Model Gallery
Photos
Availability Details
Prices shown for this property are the Total Monthly Price including Fees.Price Availability Date Unit Sq Ft View Details $905 Available Now 4040-116 850 $925 Available Now 4104-12 850 $915 Available Now 4108-50 850 Model Amenities and Features
Features
- Air Conditioning
- Cable Ready
- Ceiling Fans
- Heating
- High Speed Internet Access
- Tub/Shower
Kitchen
- Dishwasher
- Disposal
- Eat-in Kitchen
- Freezer
- Kitchen
- Microwave
- Oven
- Range
- Refrigerator
- Stainless Steel Appliances
Living Space
- Carpet
- Dining Room
- Vinyl Flooring
- Walk-In Closets
- Window Coverings
Model Lease Information
Model Price Range
- $905 - $1,200Total Monthly PriceBase Rent: $905 - $1,200Required Monthly Fees: None
Current Available Pricing
- $905 - $925 Total Monthly Price
Deposit
- $500 deposit
Unit 4040-116 Amenities and Features
Features
- Air Conditioning
- Cable Ready
- Ceiling Fans
- Heating
- High Speed Internet Access
- Tub/Shower
Kitchen
- Dishwasher
- Disposal
- Eat-in Kitchen
- Freezer
- Kitchen
- Microwave
- Oven
- Range
- Refrigerator
- Stainless Steel Appliances
Living Space
- Carpet
- Dining Room
- Vinyl Flooring
- Walk-In Closets
- Window Coverings
Unit 4040-116 Lease Information
Unit Price
- $905Total Monthly PriceBase Rent: $905Required Monthly Fees: None
Deposit
- $500 deposit
Model Lease Information
Model Price Range
- $905 - $1,200Total Monthly Price
Unit 4104-12 Amenities and Features
Features
- Air Conditioning
- Cable Ready
- Ceiling Fans
- Heating
- High Speed Internet Access
- Tub/Shower
Kitchen
- Dishwasher
- Disposal
- Eat-in Kitchen
- Freezer
- Kitchen
- Microwave
- Oven
- Range
- Refrigerator
- Stainless Steel Appliances
Living Space
- Carpet
- Dining Room
- Vinyl Flooring
- Walk-In Closets
- Window Coverings
Unit 4104-12 Lease Information
Unit Price
- $925Total Monthly PriceBase Rent: $925Required Monthly Fees: None
Deposit
- $500 deposit
Model Lease Information
Model Price Range
- $905 - $1,200Total Monthly Price
Unit 4108-50 Amenities and Features
Features
- Air Conditioning
- Cable Ready
- Ceiling Fans
- Heating
- High Speed Internet Access
- Tub/Shower
Kitchen
- Dishwasher
- Disposal
- Eat-in Kitchen
- Freezer
- Kitchen
- Microwave
- Oven
- Range
- Refrigerator
- Stainless Steel Appliances
Living Space
- Carpet
- Dining Room
- Vinyl Flooring
- Walk-In Closets
- Window Coverings
Unit 4108-50 Lease Information
Unit Price
- $915Total Monthly PriceBase Rent: $915Required Monthly Fees: None
Deposit
- $500 deposit
Model Lease Information
Model Price Range
- $905 - $1,200Total Monthly Price
Apartment Model: Two BedroomFrom $9052 Bedroom, 1 Bath, 850 sq ftAvailable Now![]()
Two Bedroom - Image 1 ![]()
Two Bedroom - Image 2 ![]()
Two Bedroom - Image 3 ![]()
Two Bedroom - Image 4 ![]()
Two Bedroom - Image 5 ![]()
Two Bedroom - Image 6 ![]()
Two Bedroom - Image 7 ![]()
Two Bedroom - Image 8 ![]()
Two Bedroom - Image 9 ![]()
Two Bedroom - Image 10 Apartment Unit: 4040-116Apartment Model: Two Bedroom$9052 Bedroom, 1 Bath, 850 sq ftAvailable NowApartment Unit: 4104-12Apartment Model: Two Bedroom$9252 Bedroom, 1 Bath, 850 sq ftAvailable NowApartment Unit: 4108-50Apartment Model: Two Bedroom$9152 Bedroom, 1 Bath, 850 sq ftAvailable Now
Schedule a Tour
3D Tours
Property Information
- 377 Units
- 3 Stories
- Built in 1972
Lease Terms
- Month to month
Fees and Policies
The fees listed below are community-provided and may exclude utilities or add-ons. All payments are made directly to the property and are non-refundable unless otherwise specified.
Required Fees
One-Time Basics
- Due at Application
- Application Fee Per ApplicantiCharged per applicant.$50.00
Pet Policy and Fees
Birds
AllowedCats
- 2 Pet Limit
- Spayed/Neutered
$200 pet fee for cats, and $20 per month pet rent. Cats must be spayed/neutered. Dogs can only be in 6 of the buidlings.
Dogs
- 2 Pet Limit
- Spayed/Neutered
We have select dog friendly buildings - $300 pet fee for dogs. $30 monthly pet rent. Dog(s) must be registered on the DNA Poo Prints program and pay the $40 registration fee per dog. Poo Prints required.
Fish
20 gallon tank or smaller
Parking Info and Fees
- Garage ParkingiGarage fee is $60 per month.
- 11 Max
Property Fee Disclaimer: Based on community-supplied data and independent market research. Subject to change without notice. May exclude fees for mandatory or optional services and usage-based utilities.
Features and Amenities
Unique Amenities
- 24 Hour Fitness Center
- Exceptional Closet Space
- Flexible Rental Agreements
- Full Appliance Package
- Garages Available
- Inviting Welcome Center
- Onsite Dog Park
- Pickle Ball Court
On-Site Services
- Maintenance On Site
- Package Service
- Property Manager On Site
- Guest Apartment
- Pet Play Area
- 24 Hour Access
- Laundry Facilities
Community Features
- Walk Up
Outdoor Features
- Courtyard
- Sundeck
- Picnic Area
- Controlled Access
- Deck
Recreation and Fitness
- Fitness Center
- Basketball Court
- Tennis Court
- Pickleball Court
- Playground
- Pool
Interior Features
- Balcony
- Storage Space
- Ceiling Fans
- High Speed Internet Access
- Tub/Shower
- Heating
- Cable Ready
- Air Conditioning
- Wheelchair Accessible (Rooms)
- Smoke Free
Kitchen Amenities
- Oven
- Dishwasher
- Eat In Kitchen
- Microwave
- Range
- Refrigerator
- Kitchen
- Stainless Steel Appliances
- Disposal
- Freezer
Living Area Features
- Walk In Closets
- Dining Room
- Linen Closet
- Window Coverings
- Vinyl Flooring
- Carpet

Map
- Shopping
- Colleges
- Grocery
- Medical
- Parks

Map
Getting Around
30 / 100 Somewhat walkable
30 / 100 Limited public transit
30 / 100 Somewhat Bikeable
100 / 100 Exceptionally car friendly
Getting to Know the Area
50 / 100 Restaurants
30 / 100 Cafes
40 / 100 Nightlife
50 / 100 Shopping
40 / 100 Parks
20 / 100 Noise Level
Frequently Asked Questions about Prairie Woods Apartments
Where is Prairie Woods Apartments located?
Prairie Woods Apartments is located at 4014 Hubbell Ave near the Outer SE Des Moines N area of Des Moines, IA
What is the current rent range at Prairie Woods Apartments?
1 Bedroom to 2 Bedroom Apartments at Prairie Woods Apartments currently range from $835 to $1,200
When is the leasing office open?
- The office Hours for Prairie Woods Apartments are
- Monday 8:00 am–6:00 pm
- Tuesday 8:00 am–6:00 pm
- Wednesday 8:00 am–6:00 pm
- Thursday 8:00 am–6:00 pm
- Friday 8:00 am–5:00 pm
- Saturday 9:00 am–3:00 pm
- Sunday Closed
Are pets allowed?
Call us today to find out our pet policy and if we allow pets
Are there any rent specials?
The current rent special at Prairie Woods Apartments is: Settle In Today, Pay Later~~TWO MONTHS RENT FREE! Call Today For More Details!.
Renters Reviews and Ratings
Cindy bear
Good place to live
Never again, find somewhere better!
Living Here Could Be Better
Read the fine print
Don't care about tenants!
I wish I could give 0 stars
Love it!
Love it!!
review at prairie woods.
The actual living here was fine, but dealing with the office staff have been among the most frustrating things I've had to deal with in recent memory.
Nearby Schools
North High School
Brubaker Elementary School
Goodrell Middle School
About GreatSchools Data on ApartmentHomeLiving.com.
Points of Interest
Time and distance from Prairie Woods Apartments.
Big Box and Retail
Menards
Lowe's
Staples
Colleges and Universities
Des Moines Area Community College - Ankeny Campus
Groceries
Hy-Vee
Aldi
Price Chopper
Hospitals
Mercyone Des Moines Medical Center
Broadlawns Medical Center
Unitypoint Health - Iowa Methodist Medical Center
Military Bases
Camp Dodge
Parks and Recreation
Prairie Woods Apartments has 5 parks within 9.2 miles, including James W. Cownie Soccer Complex, Pappajohn Sculpture Park, Gray's Lake , Greenwood Park, and Great Western Trail.
Shopping Centers
Prairie Woods Apartments has 5 shopping centers within 1.4 miles.
Nearby Neighborhoods
Rental Price Ranges in the Area
| Bedroom | Average Rent | Cheapest Rent | Highest Rent |
|---|---|---|---|
| Des Moines Studio Apartments | $961 | $480 | $2,360 |
| Des Moines 1 Bedroom Apartments | $1,194 | $480 | $5,866 |
| Des Moines 2 Bedroom Apartments | $1,322 | $645 | $3,705 |
| Des Moines 3 Bedroom Apartments | $1,699 | $655 | $2,889 |
| Des Moines 4 Bedroom Apartments | $1,335 | $530 | $2,300 |
Browse Top Apartments in Des Moines
By Price
- Cheap Des Moines Apartments
- Des Moines Apartments Under $600
- Des Moines Apartments Under $700
- Des Moines Apartments Under $800
- Des Moines Apartments Under $900
- Des Moines Apartments Under $1000
- Des Moines Apartments Under $1200
- Des Moines Apartments Under $1500
- Des Moines Apartments Under $2000
- Des Moines Luxury Apartments
By Community Type
- Des Moines Apartments for Rent by Owner
- Des Moines Apartments with Rent Specials
- Des Moines Top Rated Apartments
- Des Moines Corporate Apartments
- Des Moines Furnished Apartments
- Des Moines Gated Apartments
- Des Moines Loft Apartments
- Des Moines Low Income Apartments
- New Des Moines Apartments
- Des Moines Senior Apartments
- Des Moines Short-term Apartments
- Des Moines Student Apartments
- Des Moines Apartments with Utilities Included