


- Studio–2 Bedrooms
- $962-$2,083 Pricing
- 524–1,238 Square Feet
Rent Specials
Look and Lease and Get Up to 8 Weeks Free! Move in by 10/15 for a chance to win 6 months of free rent!
About Premier at Morton Ranch
A vibrant new community has arrived. Welcome to Premier at Morton Ranch, the premier destination for luxury living in Katy, Texas. Discover beautifully designed studio, one-, and two-bedroom homes that redefine modern comfort and style. Blending elegance with contemporary sophistication, our residences perfectly complement your refined lifestyle. Experience the exceptional, embrace every moment, and live the life you've always imagined.
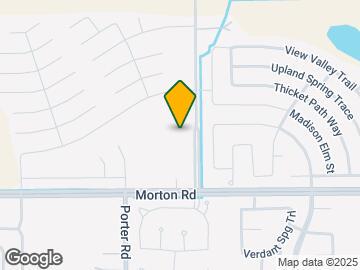
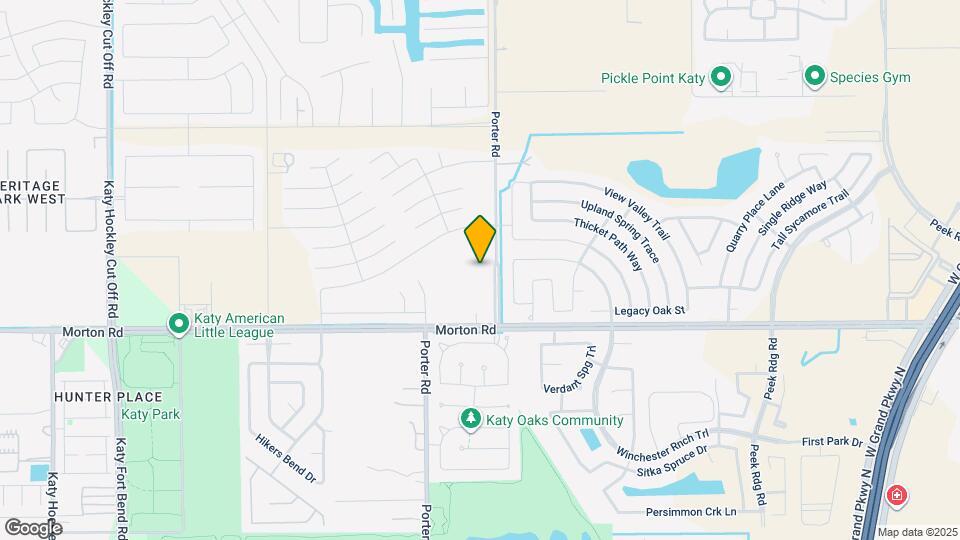
Premier at Morton Ranch is located in the Bear Creek Copperfield Neighborhood and 77493 Zip code of Katy, TX. This community is professionally managed by RPM
Unique Features and Amenities
- 12-foot ceilings with transom windows *
- Access to neighboring oasis lake trails
- Balconies with storage *
- Bark park with deluxe watering station
- Bi-level color cabinetry
- Built-in desk *
- Catering kitchen
- Ceiling Fan
- Chef undermount kitchen sink
- Closet built in shelving
- Cornhole court
- Dual sinks
- Full size washer and dryer
- Game lounge
- Garages
- Gourmet extended kitchens
- Grand 9-foot ceilings
- Keyless electronic access control
- Large, state-of-the-art fitness center
- Luxurious clubhouse with an upscale design
- Mini golf course
- Modern pendant lighting
- Mud Benches*
- Optimal Lighting
- Pantries*
- Patios with storage *
- Pickleball court
- Side-by-side refrigerators
- Smart Thermostats
- Smoke-free community
- Soaking tubs/stand up showers *
- Storage lockers
- Valet trash
- Virtual exercise room
- Wood look floor finish in every apartment home
Property Contact Info

- Listed by:
- Agency:
- Vendor Logo:
- Website:
- View Property Website
- Call Us:
- (281) 949-7546
- Disclaimer:
Office Hours
| Monday | 10:00 am–6:00 pm |
| Tuesday | 10:00 am–6:00 pm |
| Wednesday | 10:00 am–6:00 pm |
| Thursday | 10:00 am–6:00 pm |
| Friday | 10:00 am–6:00 pm |
| Saturday | 10:00 am–5:00 pm |
| Sunday | 1:00 pm–5:00 pm |
Floorplan Pricing and Availability
Premier at Morton Ranch offers Studio to 2 Bedroom apartments starting from $962 and having 524–1,238 sq ft. Here is the current pricing and availability:
New! Interactive Property Map
Studio
Floorplan S1
From $962
Studio, 1 Bath, 524 sq ftAvailable NowModel Gallery
Floorplans
Availability Details
Price Availability Date Unit Sq Ft View Details $992 Available Now 1113 524 $1,093 Available Now 1213 524 $962 Available Now 2204 524 Model Amenities and Features
Features
- Air Conditioning
- Balcony
- Ceiling Fans
- Heating
- Smoke Free
- Tub/Shower
- Washer/Dryer
Kitchen
- Dishwasher
- Disposal
- Freezer
- Granite Countertops
- Ice Maker
- Kitchen
- Microwave
- Oven
- Pantry
- Range
- Refrigerator
- Stainless Steel Appliances
Model Rent and Fees
Model Price Range
- $962 - $1,273
Current Available Pricing
- $962 - $1,093
Unit 1113 Rent and Fees
Unit Price
- $992
View Details and Rent EstimateModel Rent and Fees
Model Price Range
- $962 - $1,273
Unit 1213 Rent and Fees
Unit Price
- $1,093
View Details and Rent EstimateModel Rent and Fees
Model Price Range
- $962 - $1,273
Unit 2204 Rent and Fees
Unit Price
- $962
View Details and Rent EstimateModel Rent and Fees
Model Price Range
- $962 - $1,273
Apartment Model: S1From $962Studio, 1 Bath, 524 sq ftAvailable Now![]()
S1 - Floorplan Apartment Unit: 1113Apartment Model: S1$992Studio, 1 Bath, 524 sq ftAvailable NowApartment Unit: 1213Apartment Model: S1$1,093Studio, 1 Bath, 524 sq ftAvailable NowApartment Unit: 2204Apartment Model: S1$962Studio, 1 Bath, 524 sq ftAvailable Now1 Bedroom
Floorplan A1
From $1,240
1 Bed, 1 Bath, 661 sq ftAvailable NowModel Gallery
Floorplans
Availability Details
Price Availability Date Unit Sq Ft View Details $1,240 Available Now 6205 661 $1,473 Available Now 6107 661 $1,260 Available Now 2307 661 Model Amenities and Features
Features
- Air Conditioning
- Balcony
- Ceiling Fans
- Heating
- Smoke Free
- Tub/Shower
- Washer/Dryer
Kitchen
- Dishwasher
- Disposal
- Freezer
- Granite Countertops
- Ice Maker
- Kitchen
- Microwave
- Oven
- Pantry
- Range
- Refrigerator
- Stainless Steel Appliances
Model Rent and Fees
Model Price Range
- $1,078 - $1,483
Current Available Pricing
- $1,240 - $1,473
Unit 6205 Rent and Fees
Unit Price
- $1,240
View Details and Rent EstimateModel Rent and Fees
Model Price Range
- $1,078 - $1,483
Unit 6107 Rent and Fees
Unit Price
- $1,473
View Details and Rent EstimateModel Rent and Fees
Model Price Range
- $1,078 - $1,483
Unit 2307 Rent and Fees
Unit Price
- $1,260
View Details and Rent EstimateModel Rent and Fees
Model Price Range
- $1,078 - $1,483
Apartment Model: A1From $1,0781 Bedroom, 1 Bath, 661 sq ftAvailable Now![]()
A1 - Floorplan Apartment Unit: 6205Apartment Model: A1$1,2401 Bedroom, 1 Bath, 661 sq ftAvailable NowApartment Unit: 6107Apartment Model: A1$1,4731 Bedroom, 1 Bath, 661 sq ftAvailable NowApartment Unit: 2307Apartment Model: A1$1,2601 Bedroom, 1 Bath, 661 sq ftAvailable NowFloorplan A3
From $1,432
1 Bed, 1 Bath, 769 sq ftAvailable NowModel Gallery
Floorplans
Availability Details
Price Availability Date Unit Sq Ft View Details $1,432 Available Now 6106 769 $1,703 Available Now 6206 769 $1,548 Available Now 6306 769 Model Amenities and Features
Features
- Air Conditioning
- Balcony
- Ceiling Fans
- Heating
- Smoke Free
- Tub/Shower
- Washer/Dryer
Kitchen
- Dishwasher
- Disposal
- Freezer
- Granite Countertops
- Ice Maker
- Kitchen
- Microwave
- Oven
- Pantry
- Range
- Refrigerator
- Stainless Steel Appliances
Model Rent and Fees
Model Price Range
- $1,402 - $1,803
Current Available Pricing
- $1,432 - $1,703
Unit 6106 Rent and Fees
Unit Price
- $1,432
View Details and Rent EstimateModel Rent and Fees
Model Price Range
- $1,402 - $1,803
Unit 6206 Rent and Fees
Unit Price
- $1,703
View Details and Rent EstimateModel Rent and Fees
Model Price Range
- $1,402 - $1,803
Unit 6306 Rent and Fees
Unit Price
- $1,548
View Details and Rent EstimateModel Rent and Fees
Model Price Range
- $1,402 - $1,803
Apartment Model: A3From $1,4021 Bedroom, 1 Bath, 769 sq ftAvailable Now![]()
A3 - Floorplan Apartment Unit: 6106Apartment Model: A3$1,4321 Bedroom, 1 Bath, 769 sq ftAvailable NowApartment Unit: 6206Apartment Model: A3$1,7031 Bedroom, 1 Bath, 769 sq ftAvailable NowApartment Unit: 6306Apartment Model: A3$1,5481 Bedroom, 1 Bath, 769 sq ftAvailable NowFloorplan A2
From $1,403
1 Bed, 1 Bath, 755 sq ftAvailable NowModel Gallery
Floorplans
Availability Details
Price Availability Date Unit Sq Ft View Details $1,403 Available Now 1303 755 $1,437 Available Now 5210 755 $1,463 Available Now 5216 755 Model Amenities and Features
Features
- Air Conditioning
- Balcony
- Ceiling Fans
- Heating
- Smoke Free
- Tub/Shower
- Washer/Dryer
Kitchen
- Dishwasher
- Disposal
- Freezer
- Granite Countertops
- Ice Maker
- Kitchen
- Microwave
- Oven
- Pantry
- Range
- Refrigerator
- Stainless Steel Appliances
Model Rent and Fees
Model Price Range
- $1,403 - $1,483
Current Available Pricing
- $1,403 - $1,463
Unit 1303 Rent and Fees
Unit Price
- $1,403
View Details and Rent EstimateModel Rent and Fees
Model Price Range
- $1,403 - $1,483
Unit 5210 Rent and Fees
Unit Price
- $1,437
View Details and Rent EstimateModel Rent and Fees
Model Price Range
- $1,403 - $1,483
Unit 5216 Rent and Fees
Unit Price
- $1,463
View Details and Rent EstimateModel Rent and Fees
Model Price Range
- $1,403 - $1,483
Apartment Model: A2From $1,4031 Bedroom, 1 Bath, 755 sq ftAvailable Now![]()
A2 - Floorplan Apartment Unit: 1303Apartment Model: A2$1,4031 Bedroom, 1 Bath, 755 sq ftAvailable NowApartment Unit: 5210Apartment Model: A2$1,4371 Bedroom, 1 Bath, 755 sq ftAvailable NowApartment Unit: 5216Apartment Model: A2$1,4631 Bedroom, 1 Bath, 755 sq ftAvailable NowFloorplan A5
From $1,480
1 Bed, 1 Bath, 948 sq ftAvailable NowLargest 1 BedroomThis is the largest 1 Bedroom at this PropertyModel Gallery
Floorplans
Availability Details
Price Availability Date Unit Sq Ft View Details $1,818 Available Now 5320 948 $1,818 Available Now 5322 948 $1,898 Available Now 3102 948 Model Amenities and Features
Features
- Air Conditioning
- Balcony
- Ceiling Fans
- Heating
- Smoke Free
- Tub/Shower
- Washer/Dryer
Kitchen
- Dishwasher
- Disposal
- Freezer
- Granite Countertops
- Ice Maker
- Kitchen
- Microwave
- Oven
- Pantry
- Range
- Refrigerator
- Stainless Steel Appliances
Model Rent and Fees
Model Price Range
- $1,480 - $1,898
Current Available Pricing
- $1,818 - $1,898
Unit 5320 Rent and Fees
Unit Price
- $1,818
View Details and Rent EstimateModel Rent and Fees
Model Price Range
- $1,480 - $1,898
Unit 5322 Rent and Fees
Unit Price
- $1,818
View Details and Rent EstimateModel Rent and Fees
Model Price Range
- $1,480 - $1,898
Unit 3102 Rent and Fees
Unit Price
- $1,898
View Details and Rent EstimateModel Rent and Fees
Model Price Range
- $1,480 - $1,898
Apartment Model: A5From $1,4801 Bedroom, 1 Bath, 948 sq ftAvailable Now![]()
A5 - Floorplan Apartment Unit: 5320Apartment Model: A5$1,8181 Bedroom, 1 Bath, 948 sq ftAvailable NowApartment Unit: 5322Apartment Model: A5$1,8181 Bedroom, 1 Bath, 948 sq ftAvailable NowApartment Unit: 3102Apartment Model: A5$1,8981 Bedroom, 1 Bath, 948 sq ftAvailable NowFloorplan A4
From $1,485
1 Bed, 1 Bath, 893 sq ftAvailable NowModel Gallery
Floorplans
Availability Details
Price Availability Date Unit Sq Ft View Details $1,743 Available Now 6101 893 $1,743 Available Now 6102 893 $1,743 Available Now 6112 893 Model Amenities and Features
Features
- Air Conditioning
- Balcony
- Ceiling Fans
- Heating
- Smoke Free
- Tub/Shower
- Washer/Dryer
Kitchen
- Dishwasher
- Disposal
- Freezer
- Granite Countertops
- Ice Maker
- Kitchen
- Microwave
- Oven
- Pantry
- Range
- Refrigerator
- Stainless Steel Appliances
Model Rent and Fees
Model Price Range
- $1,485 - $1,743
Current Available Pricing
- $1,743
Unit 6101 Rent and Fees
Unit Price
- $1,743
View Details and Rent EstimateModel Rent and Fees
Model Price Range
- $1,485 - $1,743
Unit 6102 Rent and Fees
Unit Price
- $1,743
View Details and Rent EstimateModel Rent and Fees
Model Price Range
- $1,485 - $1,743
Unit 6112 Rent and Fees
Unit Price
- $1,743
View Details and Rent EstimateModel Rent and Fees
Model Price Range
- $1,485 - $1,743
Apartment Model: A4From $1,4851 Bedroom, 1 Bath, 893 sq ftAvailable Now![]()
A4 - Floorplan Apartment Unit: 6101Apartment Model: A4$1,7431 Bedroom, 1 Bath, 893 sq ftAvailable NowApartment Unit: 6102Apartment Model: A4$1,7431 Bedroom, 1 Bath, 893 sq ftAvailable NowApartment Unit: 6112Apartment Model: A4$1,7431 Bedroom, 1 Bath, 893 sq ftAvailable Now2 Bedrooms
Floorplan B1
From $1,266
2 Beds, 2 Baths, 966 sq ftAvailable NowCheapest 2 BedroomThis is the cheapest 2 Bedroom at this PropertyModel Gallery
Floorplans
Availability Details
Price Availability Date Unit Sq Ft View Details $1,628 Available Now 6103 966 $1,778 Available Now 6303 966 $1,266 Available Now 6304 966 Model Amenities and Features
Features
- Air Conditioning
- Balcony
- Ceiling Fans
- Heating
- Smoke Free
- Tub/Shower
- Washer/Dryer
Kitchen
- Dishwasher
- Disposal
- Freezer
- Granite Countertops
- Ice Maker
- Kitchen
- Microwave
- Oven
- Pantry
- Range
- Refrigerator
- Stainless Steel Appliances
Model Rent and Fees
Model Price Range
- $1,266 - $1,778
Unit 6103 Rent and Fees
Unit Price
- $1,628
View Details and Rent EstimateModel Rent and Fees
Model Price Range
- $1,266 - $1,778
Unit 6303 Rent and Fees
Unit Price
- $1,778
View Details and Rent EstimateModel Rent and Fees
Model Price Range
- $1,266 - $1,778
Unit 6304 Rent and Fees
Unit Price
- $1,266
View Details and Rent EstimateModel Rent and Fees
Model Price Range
- $1,266 - $1,778
Apartment Model: B1From $1,2662 Bedroom, 2 Bath, 966 sq ftAvailable Now![]()
B1 - Floorplan Apartment Unit: 6103Apartment Model: B1$1,6282 Bedroom, 2 Bath, 966 sq ftAvailable NowApartment Unit: 6303Apartment Model: B1$1,7782 Bedroom, 2 Bath, 966 sq ftAvailable NowApartment Unit: 6304Apartment Model: B1$1,2662 Bedroom, 2 Bath, 966 sq ftAvailable NowFloorplan B3
From $1,908
2 Beds, 2 Baths, 1236 sq ftAvailable NowModel Gallery
Floorplans
Availability Details
Price Availability Date Unit Sq Ft View Details $2,058 Available Now 5326 1236 $1,908 Available Now 2301 1236 Model Amenities and Features
Features
- Air Conditioning
- Balcony
- Ceiling Fans
- Heating
- Smoke Free
- Tub/Shower
- Washer/Dryer
Kitchen
- Dishwasher
- Disposal
- Freezer
- Granite Countertops
- Ice Maker
- Kitchen
- Microwave
- Oven
- Pantry
- Range
- Refrigerator
- Stainless Steel Appliances
Model Rent and Fees
Model Price Range
- $1,908 - $2,058
Unit 5326 Rent and Fees
Unit Price
- $2,058
View Details and Rent EstimateModel Rent and Fees
Model Price Range
- $1,908 - $2,058
Unit 2301 Rent and Fees
Unit Price
- $1,908
View Details and Rent EstimateModel Rent and Fees
Model Price Range
- $1,908 - $2,058
Apartment Model: B3From $1,9082 Bedroom, 2 Bath, 1236 sq ftAvailable Now![]()
B3 - Floorplan Apartment Unit: 5326Apartment Model: B3$2,0582 Bedroom, 2 Bath, 1236 sq ftAvailable NowApartment Unit: 2301Apartment Model: B3$1,9082 Bedroom, 2 Bath, 1236 sq ftAvailable NowFloorplan B2
From $1,919
2 Beds, 2 Baths, 1074 sq ftAvailable NowModel Gallery
Floorplans
Availability Details
Price Availability Date Unit Sq Ft View Details $1,924 Available Now 5121 1074 $1,929 Available Now 5307 1074 $1,919 Available Now 5315 1074 Model Amenities and Features
Features
- Air Conditioning
- Balcony
- Ceiling Fans
- Heating
- Smoke Free
- Tub/Shower
- Washer/Dryer
Kitchen
- Dishwasher
- Disposal
- Freezer
- Granite Countertops
- Ice Maker
- Kitchen
- Microwave
- Oven
- Pantry
- Range
- Refrigerator
- Stainless Steel Appliances
Model Rent and Fees
Model Price Range
- $1,919 - $1,929
Unit 5121 Rent and Fees
Unit Price
- $1,924
View Details and Rent EstimateModel Rent and Fees
Model Price Range
- $1,919 - $1,929
Unit 5307 Rent and Fees
Unit Price
- $1,929
View Details and Rent EstimateModel Rent and Fees
Model Price Range
- $1,919 - $1,929
Unit 5315 Rent and Fees
Unit Price
- $1,919
View Details and Rent EstimateModel Rent and Fees
Model Price Range
- $1,919 - $1,929
Apartment Model: B2From $1,9192 Bedroom, 2 Bath, 1074 sq ftAvailable Now![]()
B2 - Floorplan Apartment Unit: 5121Apartment Model: B2$1,9242 Bedroom, 2 Bath, 1074 sq ftAvailable NowApartment Unit: 5307Apartment Model: B2$1,9292 Bedroom, 2 Bath, 1074 sq ftAvailable NowApartment Unit: 5315Apartment Model: B2$1,9192 Bedroom, 2 Bath, 1074 sq ftAvailable NowFloorplan B4
$2,083
2 Beds, 2 Baths, 1238 sq ftAvailable NowLargest 2 BedroomThis is the largest 2 Bedroom at this PropertyModel Gallery
Floorplans
Availability Details
Price Availability Date Unit Sq Ft View Details $2,083 Available Now 5311 1238 $2,083 Available Now 5317 1238 Model Amenities and Features
Features
- Air Conditioning
- Balcony
- Ceiling Fans
- Heating
- Smoke Free
- Tub/Shower
- Washer/Dryer
Kitchen
- Dishwasher
- Disposal
- Freezer
- Granite Countertops
- Ice Maker
- Kitchen
- Microwave
- Oven
- Pantry
- Range
- Refrigerator
- Stainless Steel Appliances
Model Rent and Fees
Model Price
- $2,083
Unit 5311 Rent and Fees
Unit Price
- $2,083
View Details and Rent EstimateModel Rent and Fees
Price
- $2,083
Unit 5317 Rent and Fees
Unit Price
- $2,083
View Details and Rent EstimateModel Rent and Fees
Price
- $2,083
Apartment Model: B4From $2,0832 Bedroom, 2 Bath, 1238 sq ftAvailable Now![]()
B4 - Floorplan Apartment Unit: 5311Apartment Model: B4$2,0832 Bedroom, 2 Bath, 1238 sq ftAvailable NowApartment Unit: 5317Apartment Model: B4$2,0832 Bedroom, 2 Bath, 1238 sq ftAvailable Now
Schedule a Tour
Property Information
- 257 Units
- 3 Stories
- Built in 2026
Lease Terms
- 12 mo
Fees and Policies
The fees listed below are community-provided and may exclude utilities or add-ons. All payments are made directly to the property and are non-refundable unless otherwise specified. Use the Cost Calculator to determine costs based on your needs.
Required Fees
Utilities
- Trash Services - DoorstepiMax of 1. Fee for doorstep trash and recycle pickup service. Charged Per Unit.$25.00/mo
- Pest Control ServicesiMax of 1. Regular pest prevention and treatment services. Charged Per Unit.$7.00/mo
- Utility - Water / SeweriMax of 1. Utility - Water / Sewer Charged Per Unit.Usage-Based/mo
- Community Amenity FeeiMax of 1. Community Amenity Fee Charged Per Unit.$50.00/mo
- Cable TV/Internet ServicesiMax of 1. Cable TV/Internet Services Charged per unit.$50.00/mo
- Trash AdminiMax of 1. Administrative costs for managing trash service billing, coordination, and related expenses for your apartment. Charged per unit.$3.00/mo
- Trash Service FeeiMax of 1. Trash Service Fee Charged per unit.$25.00/mo
- Pest Control Admin FeeiMax of 1. Covers admin costs for managing pest control services. Charged per unit.$2.50/mo
One-Time Basics
- Due at Move-In
- Community Account Setup FeeiMax of 1. Charge for establishing resident accounts and access to community systems. Charged per unit.$35.00
Other Fees and Policies
Situational Fees
- Satellite Deposit (Refundable)iMax of 1. Deposit to cover potential damages from satellite installation. Charged Per Unit.$500.00
- Non-Sufficient Funds (NSF)iMax of 1. Charge for returned payments due to non-sufficient funds. Charged Per Occurrence.$75.00/per occurrence
- MTM Flat FeeiMax of 1. Month to Month Flat Fee Charged Per Unit.$200.00/mo
- Access Device ReplacementiMax of 1. Access Device Replacement Charged Per Occurrence.$100.00/per occurrence
- Utility Non-transferred Utility FeeiMax of 1. Charge for utility costs not moved to resident?s name. Charged Per Occurrence.Varies/per occurrence
- Utility - Vacant Cost RecoveryiMax of 1. Utility - Vacant Cost Recovery Charged Per Occurrence.Usage-Based/per occurrence
- Intra-Community Transfer FeeiMax of 1. Charge for transferring to another home within the same community. Charged Per Unit.$500.00
Pet Fees
- Pet FeeiMax of 2. Fee for allowing pets in the home. Charged Per Pet.$400.00
- Pet FeeiMax of 2. Pet Fee Charged Per Pet.Varies
- Pet RentiMax of 2. Monthly charge for keeping a pet in the home. Charged Per Pet.$25.00/mo
Max of 2.
Cats
None
Dogs
None
Others
AllowedParking Fees
- Parking
- Parking FeeiMax of 3. Parking - Garage Charged Per Vehicle.$150-$250/mo
- Other
Max of 3.
Additional Parking Options
Property Fee Disclaimer: Based on community-supplied data and independent market research. Subject to change without notice. May exclude fees for mandatory or optional services and usage-based utilities.
Features and Amenities
On-Site Services
- Maintenance On Site
- Package Service
- Pet Washing Station
- Property Manager On Site
- Trash Pickup Door To Door
- Pet Play Area
Community Features
- Lounge
- Business Center
- Clubhouse
- Elevator
Outdoor Features
- Grill
- Picnic Area
- Cabana
- Courtyard
- Patio
Recreation and Fitness
- Fitness Center
- Walking/Biking Trails
- Pickleball Court
- Pool
Interior Features
- Balcony
- Heating
- Tub/Shower
- Ceiling Fans
- Washer/Dryer
- Air Conditioning
- Smoke Free
Kitchen Amenities
- Dishwasher
- Microwave
- Pantry
- Oven
- Stainless Steel Appliances
- Ice Maker
- Kitchen
- Range
- Refrigerator
- Disposal
- Freezer
- Granite Countertops
Living Area Features
- Walk In Closets
- High Ceilings
- Large Bedrooms
- Built In Bookshelves
- Vinyl Flooring

Map
- Shopping
- Colleges
- Grocery
- Medical
- Parks

Map
Getting Around
30 / 100 Somewhat walkable
50 / 100 Fairly bikeable
90 / 100 Exceptionally car friendly
Getting to Know the Area
50 / 100 Restaurants
50 / 100 Cafes
20 / 100 Nightlife
40 / 100 Shopping
70 / 100 Noise Level
Frequently Asked Questions about Premier at Morton Ranch
Where is Premier at Morton Ranch located?
Premier at Morton Ranch is located at 24014 Morton Ranch Rd near the Bear Creek Copperfield area of Katy, TX
What is the current rent range at Premier at Morton Ranch?
Studio to 2 Bedroom Apartments at Premier at Morton Ranch currently range from $962 to $2,083
When is the leasing office open?
- The office Hours for Premier at Morton Ranch are
- Monday 10:00 am–6:00 pm
- Tuesday 10:00 am–6:00 pm
- Wednesday 10:00 am–6:00 pm
- Thursday 10:00 am–6:00 pm
- Friday 10:00 am–6:00 pm
- Saturday 10:00 am–5:00 pm
- Sunday 1:00 pm–5:00 pm
Are pets allowed?
Call us today to find out our pet policy and if we allow pets
Are there any rent specials?
The current rent special at Premier at Morton Ranch is: Look and Lease and Get Up to 8 Weeks Free! Move in by 10/15 for a chance to win 6 months of free rent!.
Renters Reviews and Ratings
Nearby Schools
Paetow High School
About GreatSchools Data on ApartmentHomeLiving.com.
Points of Interest
Time and distance from Premier at Morton Ranch.
Big Box and Retail
Jcpenney
Walmart
Costco
Colleges and Universities
Groceries
Brookshire Brothers
Heb
El Rancho
Hospitals
Memorial Hermann Katy Hospital
Oceans Behavioral Hospital Of Katy
Houston Methodist West Hospital
Parks and Recreation
Premier at Morton Ranch has 1 park within 9.0 miles, including Bear Creek Country Club & Golf Course.
Restaurants and Dining
Shopping Centers
Premier at Morton Ranch has 5 shopping centers within 1.1 miles.
Nearby Neighborhoods
Rental Price Ranges in the Area
| Bedroom | Average Rent | Cheapest Rent | Highest Rent |
|---|---|---|---|
| Katy Studio Apartments | $1,283 | $962 | $2,000 |
| Katy 1 Bedroom Apartments | $1,387 | $492 | $3,287 |
| Katy 2 Bedroom Apartments | $1,789 | $592 | $4,943 |
| Katy 3 Bedroom Apartments | $2,423 | $1,265 | $6,192 |
| Katy 4 Bedroom Apartments | $2,812 | $2,100 | $6,361 |
| 2 Bedroom Homes | $1,811 | $1,475 | $2,288 |
| 3 Bedroom Homes | $2,118 | $1,550 | $4,000 |
| 4 Bedroom Homes | $2,634 | $750 | $7,000 |
| 5 Bedroom Homes | $3,471 | $1,895 | $9,500 |
| 6 Bedroom Homes | $3,914 | $950 | $5,700 |
| 7 Bedroom Homes | $4,000 | $4,000 | $4,000 |
Browse Top Apartments in Katy
By Price
By Community Type
- Katy Apartments for Rent by Owner
- Katy Apartments with Rent Specials
- Katy Top Rated Apartments
- Katy Corporate Apartments
- Katy Furnished Apartments
- Katy Gated Apartments
- Katy Loft Apartments
- Katy Low Income Apartments
- New Katy Apartments
- Katy Senior Apartments
- Katy Short-term Apartments
- Katy Student Apartments
- Katy Apartments with Utilities Included


Max of 1.