


- 1–3 Bedrooms
- $2,272-$8,421 Total Monthly Price
Total Monthly Price
Base Rent$2,272 - $8,421Total Monthly Price$2,272 - $8,421 - 495–1,516 Square Feet
Rent Specials
Limited-Time Leasing Specials On Select Homes. Inquire for details on qualifying homes. *Restrictions May Apply
About Premiere on Pine
Adjacent to the Paramount Theatre and Convention Place Station, Premiere on Pine offers exclusive experiences in a one-of-a-kind atmosphere. Towering at 40 floors, Premiere top of the line amenities include concierge service, 24-hour reception, a state-of-the-art gym, weather protected outdoor dog run, 40th floor amenity space with a caterers' kitchen, and an outdoor sky plaza, complete with dining area and grilling stations. Explore new heights as a Premiere on Pine resident. The price shown reflects Base Rent only. Residents are responsible for additional required fees, including but not limited to an application fee, security deposit, community amenity fee, and utility charges. These fees are assessed per applicant or per unit as applicable and may vary based on usage or lease terms. Please consult a leasing agent for a comprehensive list of all required, optional, and situational fees.
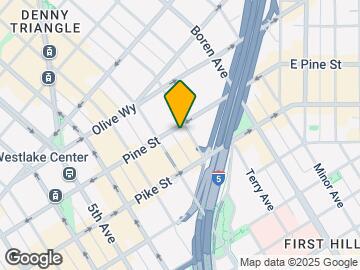
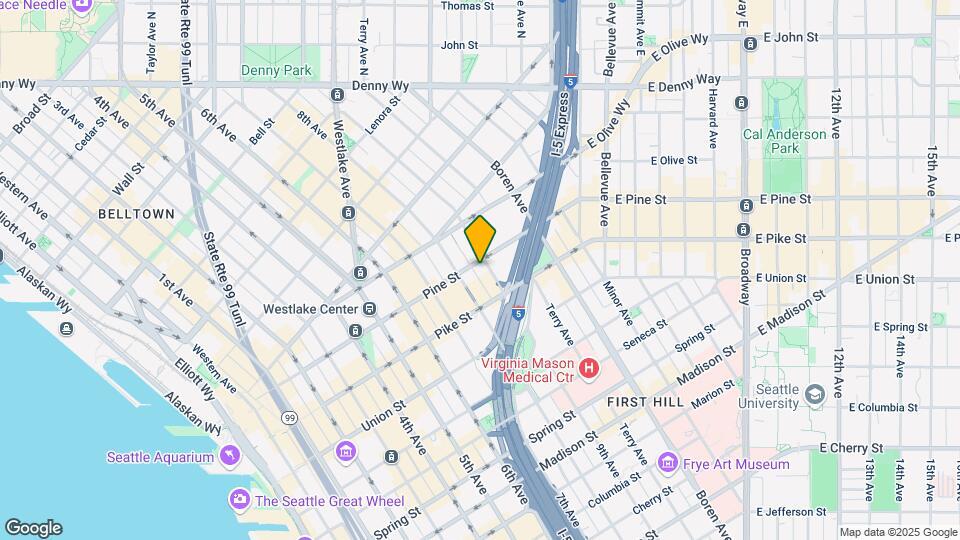
Premiere on Pine is located in the Denny Triangle Neighborhood and 98101 Zip code of Seattle, WA. This community is professionally managed by Bozzuto Management Company
Unique Features and Amenities
- 11.5" Ceilings
- 24/7 Concierge
- Backlight Mirrors W/TV In Full Baths
- Bosch Stainless Steel Appliances
- Built In Secretary Desk
- City and lake views
- Close to shopping, dining, entertainment & more
- Coffee Bar
- Concierge & doorman
- Covered Dog Run
- Custom Blackout Shades (70/30)
- Deck or terrace
- Designer California Closet Systems
- Designer Hardwood Flooring
- Dog Walking Services
- Dual Walk-In Closets In Master Suite
- Elegant Tile Wall In Walk-In Shower
- Filtered Water In Fridge Door
- Flex Fitness Studio
- Floor To Ceiling Windows
- Gas Stove
- Gourgeous Breathtaking Views
- Guest Suite
- Housekeeping Services
- Huge Pantry
- Luxer Room
- Media center
- Penthouse club
- Private Event Space
- Private Penthouse Concierge
- Roof Top Grills
- Rooftop deck
- Social Suite
- Walk-In Stand Up Showers In Full Baths
- Washer/Dryer In Laundry Room
- Wine Fridge
- Wood plank flooring
- Workout room
Property Contact Info

- Listed by:
- Agency:
- Vendor Logo:
- Website:
- View Property Website
- Call Us:
- (425) 403-2971
- Disclaimer:
Office Hours
| Monday | 9:00 am–6:00 pm |
| Tuesday | 9:00 am–6:00 pm |
| Wednesday | 11:00 am–6:00 pm |
| Thursday | 9:00 am–6:00 pm |
| Friday | 9:00 am–5:00 pm |
| Saturday | 10:00 am–5:00 pm |
| Sunday | 12:00 pm–5:00 pm |
Floorplan Pricing and Availability
Premiere on Pine offers 1 to 3 Bedroom apartments starting from $2,272 and having 495–1,516 sq ft. Here is the current pricing and availability:
New! Interactive Property Map
1 Bedroom
Floorplan A2
From $2,370
1 Bed, 1 Bath, 527 sq ftTotal Monthly PriceAvailable NowTotal Monthly Price
Base Rent$2,370 - $3,017Total Monthly Price$2,370 - $3,017Model Gallery
Floorplans
Availability Details
Prices shown for this property are the Total Monthly Price including Fees.Price Availability Date Unit Sq Ft View Details $2,370 Available Now 1709 527 $2,604 Available Now 0809 527 $2,592 August 11, 2026 1704 527 Model Amenities and Features
Features
- Air Conditioning
- Double Vanities
- Heating
- Washer/Dryer
Fitness & Recreation
- Fitness Center
Kitchen
- Dishwasher
- Disposal
- Island Kitchen
- Microwave
- Range
- Refrigerator
Living Space
- Views
- Vinyl Flooring
- Walk-In Closets
Outdoor Space
- Controlled Access
Unique Features
- 24/7 Concierge
- Coffee Bar
- Covered Dog Run
- Guest Suite
- Luxer Room
- Private Event Space
- Roof Top Grills
Model Lease Information
Model Price Range
- $2,370 - $3,017Total Monthly PriceBase Rent: $2,370 - $3,017Required Monthly Fees: None
Current Available Pricing
- $2,370 - $2,604 Total Monthly Price
Unit 1709 Amenities and Features
Features
- Air Conditioning
- Double Vanities
- Heating
- Washer/Dryer
Fitness & Recreation
- Fitness Center
Kitchen
- Dishwasher
- Disposal
- Island Kitchen
- Microwave
- Range
- Refrigerator
Living Space
- Views
- Vinyl Flooring
- Walk-In Closets
Outdoor Space
- Controlled Access
Unique Features
- 24/7 Concierge
- Coffee Bar
- Covered Dog Run
- Guest Suite
- Luxer Room
- Private Event Space
- Roof Top Grills
Unit 1709 Lease Information
Unit Price
- $2,370Total Monthly PriceBase Rent: $2,370Required Monthly Fees: None
View Details and Rent EstimateModel Lease Information
Model Price Range
- $2,370 - $3,017Total Monthly Price
Unit 0809 Amenities and Features
Unique Amenities
- Coffee Bar
Features
- Air Conditioning
- Double Vanities
- Heating
- Washer/Dryer
Fitness & Recreation
- Fitness Center
Kitchen
- Dishwasher
- Disposal
- Island Kitchen
- Microwave
- Range
- Refrigerator
Living Space
- Views
- Vinyl Flooring
- Walk-In Closets
Outdoor Space
- Controlled Access
Unique Features
- 24/7 Concierge
- Covered Dog Run
- Guest Suite
- Luxer Room
- Private Event Space
- Roof Top Grills
Unit 0809 Lease Information
Unit Price
- $2,604Total Monthly PriceBase Rent: $2,604Required Monthly Fees: None
View Details and Rent EstimateModel Lease Information
Model Price Range
- $2,370 - $3,017Total Monthly Price
Unit 1704 Amenities and Features
Features
- Air Conditioning
- Double Vanities
- Heating
- Washer/Dryer
Fitness & Recreation
- Fitness Center
Kitchen
- Dishwasher
- Disposal
- Island Kitchen
- Microwave
- Range
- Refrigerator
Living Space
- Views
- Vinyl Flooring
- Walk-In Closets
Outdoor Space
- Controlled Access
Unique Features
- 24/7 Concierge
- Coffee Bar
- Covered Dog Run
- Guest Suite
- Luxer Room
- Private Event Space
- Roof Top Grills
Unit 1704 Lease Information
Unit Price
- $2,592Total Monthly PriceBase Rent: $2,592Required Monthly Fees: None
View Details and Rent EstimateModel Lease Information
Model Price Range
- $2,370 - $3,017Total Monthly Price
Apartment Model: A2From $2,3701 Bedroom, 1 Bath, 527 sq ftAvailable NowFloor plans are artist's rendering. All dimensions are approximate. Actual product and specifications may vary in dimension or detail. Not all features are available in every rental home. Please see a representative for details.
![]()
A2 - Floorplan Apartment Unit: 1709Apartment Model: A2$2,3701 Bedroom, 1 Bath, 527 sq ftAvailable NowApartment Unit: 0809Apartment Model: A2$2,6041 Bedroom, 1 Bath, 527 sq ftAvailable NowApartment Unit: 1704Apartment Model: A2$2,5921 Bedroom, 1 Bath, 527 sq ftAvailable August 11, 2026Floorplan A8
From $2,781
1 Bed, 1 Bath, 627 sq ftTotal Monthly PriceAvailable NowTotal Monthly Price
Base Rent$2,781 - $3,233Total Monthly Price$2,781 - $3,233Model Gallery
Floorplans
Availability Details
Prices shown for this property are the Total Monthly Price including Fees.Price Availability Date Unit Sq Ft $2,781 Available Now 1106 627 Unit 1106 Amenities and Features
Features
- Air Conditioning
- Double Vanities
- Heating
- Washer/Dryer
Fitness & Recreation
- Fitness Center
Kitchen
- Dishwasher
- Disposal
- Island Kitchen
- Microwave
- Range
- Refrigerator
Living Space
- Views
- Vinyl Flooring
- Walk-In Closets
Outdoor Space
- Controlled Access
Unique Features
- 24/7 Concierge
- Coffee Bar
- Covered Dog Run
- Guest Suite
- Luxer Room
- Private Event Space
- Roof Top Grills
Unit 1106 Lease Information
Unit Price
- $2,781Total Monthly PriceBase Rent: $2,781Required Monthly Fees: None
View Details and Rent EstimateModel Lease Information
Model Price Range
- $2,781 - $3,233Total Monthly Price
Apartment Model: A8From $2,7811 Bedroom, 1 Bath, 627 sq ftAvailable NowFloor plans are artist's rendering. All dimensions are approximate. Actual product and specifications may vary in dimension or detail. Not all features are available in every rental home. Please see a representative for details.
![]()
A8 - Floorplan Apartment Unit: 1106Apartment Model: A8$2,7811 Bedroom, 1 Bath, 627 sq ftAvailable NowFloorplan AD1
From $3,117
1 Bed, 1 Bath, 734 sq ftTotal Monthly PriceAvailable NowTotal Monthly Price
Base Rent$3,117 - $3,658Total Monthly Price$3,117 - $3,658Model Gallery
Floorplans
Availability Details
Prices shown for this property are the Total Monthly Price including Fees.Price Availability Date Unit Sq Ft $3,117 Available Now 1403 734 Unit 1403 Amenities and Features
Features
- Air Conditioning
- Double Vanities
- Heating
- Washer/Dryer
Fitness & Recreation
- Fitness Center
Kitchen
- Dishwasher
- Disposal
- Island Kitchen
- Microwave
- Range
- Refrigerator
Living Space
- Views
- Vinyl Flooring
- Walk-In Closets
Outdoor Space
- Controlled Access
Unique Features
- 24/7 Concierge
- Coffee Bar
- Covered Dog Run
- Guest Suite
- Luxer Room
- Private Event Space
- Roof Top Grills
Unit 1403 Lease Information
Unit Price
- $3,117Total Monthly PriceBase Rent: $3,117Required Monthly Fees: None
View Details and Rent EstimateModel Lease Information
Model Price Range
- $3,117 - $3,658Total Monthly Price
Apartment Model: AD1From $3,1171 Bedroom, 1 Bath, 734 sq ftAvailable NowFloor plans are artist's rendering. All dimensions are approximate. Actual product and specifications may vary in dimension or detail. Not all features are available in every rental home. Please see a representative for details.
![]()
AD1 - Floorplan Apartment Unit: 1403Apartment Model: AD1$3,1171 Bedroom, 1 Bath, 734 sq ftAvailable NowFloorplan A19
From $3,208
1 Bed, 1 Bath, 795 sq ftTotal Monthly PriceAvailable NowTotal Monthly Price
Base Rent$3,208 - $3,804Total Monthly Price$3,208 - $3,804Model Gallery
Floorplans
Availability Details
Prices shown for this property are the Total Monthly Price including Fees.Price Availability Date Unit Sq Ft View Details $3,278 Available Now 3011 795 $3,208 August 7, 2026 2811 795 Model Amenities and Features
Features
- Air Conditioning
- Double Vanities
- Heating
- Washer/Dryer
Fitness & Recreation
- Fitness Center
Kitchen
- Dishwasher
- Disposal
- Island Kitchen
- Microwave
- Range
- Refrigerator
Living Space
- Views
- Vinyl Flooring
- Walk-In Closets
Outdoor Space
- Controlled Access
Unique Features
- 24/7 Concierge
- Coffee Bar
- Covered Dog Run
- Guest Suite
- Luxer Room
- Private Event Space
- Roof Top Grills
Model Lease Information
Model Price Range
- $3,208 - $3,804Total Monthly PriceBase Rent: $3,208 - $3,804Required Monthly Fees: None
Current Available Pricing
- $3,208 - $3,278 Total Monthly Price
Unit 3011 Amenities and Features
Features
- Air Conditioning
- Double Vanities
- Heating
- Washer/Dryer
Fitness & Recreation
- Fitness Center
Kitchen
- Dishwasher
- Disposal
- Island Kitchen
- Microwave
- Range
- Refrigerator
Living Space
- Views
- Vinyl Flooring
- Walk-In Closets
Outdoor Space
- Controlled Access
Unique Features
- 24/7 Concierge
- Coffee Bar
- Covered Dog Run
- Guest Suite
- Luxer Room
- Private Event Space
- Roof Top Grills
Unit 3011 Lease Information
Unit Price
- $3,278Total Monthly PriceBase Rent: $3,278Required Monthly Fees: None
View Details and Rent EstimateModel Lease Information
Model Price Range
- $3,208 - $3,804Total Monthly Price
Unit 2811 Amenities and Features
Features
- Air Conditioning
- Double Vanities
- Heating
- Washer/Dryer
Fitness & Recreation
- Fitness Center
Kitchen
- Dishwasher
- Disposal
- Island Kitchen
- Microwave
- Range
- Refrigerator
Living Space
- Views
- Vinyl Flooring
- Walk-In Closets
Outdoor Space
- Controlled Access
Unique Features
- 24/7 Concierge
- Coffee Bar
- Covered Dog Run
- Guest Suite
- Luxer Room
- Private Event Space
- Roof Top Grills
Unit 2811 Lease Information
Unit Price
- $3,208Total Monthly PriceBase Rent: $3,208Required Monthly Fees: None
View Details and Rent EstimateModel Lease Information
Model Price Range
- $3,208 - $3,804Total Monthly Price
Apartment Model: A19From $3,2081 Bedroom, 1 Bath, 795 sq ftAvailable NowFloor plans are artist's rendering. All dimensions are approximate. Actual product and specifications may vary in dimension or detail. Not all features are available in every rental home. Please see a representative for details.
![]()
A19 - Floorplan Apartment Unit: 3011Apartment Model: A19$3,2781 Bedroom, 1 Bath, 795 sq ftAvailable NowApartment Unit: 2811Apartment Model: A19$3,2081 Bedroom, 1 Bath, 795 sq ftAvailable August 7, 2026Floorplan AD3
From $3,547
1 Bed, 1 Bath, 890 sq ftTotal Monthly PriceAvailable NowTotal Monthly Price
Base Rent$3,547 - $4,376Total Monthly Price$3,547 - $4,376Largest 1 BedroomThis is the largest 1 Bedroom at this PropertyModel Gallery
Floorplans
Availability Details
Prices shown for this property are the Total Monthly Price including Fees.Price Availability Date Unit Sq Ft View Details $3,547 Available Now 3201 890 $3,760 July 31, 2026 3001 890 Model Amenities and Features
Features
- Air Conditioning
- Double Vanities
- Heating
- Washer/Dryer
Fitness & Recreation
- Fitness Center
Kitchen
- Dishwasher
- Disposal
- Island Kitchen
- Microwave
- Range
- Refrigerator
Living Space
- Views
- Vinyl Flooring
- Walk-In Closets
Outdoor Space
- Controlled Access
Unique Features
- 24/7 Concierge
- Coffee Bar
- Covered Dog Run
- Guest Suite
- Luxer Room
- Private Event Space
- Roof Top Grills
Model Lease Information
Model Price Range
- $3,547 - $4,376Total Monthly PriceBase Rent: $3,547 - $4,376Required Monthly Fees: None
Current Available Pricing
- $3,547 - $3,760 Total Monthly Price
Unit 3201 Amenities and Features
Features
- Air Conditioning
- Double Vanities
- Heating
- Washer/Dryer
Fitness & Recreation
- Fitness Center
Kitchen
- Dishwasher
- Disposal
- Island Kitchen
- Microwave
- Range
- Refrigerator
Living Space
- Views
- Vinyl Flooring
- Walk-In Closets
Outdoor Space
- Controlled Access
Unique Features
- 24/7 Concierge
- Coffee Bar
- Covered Dog Run
- Guest Suite
- Luxer Room
- Private Event Space
- Roof Top Grills
Unit 3201 Lease Information
Unit Price
- $3,547Total Monthly PriceBase Rent: $3,547Required Monthly Fees: None
View Details and Rent EstimateModel Lease Information
Model Price Range
- $3,547 - $4,376Total Monthly Price
Unit 3001 Amenities and Features
Features
- Air Conditioning
- Double Vanities
- Heating
- Washer/Dryer
Fitness & Recreation
- Fitness Center
Kitchen
- Dishwasher
- Disposal
- Island Kitchen
- Microwave
- Range
- Refrigerator
Living Space
- Views
- Vinyl Flooring
- Walk-In Closets
Outdoor Space
- Controlled Access
Unique Features
- 24/7 Concierge
- Coffee Bar
- Covered Dog Run
- Guest Suite
- Luxer Room
- Private Event Space
- Roof Top Grills
Unit 3001 Lease Information
Unit Price
- $3,760Total Monthly PriceBase Rent: $3,760Required Monthly Fees: None
View Details and Rent EstimateModel Lease Information
Model Price Range
- $3,547 - $4,376Total Monthly Price
Apartment Model: AD3From $3,5471 Bedroom, 1 Bath, 890 sq ftAvailable NowFloor plans are artist's rendering. All dimensions are approximate. Actual product and specifications may vary in dimension or detail. Not all features are available in every rental home. Please see a representative for details.
![]()
AD3 - Floorplan Apartment Unit: 3201Apartment Model: AD3$3,5471 Bedroom, 1 Bath, 890 sq ftAvailable NowApartment Unit: 3001Apartment Model: AD3$3,7601 Bedroom, 1 Bath, 890 sq ftAvailable July 31, 2026Floorplan A10
From $2,815
1 Bed, 1 Bath, 647 sq ftTotal Monthly PriceAvailable Jul 28Total Monthly Price
Base Rent$2,815 - $3,325Total Monthly Price$2,815 - $3,325Model Gallery
Floorplans
Availability Details
Prices shown for this property are the Total Monthly Price including Fees.Price Availability Date Unit Sq Ft $2,815 July 28, 2026 2906 647 Unit 2906 Amenities and Features
Features
- Air Conditioning
- Double Vanities
- Heating
- Washer/Dryer
Fitness & Recreation
- Fitness Center
Kitchen
- Dishwasher
- Disposal
- Island Kitchen
- Microwave
- Range
- Refrigerator
Living Space
- Views
- Vinyl Flooring
- Walk-In Closets
Outdoor Space
- Controlled Access
Unique Features
- 24/7 Concierge
- Coffee Bar
- Covered Dog Run
- Guest Suite
- Luxer Room
- Private Event Space
- Roof Top Grills
Unit 2906 Lease Information
Unit Price
- $2,815Total Monthly PriceBase Rent: $2,815Required Monthly Fees: None
View Details and Rent EstimateModel Lease Information
Model Price Range
- $2,815 - $3,325Total Monthly Price
Apartment Model: A10From $2,8151 Bedroom, 1 Bath, 647 sq ftAvailable July 28, 2026Floor plans are artist's rendering. All dimensions are approximate. Actual product and specifications may vary in dimension or detail. Not all features are available in every rental home. Please see a representative for details.
![]()
A10 - Floorplan Apartment Unit: 2906Apartment Model: A10$2,8151 Bedroom, 1 Bath, 647 sq ftAvailable July 28, 2026Floorplan A1
From $2,272
1 Bed, 1 Bath, 495 sq ftTotal Monthly PriceAvailable Aug 7Total Monthly Price
Base Rent$2,272 - $2,646Total Monthly Price$2,272 - $2,646Cheapest 1 BedroomThis is the cheapest 1 Bedroom at this PropertyModel Gallery
Floorplans
Availability Details
Prices shown for this property are the Total Monthly Price including Fees.Price Availability Date Unit Sq Ft $2,272 August 7, 2026 0811 495 Unit 0811 Amenities and Features
Features
- Air Conditioning
- Double Vanities
- Heating
- Washer/Dryer
Fitness & Recreation
- Fitness Center
Kitchen
- Dishwasher
- Disposal
- Island Kitchen
- Microwave
- Range
- Refrigerator
Living Space
- Views
- Vinyl Flooring
- Walk-In Closets
Outdoor Space
- Controlled Access
Unique Features
- 24/7 Concierge
- Coffee Bar
- Covered Dog Run
- Guest Suite
- Luxer Room
- Private Event Space
- Roof Top Grills
Unit 0811 Lease Information
Unit Price
- $2,272Total Monthly PriceBase Rent: $2,272Required Monthly Fees: None
View Details and Rent EstimateModel Lease Information
Model Price Range
- $2,272 - $2,646Total Monthly Price
Apartment Model: A1From $2,2721 Bedroom, 1 Bath, 495 sq ftAvailable August 7, 2026Floor plans are artist's rendering. All dimensions are approximate. Actual product and specifications may vary in dimension or detail. Not all features are available in every rental home. Please see a representative for details.
![]()
A1 - Floorplan Apartment Unit: 0811Apartment Model: A1$2,2721 Bedroom, 1 Bath, 495 sq ftAvailable August 7, 2026Floorplan A13
From $3,028
1 Bed, 1 Bath, 702 sq ftTotal Monthly PriceAvailable Aug 16Total Monthly Price
Base Rent$3,028 - $3,517Total Monthly Price$3,028 - $3,517Model Gallery
Floorplans
Availability Details
Prices shown for this property are the Total Monthly Price including Fees.Price Availability Date Unit Sq Ft $3,028 August 16, 2026 2708 702 Unit 2708 Amenities and Features
Features
- Air Conditioning
- Double Vanities
- Heating
- Washer/Dryer
Fitness & Recreation
- Fitness Center
Kitchen
- Dishwasher
- Disposal
- Island Kitchen
- Microwave
- Range
- Refrigerator
Living Space
- Views
- Vinyl Flooring
- Walk-In Closets
Outdoor Space
- Controlled Access
Unique Features
- 24/7 Concierge
- Coffee Bar
- Covered Dog Run
- Guest Suite
- Luxer Room
- Private Event Space
- Roof Top Grills
Unit 2708 Lease Information
Unit Price
- $3,028Total Monthly PriceBase Rent: $3,028Required Monthly Fees: None
View Details and Rent EstimateModel Lease Information
Model Price Range
- $3,028 - $3,517Total Monthly Price
Apartment Model: A13From $3,0281 Bedroom, 1 Bath, 702 sq ftAvailable August 16, 2026Floor plans are artist's rendering. All dimensions are approximate. Actual product and specifications may vary in dimension or detail. Not all features are available in every rental home. Please see a representative for details.
![]()
A13 - Floorplan Apartment Unit: 2708Apartment Model: A13$3,0281 Bedroom, 1 Bath, 702 sq ftAvailable August 16, 2026Floorplan A17
From $3,169
1 Bed, 1 Bath, 775 sq ftTotal Monthly PriceAvailable Oct 15Total Monthly Price
Base Rent$3,169 - $3,755Total Monthly Price$3,169 - $3,755Model Gallery
Floorplans
Availability Details
Prices shown for this property are the Total Monthly Price including Fees.Price Availability Date Unit Sq Ft $3,169 October 15, 2026 3103 775 Unit 3103 Amenities and Features
Features
- Air Conditioning
- Double Vanities
- Heating
- Washer/Dryer
Fitness & Recreation
- Fitness Center
Kitchen
- Dishwasher
- Disposal
- Island Kitchen
- Microwave
- Range
- Refrigerator
Living Space
- Views
- Vinyl Flooring
- Walk-In Closets
Outdoor Space
- Controlled Access
Unique Features
- 24/7 Concierge
- Coffee Bar
- Covered Dog Run
- Guest Suite
- Luxer Room
- Private Event Space
- Roof Top Grills
Unit 3103 Lease Information
Unit Price
- $3,169Total Monthly PriceBase Rent: $3,169Required Monthly Fees: None
View Details and Rent EstimateModel Lease Information
Model Price Range
- $3,169 - $3,755Total Monthly Price
Apartment Model: A17From $3,1691 Bedroom, 1 Bath, 775 sq ftAvailable October 15, 2026Floor plans are artist's rendering. All dimensions are approximate. Actual product and specifications may vary in dimension or detail. Not all features are available in every rental home. Please see a representative for details.
![]()
A17 - Floorplan Apartment Unit: 3103Apartment Model: A17$3,1691 Bedroom, 1 Bath, 775 sq ftAvailable October 15, 20262 Bedrooms
Floorplan B1
From $4,195
2 Beds, 2 Baths, 924 sq ftTotal Monthly PriceAvailable NowTotal Monthly Price
Base Rent$4,195 - $4,951Total Monthly Price$4,195 - $4,951Model Gallery
Floorplans
Availability Details
Prices shown for this property are the Total Monthly Price including Fees.Price Availability Date Unit Sq Ft $4,195 Available Now 2804 924 Unit 2804 Amenities and Features
Features
- Air Conditioning
- Double Vanities
- Heating
- Washer/Dryer
Fitness & Recreation
- Fitness Center
Kitchen
- Dishwasher
- Disposal
- Island Kitchen
- Microwave
- Range
- Refrigerator
Living Space
- Views
- Vinyl Flooring
- Walk-In Closets
Outdoor Space
- Controlled Access
Unique Features
- 24/7 Concierge
- Coffee Bar
- Covered Dog Run
- Guest Suite
- Luxer Room
- Private Event Space
- Roof Top Grills
Unit 2804 Lease Information
Unit Price
- $4,195Total Monthly PriceBase Rent: $4,195Required Monthly Fees: None
View Details and Rent EstimateModel Lease Information
Model Price Range
- $4,195 - $4,951Total Monthly Price
Apartment Model: B1From $4,1952 Bedroom, 2 Bath, 924 sq ftAvailable NowFloor plans are artist's rendering. All dimensions are approximate. Actual product and specifications may vary in dimension or detail. Not all features are available in every rental home. Please see a representative for details.
![]()
B1 - Floorplan Apartment Unit: 2804Apartment Model: B1$4,1952 Bedroom, 2 Bath, 924 sq ftAvailable NowFloorplan B3
From $4,564
2 Beds, 2 Baths, 1038 sq ftTotal Monthly PriceAvailable NowTotal Monthly Price
Base Rent$4,564 - $5,413Total Monthly Price$4,564 - $5,413Model Gallery
Floorplans
Availability Details
Prices shown for this property are the Total Monthly Price including Fees.Price Availability Date Unit Sq Ft View Details $4,574 Available Now 3007 1038 $4,564 August 1, 2026 2607 1038 Model Amenities and Features
Features
- Air Conditioning
- Double Vanities
- Heating
- Washer/Dryer
Fitness & Recreation
- Fitness Center
Kitchen
- Dishwasher
- Disposal
- Island Kitchen
- Microwave
- Range
- Refrigerator
Living Space
- Views
- Vinyl Flooring
- Walk-In Closets
Outdoor Space
- Controlled Access
Unique Features
- 24/7 Concierge
- Coffee Bar
- Covered Dog Run
- Guest Suite
- Luxer Room
- Private Event Space
- Roof Top Grills
Model Lease Information
Model Price Range
- $4,564 - $5,413Total Monthly PriceBase Rent: $4,564 - $5,413Required Monthly Fees: None
Current Available Pricing
- $4,564 - $4,574 Total Monthly Price
Unit 3007 Amenities and Features
Features
- Air Conditioning
- Double Vanities
- Heating
- Washer/Dryer
Fitness & Recreation
- Fitness Center
Kitchen
- Dishwasher
- Disposal
- Island Kitchen
- Microwave
- Range
- Refrigerator
Living Space
- Views
- Vinyl Flooring
- Walk-In Closets
Outdoor Space
- Controlled Access
Unique Features
- 24/7 Concierge
- Coffee Bar
- Covered Dog Run
- Guest Suite
- Luxer Room
- Private Event Space
- Roof Top Grills
Unit 3007 Lease Information
Unit Price
- $4,574Total Monthly PriceBase Rent: $4,574Required Monthly Fees: None
View Details and Rent EstimateModel Lease Information
Model Price Range
- $4,564 - $5,413Total Monthly Price
Unit 2607 Amenities and Features
Unique Amenities
- Coffee Bar
Features
- Air Conditioning
- Double Vanities
- Heating
- Washer/Dryer
Fitness & Recreation
- Fitness Center
Kitchen
- Dishwasher
- Disposal
- Island Kitchen
- Microwave
- Range
- Refrigerator
Living Space
- Views
- Vinyl Flooring
- Walk-In Closets
Outdoor Space
- Controlled Access
Unique Features
- 24/7 Concierge
- Covered Dog Run
- Guest Suite
- Luxer Room
- Private Event Space
- Roof Top Grills
Unit 2607 Lease Information
Unit Price
- $4,564Total Monthly PriceBase Rent: $4,564Required Monthly Fees: None
View Details and Rent EstimateModel Lease Information
Model Price Range
- $4,564 - $5,413Total Monthly Price
Apartment Model: B3From $4,5642 Bedroom, 2 Bath, 1038 sq ftAvailable NowFloor plans are artist's rendering. All dimensions are approximate. Actual product and specifications may vary in dimension or detail. Not all features are available in every rental home. Please see a representative for details.
![]()
B3 - Floorplan Apartment Unit: 3007Apartment Model: B3$4,5742 Bedroom, 2 Bath, 1038 sq ftAvailable NowApartment Unit: 2607Apartment Model: B3$4,5642 Bedroom, 2 Bath, 1038 sq ftAvailable August 1, 2026Floorplan B6
From $5,824
2 Beds, 2.5 Baths, 1319 sq ftTotal Monthly PriceAvailable NowTotal Monthly Price
Base Rent$5,824 - $7,332Total Monthly Price$5,824 - $7,332Model Gallery
Floorplans
Availability Details
Prices shown for this property are the Total Monthly Price including Fees.Price Availability Date Unit Sq Ft View Details $5,824 Available Now 3707 1319 $6,085 Available Now 3607 1319 $6,180 Available Now 3807 1319 Model Amenities and Features
Features
- Air Conditioning
- Double Vanities
- Heating
- Washer/Dryer
Fitness & Recreation
- Fitness Center
Kitchen
- Dishwasher
- Disposal
- Island Kitchen
- Microwave
- Range
- Refrigerator
Living Space
- Views
- Vinyl Flooring
- Walk-In Closets
Outdoor Space
- Controlled Access
Unique Features
- 24/7 Concierge
- Coffee Bar
- Covered Dog Run
- Guest Suite
- Luxer Room
- Private Event Space
- Roof Top Grills
Model Lease Information
Model Price Range
- $5,824 - $7,332Total Monthly PriceBase Rent: $5,824 - $7,332Required Monthly Fees: None
Current Available Pricing
- $5,824 - $6,180 Total Monthly Price
Unit 3707 Amenities and Features
Unique Amenities
- Coffee Bar
Features
- Air Conditioning
- Double Vanities
- Heating
- Washer/Dryer
Fitness & Recreation
- Fitness Center
Kitchen
- Dishwasher
- Disposal
- Island Kitchen
- Microwave
- Range
- Refrigerator
Living Space
- Views
- Vinyl Flooring
- Walk-In Closets
Outdoor Space
- Controlled Access
Unique Features
- 24/7 Concierge
- Covered Dog Run
- Guest Suite
- Luxer Room
- Private Event Space
- Roof Top Grills
Unit 3707 Lease Information
Unit Price
- $5,824Total Monthly PriceBase Rent: $5,824Required Monthly Fees: None
View Details and Rent EstimateModel Lease Information
Model Price Range
- $5,824 - $7,332Total Monthly Price
Unit 3607 Amenities and Features
Unique Amenities
- Coffee Bar
Features
- Air Conditioning
- Double Vanities
- Heating
- Washer/Dryer
Fitness & Recreation
- Fitness Center
Kitchen
- Dishwasher
- Disposal
- Island Kitchen
- Microwave
- Range
- Refrigerator
Living Space
- Views
- Vinyl Flooring
- Walk-In Closets
Outdoor Space
- Controlled Access
Unique Features
- 24/7 Concierge
- Covered Dog Run
- Guest Suite
- Luxer Room
- Private Event Space
- Roof Top Grills
Unit 3607 Lease Information
Unit Price
- $6,085Total Monthly PriceBase Rent: $6,085Required Monthly Fees: None
View Details and Rent EstimateModel Lease Information
Model Price Range
- $5,824 - $7,332Total Monthly Price
Unit 3807 Amenities and Features
Unique Amenities
- Coffee Bar
Features
- Air Conditioning
- Double Vanities
- Heating
- Washer/Dryer
Fitness & Recreation
- Fitness Center
Kitchen
- Dishwasher
- Disposal
- Island Kitchen
- Microwave
- Range
- Refrigerator
Living Space
- Views
- Vinyl Flooring
- Walk-In Closets
Outdoor Space
- Controlled Access
Unique Features
- 24/7 Concierge
- Covered Dog Run
- Guest Suite
- Luxer Room
- Private Event Space
- Roof Top Grills
Unit 3807 Lease Information
Unit Price
- $6,180Total Monthly PriceBase Rent: $6,180Required Monthly Fees: None
View Details and Rent EstimateModel Lease Information
Model Price Range
- $5,824 - $7,332Total Monthly Price
Apartment Model: B6From $5,8242 Bedroom, 2.5 Bath, 1319 sq ftAvailable NowFloor plans are artist's rendering. All dimensions are approximate. Actual product and specifications may vary in dimension or detail. Not all features are available in every rental home. Please see a representative for details.
![]()
B6 - Floorplan Apartment Unit: 3707Apartment Model: B6$5,8242 Bedroom, 2.5 Bath, 1319 sq ftAvailable NowApartment Unit: 3607Apartment Model: B6$6,0852 Bedroom, 2.5 Bath, 1319 sq ftAvailable NowApartment Unit: 3807Apartment Model: B6$6,1802 Bedroom, 2.5 Bath, 1319 sq ftAvailable NowFloorplan B10
From $5,877
2 Beds, 2.5 Baths, 1396 sq ftTotal Monthly PriceAvailable NowTotal Monthly Price
Base Rent$5,877 - $6,998Total Monthly Price$5,877 - $6,998Largest 2 BedroomThis is the largest 2 Bedroom at this PropertyModel Gallery
Floorplans
Availability Details
Prices shown for this property are the Total Monthly Price including Fees.Price Availability Date Unit Sq Ft $5,877 Available Now 3903 1396 Unit 3903 Amenities and Features
Features
- Air Conditioning
- Double Vanities
- Heating
- Washer/Dryer
Fitness & Recreation
- Fitness Center
Kitchen
- Dishwasher
- Disposal
- Island Kitchen
- Microwave
- Range
- Refrigerator
Living Space
- Views
- Vinyl Flooring
- Walk-In Closets
Outdoor Space
- Controlled Access
Unique Features
- 24/7 Concierge
- Coffee Bar
- Covered Dog Run
- Guest Suite
- Luxer Room
- Private Event Space
- Roof Top Grills
Unit 3903 Lease Information
Unit Price
- $5,877Total Monthly PriceBase Rent: $5,877Required Monthly Fees: None
View Details and Rent EstimateModel Lease Information
Model Price Range
- $5,877 - $6,998Total Monthly Price
Apartment Model: B10From $5,8772 Bedroom, 2.5 Bath, 1396 sq ftAvailable NowFloor plans are artist's rendering. All dimensions are approximate. Actual product and specifications may vary in dimension or detail. Not all features are available in every rental home. Please see a representative for details.
![]()
B10 - Floorplan Apartment Unit: 3903Apartment Model: B10$5,8772 Bedroom, 2.5 Bath, 1396 sq ftAvailable NowFloorplan B2
From $3,994
2 Beds, 2 Baths, 935 sq ftTotal Monthly PriceAvailable Jul 25Total Monthly Price
Base Rent$3,994 - $4,894Total Monthly Price$3,994 - $4,894Cheapest 2 BedroomThis is the cheapest 2 Bedroom at this PropertyModel Gallery
Floorplans
Availability Details
Prices shown for this property are the Total Monthly Price including Fees.Price Availability Date Unit Sq Ft View Details $3,994 July 25, 2026 1608 935 $4,064 July 28, 2026 1808 935 $4,124 July 29, 2026 2408 935 Model Amenities and Features
Features
- Air Conditioning
- Double Vanities
- Heating
- Washer/Dryer
Fitness & Recreation
- Fitness Center
Kitchen
- Dishwasher
- Disposal
- Island Kitchen
- Microwave
- Range
- Refrigerator
Living Space
- Views
- Vinyl Flooring
- Walk-In Closets
Outdoor Space
- Controlled Access
Unique Features
- 24/7 Concierge
- Coffee Bar
- Covered Dog Run
- Guest Suite
- Luxer Room
- Private Event Space
- Roof Top Grills
Model Lease Information
Model Price Range
- $3,994 - $4,894Total Monthly PriceBase Rent: $3,994 - $4,894Required Monthly Fees: None
Current Available Pricing
- $3,994 - $4,124 Total Monthly Price
Unit 1608 Amenities and Features
Features
- Air Conditioning
- Double Vanities
- Heating
- Washer/Dryer
Fitness & Recreation
- Fitness Center
Kitchen
- Dishwasher
- Disposal
- Island Kitchen
- Microwave
- Range
- Refrigerator
Living Space
- Views
- Vinyl Flooring
- Walk-In Closets
Outdoor Space
- Controlled Access
Unique Features
- 24/7 Concierge
- Coffee Bar
- Covered Dog Run
- Guest Suite
- Luxer Room
- Private Event Space
- Roof Top Grills
Unit 1608 Lease Information
Unit Price
- $3,994Total Monthly PriceBase Rent: $3,994Required Monthly Fees: None
View Details and Rent EstimateModel Lease Information
Model Price Range
- $3,994 - $4,894Total Monthly Price
Unit 1808 Amenities and Features
Unique Amenities
- Coffee Bar
Features
- Air Conditioning
- Double Vanities
- Heating
- Washer/Dryer
Fitness & Recreation
- Fitness Center
Kitchen
- Dishwasher
- Disposal
- Island Kitchen
- Microwave
- Range
- Refrigerator
Living Space
- Views
- Vinyl Flooring
- Walk-In Closets
Outdoor Space
- Controlled Access
Unique Features
- 24/7 Concierge
- Covered Dog Run
- Guest Suite
- Luxer Room
- Private Event Space
- Roof Top Grills
Unit 1808 Lease Information
Unit Price
- $4,064Total Monthly PriceBase Rent: $4,064Required Monthly Fees: None
View Details and Rent EstimateModel Lease Information
Model Price Range
- $3,994 - $4,894Total Monthly Price
Unit 2408 Amenities and Features
Features
- Air Conditioning
- Double Vanities
- Heating
- Washer/Dryer
Fitness & Recreation
- Fitness Center
Kitchen
- Dishwasher
- Disposal
- Island Kitchen
- Microwave
- Range
- Refrigerator
Living Space
- Views
- Vinyl Flooring
- Walk-In Closets
Outdoor Space
- Controlled Access
Unique Features
- 24/7 Concierge
- Coffee Bar
- Covered Dog Run
- Guest Suite
- Luxer Room
- Private Event Space
- Roof Top Grills
Unit 2408 Lease Information
Unit Price
- $4,124Total Monthly PriceBase Rent: $4,124Required Monthly Fees: None
View Details and Rent EstimateModel Lease Information
Model Price Range
- $3,994 - $4,894Total Monthly Price
Apartment Model: B2From $3,9942 Bedroom, 2 Bath, 935 sq ftAvailable July 25, 2026Floor plans are artist's rendering. All dimensions are approximate. Actual product and specifications may vary in dimension or detail. Not all features are available in every rental home. Please see a representative for details.
![]()
B2 - Floorplan Apartment Unit: 1608Apartment Model: B2$3,9942 Bedroom, 2 Bath, 935 sq ftAvailable July 25, 2026Apartment Unit: 1808Apartment Model: B2$4,0642 Bedroom, 2 Bath, 935 sq ftAvailable July 28, 2026Apartment Unit: 2408Apartment Model: B2$4,1242 Bedroom, 2 Bath, 935 sq ftAvailable July 29, 2026Floorplan B4
From $4,242
2 Beds, 2 Baths, 1114 sq ftTotal Monthly PriceAvailable Aug 13Total Monthly Price
Base Rent$4,242 - $5,136Total Monthly Price$4,242 - $5,136Model Gallery
Floorplans
Availability Details
Prices shown for this property are the Total Monthly Price including Fees.Price Availability Date Unit Sq Ft View Details $4,272 August 13, 2026 1702 1114 $4,242 August 15, 2026 1902 1114 Model Amenities and Features
Features
- Air Conditioning
- Double Vanities
- Heating
- Washer/Dryer
Fitness & Recreation
- Fitness Center
Kitchen
- Dishwasher
- Disposal
- Island Kitchen
- Microwave
- Range
- Refrigerator
Living Space
- Views
- Vinyl Flooring
- Walk-In Closets
Outdoor Space
- Controlled Access
Unique Features
- 24/7 Concierge
- Coffee Bar
- Covered Dog Run
- Guest Suite
- Luxer Room
- Private Event Space
- Roof Top Grills
Model Lease Information
Model Price Range
- $4,242 - $5,136Total Monthly PriceBase Rent: $4,242 - $5,136Required Monthly Fees: None
Current Available Pricing
- $4,242 - $4,272 Total Monthly Price
Unit 1702 Amenities and Features
Features
- Air Conditioning
- Double Vanities
- Heating
- Washer/Dryer
Fitness & Recreation
- Fitness Center
Kitchen
- Dishwasher
- Disposal
- Island Kitchen
- Microwave
- Range
- Refrigerator
Living Space
- Views
- Vinyl Flooring
- Walk-In Closets
Outdoor Space
- Controlled Access
Unique Features
- 24/7 Concierge
- Coffee Bar
- Covered Dog Run
- Guest Suite
- Luxer Room
- Private Event Space
- Roof Top Grills
Unit 1702 Lease Information
Unit Price
- $4,272Total Monthly PriceBase Rent: $4,272Required Monthly Fees: None
View Details and Rent EstimateModel Lease Information
Model Price Range
- $4,242 - $5,136Total Monthly Price
Unit 1902 Amenities and Features
Unique Amenities
- Coffee Bar
Features
- Air Conditioning
- Double Vanities
- Heating
- Washer/Dryer
Fitness & Recreation
- Fitness Center
Kitchen
- Dishwasher
- Disposal
- Island Kitchen
- Microwave
- Range
- Refrigerator
Living Space
- Views
- Vinyl Flooring
- Walk-In Closets
Outdoor Space
- Controlled Access
Unique Features
- 24/7 Concierge
- Covered Dog Run
- Guest Suite
- Luxer Room
- Private Event Space
- Roof Top Grills
Unit 1902 Lease Information
Unit Price
- $4,242Total Monthly PriceBase Rent: $4,242Required Monthly Fees: None
View Details and Rent EstimateModel Lease Information
Model Price Range
- $4,242 - $5,136Total Monthly Price
Apartment Model: B4From $4,2422 Bedroom, 2 Bath, 1114 sq ftAvailable August 13, 2026Floor plans are artist's rendering. All dimensions are approximate. Actual product and specifications may vary in dimension or detail. Not all features are available in every rental home. Please see a representative for details.
![]()
B4 - Floorplan Apartment Unit: 1702Apartment Model: B4$4,2722 Bedroom, 2 Bath, 1114 sq ftAvailable August 13, 2026Apartment Unit: 1902Apartment Model: B4$4,2422 Bedroom, 2 Bath, 1114 sq ftAvailable August 15, 20263 Bedrooms
Floorplan C1
From $6,383
3 Beds, 3 Baths, 1516 sq ftTotal Monthly PriceAvailable Aug 2Total Monthly Price
Base Rent$6,383 - $8,421Total Monthly Price$6,383 - $8,421Model Gallery
Floorplans
Availability Details
Prices shown for this property are the Total Monthly Price including Fees.Price Availability Date Unit Sq Ft View Details $6,383 August 2, 2026 3802 1516 $7,021 August 7, 2026 3702 1516 Model Amenities and Features
Features
- Air Conditioning
- Double Vanities
- Heating
- Washer/Dryer
Fitness & Recreation
- Fitness Center
Kitchen
- Dishwasher
- Disposal
- Island Kitchen
- Microwave
- Range
- Refrigerator
Living Space
- Views
- Vinyl Flooring
- Walk-In Closets
Outdoor Space
- Controlled Access
Unique Features
- 24/7 Concierge
- Coffee Bar
- Covered Dog Run
- Guest Suite
- Luxer Room
- Private Event Space
- Roof Top Grills
Model Lease Information
Model Price Range
- $6,383 - $8,421Total Monthly PriceBase Rent: $6,383 - $8,421Required Monthly Fees: None
Current Available Pricing
- $6,383 - $7,021 Total Monthly Price
Unit 3802 Amenities and Features
Features
- Air Conditioning
- Double Vanities
- Heating
- Washer/Dryer
Fitness & Recreation
- Fitness Center
Kitchen
- Dishwasher
- Disposal
- Island Kitchen
- Microwave
- Range
- Refrigerator
Living Space
- Views
- Vinyl Flooring
- Walk-In Closets
Outdoor Space
- Controlled Access
Unique Features
- 24/7 Concierge
- Coffee Bar
- Covered Dog Run
- Guest Suite
- Luxer Room
- Private Event Space
- Roof Top Grills
Unit 3802 Lease Information
Unit Price
- $6,383Total Monthly PriceBase Rent: $6,383Required Monthly Fees: None
View Details and Rent EstimateModel Lease Information
Model Price Range
- $6,383 - $8,421Total Monthly Price
Unit 3702 Amenities and Features
Features
- Air Conditioning
- Double Vanities
- Heating
- Washer/Dryer
Fitness & Recreation
- Fitness Center
Kitchen
- Dishwasher
- Disposal
- Island Kitchen
- Microwave
- Range
- Refrigerator
Living Space
- Views
- Vinyl Flooring
- Walk-In Closets
Outdoor Space
- Controlled Access
Unique Features
- 24/7 Concierge
- Coffee Bar
- Covered Dog Run
- Guest Suite
- Luxer Room
- Private Event Space
- Roof Top Grills
Unit 3702 Lease Information
Unit Price
- $7,021Total Monthly PriceBase Rent: $7,021Required Monthly Fees: None
View Details and Rent EstimateModel Lease Information
Model Price Range
- $6,383 - $8,421Total Monthly Price
Apartment Model: C1From $6,3833 Bedroom, 3 Bath, 1516 sq ftAvailable August 2, 2026Floor plans are artist's rendering. All dimensions are approximate. Actual product and specifications may vary in dimension or detail. Not all features are available in every rental home. Please see a representative for details.
![]()
C1 - Floorplan Apartment Unit: 3802Apartment Model: C1$6,3833 Bedroom, 3 Bath, 1516 sq ftAvailable August 2, 2026Apartment Unit: 3702Apartment Model: C1$7,0213 Bedroom, 3 Bath, 1516 sq ftAvailable August 7, 2026
Schedule a Tour
Videos
3D Tours
Property Information
- 386 Units
- 40 Stories
- Built in 2014
Lease Terms
- 12 - 15 mo
Fees and Policies
The fees listed below are community-provided and may exclude utilities or add-ons. All payments are made directly to the property and are non-refundable unless otherwise specified. Use the Cost Calculator to determine costs based on your needs.
Required Fees
One-Time Basics
- Due at Application
- Application - FeeiMax of 4. A non-refundable fee due at the time of application. Per applicant. Charged Per Applicant.$21.00
- Holding FeeiMax of 1. Where applicable, refundable if canceled within 72 hours of application. Applied towards move-in charges. Contact the Leasing Team for further clarification. Charged per unit.$450.00
- Due at Move-In
- Security Deposit - StandardiMax of 1. Refundable deposit required at move-in. Applications that are Conditionally Approved (i.e. income and/or credit-related reasons) may require a larger security deposit and/or last month's rent deposit (each not to exceed a full month's base rent). Charged per unit.$450.00
Utilities
- Utility - Sewer ServiceiMax of 1. Monthly fee for sewer utility service. Charged Per Unit.Usage-Based/mo
- Utility - Stormwater ServiceiMax of 1. Monthly fee for stormwater utility service. Charged Per Unit.Usage-Based/mo
- Utility - Electric ServiceiMax of 1. 3rd Party. Monthly fee for electric utility service. Charged Per Unit. Payable to Third Party.Varies/mo
- Renter Provided Liability InsuranceiMax of 1. Minimum personal liability coverage required by the Property. Contact the Leasing Team for details of specific requirements. Charged per unit. Payable to Third Party.Varies/mo
- Utility - Gas ServiceiMax of 1. Monthly fee for gas utility service. Charged per unit.Usage-Based/mo
- Utility - Water ServiceiMax of 1. Monthly fee for water utility service. Charged per unit.Usage-Based/mo
- Utility - Trash ServiceiMax of 1. Monthly fee for trash and/or recycling collection and waste disposal. Charged per unit.Usage-Based/mo
- Utility - Administrative Billing FeeiMax of 1. Monthly administrative fee for preparing and managing monthly billing statements. Charged per unit.$5.00/mo
- Utility - Common Area BillingiMax of 1. Monthly fee for common area utilities that are rebilled to Residents. Charged per unit.Usage-Based/mo
Other Fees and Policies
Personal Add-Ons
- Renters Liability Insurance - Property ProgramiMax of 1. Minimum personal liability coverage required by the Property if no Third Party policy is provided. Does not include contents coverage. Charged Per Unit.$12.36/mo
- Utility - Cable TV ServiceiMax of 1. 3rd Party. Monthly fee for cable TV service. Charged per unit. Payable to Third Party.Varies/mo
- Utility - Internet Service (Optional)iMax of 1. 3rd Party. Monthly fee for internet service. Charged per unit. Payable to Third Party.Varies/mo
Pet Fees
- Cat
- Pet Deposit (refundable)iMax of 2. A one-time refundable deposit required per approved pet or apartment. Maximum two pets per apartment. Service Animals and ESAs are exempt. Contact the Leasing Team for additional details and weight specifications, if applicable. Charged Per Pet.$300.00
- Pet RentiMax of 2. Monthly fee required per approved pet or apartment. Maximum two pets per apartment. Service Animals and ESAs are exempt. Contact the Leasing Team for additional details and weight specifications, if applicable. Charged Per Pet.$50.00/mo
- Dog
- Pet Deposit (refundable)iMax of 2. A one-time refundable deposit required per approved pet or apartment. Maximum two pets per apartment. Service Animals and ESAs are exempt. Contact the Leasing Team for additional details and weight specifications, if applicable. Charged Per Pet.$300.00
- Pet RentiMax of 2. Monthly fee required per approved pet or apartment. Maximum two pets per apartment. Service Animals and ESAs are exempt. Contact the Leasing Team for additional details and weight specifications, if applicable. Charged Per Pet.$50.00/mo
Max of 2.
Bozzuto restricted list
Max of 2.
Parking Fees
- Parking (Third Party)iMax of 3. Parking fee if/when parking is limited or not available at the Property. Charged Per Vehicle. Payable to Third Party.$350-$400/mo
- OtheriElectric Charging Spaces
Max of 3.
Additional Parking Options
Storage Fees
- Rentable Item - Storage SpaceiMax of 1. Monthly fee for rental of each additional storage space. Pricing may vary based on size and/or location. Contact the Leasing Team for availability and limitations. Charged Per Rentable Item.$35-$85/mo
Max of 1.
Property Fee Disclaimer: Based on community-supplied data and independent market research. Subject to change without notice. May exclude fees for mandatory or optional services and usage-based utilities.
Features and Amenities
On-Site Services
- Dry Cleaning Service
- Maintenance On Site
- Package Service
- Pet Care
- Property Manager On Site
- Car Charging Station
- Guest Apartment
- Online Services
- Pet Play Area
- Recycling
- Maid Service
- Community Wide Wi Fi
- Concierge
- Public Transportation
- 24 Hour Access
- Doorman
- Laundry Facilities
Community Features
- Business Center
- Clubhouse
- Multi Use Room
- Lounge
- Corporate Housing
- Conference Rooms
- Elevator
Outdoor Features
- Grill
- Roof Terrace
- Sundeck
- Controlled Access
- Deck
- Patio
Recreation and Fitness
- Fitness Center
- Media Center/Movie Theatre
- Bicycle Storage
Interior Features
- Balcony
- Storage Space
- High Speed Internet Access
- Double Vanities
- Heating
- Tub/Shower
- Cable Ready
- Washer/Dryer
- Air Conditioning
- Wi Fi
- Smoke Free
Kitchen Amenities
- Disposal
- Freezer
- Ice Maker
- Stainless Steel Appliances
- Microwave
- Dishwasher
- Island Kitchen
- Range
- Refrigerator
- Pantry
- Granite Countertops
Living Area Features
- Walk In Closets
- Vaulted Ceiling
- Den
- Dining Room
- Double Pane Windows
- Vinyl Flooring
- Linen Closet
- Office
- Large Bedrooms
- Window Coverings
- Tile Floors
- Views
- Hardwood Floors

Map
- Shopping
- Colleges
- Grocery
- Medical
- Transportation

Map
Frequently Asked Questions about Premiere on Pine
Where is Premiere on Pine located?
Premiere on Pine is located at 1525 9th Ave near the Denny Triangle area of Seattle, WA
What is the current rent range at Premiere on Pine?
1 Bedroom to 3 Bedroom Apartments at Premiere on Pine currently range from $2,272 to $7,021
When is the leasing office open?
- The office Hours for Premiere on Pine are
- Monday 9:00 am–6:00 pm
- Tuesday 9:00 am–6:00 pm
- Wednesday 11:00 am–6:00 pm
- Thursday 9:00 am–6:00 pm
- Friday 9:00 am–5:00 pm
- Saturday 10:00 am–5:00 pm
- Sunday 12:00 pm–5:00 pm
Are pets allowed?
Call us today to find out our pet policy and if we allow pets
Are there any rent specials?
The current rent special at Premiere on Pine is: Limited-Time Leasing Specials On Select Homes. Inquire for details on qualifying homes. *Restrictions May Apply.
Renters Reviews and Ratings
Excellent Location!
Property Manager Responded
Verified RenterSubmitted by a verified resident of the apartment community. Participating residents may receive reward points in exchange for posting a review during their lease term, regardless of the nature of the review.
Property Manager Responded
Verified RenterSubmitted by a verified resident of the apartment community. Participating residents may receive reward points in exchange for posting a review during their lease term, regardless of the nature of the review.
Property Manager Responded
Verified RenterSubmitted by a verified resident of the apartment community. Participating residents may receive reward points in exchange for posting a review during their lease term, regardless of the nature of the review.
Property Manager Responded
Verified RenterSubmitted by a verified resident of the apartment community. Participating residents may receive reward points in exchange for posting a review during their lease term, regardless of the nature of the review.
Property Manager Responded
Verified RenterSubmitted by a verified resident of the apartment community. Participating residents may receive reward points in exchange for posting a review during their lease term, regardless of the nature of the review.
Property Manager Responded
Verified RenterSubmitted by a verified resident of the apartment community. Participating residents may receive reward points in exchange for posting a review during their lease term, regardless of the nature of the review.
Property Manager Responded
Verified RenterSubmitted by a verified resident of the apartment community. Participating residents may receive reward points in exchange for posting a review during their lease term, regardless of the nature of the review.
Property Manager Responded
Verified RenterSubmitted by a verified resident of the apartment community. Participating residents may receive reward points in exchange for posting a review during their lease term, regardless of the nature of the review.
Property Manager Responded
Excellent Property & Amenities
Property Manager Responded
Verified RenterSubmitted by a verified resident of the apartment community. Participating residents may receive reward points in exchange for posting a review during their lease term, regardless of the nature of the review.
Property Manager Responded
Verified RenterSubmitted by a verified resident of the apartment community. Participating residents may receive reward points in exchange for posting a review during their lease term, regardless of the nature of the review.
Property Manager Responded
Nearby Schools
Lowell Elementary School
About GreatSchools Data on ApartmentHomeLiving.com.
Points of Interest
Time and distance from Premiere on Pine.
Big Box and Retail
Walgreens
Homegoods
Costco
Colleges and Universities
Golden Gate University - Seattle Campus
Groceries
Trader Joes
Safeway
Albertson's
Hospitals
Virginia Mason Medical Center
Swedish Medical Center
Harborview Medical Center
Military Bases
Fort Lawton Military Reserve
Naval Supply Center
Shopping Centers
Premiere on Pine has 5 shopping centers within 0.5 miles.
Transit Stations
Westlake Sta AcRd & Tunnel Station-BAY A-LINK to Sea-Tac
University St Sta AcRd & Tunnel Sta.-BAY A-LINK to Sea-Tac
University Street-Central Link
Nearby Neighborhoods
Rental Price Ranges in the Area
| Bedroom | Average Rent | Cheapest Rent | Highest Rent |
|---|---|---|---|
| Seattle Studio Apartments | $1,656 | $594 | $4,437 |
| Seattle 1 Bedroom Apartments | $2,280 | $634 | $8,456 |
| Seattle 2 Bedroom Apartments | $3,099 | $950 | $10,000+ |
| Seattle 3 Bedroom Apartments | $3,861 | $900 | $10,000+ |
| Seattle 4 Bedroom Apartments | $1,992 | $790 | $9,476 |
| Seattle 5 Bedroom Apartments | $1,711 | $950 | $7,225 |
| Seattle 6 Bedroom Apartments | $11,181 | $4,000 | $10,000+ |
Browse Top Apartments in Seattle
By Price
By Community Type
- Seattle Apartments for Rent by Owner
- Seattle Apartments with Rent Specials
- Seattle Top Rated Apartments
- Seattle Corporate Apartments
- Seattle Furnished Apartments
- Seattle Gated Apartments
- Seattle Loft Apartments
- Seattle Low Income Apartments
- New Seattle Apartments
- Seattle Senior Apartments
- Seattle Short-term Apartments
- Seattle Student Apartments
- Seattle Apartments with Utilities Included


Max of 1.