


Contact
Prentiss Creek at Downers Grove Apartments

- Studio–2 Bedrooms
- $1,385-$2,858 Pricing
- 700–1,200 Square Feet
About Prentiss Creek at Downers Grove Apartments
Prentiss Creek is the apartment you've been looking for in Downers Grove. With comfortable one- and two-bedroom homes complete with stainless steel appliances and granite countertops, you're guaranteed to find a place to live with a lifestyle to love. What's more, as a member of the community, you'll also have access to our fitness center, swimming pool, and garage parking. Find a home at Prentiss Creek, where living more is the new standard.
Prentiss Creek at Downers Grove Apartments is located in the Naperville Lisle Neighborhood and 60516 Zip code of Downers Grove, IL. This community is professionally managed by BH Management Services
Unique Features and Amenities
- Covered Parking
- Detached Garages
- Flexible Lease Terms
- Near Public Transit
- On-Call Emergency Maintenance
- Package Lockers
- Pet Friendly
- Picnic/bbq Area
Property Contact Info

- Listed by:
- Agency:
- Vendor Logo:
- Website:
- View Property Website
- Call Us:
- (708) 554-4374
- Disclaimer:
Office Hours
| Monday | 10:00 am–6:00 pm |
| Tuesday | 10:00 am–6:00 pm |
| Wednesday | 10:00 am–6:00 pm |
| Thursday | 10:00 am–6:00 pm |
| Friday | 10:00 am–6:00 pm |
| Saturday | 10:00 am–5:00 pm |
| Sunday | Closed |
Floorplan Pricing and Availability
Prentiss Creek at Downers Grove Apartments offers Studio to 2 Bedroom apartments starting from $1,385 and having 700–1,200 sq ft. Here is the current pricing and availability:
New! Interactive Property Map
Studio
Caroline
Studio, 2 BathsModel Gallery
Floorplans
Availability Details
Availability Date Unit Call for Availability Caroline Model Amenities and Features
Features
- Wi-Fi
Kitchen
- Granite Countertops
- Stainless Steel Appliances
Apartment Model: CarolineCall For RatesStudio, 2 BathUnavailable![]()
Caroline - Floorplan 1 ![]()
Caroline - Floorplan 2 1 Bedroom
Amelia
From $1,385
1 Bed, 1 Bath, 700 sq ftAvailable NowModel Gallery
Floorplans
Availability Details
Price Availability Date Unit Sq Ft View Details $1,480 Available Now C110 700 $1,490 September 5, 2026 E303 700 $1,385 October 2, 2026 E211 700 Model Amenities and Features
Features
- Air Conditioning
- Cable Ready
- Ceiling Fans
- High Speed Internet Access
Kitchen
- Dishwasher
Living Space
- Walk-In Closets
- Window Coverings
Model Rent and Fees
Model Price Range
- $1,385 - $2,242
Current Available Pricing
- $1,385 - $1,490
Unit C110 Amenities and Features
Features
- Air Conditioning
Unique Features
- First Floor
- Smart Pack18
- Upgraded Fixtures & Finishes Throughout
Unit C110 Rent and Fees
Unit Price
- $1,480
View Details and Rent EstimateModel Rent and Fees
Model Price Range
- $1,385 - $2,242
Unit E303 Amenities and Features
Features
- Air Conditioning
Unique Features
- Smart Pack18
- Third Floor
- Upgraded Fixtures & Finishes Throughout
- Wooded View
Unit E303 Rent and Fees
Unit Price
- $1,490
View Details and Rent EstimateModel Rent and Fees
Model Price Range
- $1,385 - $2,242
Unit E211 Amenities and Features
Features
- Air Conditioning
Unique Features
- Second Floor
- Smart Pack18
- Upgraded Fixtures & Finishes Throughout
Unit E211 Rent and Fees
Unit Price
- $1,385
View Details and Rent EstimateModel Rent and Fees
Model Price Range
- $1,385 - $2,242
Apartment Model: AmeliaFrom $1,3851 Bedroom, 1 Bath, 700 sq ftAvailable Now![]()
Amelia - Floorplan 1 ![]()
Amelia - Floorplan 2 Apartment Unit: C110Apartment Model: Amelia$1,4801 Bedroom, 1 Bath, 700 sq ftAvailable NowApartment Unit: E303Apartment Model: Amelia$1,4901 Bedroom, 1 Bath, 700 sq ftAvailable September 5, 2026Apartment Unit: E211Apartment Model: Amelia$1,3851 Bedroom, 1 Bath, 700 sq ftAvailable October 2, 2026Brooklyn
From $1,419
1 Bed, 1 Bath, 750 sq ftAvailable NowModel Gallery
Floorplans
3D Tours
Availability Details
Price Availability Date Unit Sq Ft View Details $1,479 Available Now L305 750 $1,514 September 30, 2026 T106 750 $1,419 October 1, 2026 J103 750 Model Amenities and Features
Features
- Air Conditioning
- Cable Ready
- Ceiling Fans
- High Speed Internet Access
Kitchen
- Dishwasher
Living Space
- Walk-In Closets
- Window Coverings
Model Rent and Fees
Model Price Range
- $1,419 - $2,296
Current Available Pricing
- $1,419 - $1,514
Unit L305 Amenities and Features
Features
- Air Conditioning
Kitchen
- Stainless Steel Appliances
Unique Features
- Smart Pack18
- Third Floor
- Upgraded Fixtures & Finishes Throughout
Unit L305 Rent and Fees
Unit Price
- $1,479
View Details and Rent EstimateModel Rent and Fees
Model Price Range
- $1,419 - $2,296
Unit T106 Amenities and Features
Features
- Air Conditioning
Unique Features
- First Floor
- Smart Pack18
- Upgraded Fixtures & Finishes Throughout
Unit T106 Rent and Fees
Unit Price
- $1,514
View Details and Rent EstimateModel Rent and Fees
Model Price Range
- $1,419 - $2,296
Unit J103 Amenities and Features
Features
- Air Conditioning
Unique Features
- First Floor
- Smart Pack18
- Upgraded Fixtures & Finishes Throughout
Unit J103 Rent and Fees
Unit Price
- $1,419
View Details and Rent EstimateModel Rent and Fees
Model Price Range
- $1,419 - $2,296
Apartment Model: BrooklynFrom $1,4191 Bedroom, 1 Bath, 750 sq ftAvailable NowFloorplans3D Tours![]()
Brooklyn - Floorplan 1 ![]()
Brooklyn - Floorplan 2 ![]()
Brooklyn - Floorplan 3 Brooklyn - 3D Tour Brooklyn - 3D Tour Apartment Unit: L305Apartment Model: Brooklyn$1,4791 Bedroom, 1 Bath, 750 sq ftAvailable NowApartment Unit: T106Apartment Model: Brooklyn$1,5141 Bedroom, 1 Bath, 750 sq ftAvailable September 30, 2026Apartment Unit: J103Apartment Model: Brooklyn$1,4191 Bedroom, 1 Bath, 750 sq ftAvailable October 1, 20262 Bedrooms
Carter
From $1,690
2 Beds, 1 Bath, 1000 sq ftAvailable NowModel Gallery
Floorplans
Availability Details
Price Availability Date Unit Sq Ft View Details $1,758 Available Now E306 1000 $1,785 Available Now D205 1000 $1,775 September 21, 2026 B307 1000 Model Amenities and Features
Features
- Air Conditioning
- Cable Ready
- Ceiling Fans
- High Speed Internet Access
Kitchen
- Dishwasher
Living Space
- Walk-In Closets
- Window Coverings
Model Rent and Fees
Model Price Range
- $1,690 - $2,627
Current Available Pricing
- $1,758 - $1,785
Unit E306 Amenities and Features
Features
- Air Conditioning
Unique Features
- Smart Pack18
- Third Floor
- Upgraded Fixtures & Finishes Throughout
- Wooded View
Unit E306 Rent and Fees
Unit Price
- $1,758
View Details and Rent EstimateModel Rent and Fees
Model Price Range
- $1,690 - $2,627
Unit D205 Amenities and Features
Features
- Air Conditioning
Unique Features
- Second Floor
- Smart Pack18
- Upgraded Fixtures & Finishes Throughout
Unit D205 Rent and Fees
Unit Price
- $1,785
View Details and Rent EstimateModel Rent and Fees
Model Price Range
- $1,690 - $2,627
Unit B307 Amenities and Features
Features
- Air Conditioning
Unique Features
- Smart Pack18
- Third Floor
- Upgraded Fixtures & Finishes Throughout
Unit B307 Rent and Fees
Unit Price
- $1,775
View Details and Rent EstimateModel Rent and Fees
Model Price Range
- $1,690 - $2,627
Apartment Model: CarterFrom $1,6902 Bedroom, 1 Bath, 1000 sq ftAvailable Now![]()
Carter - Floorplan 1 ![]()
Carter - Floorplan 2 ![]()
Carter - Floorplan 3 Apartment Unit: E306Apartment Model: Carter$1,7582 Bedroom, 1 Bath, 1000 sq ftAvailable NowApartment Unit: D205Apartment Model: Carter$1,7852 Bedroom, 1 Bath, 1000 sq ftAvailable NowApartment Unit: B307Apartment Model: Carter$1,7752 Bedroom, 1 Bath, 1000 sq ftAvailable September 21, 2026Devin
From $1,776
2 Beds, 1.5 Baths, 1200 sq ftAvailable NowModel Gallery
Floorplans
Availability Details
Price Availability Date Unit Sq Ft Floorplan View Details $1,776 Available Now H302 1200 $1,776 Available Now O311 1200 $1,776 Available Now P111 1200 Model Amenities and Features
Features
- Air Conditioning
- Cable Ready
- Ceiling Fans
- High Speed Internet Access
Kitchen
- Dishwasher
Living Space
- Walk-In Closets
- Window Coverings
Model Rent and Fees
Model Price Range
- $1,776 - $2,858
Current Available Pricing
- $1,776
Unit H302 Amenities and Features
Features
- Air Conditioning
Unique Features
- Smart Pack18
- Third Floor
- Upgraded Fixtures & Finishes Throughout
Unit H302 Rent and Fees
Unit Price
- $1,776
View Details and Rent EstimateModel Rent and Fees
Model Price Range
- $1,776 - $2,858
Unit O311 Gallery
Floorplans
Unit O311 Amenities and Features
Features
- Air Conditioning
Unique Features
- Smart Pack18
- Third Floor
- Upgraded Fixtures & Finishes Throughout
Unit O311 Rent and Fees
Unit Price
- $1,776
View Details and Rent EstimateModel Rent and Fees
Model Price Range
- $1,776 - $2,858
Unit P111 Amenities and Features
Features
- Air Conditioning
Unique Features
- First Floor
- Smart Pack18
- Upgraded Fixtures & Finishes Throughout
Unit P111 Rent and Fees
Unit Price
- $1,776
View Details and Rent EstimateModel Rent and Fees
Model Price Range
- $1,776 - $2,858
Apartment Model: DevinFrom $1,7762 Bedroom, 1.5 Bath, 1200 sq ftAvailable Now![]()
Devin - Floorplan 1 ![]()
Devin - Floorplan 2 ![]()
Devin - Floorplan 3 Apartment Unit: H302Apartment Model: Devin$1,7762 Bedroom, 1.5 Bath, 1200 sq ftAvailable NowApartment Unit: O311Apartment Model: Devin$1,7762 Bedroom, 1.5 Bath, 1200 sq ftAvailable Now![]()
Unit: O311 - Floorplan Apartment Unit: P111Apartment Model: Devin$1,7762 Bedroom, 1.5 Bath, 1200 sq ftAvailable Now
Schedule a Tour
3D Tours
Property Information
- Renovated In 2010
- 700 Units
- 3 Stories
- Built in 1972
Lease Terms
- 3 - 14 mo
- Short Term Lease Options
Fees and Policies
The fees listed below are community-provided and may exclude utilities or add-ons. All payments are made directly to the property and are non-refundable unless otherwise specified. Use the Cost Calculator to determine costs based on your needs.
Required Fees
One-Time Basics
- Due at Application
- Application FeeiMax of 1. Charged per applicant.$60.00
- Due at Move-In
- Administrative FeeiMax of 1. Charged per unit.$150.00
- Annual Common Area MaintenanceiMax of 1. Charged per unit.$150.00
Utilities
- Utility Service FeeiMax of 1. Contact local utility providers to get monthly cost estimates based on approximate household usage. Charged Per Unit.$8.00/mo
- Smart Home ServiceiMax of 1. Charged per unit.$30.00/mo
- UtilitiesiMax of 1. Contact local utility providers to get monthly cost estimates based on approximate household usage. Charged per unit.Varies/mo
- Package Acceptance ServiceiMax of 1. Charged per unit.$3.00/mo
- Pest Control ServiceiMax of 1. Charged per unit.$3.00/mo
Other Fees and Policies
Situational Fees
- Utility Final Bill ChargeiMax of 1. Contact local utility providers to get monthly cost estimates based on approximate household usage. Charged per unit.$10.00
- Utility New Account SetupiMax of 1. Contact local utility providers to get monthly cost estimates based on approximate household usage. Charged per unit.$10.00
Pet Fees
- Pet FeeiMax of 2. Large dogs welcome, breed restrictions will apply. Amount varies based on number of pets, connect with an agent for more details. Charged Per Pet.$250.00
- Pet RentiMax of 2. Large dogs welcome, breed restrictions will apply. Amount varies based on number of pets, connect with an agent for more details. Charged Per Pet.$25.00/mo
- 2 Pet Limit
- 2 Pet Limit
Max of 2.
Cats
Comments: Large Dogs Welcome.
Dogs
Breed Restrictions Apply
Comments: Large Dogs Welcome.
Parking Info and Fees
- Street
- Garage Parking
- 1 Max
Property Fee Disclaimer: Based on community-supplied data and independent market research. Subject to change without notice. May exclude fees for mandatory or optional services and usage-based utilities.
Features and Amenities
Unique Amenities
- Covered Parking
- Detached Garages
- Flexible Lease Terms
- Near Public Transit
- On-Call Emergency Maintenance
- Package Lockers
- Pet Friendly
- Picnic/bbq Area
On-Site Services
- Property Manager On Site
- Pet Play Area
- Laundry Facilities
Community Features
- Corporate Housing
- Walk Up
Outdoor Features
- Grill
- Sundeck
- Deck
Recreation and Fitness
- Fitness Center
- Tennis Court
- Playground
- Pool
Interior Features
- Wi Fi
Kitchen Amenities
- Stainless Steel Appliances
- Granite Countertops

Map
- Shopping
- Colleges
- Grocery
- Medical
- Transportation

Map
Getting Around
50 / 100 Fairly walkable
20 / 100 Limited public transit
50 / 100 Fairly bikeable
100 / 100 Exceptionally car friendly
Getting to Know the Area
60 / 100 Restaurants
60 / 100 Cafes
50 / 100 Nightlife
50 / 100 Shopping
70 / 100 Parks
90 / 100 Noise Level
Frequently Asked Questions about Prentiss Creek at Downers Grove Apartments
Where is Prentiss Creek at Downers Grove Apartments located?
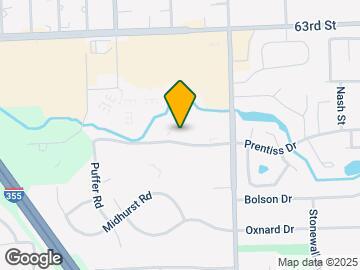
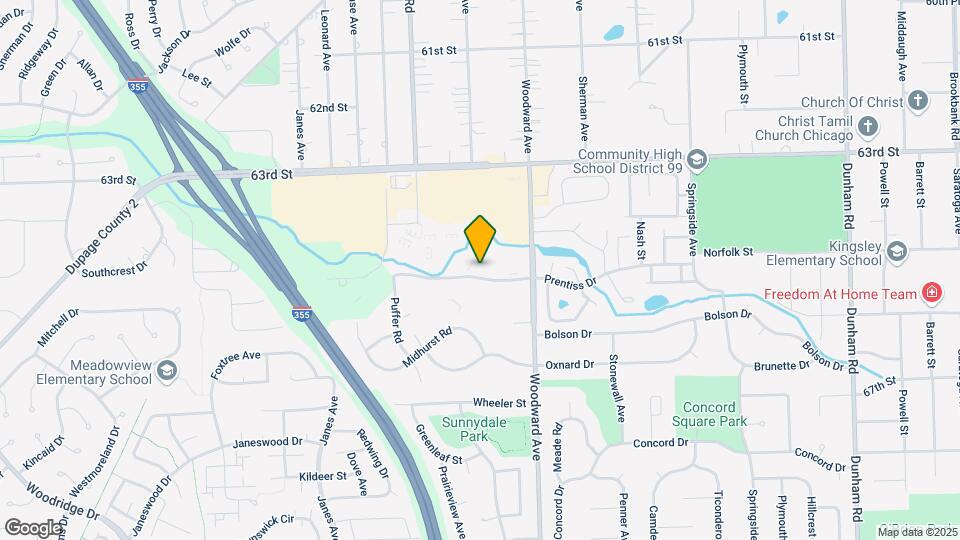
Prentiss Creek at Downers Grove Apartments is located at 2110 Prentiss Dr near the Naperville Lisle area of Downers Grove, IL
What is the current rent range at Prentiss Creek at Downers Grove Apartments?
Studio to 2 Bedroom Apartments at Prentiss Creek at Downers Grove Apartments currently range from $1,385 to $2,858
When is the leasing office open?
- The office Hours for Prentiss Creek at Downers Grove Apartments are
- Monday 10:00 am–6:00 pm
- Tuesday 10:00 am–6:00 pm
- Wednesday 10:00 am–6:00 pm
- Thursday 10:00 am–6:00 pm
- Friday 10:00 am–6:00 pm
- Saturday 10:00 am–5:00 pm
- Sunday Closed
Are pets allowed?
Call us today to find out our pet policy and if we allow pets
Renters Reviews and Ratings
we toured this place
ROACHES!
Property Manager Responded
Roaches
Property Manager Responded
Roaches
Property Manager Responded
Don’t waste your money
Property Manager Responded
Not worth it
Property Manager Responded
This place is horrible DO NOT MOVE
Property Manager Responded
Find somewhere where your packages wont get stolen
Property Manager Responded
Already ready to move
Property Manager Responded
terrible place to live.
Property Manager Responded
Do Not Live Here
Nearby Schools
Community H S Dist 99 - South High School
Thomas Jefferson Jr High School
Goodrich Elementary School
About GreatSchools Data on ApartmentHomeLiving.com.
Points of Interest
Time and distance from Prentiss Creek at Downers Grove Apartments.
Big Box and Retail
Walgreens
Target
Aldi
Colleges and Universities
Groceries
Jewel-Osco
Aldi
Hospitals
Military Bases
US Military Reservation Naperville
U.S. Military Reservation
Shopping Centers
Prentiss Creek at Downers Grove Apartments has 5 shopping centers within 1.1 miles.
Transit Stations
Belmont Station-Burlington Northern-Santa Fe Railway Line
Downers Grove Main Street Station-Burlington Northern-Santa Fe Railway Line
Downers Grove Fairview Avenue Station-Burlington Northern-Santa Fe Railway Line
Nearby Neighborhoods
Rental Price Ranges in the Area
| Bedroom | Average Rent | Cheapest Rent | Highest Rent |
|---|---|---|---|
| Downers Grove Studio Apartments | $1,790 | $1,100 | $10,000+ |
| Downers Grove 1 Bedroom Apartments | $2,178 | $1,200 | $10,000+ |
| Downers Grove 2 Bedroom Apartments | $2,604 | $1,500 | $10,000+ |
| Downers Grove 3 Bedroom Apartments | $3,064 | $2,029 | $10,000+ |
| 2 Bedroom Homes | $2,483 | $1,800 | $3,400 |
| 3 Bedroom Homes | $3,157 | $2,195 | $4,950 |
| 4 Bedroom Homes | $4,536 | $2,795 | $7,000 |
| 5 Bedroom Homes | $4,040 | $3,200 | $5,500 |
Browse Top Apartments in Downers Grove
By Price
By Community Type
- Downers Grove Apartments for Rent by Owner
- Downers Grove Apartments with Rent Specials
- Downers Grove Top Rated Apartments
- Downers Grove Corporate Apartments
- Downers Grove Furnished Apartments
- Downers Grove Gated Apartments
- Downers Grove Loft Apartments
- New Downers Grove Apartments
- Downers Grove Senior Apartments
- Downers Grove Short-term Apartments
- Downers Grove Student Apartments
- Downers Grove Apartments with Utilities Included


Max of 1.