


- 1–3 Bedrooms
- $1,075-$1,971 Total Monthly Price
Total Monthly Price
Base Rent$1,075 - $1,971Total Monthly Price$1,075 - $1,971 - 647–1,219 Square Feet
Rent Specials
Up to 1 month's rent free
About Preserve at Colony Lakes
***Schedule your Self-Guided Tour today!*** Live it. Love it! at The Preserve at Colony Lakes Apartments! Living in one of our 1, 2, or 3 bedroom apartment homes in Stafford puts you in close proximity to Sugar Land, where you will find premiere shopping and dining at Sugar Land Town Center and First Colony Mall. As part of this SMARTCOMMUNITY, you will enjoy great features like SMARTHOME Technology, fiber powered internet with speeds up to 1 Gbps in your apartment, Touch-Free SMARTPACKAGE Lockers, and Community Wide WiFi so you can stay connected whether you are at the bark park, one of the two swimming pools, in the clubroom, or working out in the fitness center. Our homes offer black appliances, ample closet space, garden tubs, dedicated Work From Home space, and more. We are proud to be recognized as an Top Rated Award recipient! Only 5% of apartment communities in the US qualify for this award. At The Preserve at Colony Lakes, you're part of the Venterra family, living close to our sister properties - Silverbrooke, Shadowbrooke, and The Vinings apartments. Come experience a move-in so exceptional, we guarantee it. Live it. Love it. Guarantee. We are here for you and able to take your call 24/7.
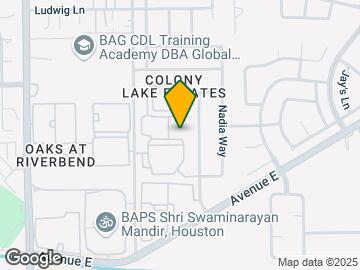
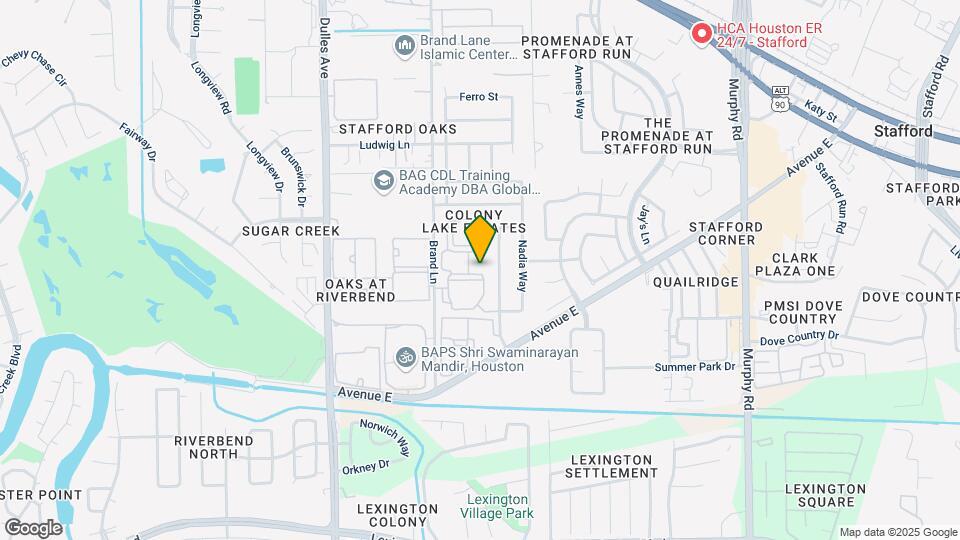
Preserve at Colony Lakes is located in the Stafford Oaks Neighborhood and 77477 Zip code of Stafford, TX. This community is professionally managed by Venterra Realty Management
Unique Features and Amenities
- 24 Hour Emergency Maintenance
- 2-inch Blinds
- 3 Pets Welcome
- Amenify On-Demand Apartment Services
- AutoPay Discount
- Balcony
- Birch Cabinets
- Black Appliances
- Blackstone Countertops
- Bonus Storage Closet
- Brushed Nickel Finishes
- Built-In Desk
- Built-In Shelves
- Built-In Work Spot
- Carpeted Bedrooms
- Coffee Bar
- Community Clubhouse with Social Spaces
- Community WiFi
- Courtyard
- Covered Outdoor Lounge
- Covered Parking
- Coworking Space
- Digital Thermostat
- Easy Lease Renewal
- Fenced-In Yard
- Fiber Internet
- Fitness Center and Gym
- Full-Size Washer and Dryer
- Garages
- Garden Tub
- Glass Backsplash
- Ground Level
- In Home Laundry
- LED Track Lighting
- Mobile App for Resident Services
- Mobile Maintenance Requests
- Near Public Transit
- Outdoor Gathering Area
- Outdoor Storage Closet
- Pergola Area
- Picnic and Grilling Space
- Pool View
- Poolside Grilling Station
- Private Outdoor Storage
- SMART Door Lock
- Smart Home Bundle
- SMART Plug
- SMART Thermostat
- SMARTHOME Bundle
- Stainless Steel Appliance Package
- Storage Units
- Top Floor
- Touch-Free SMARTPACKAGE Lockers
- Walk-In Closet
- Walk-In Closet in all Bedrooms
- Wood Plank Vinyl Flooring
- Wood Plank Vinyl Floors
- Wood Plank Vinyl in Kitchen and Bath
- Wrap-Around Patio
Property Contact Info

- Listed by:
- Agency:
- Vendor Logo:
- Website:
- View Property Website
- Call Us:
- (832) 539-7858
- Disclaimer:
Office Hours
| Monday | 10:00 am–6:00 pm |
| Tuesday | 10:00 am–6:00 pm |
| Wednesday | 10:00 am–6:00 pm |
| Thursday | 10:00 am–6:00 pm |
| Friday | 10:00 am–6:00 pm |
| Saturday | 10:00 am–5:00 pm |
| Sunday | Closed |
Floorplan Pricing and Availability
Preserve at Colony Lakes offers 1 to 3 Bedroom apartments starting from $1,231 and having 647–1,219 sq ft. Here is the current pricing and availability:
New! Interactive Property Map
1 Bedroom
Stylish
From $1,231
1 Bed, 1 Bath, 647 sq ftTotal Monthly PriceAvailable NowTotal Monthly Price
Base Rent$1,231 - $1,400Total Monthly Price$1,231 - $1,400Cheapest 1 BedroomThis is the cheapest 1 Bedroom at this PropertyModel Gallery
Floorplans
3D Tours
Availability Details
Prices shown for this property are the Total Monthly Price including Fees.Price Availability Date Unit Sq Ft Deposit View Details $1,306 Available Now 00-612 647 $500 $1,371 Available Now 00-613 647 $500 $1,266 August 31, 2026 00-632 647 $500 Model Amenities and Features
Features
- High Speed Internet Access
- Smoke Free
Model Lease Information
Model Price Range
- $1,231 - $1,400Total Monthly PriceBase Rent: $1,231 - $1,400Required Monthly Fees: None
Current Available Pricing
- $1,266 - $1,400 Total Monthly Price
Deposit
- $500 deposit
Unit 00-612 Amenities and Features
Features
- Washer/Dryer
Unique Features
- 2-inch Blinds
- Birch Cabinets
- Brushed Nickel Finishes
- Carpeted Bedrooms
- Fiber Internet
- Glass Backsplash
- Ground Level
- LED Track Lighting
- SMARTHOME Bundle
- Stainless Steel Microwave
- Wood Plank Vinyl
- Wood Plank Vinyl Flooring
Unit 00-612 Lease Information
Unit Price
- From $1,306Total Monthly PriceBase Rent: $1,306 - $1,335Required Monthly Fees: None
Deposit
- $500 deposit
Model Lease Information
Model Price Range
- $1,231 - $1,400Total Monthly Price
Unit 00-613 Amenities and Features
Features
- Washer/Dryer
Kitchen
- Granite Countertops
Unique Features
- 2-inch Blinds
- Birch Cabinets
- Brushed Nickel Finishes
- Carpeted Bedrooms
- Fiber Internet
- Ground Level
- LED Track Lighting
- SMARTHOME Bundle
- Stainless Steel Appliance Upgrade
- Wood Plank Vinyl
- Wood Plank Vinyl Flooring
Unit 00-613 Lease Information
Unit Price
- From $1,371Total Monthly PriceBase Rent: $1,371 - $1,400Required Monthly Fees: None
Deposit
- $500 deposit
Model Lease Information
Model Price Range
- $1,231 - $1,400Total Monthly Price
Unit 00-632 Amenities and Features
Features
- Balcony
- Washer/Dryer
Unique Features
- 2-inch Blinds
- Birch Cabinets
- Brushed Nickel Finishes
- Digital Thermostat
- Fiber Internet
- Glass Backsplash
- LED Track Lighting
- SMARTHOME Bundle
- Stainless Steel Appliance Upgrade
- Top Floor
- Wood Plank Vinyl Flooring
- Wood Plank Vinyl in Kitchen and Bath
Unit 00-632 Lease Information
Unit Price
- From $1,266Total Monthly PriceBase Rent: $1,266 - $1,314Required Monthly Fees: None
Deposit
- $500 deposit
Model Lease Information
Model Price Range
- $1,231 - $1,400Total Monthly Price
Apartment Model: StylishFrom $1,2311 Bedroom, 1 Bath, 647 sq ftAvailable NowFloorplans3D ToursFloor plans are artist's rendering. All dimensions are approximate. Actual product and specifications may vary in dimension or detail. Not all features are available in every rental home. Please see a representative for details.
![]()
Stylish - Floorplan Stylish - 3D Tour Apartment Unit: 00-612Apartment Model: StylishFrom $1,3061 Bedroom, 1 Bath, 647 sq ftAvailable NowApartment Unit: 00-613Apartment Model: StylishFrom $1,3711 Bedroom, 1 Bath, 647 sq ftAvailable NowApartment Unit: 00-632Apartment Model: StylishFrom $1,2661 Bedroom, 1 Bath, 647 sq ftAvailable August 31, 2026Contemporary
From $1,306
1 Bed, 1 Bath, 746 sq ftTotal Monthly PriceAvailable NowTotal Monthly Price
Base Rent$1,306 - $1,595Total Monthly Price$1,306 - $1,595Model Gallery
Floorplans
3D Tours
Availability Details
Prices shown for this property are the Total Monthly Price including Fees.Price Availability Date Unit Sq Ft Deposit View Details $1,326 Available Now 00-1133 746 $500 $1,396 Available Now 00-1316 746 $500 $1,456 Available Now 00-312 746 $500 Model Amenities and Features
Features
- High Speed Internet Access
- Smoke Free
Model Lease Information
Model Price Range
- $1,306 - $1,595Total Monthly PriceBase Rent: $1,306 - $1,595Required Monthly Fees: None
Current Available Pricing
- $1,326 - $1,485 Total Monthly Price
Deposit
- $500 deposit
Unit 00-1133 Amenities and Features
Features
- Balcony
- Washer/Dryer
Unique Features
- 2-inch Blinds
- Birch Cabinets
- Brushed Nickel Finishes
- Built-In Shelves
- Digital Thermostat
- Fiber Internet
- Glass Backsplash
- Large Patio
- LED Track Lighting
- Smart Home Bundle
- Top Floor
- Wood Plank Vinyl
- Wood Plank Vinyl Flooring
Unit 00-1133 Lease Information
Unit Price
- From $1,326Total Monthly PriceBase Rent: $1,326 - $1,355Required Monthly Fees: None
Deposit
- $500 deposit
Model Lease Information
Model Price Range
- $1,306 - $1,595Total Monthly Price
Unit 00-1316 Amenities and Features
Features
- Washer/Dryer
Kitchen
- Granite Countertops
Unique Features
- 2-inch Blinds
- Birch Cabinets
- Brushed Nickel Finishes
- Built-In Shelves
- Carpeted Bedrooms
- Digital Thermostat
- Fiber Internet
- Glass Backsplash
- Ground Level
- Large Patio
- LED Track Lighting
- Smart Home Bundle
- Stainless Steel Microwave
- Wood Plank Vinyl Flooring
Unit 00-1316 Lease Information
Unit Price
- From $1,396Total Monthly PriceBase Rent: $1,396 - $1,425Required Monthly Fees: None
Deposit
- $500 deposit
Model Lease Information
Model Price Range
- $1,306 - $1,595Total Monthly Price
Unit 00-312 Amenities and Features
Features
- Washer/Dryer
Unique Features
- 2-inch Blinds
- Birch Cabinets
- Brushed Nickel Finishes
- Built-In Shelves
- Digital Thermostat
- Fiber Internet
- Glass Backsplash
- Ground Level
- Large Patio
- LED Track Lighting
- SMARTHOME Bundle
- Stainless Steel Appliance Upgrade
- Wood Plank Vinyl
- Wood Plank Vinyl Flooring
Unit 00-312 Lease Information
Unit Price
- From $1,456Total Monthly PriceBase Rent: $1,456 - $1,485Required Monthly Fees: None
Deposit
- $500 deposit
Model Lease Information
Model Price Range
- $1,306 - $1,595Total Monthly Price
Apartment Model: ContemporaryFrom $1,3061 Bedroom, 1 Bath, 746 sq ftAvailable NowFloorplans3D ToursFloor plans are artist's rendering. All dimensions are approximate. Actual product and specifications may vary in dimension or detail. Not all features are available in every rental home. Please see a representative for details.
![]()
Contemporary - Floorplan Contemporary - 3D Tour Apartment Unit: 00-1133Apartment Model: ContemporaryFrom $1,3261 Bedroom, 1 Bath, 746 sq ftAvailable NowApartment Unit: 00-1316Apartment Model: ContemporaryFrom $1,3961 Bedroom, 1 Bath, 746 sq ftAvailable NowApartment Unit: 00-312Apartment Model: ContemporaryFrom $1,4561 Bedroom, 1 Bath, 746 sq ftAvailable NowElegant
From $1,421
1 Bed, 1 Bath, 801 sq ftTotal Monthly PriceAvailable NowTotal Monthly Price
Base Rent$1,421 - $1,579Total Monthly Price$1,421 - $1,579Largest 1 BedroomThis is the largest 1 Bedroom at this PropertyModel Gallery
Floorplans
Availability Details
Prices shown for this property are the Total Monthly Price including Fees.Price Availability Date Unit Sq Ft Deposit View Details $1,466 Available Now 00-1215 801 $500 $1,441 Available Now 00-224 801 $500 $1,421 Available Now 00-824 801 $500 Model Amenities and Features
Features
- High Speed Internet Access
- Smoke Free
Model Lease Information
Model Price Range
- $1,421 - $1,579Total Monthly PriceBase Rent: $1,421 - $1,579Required Monthly Fees: None
Current Available Pricing
- $1,421 - $1,495 Total Monthly Price
Deposit
- $500 deposit
Unit 00-1215 Amenities and Features
Features
- Washer/Dryer
Unique Features
- 2-inch Blinds
- Birch Cabinets
- Bonus Storage Closet
- Brushed Nickel Finishes
- Built-In Desk
- Built-In Shelves
- Carpeted Bedrooms
- Digital Thermostat
- Fiber Internet
- Glass Backsplash
- Ground Level
- LED Track Lighting
- Pool View
- Smart Home Bundle
- Wood Plank Vinyl Flooring
- Wrap-Around Patio
Unit 00-1215 Lease Information
Unit Price
- From $1,466Total Monthly PriceBase Rent: $1,466 - $1,495Required Monthly Fees: None
Deposit
- $500 deposit
Model Lease Information
Model Price Range
- $1,421 - $1,579Total Monthly Price
Unit 00-224 Amenities and Features
Features
- Washer/Dryer
Unique Features
- 2-inch Blinds
- Birch Cabinets
- Bonus Storage Closet
- Brushed Nickel Finishes
- Built-In Desk
- Built-In Shelves
- Carpeted Bedrooms
- Digital Thermostat
- Fiber Internet
- Glass Backsplash
- LED Track Lighting
- Second Floor
- SMARTHOME Bundle
- Wood Plank Vinyl
- Wood Plank Vinyl Flooring
- Wrap-Around Patio
Unit 00-224 Lease Information
Unit Price
- From $1,441Total Monthly PriceBase Rent: $1,441 - $1,470Required Monthly Fees: None
Deposit
- $500 deposit
Model Lease Information
Model Price Range
- $1,421 - $1,579Total Monthly Price
Unit 00-824 Amenities and Features
Features
- Washer/Dryer
Unique Features
- 2-inch Blinds
- Birch Cabinets
- Bonus Storage Closet
- Built-In Desk
- Built-In Shelves
- Carpeted Bedrooms
- Digital Thermostat
- Fiber Internet
- Glass Backsplash
- LED Track Lighting
- Second Floor
- Smart Home Bundle
- Wood Plank Vinyl Flooring
- Wrap-Around Patio
Unit 00-824 Lease Information
Unit Price
- From $1,421Total Monthly PriceBase Rent: $1,421 - $1,450Required Monthly Fees: None
Deposit
- $500 deposit
Unit Description
Elegant
Model Lease Information
Model Price Range
- $1,421 - $1,579Total Monthly Price
Apartment Model: ElegantFrom $1,4211 Bedroom, 1 Bath, 801 sq ftAvailable NowFloor plans are artist's rendering. All dimensions are approximate. Actual product and specifications may vary in dimension or detail. Not all features are available in every rental home. Please see a representative for details.
![]()
Elegant - Floorplan Apartment Unit: 00-1215Apartment Model: ElegantFrom $1,4661 Bedroom, 1 Bath, 801 sq ftAvailable NowApartment Unit: 00-224Apartment Model: ElegantFrom $1,4411 Bedroom, 1 Bath, 801 sq ftAvailable NowApartment Unit: 00-824Apartment Model: ElegantFrom $1,4211 Bedroom, 1 Bath, 801 sq ftAvailable Now2 Bedrooms
Refined
From $1,641
2 Beds, 2 Baths, 1047 sq ftTotal Monthly PriceAvailable NowTotal Monthly Price
Base Rent$1,641 - $1,794Total Monthly Price$1,641 - $1,794Model Gallery
Floorplans
Availability Details
Prices shown for this property are the Total Monthly Price including Fees.Price Availability Date Unit Sq Ft Deposit View Details $1,666 Available Now 00-1025 1047 $750 $1,681 Available Now 00-1711 1047 $750 $1,661 Available Now 00-1721 1047 $750 Model Amenities and Features
Features
- High Speed Internet Access
- Smoke Free
Model Lease Information
Model Price Range
- $1,641 - $1,794Total Monthly PriceBase Rent: $1,641 - $1,794Required Monthly Fees: None
Current Available Pricing
- $1,661 - $1,745 Total Monthly Price
Deposit
- $750 deposit
Unit 00-1025 Amenities and Features
Features
- Balcony
- Washer/Dryer
Unique Features
- 2-inch Blinds
- Birch Cabinets
- Brushed Nickel Finishes
- Carpeted Bedrooms
- Digital Thermostat
- Fiber Internet
- Glass Backsplash
- LED Track Lighting
- Second Floor
- SMARTHOME Bundle
- Stainless Steel Microwave
- Walk-In Closet in all Bedrooms
- Wood Plank Vinyl
- Wood Plank Vinyl Flooring
Unit 00-1025 Lease Information
Unit Price
- From $1,666Total Monthly PriceBase Rent: $1,666 - $1,730Required Monthly Fees: None
Deposit
- $750 deposit
Model Lease Information
Model Price Range
- $1,641 - $1,794Total Monthly Price
Unit 00-1711 Amenities and Features
Features
- Washer/Dryer
Unique Features
- 2-inch Blinds
- Birch Cabinets
- Brushed Nickel Finishes
- Digital Thermostat
- Fiber Internet
- Glass Backsplash
- Ground Level
- LED Track Lighting
- Smart Home Bundle
- Stainless Steel Microwave
- Walk-In Closet in all Bedrooms
- Wood Plank Vinyl Flooring
Unit 00-1711 Lease Information
Unit Price
- From $1,681Total Monthly PriceBase Rent: $1,681 - $1,745Required Monthly Fees: None
Deposit
- $750 deposit
Model Lease Information
Model Price Range
- $1,641 - $1,794Total Monthly Price
Unit 00-1721 Amenities and Features
Features
- Balcony
- Washer/Dryer
Unique Features
- 2-inch Blinds
- Birch Cabinets
- Brushed Nickel Finishes
- Carpeted Bedrooms
- Digital Thermostat
- Fiber Internet
- Glass Backsplash
- LED Track Lighting
- Second Floor
- SMARTHOME Bundle
- Walk-In Closet in all Bedrooms
- Wood Plank Vinyl
- Wood Plank Vinyl Flooring
Unit 00-1721 Lease Information
Unit Price
- From $1,661Total Monthly PriceBase Rent: $1,661 - $1,725Required Monthly Fees: None
Deposit
- $750 deposit
Model Lease Information
Model Price Range
- $1,641 - $1,794Total Monthly Price
Apartment Model: RefinedFrom $1,6412 Bedroom, 2 Bath, 1047 sq ftAvailable NowFloor plans are artist's rendering. All dimensions are approximate. Actual product and specifications may vary in dimension or detail. Not all features are available in every rental home. Please see a representative for details.
![]()
Refined - Floorplan Apartment Unit: 00-1025Apartment Model: RefinedFrom $1,6662 Bedroom, 2 Bath, 1047 sq ftAvailable NowApartment Unit: 00-1711Apartment Model: RefinedFrom $1,6812 Bedroom, 2 Bath, 1047 sq ftAvailable NowApartment Unit: 00-1721Apartment Model: RefinedFrom $1,6612 Bedroom, 2 Bath, 1047 sq ftAvailable NowClassic
From $1,641
2 Beds, 2 Baths, 1098 sq ftTotal Monthly PriceAvailable NowTotal Monthly Price
Base Rent$1,641 - $1,818Total Monthly Price$1,641 - $1,818Model Gallery
Floorplans
Availability Details
Prices shown for this property are the Total Monthly Price including Fees.Price Availability Date Unit Sq Ft Deposit View Details $1,671 Available Now 00-1432 1098 $750 $1,691 Available Now 00-432 1098 $750 $1,691 Available Now 00-532 1098 $750 Model Amenities and Features
Features
- High Speed Internet Access
- Smoke Free
Model Lease Information
Model Price Range
- $1,641 - $1,818Total Monthly PriceBase Rent: $1,641 - $1,818Required Monthly Fees: None
Current Available Pricing
- $1,671 - $1,755 Total Monthly Price
Deposit
- $750 deposit
Unit 00-1432 Amenities and Features
Features
- Balcony
- Washer/Dryer
Unique Features
- 2-inch Blinds
- Birch Cabinets
- Brushed Nickel Finishes
- Built-In Desk
- Carpeted Bedrooms
- Digital Thermostat
- Fiber Internet
- Glass Backsplash
- LED Track Lighting
- SMARTHOME Bundle
- Top Floor
- Walk-In Closet in all Bedrooms
- Wood Plank Vinyl Flooring
Unit 00-1432 Lease Information
Unit Price
- From $1,671Total Monthly PriceBase Rent: $1,671 - $1,735Required Monthly Fees: None
Deposit
- $750 deposit
Model Lease Information
Model Price Range
- $1,641 - $1,818Total Monthly Price
Unit 00-432 Amenities and Features
Features
- Balcony
- Washer/Dryer
Unique Features
- 2-inch Blinds
- Birch Cabinets
- Brushed Nickel Finishes
- Built-In Desk
- Carpeted Bedrooms
- Digital Thermostat
- Fiber Internet
- Glass Backsplash
- LED Track Lighting
- SMARTHOME Bundle
- Top Floor
- Walk-In Closet in all Bedrooms
- Wood Plank Vinyl
- Wood Plank Vinyl Flooring
Unit 00-432 Lease Information
Unit Price
- From $1,691Total Monthly PriceBase Rent: $1,691 - $1,755Required Monthly Fees: None
Deposit
- $750 deposit
Model Lease Information
Model Price Range
- $1,641 - $1,818Total Monthly Price
Unit 00-532 Amenities and Features
Features
- Balcony
- Washer/Dryer
Unique Features
- 2-inch Blinds
- Birch Cabinets
- Brushed Nickel Finishes
- Built-In Desk
- Carpeted Bedrooms
- Digital Thermostat
- Fiber Internet
- Glass Backsplash
- LED Track Lighting
- SMARTHOME Bundle
- Top Floor
- Walk-In Closet in all Bedrooms
- Wood Plank Vinyl
- Wood Plank Vinyl Flooring
Unit 00-532 Lease Information
Unit Price
- From $1,691Total Monthly PriceBase Rent: $1,691 - $1,755Required Monthly Fees: None
Deposit
- $750 deposit
Model Lease Information
Model Price Range
- $1,641 - $1,818Total Monthly Price
Apartment Model: ClassicFrom $1,6412 Bedroom, 2 Bath, 1098 sq ftAvailable NowFloor plans are artist's rendering. All dimensions are approximate. Actual product and specifications may vary in dimension or detail. Not all features are available in every rental home. Please see a representative for details.
![]()
Classic - Floorplan Apartment Unit: 00-1432Apartment Model: ClassicFrom $1,6712 Bedroom, 2 Bath, 1098 sq ftAvailable NowApartment Unit: 00-432Apartment Model: ClassicFrom $1,6912 Bedroom, 2 Bath, 1098 sq ftAvailable NowApartment Unit: 00-532Apartment Model: ClassicFrom $1,6912 Bedroom, 2 Bath, 1098 sq ftAvailable Now3 Bedrooms
Sophisticated
From $1,919
3 Beds, 2 Baths, 1219 sq ftTotal Monthly PriceAvailable NowTotal Monthly Price
Base Rent$1,919 - $2,127Total Monthly Price$1,919 - $2,127Model Gallery
Floorplans
Availability Details
Prices shown for this property are the Total Monthly Price including Fees.Price Availability Date Unit Sq Ft Deposit View Details $1,949 Available Now 00-1125 1219 $875 $1,944 Available Now 00-1138 1219 $875 $1,919 Available Now 00-1636 1219 $875 Model Amenities and Features
Features
- High Speed Internet Access
- Smoke Free
Model Lease Information
Model Price Range
- $1,919 - $2,127Total Monthly PriceBase Rent: $1,919 - $2,127Required Monthly Fees: None
Current Available Pricing
- $1,919 - $2,012 Total Monthly Price
Deposit
- $875 deposit
Unit 00-1125 Amenities and Features
Features
- Balcony
- Washer/Dryer
Outdoor Space
- Courtyard
Unique Features
- 2-inch Blinds
- Birch Cabinets
- Brushed Nickel Finishes
- Built-In Shelves
- Carpeted Bedrooms
- Digital Thermostat
- Fiber Internet
- Glass Backsplash
- Large Patio
- LED Track Lighting
- Second Floor
- Smart Home Bundle
- Wood Plank Vinyl Flooring
Unit 00-1125 Lease Information
Unit Price
- From $1,949Total Monthly PriceBase Rent: $1,949 - $2,012Required Monthly Fees: None
Deposit
- $875 deposit
Model Lease Information
Model Price Range
- $1,919 - $2,127Total Monthly Price
Unit 00-1138 Amenities and Features
Features
- Balcony
- Washer/Dryer
Kitchen
- Granite Countertops
Outdoor Space
- Courtyard
Unique Features
- 2-inch Blinds
- Birch Cabinets
- Built-In Shelves
- Carpeted Bedrooms
- Fiber Internet
- Large Patio
- SMARTHOME Bundle
- Top Floor
- Wood Plank Vinyl Flooring
Unit 00-1138 Lease Information
Unit Price
- From $1,944Total Monthly PriceBase Rent: $1,944 - $2,007Required Monthly Fees: None
Deposit
- $875 deposit
Model Lease Information
Model Price Range
- $1,919 - $2,127Total Monthly Price
Unit 00-1636 Amenities and Features
Features
- Balcony
- Washer/Dryer
Unique Features
- 2-inch Blinds
- Birch Cabinets
- Brushed Nickel Finishes
- Built-In Shelves
- Carpeted Bedrooms
- Digital Thermostat
- Fiber Internet
- Glass Backsplash
- Large Patio
- LED Track Lighting
- Smart Home Bundle
- Top Floor
- Wood Plank Vinyl
- Wood Plank Vinyl Flooring
Unit 00-1636 Lease Information
Unit Price
- From $1,919Total Monthly PriceBase Rent: $1,919 - $1,982Required Monthly Fees: None
Deposit
- $875 deposit
Model Lease Information
Model Price Range
- $1,919 - $2,127Total Monthly Price
Apartment Model: SophisticatedFrom $1,9193 Bedroom, 2 Bath, 1219 sq ftAvailable NowFloor plans are artist's rendering. All dimensions are approximate. Actual product and specifications may vary in dimension or detail. Not all features are available in every rental home. Please see a representative for details.
![]()
Sophisticated - Floorplan Apartment Unit: 00-1125Apartment Model: SophisticatedFrom $1,9493 Bedroom, 2 Bath, 1219 sq ftAvailable NowApartment Unit: 00-1138Apartment Model: SophisticatedFrom $1,9443 Bedroom, 2 Bath, 1219 sq ftAvailable NowApartment Unit: 00-1636Apartment Model: SophisticatedFrom $1,9193 Bedroom, 2 Bath, 1219 sq ftAvailable Now
Schedule a Tour
3D Tours
Property Information
- 420 Units
- 3 Stories
- Built in 2004
Lease Terms
- 3 - 13 mo
Fees and Policies
The fees listed below are community-provided and may exclude utilities or add-ons. All payments are made directly to the property and are non-refundable unless otherwise specified.
Required Fees
One-Time Basics
- Due at Application
- Application Fee Per ApplicantiCharged per applicant.$0.00
- Due at Move-In
- Administrative FeeiCharged per unit.$250.00
Utilities
- Utility - Billing Administrative FeeiCharged Per Unit.$3.00/mo
- Community Services BundleiCommunity Service Bundle Includes: Internet w/ Community-Wide Wi-Fi, Valet Trash, Pest Control, Concierge Services, Smart Home, and Package Lockers Charged per unit.$140.50/mo
- Resident Liability FeeiCharged per unit.$12.00/mo
Other Fees and Policies
Pet Fees
- Cat
- Pet DepositiMax of 3. Charged Per Pet.$0.00
- One-Time Pet FeeiMax of 3. Charged Per Pet.$300.00
- Monthly Pet FeeiMax of 3. Charged Per Pet.$25.00
- Dog
- Pet DepositiMax of 3. Charged Per Pet.$0.00
- Monthly Pet FeeiMax of 3. Charged Per Pet.$25.00
- One-Time Pet FeeiMax of 3. Charged Per Pet.$300.00
Breed restrictions apply. Please contact office.
Max of 3. Venterra welcomes up to 3 pets. Charges listed are for one pet, please contact the office for additional pet fees. Breed Restrictions Apply.
Parking Fees
- Covered
- Parking FeeiMax of 1. Charged per vehicle.$25.00/mo
- Garage
- Parking FeeiMax of 1. Charged per vehicle.$100.00/mo
- Surface Lot
- Parking FeeiMax of 1. Charged per vehicle.$20.00/mo
Max of 1.
Max of 1.
Max of 1.
Property Fee Disclaimer: Based on community-supplied data and independent market research. Subject to change without notice. May exclude fees for mandatory or optional services and usage-based utilities.
Features and Amenities
On-Site Services
- Property Manager On Site
- Trash Pickup Door To Door
- Online Services
- Community Wide Wi Fi
Community Features
- Clubhouse
- Lounge
- Walk Up
Outdoor Features
- Courtyard
- Controlled Access
- Patio
- Yard
Recreation and Fitness
- Hot Tub
- Fitness Center
- Pool
Interior Features
- Balcony
- Storage Space
- Ceiling Fans
- High Speed Internet Access
- Washer/Dryer
- Air Conditioning
- Wi Fi
- Smoke Free
Kitchen Amenities
- Freezer
- Range
- Refrigerator
- Stainless Steel Appliances
- Ice Maker
- Kitchen
- Oven
- Microwave
- Dishwasher
Living Area Features
- Walk In Closets
- Vinyl Flooring
- Carpet
- Recreation Room
Unique Amenities
- Garage Available

Map
- Shopping
- Colleges
- Grocery
- Medical

Map
Getting Around
50 / 100 Fairly walkable
50 / 100 Fairly bikeable
80 / 100 Very car friendly
Getting to Know the Area
60 / 100 Restaurants
40 / 100 Cafes
40 / 100 Nightlife
50 / 100 Shopping
40 / 100 Parks
100 / 100 Noise Level
Frequently Asked Questions about Preserve at Colony Lakes
Where is Preserve at Colony Lakes located?
Preserve at Colony Lakes is located at 1000 Farrah Ln near the Stafford Oaks area of Stafford, TX
What is the current rent range at Preserve at Colony Lakes?
1 Bedroom to 3 Bedroom Apartments at Preserve at Colony Lakes currently range from $1,231 to $2,127
When is the leasing office open?
- The office Hours for Preserve at Colony Lakes are
- Monday 10:00 am–6:00 pm
- Tuesday 10:00 am–6:00 pm
- Wednesday 10:00 am–6:00 pm
- Thursday 10:00 am–6:00 pm
- Friday 10:00 am–6:00 pm
- Saturday 10:00 am–5:00 pm
- Sunday Closed
Are pets allowed?
Call us today to find out our pet policy and if we allow pets
Are there any rent specials?
The current rent special at Preserve at Colony Lakes is: Up to 1 month's rent free.
Renters Reviews and Ratings
Very nice employees
Property Manager Responded
Ashley review
Property Manager Responded
5 stars for me
Property Manager Responded
They are shady
Property Manager Responded
Shady
Great Property
Horrible Neighbors
Horrible security
Living here 7 months and moving!
I love it here!! (Living here for over a year)
Future Resident Warning
Nearby Schools
Dulles High School
Dulles Middle
Highlands Elementary School
About GreatSchools Data on ApartmentHomeLiving.com.
Points of Interest
Time and distance from Preserve at Colony Lakes.
Arts Museums and Landmarks
Big Box and Retail
Walgreens
Target
Walmart
Colleges and Universities
The Art Institute of Houston
Groceries
Food Town
Kroger
Heb
Hospitals
St Luke's Sugar Land Hospital
Houston Methodist Sugarland Hospital
Sugar Land Surgical Hospital
Restaurants and Dining
Shopping Centers
Preserve at Colony Lakes has 5 shopping centers within 0.9 miles.
Nearby Neighborhoods
Rental Price Ranges in the Area
| Bedroom | Average Rent | Cheapest Rent | Highest Rent |
|---|---|---|---|
| Stafford Studio Apartments | $1,226 | $752 | $1,678 |
| Stafford 1 Bedroom Apartments | $1,276 | $639 | $3,365 |
| Stafford 2 Bedroom Apartments | $1,538 | $832 | $3,140 |
| Stafford 3 Bedroom Apartments | $1,794 | $1,135 | $4,087 |
| Stafford 4 Bedroom Apartments | $1,900 | $1,900 | $1,900 |
| 2 Bedroom Homes | $1,362 | $999 | $1,964 |
| 3 Bedroom Homes | $2,050 | $1,340 | $3,400 |
| 4 Bedroom Homes | $2,366 | $700 | $3,950 |
| 5 Bedroom Homes | $3,035 | $2,600 | $3,950 |
Browse Top Apartments in Stafford
By Price
By Community Type
- Stafford Apartments with Rent Specials
- Stafford Top Rated Apartments
- Stafford Corporate Apartments
- Stafford Furnished Apartments
- Stafford Gated Apartments
- Stafford Loft Apartments
- Stafford Low Income Apartments
- New Stafford Apartments
- Stafford Senior Apartments
- Stafford Short-term Apartments
- Stafford Apartments with Utilities Included


Max of 3. Venterra welcomes up to 3 pets. Charges listed are for one pet, please contact the office for additional pet fees.