


- 1–3 Bedrooms
- $1,245-$1,961 Pricing
- 780–1,487 Square Feet
About Preserve at Research Park
Welcome to Preserve at Research Park Apartment Homes! The Preserve at Research Park is a charming, full-service community that showcases wood burning ?replaces, a beautiful 5,700 SF clubhouse and private garages. Located a stone's throw away from Research Park, with easy access to HWY 40 and HWY K, we offer a state-of-the-art ?tness center, conference and business center, pool, and tennis courts. Our 1, 2 and 3-bedroom apartment homes feature open ?oor plans, spacious closets, vaulted ceilings and private exterior storage areas. We welcome you to come experience the warmth and hospitality of The Preserve at Research Park Apartment Homes!

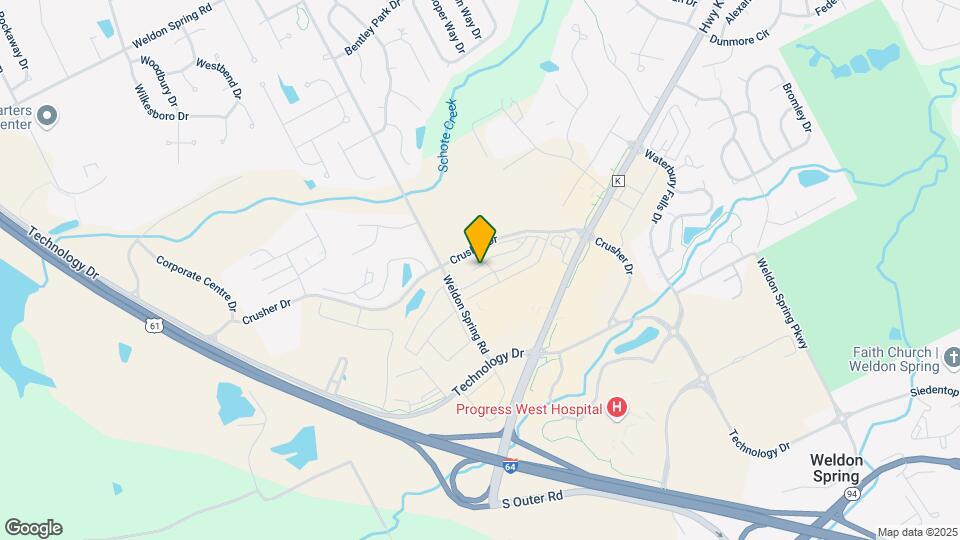
Preserve at Research Park is located in the OFallon St Charles Neighborhood and 63368 Zip code of O'Fallon, MO. This community is professionally managed by Sandhurst Apartment Management
Property Contact Info

- Listed by:
- Agency:
- Vendor Logo:
- Website:
- View Property Website
- Call Us:
- (636) 489-0606
- Disclaimer:
Office Hours
| Monday | 8:30 am–5:30 pm |
| Tuesday | 8:30 am–5:30 pm |
| Wednesday | 8:30 am–5:30 pm |
| Thursday | 8:30 am–5:30 pm |
| Friday | 8:30 am–5:30 pm |
| Saturday | 11:00 am–4:00 pm |
| Sunday | Closed |
Floorplan Pricing and Availability
Preserve at Research Park offers 1 to 3 Bedroom apartments starting from $1,245 and having 780–1,487 sq ft. Here is the current pricing and availability:
New! Interactive Property Map
1 Bedroom
Show Unavailable FloorplansMarshwood
From $1,272
1 Bed, 1 Bath, 792 sq ftAvailable Sep 8Model Gallery
Floorplans
Availability Details
Price Availability Date Unit Sq Ft Deposit View Details $1,272 September 8, 2026 0111 792 $500 $1,272 October 13, 2026 0931 792 $500 Model Amenities and Features
Features
- Air Conditioning
- Balcony
- Fireplace
- Washer/Dryer Hookup
Kitchen
- Refrigerator
Model Rent and Fees
Model Price Range
- $1,245 - $1,357
Current Available Pricing
- $1,272 - $1,357
Deposit
- $500 deposit
Unit 0111 Amenities and Features
Features
- Air Conditioning
- Balcony
- Fireplace
- Washer/Dryer Hookup
Kitchen
- Refrigerator
Unit 0111 Rent and Fees
Unit Price
- From $1,272
Deposit
- $500 deposit
Model Rent and Fees
Model Price Range
- $1,245 - $1,357
Unit 0931 Amenities and Features
Features
- Air Conditioning
- Balcony
- Fireplace
- Washer/Dryer Hookup
Kitchen
- Refrigerator
Unit 0931 Rent and Fees
Unit Price
- From $1,272
Deposit
- $500 deposit
Model Rent and Fees
Model Price Range
- $1,245 - $1,357
Apartment Model: MarshwoodFrom $1,2451 Bedroom, 1 Bath, 792 sq ftAvailable September 8, 2026![]()
Marshwood - Floorplan Apartment Unit: 0111Apartment Model: MarshwoodFrom $1,2721 Bedroom, 1 Bath, 792 sq ftAvailable September 8, 2026Apartment Unit: 0931Apartment Model: MarshwoodFrom $1,2721 Bedroom, 1 Bath, 792 sq ftAvailable October 13, 2026Manderly
From $1,296
1 Bed, 1 Bath, 780 sq ftAvailable Oct 9Model Gallery
Floorplans
Availability Details
Price Availability Date Unit Sq Ft Deposit $1,296 October 9, 2026 0212 780 $500 Unit 0212 Amenities and Features
Features
- Air Conditioning
- Balcony
- Fireplace
- Washer/Dryer Hookup
Kitchen
- Refrigerator
Unit 0212 Rent and Fees
Unit Price
- From $1,296
Deposit
- $500 deposit
Model Rent and Fees
Model Price Range
- $1,269 - $1,381
Apartment Model: ManderlyFrom $1,2691 Bedroom, 1 Bath, 780 sq ftAvailable October 9, 2026![]()
Manderly - Floorplan Apartment Unit: 0212Apartment Model: ManderlyFrom $1,2961 Bedroom, 1 Bath, 780 sq ftAvailable October 9, 2026Monarch
1 Bed, 1 Bath, 898 sq ftLargest 1 BedroomThis is the largest 1 Bedroom at this PropertyModel Gallery
Floorplans
Availability Details
Price Availability Date Unit Sq Ft Deposit From $1,390 Call for Availability Monarch 898 sq ft $500 Model Amenities and Features
Features
- Air Conditioning
- Balcony
- Fireplace
- Washer/Dryer Hookup
Kitchen
- Refrigerator
Model Rent and Fees
Model Price Range
- $1,390 - $1,435
Deposit
- $500 deposit
Apartment Model: MonarchFrom $1,3901 Bedroom, 1 Bath, 898 sq ftUnavailable![]()
Monarch - Floorplan 2 Bedrooms
Misthaven
From $1,662
2 Beds, 2 Baths, 1104 sq ftAvailable Nov 6Model Gallery
Floorplans
Availability Details
Price Availability Date Unit Sq Ft Deposit $1,662 November 6, 2026 0515 1104 $500 Unit 0515 Amenities and Features
Features
- Air Conditioning
- Balcony
- Fireplace
- Washer/Dryer Hookup
Kitchen
- Refrigerator
Unit 0515 Rent and Fees
Unit Price
- From $1,662
Deposit
- $500 deposit
Model Rent and Fees
Model Price Range
- $1,635 - $1,747
Apartment Model: MisthavenFrom $1,6352 Bedroom, 2 Bath, 1104 sq ftAvailable November 6, 2026![]()
Misthaven - Floorplan Apartment Unit: 0515Apartment Model: MisthavenFrom $1,6622 Bedroom, 2 Bath, 1104 sq ftAvailable November 6, 20263 Bedrooms
Millgate
From $1,876
3 Beds, 2 Baths, 1487 sq ftAvailable Oct 7Model Gallery
Floorplans
Availability Details
Price Availability Date Unit Sq Ft Deposit View Details $1,876 October 7, 2026 1113 1487 $500 $1,876 November 16, 2026 0215 1487 $500 Model Amenities and Features
Features
- Air Conditioning
- Balcony
- Fireplace
- Washer/Dryer Hookup
Kitchen
- Refrigerator
Model Rent and Fees
Model Price Range
- $1,849 - $1,961
Current Available Pricing
- $1,876 - $1,961
Deposit
- $500 deposit
Unit 1113 Amenities and Features
Features
- Air Conditioning
- Balcony
- Fireplace
- Washer/Dryer Hookup
Kitchen
- Refrigerator
Unit 1113 Rent and Fees
Unit Price
- From $1,876
Deposit
- $500 deposit
Model Rent and Fees
Model Price Range
- $1,849 - $1,961
Unit 0215 Amenities and Features
Features
- Air Conditioning
- Balcony
- Fireplace
- Washer/Dryer Hookup
Kitchen
- Refrigerator
Unit 0215 Rent and Fees
Unit Price
- From $1,876
Deposit
- $500 deposit
Model Rent and Fees
Model Price Range
- $1,849 - $1,961
Apartment Model: MillgateFrom $1,8493 Bedroom, 2 Bath, 1487 sq ftAvailable October 7, 2026![]()
Millgate - Floorplan Apartment Unit: 1113Apartment Model: MillgateFrom $1,8763 Bedroom, 2 Bath, 1487 sq ftAvailable October 7, 2026Apartment Unit: 0215Apartment Model: MillgateFrom $1,8763 Bedroom, 2 Bath, 1487 sq ftAvailable November 16, 2026
Schedule a Tour
3D Tours
Property Information
- 253 Units
- 3 Stories
- Built in 2000
Lease Terms
- 6, 12 mo
Fees and Policies
The fees listed below are community-provided and may exclude utilities or add-ons. All payments are made directly to the property and are non-refundable unless otherwise specified.
Required Fees
One-Time Basics
- Due at Application
- Application Fee Per ApplicantiCharged per applicant.$75.00
- Due at Move-In
- Administrative FeeiCharged per unit.$300.00
Other Fees and Policies
Pet Fees
- Cat
- One-Time Pet FeeiMax of 2. Charged Per Pet.$400.00
- Monthly Pet FeeiMax of 2. Charged Per Pet.$35.00
- Dog
- Monthly Pet FeeiMax of 2. Charged Per Pet.$35.00
- One-Time Pet FeeiMax of 2. Charged Per Pet.$400.00
Max of 2. $45 for 2 pets.
Parking Info and Fees
- Surface Lot
Property Fee Disclaimer: Based on community-supplied data and independent market research. Subject to change without notice. May exclude fees for mandatory or optional services and usage-based utilities.
Features and Amenities
Unique Amenities
- Direct Unit Access
- Dog Park
- Jetty Alternative Security Deposit Option
- Planned School Activities
- Starbucks Coffee Machine
On-Site Services
- Maintenance On Site
- Planned Social Activities
- Property Manager On Site
- Online Services
- 24 Hour Access
Community Features
- Conference Rooms
- Walk Up
- Lounge
- Business Center
- Clubhouse
Outdoor Features
- Grill
- Pond
- Sundeck
Recreation and Fitness
- Fitness Center
- Tennis Court
- Pool
Interior Features
- Balcony
- Storage Space
- Fireplace
- High Speed Internet Access
- Sprinkler System
- Satellite Tv
- Washer/Dryer Hookup
- Air Conditioning
- Wi Fi
- Smoke Free
Kitchen Amenities
- Disposal
- Freezer
- Ice Maker
- Oven
- Pantry
- Refrigerator
- Dishwasher
- Microwave
- Warming Drawer
Living Area Features
- Family Room
- Den
- Views
- Office
- Carpet
- Vinyl Flooring

Map
- Shopping
- Colleges
- Grocery
- Medical

Map
Getting Around
40 / 100 Fairly walkable
50 / 100 Fairly bikeable
80 / 100 Very car friendly
Getting to Know the Area
50 / 100 Restaurants
40 / 100 Cafes
40 / 100 Nightlife
30 / 100 Shopping
100 / 100 Parks
100 / 100 Noise Level
Frequently Asked Questions about Preserve at Research Park
Where is Preserve at Research Park located?
Preserve at Research Park is located at 700 Mallards Way near the OFallon St Charles area of O'Fallon, MO
What is the current rent range at Preserve at Research Park?
1 Bedroom to 3 Bedroom Apartments at Preserve at Research Park currently range from $1,245 to $1,961
When is the leasing office open?
- The office Hours for Preserve at Research Park are
- Monday 8:30 am–5:30 pm
- Tuesday 8:30 am–5:30 pm
- Wednesday 8:30 am–5:30 pm
- Thursday 8:30 am–5:30 pm
- Friday 8:30 am–5:30 pm
- Saturday 11:00 am–4:00 pm
- Sunday Closed
Are pets allowed?
Call us today to find out our pet policy and if we allow pets
Renters Reviews and Ratings
Incompetent Management
Property Manager Responded
Right choice!
Property Manager Responded
Do your research before signing a lease here
Property Manager Responded
Don't waste your time or money...
The Preserve at Research Park
Great
Nearby Schools
John Weldon Elementary School
Francis Howell Middle School
About GreatSchools Data on ApartmentHomeLiving.com.
Points of Interest
Time and distance from Preserve at Research Park.
Big Box and Retail
Walgreens
Target
Lowe’s
Colleges and Universities
Groceries
Aldi
Schnucks
Save-A-Lot
Hospitals
Progress West Hospital
Centerpointe Hospital
Ssm St. Joseph Hospital West
Shopping Centers
Preserve at Research Park has 5 shopping centers within 1.0 miles.
Nearby Neighborhoods
Rental Price Ranges in the Area
| Bedroom | Average Rent | Cheapest Rent | Highest Rent |
|---|---|---|---|
| O'Fallon Studio Apartments | $1,383 | $1,325 | $1,425 |
| O'Fallon 1 Bedroom Apartments | $1,456 | $1,025 | $1,815 |
| O'Fallon 2 Bedroom Apartments | $1,819 | $1,084 | $2,575 |
| O'Fallon 3 Bedroom Apartments | $2,393 | $1,582 | $2,875 |
| O'Fallon 4 Bedroom Apartments | $3,152 | $3,000 | $3,400 |
| 2 Bedroom Homes | $1,620 | $1,399 | $1,750 |
| 3 Bedroom Homes | $2,249 | $1,700 | $2,900 |
| 4 Bedroom Homes | $2,761 | $2,200 | $3,350 |
| 5 Bedroom Homes | $3,231 | $3,050 | $3,395 |
Browse Top Apartments in O'Fallon
By Price
By Community Type
- O'Fallon Apartments with Rent Specials
- O'Fallon Top Rated Apartments
- O'Fallon Corporate Apartments
- O'Fallon Furnished Apartments
- O'Fallon Gated Apartments
- O'Fallon Loft Apartments
- O'Fallon Low Income Apartments
- New O'Fallon Apartments
- O'Fallon Senior Apartments
- O'Fallon Short-term Apartments
- O'Fallon Student Apartments
- O'Fallon Apartments with Utilities Included


Max of 2. $45 for 2 pets.