

- 2–3 Bedrooms
- $2,379-$2,659 Pricing
- 1,273–1,507 Square Feet
About Preserve at Wood Creek
Enjoy life tucked in the secluded, wooded setting of Preserve at Wood Creek in Webster, NY. Offering two and three-bedroom luxury townhome apartments with amenities typically reserved for single-family homes, Preserve at Wood Creek offers the maintenance-free lifestyle you've been looking for. Developed to meet the needs of “renters by choice” - with remote-open garages, private entryways and high-end appliances - Preserve at Wood Creek is the perfect place to kick back, relax, and enjoy all the conveniences that Webster has to offer. Our two and three-bedroom townhome apartments at Preserve at Wood Creek are designed to function like single-family homes. Each home comes with an in-unit washer and dryer, attached garage, private entry, a personal patio and fireplace. With 24/7 access to our knowledgeable and responsive maintenance team, you can shed all the hassles of homeownership without sacrificing any comforts of home. Our community features convenient amenities that make it easy for you to relax and enjoy an easy-going lifestyle in a peaceful and secluded wooded setting. Take a dip in our resort-style outdoor pool, get a workout in at our fitness center, enjoy a leisurely walk around the pond or get down to business in our quiet, fully-equipped business room. Preserve at Wood Creek is located on Preservation Trail in the quiet residential suburb of Webster, NY - “where life is worth living”. You’ll have easy access to lots of casual and fine dining, shopping, parks, entertainment, outdoor recreation and highly-rated schools. Webster is known for its sparse suburban feel, pristine environment, proximity to Lake Ontario and bountiful parks and trails. Conveniently located within minutes to 104 & I-590, 20 minutes from downtown Rochester and the Greater Rochester International Airport, you'll find that commuting in and out of Webster is effortless.
Preserve at Wood Creek is located in the Webster Neighborhood and 14580 Zip code of Webster, NY. This community is professionally managed by Excelsior Communities

Unique Features and Amenities
- 24 Hour Emergency Maintenance
- 24/7 acc
- 24/7 access to Tenant Portal
- 24/7 Emergency Maintenance
- 24-7 Access Online Resident Portal
- Additional Storage
- Attached Garage
- Breakfast Bar
- Built-in Gas Fireplace
- business center
- cable ready
- Cathedral Ceilings
- ceiling fans
- Central Air Conditioning
- Ceramic Tile Foyers
- Community clubhouse
- Convenient Webster Location
- Dishwasher
- Electric range oven/stove
- En-suite Master Bathroom
- high speed internet access
- In-unit washer & dryer
- In-Unit Washer and Dryer
- linen closet
- LVT flooring
- Microwave
- Modern Tile Backsplash
- New Stainless Steel Appliances
- Outdoor Pool With Sundeck
- pantry
- Personal balcony
- Personal patio
- Personal Patio Or Balcony
- personal patio/balcony
- Pet friendly
- Plush Carpeted Bedrooms
- Private Entry
- Private Pond
- Private road
- Programmable thermostat
- Range
- Refrigerator
- Refrigerator/Freezer
- Self-controlled Heat & Air Conditioning
- Sound Deafening Construction
- stainless steel appliances
- Under-Mount Sinks
- Walk-in closet
- Walking Trails
- Washer/Dryer
- Window Coverings
- Wooded setting
Property Contact Info

- Listed by:
- Agency:
- Vendor Logo:
- Website:
- View Property Website
- Call Us:
- (585) 540-1821
- Disclaimer:
Office Hours
| Monday | 9:00 am–5:00 pm |
| Tuesday | 9:00 am–5:00 pm |
| Wednesday | 9:00 am–5:00 pm |
| Thursday | 9:00 am–5:00 pm |
| Friday | 9:00 am–5:00 pm |
| Saturday | Closed |
| Sunday | Closed |
Floorplan Pricing and Availability
Preserve at Wood Creek offers 2 to 3 Bedroom apartments starting from $2,379 and having 1,273–1,507 sq ft. Here is the current pricing and availability:
New! Interactive Property Map
2 Bedrooms
CL1273-R (The Peabody)
$2,379
2 Beds, 2 Baths, 1273 sq ftAvailable Nov 16Model Gallery
Floorplans
Photos
Availability Details
Price Availability Date Unit Sq Ft Deposit 3D Tours $2,379 November 16, 2026 651D 1273 $600 Unit 651D Gallery
3D Tours
Unit 651D Amenities and Features
Features
- Air Conditioning
- Cable Ready
- Ceiling Fans
- High Speed Internet Access
Fitness & Recreation
- Fitness Center
Kitchen
- Dishwasher
- Disposal
- Granite Countertops
- Microwave
- Range
- Stainless Steel Appliances
Living Space
- Linen Closet
- Window Coverings
Unique Features
- 24/7 access to Tenant Portal
- 24/7 Emergency Maintenance
- Attached garage
- Breakfast Bar
- Built-in gas fireplace
- Community clubhouse
- Electric range oven/stove
- En-suite master bathroom
- In-unit washer & dryer
- In-Unit Washer and Dryer
- LVT flooring
- Modern Tile Backsplash
- Outdoor Pool With Sundeck
- Personal patio
- Personal Patio Or Balcony
- Pet friendly
- Plush Carpeted Bedrooms
- Private Entry
- Private Pond
- Private road
- Programmable thermostat
- Refrigerator/Freezer
- Self-controlled Heat & Air Conditioning
- Under-Mount Sinks
- Walk-in closet
- Walking Trails
- Wooded setting
Unit 651D Rent and Fees
Unit Price
- $2,379
Deposit
- $600 deposit
Model Rent and Fees
Price
- $2,379
Apartment Model: CL1273-R (The Peabody)$2,3792 Bedroom, 2 Bath, 1273 sq ftAvailable November 16, 2026FloorplansPhotos![]()
CL1273-R (The Peabody) - Image 1 ![]()
CL1273-R (The Peabody) - Image 2 ![]()
CL1273-R (The Peabody) - Image 3 ![]()
CL1273-R (The Peabody) - Image 4 ![]()
CL1273-R (The Peabody) - Image 5 ![]()
CL1273-R (The Peabody) - Image 6 ![]()
CL1273-R (The Peabody) - Image 7 ![]()
CL1273-R (The Peabody) - Image 8 ![]()
CL1273-R (The Peabody) - Image 9 ![]()
CL1273-R (The Peabody) - Image 10 ![]()
CL1273-R (The Peabody) - Floorplan Apartment Unit: 651DApartment Model: CL1273-R (The Peabody)$2,3792 Bedroom, 2 Bath, 1273 sq ftAvailable November 16, 2026Unit: 651D - 3D Tour EL1273-R (The Fairmont)
$2,379
2 Beds, 2 Baths, 1273 sq ftAvailable Dec 1Model Gallery
Photos
Availability Details
Price Availability Date Unit Sq Ft Deposit $2,379 December 1, 2026 626F 1273 $600 Unit 626F Amenities and Features
Features
- Air Conditioning
- Cable Ready
- Ceiling Fans
- High Speed Internet Access
Fitness & Recreation
- Fitness Center
Kitchen
- Dishwasher
- Disposal
- Granite Countertops
- Microwave
- Range
- Stainless Steel Appliances
Living Space
- Linen Closet
- Window Coverings
Unique Features
- 24/7 access to Tenant Portal
- 24/7 Emergency Maintenance
- Attached garage
- Breakfast Bar
- Built-in gas fireplace
- Community clubhouse
- Electric range oven/stove
- En-suite master bathroom
- In-unit washer & dryer
- In-Unit Washer and Dryer
- LVT flooring
- Modern Tile Backsplash
- Outdoor pool with sundeck
- Personal patio
- Pet friendly
- Plush Carpeted Bedrooms
- Private entry
- Private Pond
- Private road
- Programmable thermostat
- Refrigerator/Freezer
- Under-Mount Sinks
- Walk-in closet
- Walking Trails
- Wooded setting
Unit 626F Rent and Fees
Unit Price
- $2,379
Deposit
- $600 deposit
Model Rent and Fees
Price
- $2,379
Apartment Model: EL1273-R (The Fairmont)$2,3792 Bedroom, 2 Bath, 1273 sq ftAvailable December 1, 2026![]()
EL1273-R (The Fairmont) - Image 1 ![]()
EL1273-R (The Fairmont) - Image 2 ![]()
EL1273-R (The Fairmont) - Image 3 ![]()
EL1273-R (The Fairmont) - Image 4 ![]()
EL1273-R (The Fairmont) - Image 5 ![]()
EL1273-R (The Fairmont) - Image 6 ![]()
EL1273-R (The Fairmont) - Image 7 ![]()
EL1273-R (The Fairmont) - Image 8 ![]()
EL1273-R (The Fairmont) - Image 9 ![]()
EL1273-R (The Fairmont) - Image 10 Apartment Unit: 626FApartment Model: EL1273-R (The Fairmont)$2,3792 Bedroom, 2 Bath, 1273 sq ftAvailable December 1, 20263 Bedrooms
EU1507-R (The Tremont)
$2,659
3 Beds, 2 Baths, 1507 sq ftAvailable Sep 15Model Gallery
Photos
Availability Details
Price Availability Date Unit Sq Ft Deposit 3D Tours View Details $2,659 September 15, 2026 643B 1507 $600 $2,659 November 2, 2026 656C 1507 $600 Model Amenities and Features
Features
- Air Conditioning
- Balcony
- Cable Ready
- Ceiling Fans
- Fireplace
- Heating
- High Speed Internet Access
- Sprinkler System
- Tub/Shower
- Washer/Dryer
Fitness & Recreation
- Fitness Center
Kitchen
- Dishwasher
- Disposal
- Freezer
- Granite Countertops
- Kitchen
- Microwave
- Oven
- Pantry
- Range
- Refrigerator
- Stainless Steel Appliances
Living Space
- Carpet
- Den
- Dining Room
- Linen Closet
- Tile Floors
- Vaulted Ceiling
- Vinyl Flooring
- Walk-In Closets
- Window Coverings
Outdoor Space
- Patio
Unique Features
- 24/7 access to Tenant Portal
- 24/7 Emergency Maintenance
- Attached Garage
- Breakfast Bar
- Built-in Gas Fireplace
- Cathedral ceilings
- Community clubhouse
- Electric range oven/stove
- En-suite Master Bathroom
- In-unit washer & dryer
- In-Unit Washer and Dryer
- LVT flooring
- Modern Tile Backsplash
- Outdoor Pool With Sundeck
- Personal balcony
- Personal Patio Or Balcony
- Pet friendly
- Plush Carpeted Bedrooms
- Private Entry
- Private Pond
- Private road
- Programmable thermostat
- Refrigerator/Freezer
- Self-controlled Heat & Air Conditioning
- Under-Mount Sinks
- Walk-in closet
- Walking Trails
- Wooded setting
Model Rent and Fees
Model Price
- $2,659
Deposit
- $600 deposit
Unit 643B Gallery
3D Tours
Unit 643B Amenities and Features
Features
- Air Conditioning
- Cable Ready
- Ceiling Fans
- High Speed Internet Access
Fitness & Recreation
- Fitness Center
Kitchen
- Dishwasher
- Disposal
- Granite Countertops
- Microwave
- Stainless Steel Appliances
Living Space
- Linen Closet
- Window Coverings
Unique Features
- 24/7 access to Tenant Portal
- 24/7 Emergency Maintenance
- Attached garage
- Breakfast bar
- Built-in gas fireplace
- Cathedral ceilings
- Community clubhouse
- Electric range oven/stove
- En-suite master bathroom
- In-unit washer & dryer
- In-Unit Washer and Dryer
- LVT flooring
- Modern Tile Backsplash
- Outdoor Pool With Sundeck
- Personal balcony
- Personal Patio Or Balcony
- Pet friendly
- Plush Carpeted Bedrooms
- Private entry
- Private Pond
- Private road
- Programmable thermostat
- Refrigerator/Freezer
- Self-controlled Heat & Air Conditioning
- Under-Mount Sinks
- Walk-in closet
- Walking Trails
- Wooded setting
Unit 643B Rent and Fees
Unit Price
- $2,659
Deposit
- $600 deposit
Model Rent and Fees
Price
- $2,659
Unit 656C Amenities and Features
Features
- Air Conditioning
- Cable Ready
- Ceiling Fans
- High Speed Internet Access
Fitness & Recreation
- Fitness Center
Kitchen
- Dishwasher
- Disposal
- Granite Countertops
- Microwave
- Stainless Steel Appliances
Living Space
- Linen Closet
- Window Coverings
Unique Features
- 24/7 access to Tenant Portal
- 24/7 Emergency Maintenance
- Attached Garage
- Breakfast Bar
- Built-in Gas Fireplace
- Cathedral ceilings
- Community clubhouse
- Electric range oven/stove
- En-suite master bathroom
- In-unit washer & dryer
- In-Unit Washer and Dryer
- LVT flooring
- Modern Tile Backsplash
- Outdoor Pool With Sundeck
- Personal balcony
- Personal Patio Or Balcony
- Pet friendly
- Plush Carpeted Bedrooms
- Private entry
- Private Pond
- Private road
- Programmable thermostat
- Refrigerator/Freezer
- Self-controlled Heat & Air Conditioning
- Under-Mount Sinks
- Walk-in closet
- Walking Trails
- Wooded setting
Unit 656C Rent and Fees
Unit Price
- $2,659
Deposit
- $600 deposit
Model Rent and Fees
Price
- $2,659
Apartment Model: EU1507-R (The Tremont)From $2,6593 Bedroom, 2 Bath, 1507 sq ftAvailable September 15, 2026![]()
EU1507-R (The Tremont) - Image 1 ![]()
EU1507-R (The Tremont) - Image 2 ![]()
EU1507-R (The Tremont) - Image 3 ![]()
EU1507-R (The Tremont) - Image 4 ![]()
EU1507-R (The Tremont) - Image 5 ![]()
EU1507-R (The Tremont) - Image 6 ![]()
EU1507-R (The Tremont) - Image 7 ![]()
EU1507-R (The Tremont) - Image 8 ![]()
EU1507-R (The Tremont) - Image 9 ![]()
EU1507-R (The Tremont) - Image 10 Apartment Unit: 643BApartment Model: EU1507-R (The Tremont)$2,6593 Bedroom, 2 Bath, 1507 sq ftAvailable September 15, 2026Unit: 643B - 3D Tour Apartment Unit: 656CApartment Model: EU1507-R (The Tremont)$2,6593 Bedroom, 2 Bath, 1507 sq ftAvailable November 2, 2026
Schedule a Tour
3D Tours
Property Information
- 100 Units
- 2 Stories
- Built in 2011
Fees and Policies
The fees listed below are community-provided and may exclude utilities or add-ons. All payments are made directly to the property and are non-refundable unless otherwise specified.
Required Fees
One-Time Basics
- Due at Application
- Application Fee Per ApplicantiCharged per applicant.$20.00
- Due at Move-In
- Administrative FeeiCharged per unit.$0.00
Other Fees and Policies
Parking Fees
- Garage
- Parking FeeiCharged per vehicle.$0.00/mo
- Surface Lot
- Other
Additional Parking Options
Property Fee Disclaimer: Based on community-supplied data and independent market research. Subject to change without notice. May exclude fees for mandatory or optional services and usage-based utilities.
Features and Amenities
On-Site Services
- Maintenance On Site
- Property Manager On Site
- Online Services
Community Features
- Business Center
- Clubhouse
- Lounge
- Walk Up
Outdoor Features
- Sundeck
- Pond
- Controlled Access
- Patio
Recreation and Fitness
- Fitness Center
- Walking/Biking Trails
- Pool
Interior Features
- Balcony
- Windows
- Storage Space
- Ceiling Fans
- Fireplace
- High Speed Internet Access
- Sprinkler System
- Tub/Shower
- Heating
- Cable Ready
- Washer/Dryer
- Air Conditioning
- Wheelchair Accessible (Rooms)
Kitchen Amenities
- Dishwasher
- Microwave
- Island Kitchen
- Oven
- Pantry
- Range
- Refrigerator
- Disposal
- Freezer
- Stainless Steel Appliances
- Kitchen
Living Area Features
- Walk In Closets
- Den
- Dining Room
- Vaulted Ceiling
- Office
- Carpet
- Vinyl Flooring
- Linen Closet
- Tile Floors
- Window Coverings

Map
- Shopping
- Colleges
- Grocery
- Medical

Map
Getting Around
30 / 100 Somewhat walkable
50 / 100 Fairly bikeable
100 / 100 Exceptionally car friendly
Getting to Know the Area
60 / 100 Restaurants
30 / 100 Cafes
70 / 100 Nightlife
50 / 100 Shopping
60 / 100 Parks
90 / 100 Noise Level
Frequently Asked Questions about Preserve at Wood Creek
Where is Preserve at Wood Creek located?
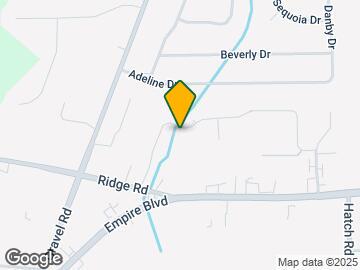
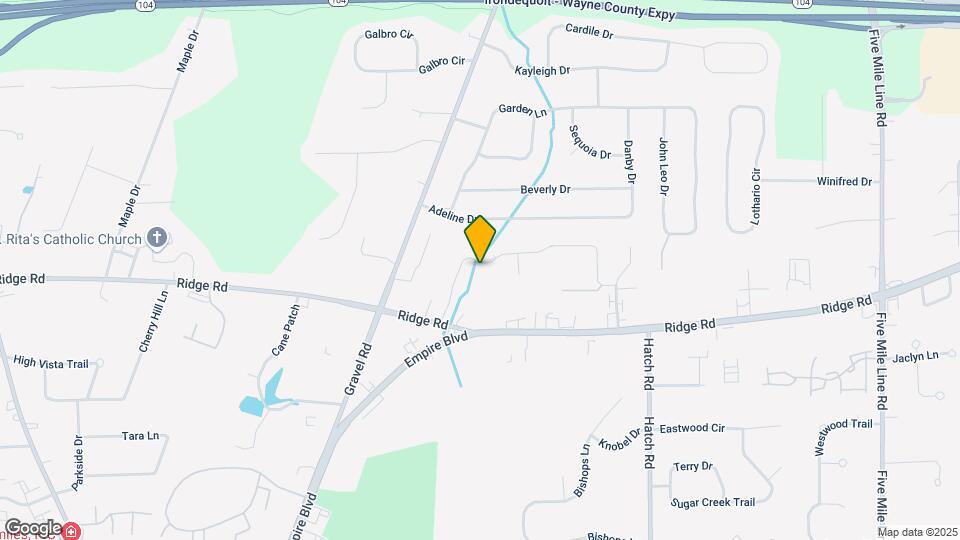
Preserve at Wood Creek is located at 639 Preservation Trl near the Webster area of Webster, NY
What is the current rent range at Preserve at Wood Creek?
2 Bedroom to 3 Bedroom Apartments at Preserve at Wood Creek currently range from $2,379 to $2,659
When is the leasing office open?
- The office Hours for Preserve at Wood Creek are
- Monday 9:00 am–5:00 pm
- Tuesday 9:00 am–5:00 pm
- Wednesday 9:00 am–5:00 pm
- Thursday 9:00 am–5:00 pm
- Friday 9:00 am–5:00 pm
- Saturday Closed
- Sunday Closed
Are pets allowed?
Call us today to find out our pet policy and if we allow pets
Renters Reviews and Ratings
Terrible Place far from Luxury Apartments
Nice until smokers moved in
Great Place to Live!
FANTASTIC PLACE!
Nearby Schools
Plank Road North Elementary School
Webster Schroeder High School
Spry Middle School
About GreatSchools Data on ApartmentHomeLiving.com.
Points of Interest
Time and distance from Preserve at Wood Creek.
Big Box and Retail
Walgreens
Target
Staples
Colleges and Universities
Groceries
Wegmans
Aldi
Price Rite
Hospitals
Rochester General Hospital
Highland Hospital
Rochester Psychiatric Center
Shopping Centers
Preserve at Wood Creek has 5 shopping centers within 0.8 miles.
Nearby Neighborhoods
Rental Price Ranges in the Area
| Bedroom | Average Rent | Cheapest Rent | Highest Rent |
|---|---|---|---|
| Webster Studio Apartments | $1,284 | $855 | $1,799 |
| Webster 1 Bedroom Apartments | $1,647 | $836 | $2,599 |
| Webster 2 Bedroom Apartments | $1,829 | $969 | $3,299 |
| Webster 3 Bedroom Apartments | $2,526 | $1,214 | $4,100 |
| Webster 4 Bedroom Apartments | $1,333 | $1,333 | $1,333 |
| 2 Bedroom Homes | $1,782 | $950 | $2,995 |
| 3 Bedroom Homes | $2,373 | $1,500 | $3,195 |
| 4 Bedroom Homes | $2,695 | $1,725 | $3,650 |
| 5 Bedroom Homes | $3,000 | $3,000 | $3,000 |
Browse Top Apartments in Webster
By Price
By Community Type
- Webster Apartments for Rent by Owner
- Webster Apartments with Rent Specials
- Webster Top Rated Apartments
- Webster Corporate Apartments
- Webster Furnished Apartments
- Webster Gated Apartments
- Webster Loft Apartments
- Webster Low Income Apartments
- New Webster Apartments
- Webster Senior Apartments
- Webster Short-term Apartments
- Webster Apartments with Utilities Included


Property Manager Responded