


- 1–3 Bedrooms
- $1,399-$2,341 Pricing
- 760–1,491 Square Feet
Rent Specials
Now offering 4 WEEKS FREE! *Restrictions apply, call for details.
About Presidium Revelstoke
Experience the true meaning of luxury and convenience at Presidium Revelstoke Apartments in North Fort Worth, TX, near Alliance Town Center. Choose from spacious one, two, and three-bedroom layouts featuring modern two-tone cabinetry, quartz countertops, tile backsplash with LED lighting, stainless-steel appliances, wood-style flooring, in-home washer/dryer, built-in desks, keyless entry, and smart-home tech with Alexa control. Select homes offer side-by-side refrigerators, private yards, or kitchen islands with seating. Enjoy resort-style amenities including a Euro-inspired swimming pool, outdoor kitchen and fireplace lounge, yoga and spin studio, 24-hour fitness center, co-working lounges, game room, and expansive bark park with dog wash. Additional perks include EV charging, car wash station, package lockers, and planned resident socials—all minutes from shopping, dining, and major employers. Tour today!
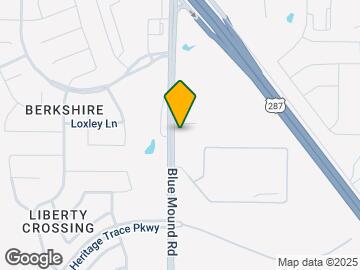
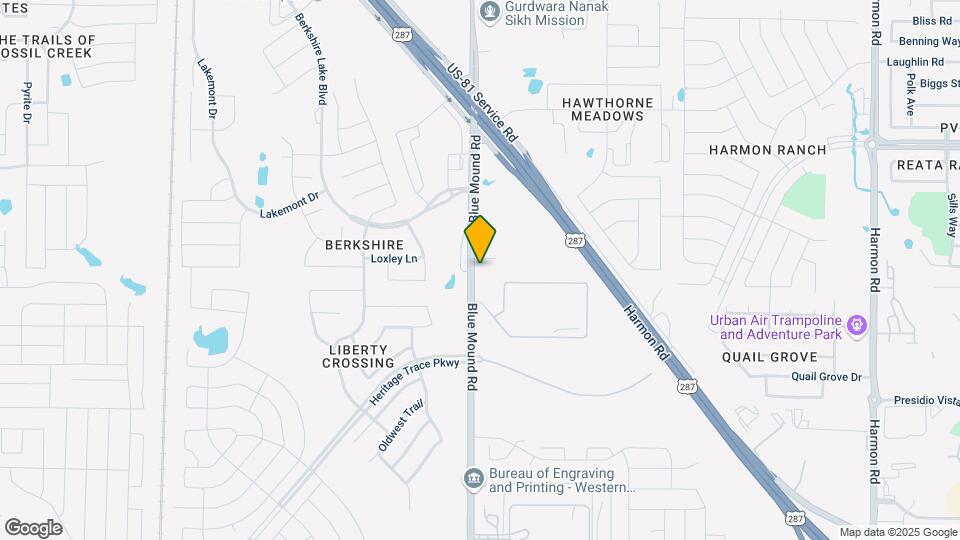
Presidium Revelstoke is located in the Blue Mound Neighborhood and 76131 Zip code of Fort Worth, TX. This community is professionally managed by Presidium
Unique Features and Amenities
- 24-Hour Emergency Maintenance Services
- 24-Hour Fitness Center
- 8-Foot Interior Doors for Spacious Feel
- Additional Storage Units Available
- Built In Desk
- Built-In Closet Cabinetry with Extra Storage
- Built-In Dishwasher & Microwave
- Car Wash Station
- Carports Available for Rent
- Chef's Kitchen and Private Hosting Space
- Countertop Folding Area in Laundry Rooms
- Co-Working Lounges and Private Work Areas
- Dedicated Yoga and Spin Studio
- Designer Pendant Lighting
- Dog Washing Station
- EV Charging Stations
- Expansive Fenced-In Bark Park
- Game Room with Entertainment Options
- High-End Bathroom Finishes
- In-Unit Washer and Dryer
- Keyless Lock Entry
- Large Package Locker for Deliveries
- Modern Two-Tone Kitchen Cabinetry
- Online Resident Portal
- Outdoor Deck with Fireplace Seating
- Outdoor Patio or Balcony Space
- Pet-Friendly Community
- Planned Resident Social Activities
- Poolside Lounge Seating
- Poolside Outdoor Kitchen with Grilling Stations
- Private Yards Available*
- Professional Management Team
- Quartz Countertops
- Resort-Style Euro Swimming Pool
- Smoke-Free Community
- Tile Backsplash and LED Under-Cabinet Lighting
- USB Ports in Kitchen Island
Property Contact Info

- Listed by:
- Agency:
- Vendor Logo:
- Website:
- View Property Website
- Call Us:
- (682) 310-2123
- Disclaimer:
Office Hours
| Monday | 9:00 am–6:00 pm |
| Tuesday | 9:00 am–6:00 pm |
| Wednesday | 9:00 am–6:00 pm |
| Thursday | 9:00 am–6:00 pm |
| Friday | 9:00 am–6:00 pm |
| Saturday | 10:00 am–5:00 pm |
| Sunday | Closed |
Floorplan Pricing and Availability
Presidium Revelstoke offers 1 to 3 Bedroom apartments starting from $1,399 and having 760–1,491 sq ft. Here is the current pricing and availability:
New! Interactive Property Map
1 Bedroom
Floorplan A2
From $1,399
1 Bed, 1 Bath, 760 sq ftAvailable NowModel Gallery
Floorplans
Photos
Availability Details
Price Availability Date Unit Sq Ft View Details $1,399 Available Now 8306 760 $1,541 Available Now 11308 760 $1,566 Available Now 6201 760 Model Amenities and Features
Features
- Air Conditioning
- Balcony
- Cable Ready
- Ceiling Fans
- Double Vanities
- Fireplace
- Framed Mirrors
- Heating
- High Speed Internet Access
- Smoke Free
- Sprinkler System
- Storage Space
- Tub/Shower
- Washer/Dryer
- Wheelchair Accessible (Rooms)
- Wi-Fi
Kitchen
- Dishwasher
- Disposal
- Freezer
- Granite Countertops
- Ice Maker
- Island Kitchen
- Kitchen
- Microwave
- Oven
- Pantry
- Quartz Countertops
- Range
- Refrigerator
- Stainless Steel Appliances
Model Rent and Fees
Model Price Range
- $1,399 - $1,751
Current Available Pricing
- $1,399 - $1,566
Unit 8306 Rent and Fees
Unit Price
- $1,399
View Details and Rent EstimateModel Rent and Fees
Model Price Range
- $1,399 - $1,751
Unit 11308 Rent and Fees
Unit Price
- $1,541
View Details and Rent EstimateModel Rent and Fees
Model Price Range
- $1,399 - $1,751
Unit 6201 Rent and Fees
Unit Price
- $1,566
View Details and Rent EstimateModel Rent and Fees
Model Price Range
- $1,399 - $1,751
Apartment Model: A2From $1,3991 Bedroom, 1 Bath, 760 sq ftAvailable NowFloorplansPhotos![]()
A2 - Image 1 ![]()
A2 - Image 2 ![]()
A2 - Image 3 ![]()
A2 - Image 4 ![]()
A2 - Image 5 ![]()
A2 - Image 6 ![]()
A2 - Image 7 ![]()
A2 - Image 8 ![]()
A2 - Image 9 ![]()
A2 - Image 10 ![]()
A2 - Floorplan Apartment Unit: 8306Apartment Model: A2$1,3991 Bedroom, 1 Bath, 760 sq ftAvailable NowApartment Unit: 11308Apartment Model: A2$1,5411 Bedroom, 1 Bath, 760 sq ftAvailable NowApartment Unit: 6201Apartment Model: A2$1,5661 Bedroom, 1 Bath, 760 sq ftAvailable Now2 Bedrooms
Floorplan B2
From $1,810
2 Beds, 2 Baths, 1257 sq ftAvailable NowModel Gallery
Floorplans
Availability Details
Price Availability Date Unit Sq Ft View Details $1,810 Available Now 6312 1257 $1,810 Available Now 5212 1257 $1,941 Available Now 1202 1257 Model Amenities and Features
Features
- Air Conditioning
- Balcony
- Cable Ready
- Ceiling Fans
- Double Vanities
- Fireplace
- Framed Mirrors
- Heating
- High Speed Internet Access
- Smoke Free
- Sprinkler System
- Storage Space
- Tub/Shower
- Washer/Dryer
- Wheelchair Accessible (Rooms)
- Wi-Fi
Kitchen
- Dishwasher
- Disposal
- Freezer
- Granite Countertops
- Ice Maker
- Island Kitchen
- Kitchen
- Microwave
- Oven
- Pantry
- Quartz Countertops
- Range
- Refrigerator
- Stainless Steel Appliances
Model Rent and Fees
Model Price Range
- $1,810 - $1,951
Current Available Pricing
- $1,810 - $1,941
Unit 6312 Rent and Fees
Unit Price
- $1,810
View Details and Rent EstimateModel Rent and Fees
Model Price Range
- $1,810 - $1,951
Unit 5212 Rent and Fees
Unit Price
- $1,810
View Details and Rent EstimateModel Rent and Fees
Model Price Range
- $1,810 - $1,951
Unit 1202 Rent and Fees
Unit Price
- $1,941
View Details and Rent EstimateModel Rent and Fees
Model Price Range
- $1,810 - $1,951
Apartment Model: B2From $1,8102 Bedroom, 2 Bath, 1257 sq ftAvailable Now![]()
B2 - Floorplan Apartment Unit: 6312Apartment Model: B2$1,8102 Bedroom, 2 Bath, 1257 sq ftAvailable NowApartment Unit: 5212Apartment Model: B2$1,8102 Bedroom, 2 Bath, 1257 sq ftAvailable NowApartment Unit: 1202Apartment Model: B2$1,9412 Bedroom, 2 Bath, 1257 sq ftAvailable NowFloorplan B1
From $1,665
2 Beds, 2 Baths, 1048 sq ftAvailable Aug 10Model Gallery
Floorplans
Availability Details
Price Availability Date Unit Sq Ft View Details $1,665 August 10, 2026 3309 1048 $1,665 September 6, 2026 1303 1048 $1,665 September 10, 2026 11309 1048 Model Amenities and Features
Features
- Air Conditioning
- Balcony
- Cable Ready
- Ceiling Fans
- Double Vanities
- Fireplace
- Framed Mirrors
- Heating
- High Speed Internet Access
- Smoke Free
- Sprinkler System
- Storage Space
- Tub/Shower
- Washer/Dryer
- Wheelchair Accessible (Rooms)
- Wi-Fi
Kitchen
- Dishwasher
- Disposal
- Freezer
- Granite Countertops
- Ice Maker
- Island Kitchen
- Kitchen
- Microwave
- Oven
- Pantry
- Quartz Countertops
- Range
- Refrigerator
- Stainless Steel Appliances
Model Rent and Fees
Model Price Range
- $1,665 - $1,750
Current Available Pricing
- $1,665
Unit 3309 Rent and Fees
Unit Price
- $1,665
View Details and Rent EstimateModel Rent and Fees
Model Price Range
- $1,665 - $1,750
Unit 1303 Rent and Fees
Unit Price
- $1,665
View Details and Rent EstimateModel Rent and Fees
Model Price Range
- $1,665 - $1,750
Unit 11309 Rent and Fees
Unit Price
- $1,665
View Details and Rent EstimateModel Rent and Fees
Model Price Range
- $1,665 - $1,750
Apartment Model: B1From $1,6652 Bedroom, 2 Bath, 1048 sq ftAvailable August 10, 2026![]()
B1 - Floorplan Apartment Unit: 3309Apartment Model: B1$1,6652 Bedroom, 2 Bath, 1048 sq ftAvailable August 10, 2026Apartment Unit: 1303Apartment Model: B1$1,6652 Bedroom, 2 Bath, 1048 sq ftAvailable September 6, 2026Apartment Unit: 11309Apartment Model: B1$1,6652 Bedroom, 2 Bath, 1048 sq ftAvailable September 10, 20263 Bedrooms
Floorplan C1
From $2,316
3 Beds, 2 Baths, 1491 sq ftAvailable Aug 17Model Gallery
Floorplans
Availability Details
Price Availability Date Unit Sq Ft View Details $2,316 August 17, 2026 11311 1491 $2,341 September 10, 2026 5211 1491 Model Amenities and Features
Features
- Air Conditioning
- Balcony
- Cable Ready
- Ceiling Fans
- Double Vanities
- Fireplace
- Framed Mirrors
- Heating
- High Speed Internet Access
- Smoke Free
- Sprinkler System
- Storage Space
- Tub/Shower
- Washer/Dryer
- Wheelchair Accessible (Rooms)
- Wi-Fi
Kitchen
- Dishwasher
- Disposal
- Freezer
- Granite Countertops
- Ice Maker
- Island Kitchen
- Kitchen
- Microwave
- Oven
- Pantry
- Quartz Countertops
- Range
- Refrigerator
- Stainless Steel Appliances
Model Rent and Fees
Model Price Range
- $2,316 - $2,341
Unit 11311 Rent and Fees
Unit Price
- $2,316
View Details and Rent EstimateModel Rent and Fees
Model Price Range
- $2,316 - $2,341
Unit 5211 Rent and Fees
Unit Price
- $2,341
View Details and Rent EstimateModel Rent and Fees
Model Price Range
- $2,316 - $2,341
Apartment Model: C1From $2,3163 Bedroom, 2 Bath, 1491 sq ftAvailable August 17, 2026![]()
C1 - Floorplan Apartment Unit: 11311Apartment Model: C1$2,3163 Bedroom, 2 Bath, 1491 sq ftAvailable August 17, 2026Apartment Unit: 5211Apartment Model: C1$2,3413 Bedroom, 2 Bath, 1491 sq ftAvailable September 10, 2026
Schedule a Tour
3D Tours
Property Information
- 408 Units
- 3 Stories
- Built in 2020
Lease Terms
- 12 mo
Fees and Policies
The fees listed below are community-provided and may exclude utilities or add-ons. All payments are made directly to the property and are non-refundable unless otherwise specified. Use the Cost Calculator to determine costs based on your needs.
Required Fees
One-Time Basics
- Due at Application
- Application Fee Per ApplicantiCharged per applicant.$55.00
- Due at Move-In
- Administrative FeeiCharged per unit.$150.00
Other Fees and Policies
Pet Fees
Pet Policies are Negotiable
- Cat
- Cat FeeiMax of 2. Charged Per Pet.$400.00
- Cat RentiCharged Per Pet.$25.00/mo
- Dog
- Dog FeeiMax of 2. Charged Per Pet.$400.00
- Dog RentiCharged Per Pet.$25.00/mo
None
None
Max of 2. | Restrictions: None.
Parking Fees
- Garage
- Parking FeeiMax of 1. Charged per vehicle.$150-$175/mo
- Surface LotiOpen Parking
- Other
Max of 1. Attatched on selected apartment homes. Detatched available.
Additional Parking Options
Storage Fees
- Storage Unit
- Storage DepositiCharged per rentable item.$0.00
- Storage RentiCharged per rentable item.$50.00/mo
Property Fee Disclaimer: Based on community-supplied data and independent market research. Subject to change without notice. May exclude fees for mandatory or optional services and usage-based utilities.
Features and Amenities
On-Site Services
- Maintenance On Site
- Pet Washing Station
- Planned Social Activities
- Package Service
- Property Manager On Site
- Car Charging Station
- Pet Play Area
- Renters Insurance Program
- Online Services
- Car Wash Area
- Key Fob Entry
Community Features
- Conference Rooms
- Clubhouse
- Business Center
- Multi Use Room
- Corporate Housing
- Lounge
Outdoor Features
- Grill
- Courtyard
- Cabana
- Controlled Access
- Yard
- Deck
- Patio
Recreation and Fitness
- Fitness Center
- Gameroom
- Media Center/Movie Theatre
- Playground
- Pool
Interior Features
- Balcony
- Storage Space
- High Speed Internet Access
- Ceiling Fans
- Double Vanities
- Sprinkler System
- Tub/Shower
- Fireplace
- Framed Mirrors
- Heating
- Cable Ready
- Washer/Dryer
- Air Conditioning
- Wi Fi
- Wheelchair Accessible (Rooms)
- Smoke Free
Kitchen Amenities
- Freezer
- Disposal
- Stainless Steel Appliances
- Ice Maker
- Island Kitchen
- Range
- Refrigerator
- Pantry
- Oven
- Microwave
- Dishwasher
- Quartz Countertops
- Kitchen
- Granite Countertops
Living Area Features
- Walk In Closets
- Double Pane Windows
- Office
- Linen Closet
- Views
- Window Coverings
- Large Bedrooms
- Vaulted Ceiling
- Dining Room
- Hardwood Floors
Unique Amenities
- Garage Available

Map
- Shopping
- Colleges
- Grocery
- Medical

Map
Getting Around
30 / 100 Somewhat walkable
40 / 100 Fairly bikeable
100 / 100 Exceptionally car friendly
Getting to Know the Area
60 / 100 Restaurants
80 / 100 Cafes
30 / 100 Nightlife
40 / 100 Shopping
30 / 100 Parks
40 / 100 Noise Level
Frequently Asked Questions about Presidium Revelstoke
Where is Presidium Revelstoke located?
Presidium Revelstoke is located at 9600 Blue Mound Rd near the Blue Mound area of Fort Worth, TX
What is the current rent range at Presidium Revelstoke?
1 Bedroom to 3 Bedroom Apartments at Presidium Revelstoke currently range from $1,399 to $2,341
When is the leasing office open?
- The office Hours for Presidium Revelstoke are
- Monday 9:00 am–6:00 pm
- Tuesday 9:00 am–6:00 pm
- Wednesday 9:00 am–6:00 pm
- Thursday 9:00 am–6:00 pm
- Friday 9:00 am–6:00 pm
- Saturday 10:00 am–5:00 pm
- Sunday Closed
Are pets allowed?
Call us today to find out our pet policy and if we allow pets
Are there any rent specials?
The current rent special at Presidium Revelstoke is: Now offering 4 WEEKS FREE! *Restrictions apply, call for details..
Renters Reviews and Ratings
Verified RenterSubmitted by a verified resident of the apartment community. Participating residents may receive reward points in exchange for posting a review during their lease term, regardless of the nature of the review.
Property Manager Responded
Verified RenterSubmitted by a verified resident of the apartment community. Participating residents may receive reward points in exchange for posting a review during their lease term, regardless of the nature of the review.
Horrible Experience - DO NOT DO IT (just looks nice)
Verified RenterSubmitted by a verified resident of the apartment community. Participating residents may receive reward points in exchange for posting a review during their lease term, regardless of the nature of the review.
Worst Apartment Experience
Verified RenterSubmitted by a verified resident of the apartment community. Participating residents may receive reward points in exchange for posting a review during their lease term, regardless of the nature of the review.
Property Manager Responded
Verified RenterSubmitted by a verified resident of the apartment community. Participating residents may receive reward points in exchange for posting a review during their lease term, regardless of the nature of the review.
Property Manager Responded
Verified RenterSubmitted by a verified resident of the apartment community. Participating residents may receive reward points in exchange for posting a review during their lease term, regardless of the nature of the review.
Property Manager Responded
Verified RenterSubmitted by a verified resident of the apartment community. Participating residents may receive reward points in exchange for posting a review during their lease term, regardless of the nature of the review.
Property Manager Responded
Nearby Schools
Lizzie Nell Cundiff Mcclure Elementary School
V R Eaton High School
About GreatSchools Data on ApartmentHomeLiving.com.
Points of Interest
Time and distance from Presidium Revelstoke.
Arts Museums and Landmarks
Big Box and Retail
Marshall's
Costco
Jcpenney
Colleges and Universities
Tarrant County College - North West Campus
Groceries
Winco Foods
Kroger
Lidl
Hospitals
Medical City Alliance
Wise Health System
Texas Health Harris Methodist Hospital Alliance
Hotspots
Military Bases
Eagle Mountain Nat Guard Base
NAS Fort Worth Joint Reserve Base
Restaurants and Dining
Shopping Centers
Presidium Revelstoke has 5 shopping centers within 1.6 miles.
Nearby Neighborhoods
Rental Price Ranges in the Area
| Bedroom | Average Rent | Cheapest Rent | Highest Rent |
|---|---|---|---|
| Fort Worth Studio Apartments | $1,252 | $699 | $2,544 |
| Fort Worth 1 Bedroom Apartments | $1,369 | $531 | $9,150 |
| Fort Worth 2 Bedroom Apartments | $1,716 | $119 | $10,000+ |
| Fort Worth 3 Bedroom Apartments | $2,310 | $743 | $10,000+ |
| Fort Worth 4 Bedroom Apartments | $2,965 | $824 | $10,000+ |
| Fort Worth 5 Bedroom Apartments | $7,631 | $995 | $10,000+ |
Browse Top Apartments in Fort Worth
By Price
- Cheap Fort Worth Apartments
- Fort Worth Apartments Under $500
- Fort Worth Apartments Under $600
- Fort Worth Apartments Under $700
- Fort Worth Apartments Under $800
- Fort Worth Apartments Under $900
- Fort Worth Apartments Under $1000
- Fort Worth Apartments Under $1200
- Fort Worth Apartments Under $1500
- Fort Worth Apartments Under $2000
- Fort Worth Luxury Apartments
By Community Type
- Fort Worth Apartments for Rent by Owner
- Fort Worth Apartments with Rent Specials
- Fort Worth Top Rated Apartments
- Fort Worth Corporate Apartments
- Fort Worth Furnished Apartments
- Fort Worth Gated Apartments
- Fort Worth Loft Apartments
- Fort Worth Low Income Apartments
- Fort Worth Military Apartments
- New Fort Worth Apartments
- Fort Worth Senior Apartments
- Fort Worth Short-term Apartments
- Fort Worth Student Apartments
- Fort Worth Apartments with Utilities Included


Max of 2. | Restrictions: None.