


- 1–3 Bedrooms
- $1,549-$1,908 Pricing
- 915–1,410 Square Feet
Rent Specials
1-month free when you move in by 7/31 plus waived admin fee with promo code FIREWORKS
About Preston Mill
Preston Mill is quietly tucked away yet close to everything in Newnan, offering a cozy, comfortable place to call home. Residents love the peaceful, tree-filled setting that feels like a private retreat. Inside, spacious layouts and large patios give you plenty of room to relax or entertain. Modern touches blend with classic neighborhood charm to create a warm, welcoming living experience. Experience the comfort of coming home to Preston Mill, where our refreshed amenities bring convenience and connection to everyday living. Enjoy effortless deliveries with our package concierge, unwind by the revitalized pool area, and stay active any time in the fully refreshed 24-hour fitness center. Our upgraded bark park offers a fun space for four-legged companions, while the inviting courtyard—complete with grills—creates a perfect place to gather and relax. The playground adds a cheerful spot for outdoor fun and imagination, and the on-site car wash makes caring for your car effortless. Discover a community that feels tucked away—yet keeps you close to all the shopping, dining, and local attractions that make Newnan special.
Preston Mill is located in the 30263 Zip code of Newnan, GA. This community is professionally managed by Makor
Unique Features and Amenities
- 1 Bedroom Renovated Style
- 2 Bed Large Renovated Style
- 2 Bed Small Renovated Style
- 2nd Floor
- 3 Bedroom Renovated Style
- 3rd Floor
- ADA
- Bocce Ball Court
- Cornhole/Athletic Field
- Courtyard View
- First Floor
- Garage
- Handicap Accessible
- Lowered Countertops
- Luxer One Concierge Package Lockers
- Outdoor Grilling and Picnic Area
- Ping Pong Table
- Plank Flooring
- Planned Community Events
- Pool View
- Renovated 1BR
- Renovated 3BR
- Top Level
- Valet Waste Pickup
- Vaulted Ceilings
- Vinyl Flooring Throughout
- Washer/Dryer
- Wilkinson Renovation Lg
- Wilkinson Renovation Sm
- Wood Vinyl Flooring Through Main Areas Only
- Wooded View
Property Contact Info

- Listed by:
- Agency:
- Vendor Logo:
- Website:
- View Property Website
- Call Us:
- (470) 347-9762
- Disclaimer:
Office Hours
| Monday | 9:00 am–5:00 pm |
| Tuesday | 9:00 am–5:00 pm |
| Wednesday | 9:00 am–5:00 pm |
| Thursday | 9:00 am–5:00 pm |
| Friday | 9:00 am–5:00 pm |
| Saturday | Closed |
| Sunday | Closed |
Floorplan Pricing and Availability
Preston Mill offers 1 to 3 Bedroom apartments starting from $1,549 and having 915–1,410 sq ft. Here is the current pricing and availability:
New! Interactive Property Map
1 Bedroom
One Bedroom, One Bathroom
From $1,549
1 Bed, 1 Bath, 915 sq ftAvailable Aug 27Model Gallery
Floorplans
Videos
Availability Details
Price Availability Date Unit Sq Ft View Details $1,549 August 27, 2026 0123 915 $1,564 August 27, 2026 0523 915 $1,549 September 3, 2026 0506 915 Model Amenities and Features
Features
- Air Conditioning
- Cable Ready
- Ceiling Fans
- Heating
- High Speed Internet Access
- Security System
- Tub/Shower
- Washer/Dryer Hookup
Kitchen
- Dishwasher
- Disposal
- Kitchen
- Microwave
- Range
Living Space
- Carpet
- Dining Room
- Walk-In Closets
- Window Coverings
Model Rent and Fees
Model Price Range
- $1,549 - $2,491
Current Available Pricing
- $1,549 - $1,564
Unit 0123 Amenities and Features
Features
- Washer/Dryer
Unique Features
- 1 Bedroom Renovated Style
- 3rd Floor
- Wood Vinyl Flooring Through Main Areas Only
Unit 0123 Rent and Fees
Unit Price
- $1,549
View Details and Rent EstimateModel Rent and Fees
Model Price Range
- $1,549 - $2,491
Unit 0523 Amenities and Features
Features
- Washer/Dryer
Unique Features
- 1 Bedroom Renovated Style
- 3rd Floor
- Courtyard View
- Wood Vinyl Flooring Through Main Areas Only
Unit 0523 Rent and Fees
Unit Price
- $1,564
View Details and Rent EstimateModel Rent and Fees
Model Price Range
- $1,549 - $2,491
Unit 0506 Amenities and Features
Features
- Washer/Dryer
Unique Features
- 1 Bedroom Renovated Style
- 2nd Floor
- Wood Vinyl Flooring Through Main Areas Only
Unit 0506 Rent and Fees
Unit Price
- $1,549
View Details and Rent EstimateModel Rent and Fees
Model Price Range
- $1,549 - $2,491
Apartment Model: One Bedroom, One BathroomFrom $1,5491 Bedroom, 1 Bath, 915 sq ftAvailable August 27, 2026FloorplansVideos![]()
One Bedroom, One Bathroom - Floorplan One Bedroom, One Bathroom - Video Apartment Unit: 0123Apartment Model: One Bedroom, One Bathroom$1,5491 Bedroom, 1 Bath, 915 sq ftAvailable August 27, 2026Apartment Unit: 0523Apartment Model: One Bedroom, One Bathroom$1,5641 Bedroom, 1 Bath, 915 sq ftAvailable August 27, 2026Apartment Unit: 0506Apartment Model: One Bedroom, One Bathroom$1,5491 Bedroom, 1 Bath, 915 sq ftAvailable September 3, 20262 Bedrooms
Two Bedroom Two Bath A
From $1,572
2 Beds, 2 Baths, 1228 sq ftAvailable NowModel Gallery
Floorplans
Availability Details
Price Availability Date Unit Sq Ft View Details $1,587 Available Now 0507 1228 $1,572 Available Now 0518 1228 $1,597 Available Now 0122 1228 Model Amenities and Features
Features
- Air Conditioning
- Cable Ready
- Ceiling Fans
- Heating
- High Speed Internet Access
- Security System
- Tub/Shower
- Washer/Dryer Hookup
Kitchen
- Dishwasher
- Disposal
- Kitchen
- Microwave
- Range
Living Space
- Carpet
- Dining Room
- Walk-In Closets
- Window Coverings
Model Rent and Fees
Model Price Range
- $1,572 - $2,602
Current Available Pricing
- $1,572 - $1,597
Unit 0507 Amenities and Features
Features
- Washer/Dryer
Unique Features
- 2 Bed Small Renovated Style
- 2nd Floor
- Courtyard View
- Wood Vinyl Flooring Through Main Areas Only
Unit 0507 Rent and Fees
Unit Price
- $1,587
View Details and Rent EstimateModel Rent and Fees
Model Price Range
- $1,572 - $2,602
Unit 0518 Amenities and Features
Features
- Washer/Dryer
Unique Features
- 2 Bed Small Renovated Style
- 2nd Floor
- Wood Vinyl Flooring Through Main Areas Only
Unit 0518 Rent and Fees
Unit Price
- $1,572
View Details and Rent EstimateModel Rent and Fees
Model Price Range
- $1,572 - $2,602
Unit 0122 Amenities and Features
Features
- Washer/Dryer
Unique Features
- 2 Bed Small Renovated Style
- 3rd Floor
Unit 0122 Rent and Fees
Unit Price
- $1,597
View Details and Rent EstimateModel Rent and Fees
Model Price Range
- $1,572 - $2,602
Apartment Model: Two Bedroom Two Bath AFrom $1,5722 Bedroom, 2 Bath, 1228 sq ftAvailable Now![]()
Two Bedroom Two Bath A - Floorplan Apartment Unit: 0507Apartment Model: Two Bedroom Two Bath A$1,5872 Bedroom, 2 Bath, 1228 sq ftAvailable NowApartment Unit: 0518Apartment Model: Two Bedroom Two Bath A$1,5722 Bedroom, 2 Bath, 1228 sq ftAvailable NowApartment Unit: 0122Apartment Model: Two Bedroom Two Bath A$1,5972 Bedroom, 2 Bath, 1228 sq ftAvailable NowTwo Bedrooms Two Bath B
From $1,695
2 Beds, 2 Baths, 1250 sq ftAvailable NowModel Gallery
Floorplans
Availability Details
Price Availability Date Unit Sq Ft View Details $1,695 Available Now 0415 1250 $1,695 Available Now 0420 1250 $1,759 August 13, 2026 0423 1250 Model Amenities and Features
Features
- Air Conditioning
- Cable Ready
- Ceiling Fans
- Heating
- High Speed Internet Access
- Security System
- Tub/Shower
- Washer/Dryer Hookup
Kitchen
- Dishwasher
- Disposal
- Kitchen
- Microwave
- Range
Living Space
- Carpet
- Dining Room
- Walk-In Closets
- Window Coverings
Model Rent and Fees
Model Price Range
- $1,695 - $2,810
Current Available Pricing
- $1,695 - $1,759
Unit 0415 Amenities and Features
Features
- Washer/Dryer
Unique Features
- 2 Bed Large Renovated Style
- First Floor
- Wood Vinyl Flooring Through Main Areas Only
Unit 0415 Rent and Fees
Unit Price
- $1,695
View Details and Rent EstimateModel Rent and Fees
Model Price Range
- $1,695 - $2,810
Unit 0420 Amenities and Features
Features
- Washer/Dryer
Unique Features
- 2 Bed Large Renovated Style
- 2nd Floor
- Wood Vinyl Flooring Through Main Areas Only
Unit 0420 Rent and Fees
Unit Price
- $1,695
View Details and Rent EstimateModel Rent and Fees
Model Price Range
- $1,695 - $2,810
Unit 0423 Amenities and Features
Features
- Washer/Dryer
Unique Features
- 2 Bed Large Renovated Style
- 3rd Floor
- Wood Vinyl Flooring Through Main Areas Only
Unit 0423 Rent and Fees
Unit Price
- $1,759
View Details and Rent EstimateModel Rent and Fees
Model Price Range
- $1,695 - $2,810
Apartment Model: Two Bedrooms Two Bath BFrom $1,6952 Bedroom, 2 Bath, 1250 sq ftAvailable Now![]()
Two Bedrooms Two Bath B - Floorplan Apartment Unit: 0415Apartment Model: Two Bedrooms Two Bath B$1,6952 Bedroom, 2 Bath, 1250 sq ftAvailable NowApartment Unit: 0420Apartment Model: Two Bedrooms Two Bath B$1,6952 Bedroom, 2 Bath, 1250 sq ftAvailable NowApartment Unit: 0423Apartment Model: Two Bedrooms Two Bath B$1,7592 Bedroom, 2 Bath, 1250 sq ftAvailable August 13, 20263 Bedrooms
Three Bedrooms, Two Bathrooms
From $1,831
3 Beds, 2 Baths, 1410 sq ftAvailable NowModel Gallery
Floorplans
Videos
Availability Details
Price Availability Date Unit Sq Ft View Details $1,831 Available Now 0907 1410 $1,831 Available Now 0905 1410 $1,891 Available Now 1014 1410 Model Amenities and Features
Features
- Air Conditioning
- Cable Ready
- Ceiling Fans
- Heating
- High Speed Internet Access
- Security System
- Tub/Shower
- Washer/Dryer Hookup
Kitchen
- Dishwasher
- Disposal
- Kitchen
- Microwave
- Range
Living Space
- Carpet
- Dining Room
- Walk-In Closets
- Window Coverings
Model Rent and Fees
Model Price Range
- $1,831 - $2,961
Current Available Pricing
- $1,831 - $1,891
Unit 0907 Amenities and Features
Features
- Washer/Dryer
Unique Features
- 2nd Floor
- 3 Bedroom Renovated Style
- Wood Vinyl Flooring Through Main Areas Only
Unit 0907 Rent and Fees
Unit Price
- $1,831
View Details and Rent EstimateModel Rent and Fees
Model Price Range
- $1,831 - $2,961
Unit 0905 Amenities and Features
Features
- Washer/Dryer
Unique Features
- 2nd Floor
- 3 Bedroom Renovated Style
- Wood Vinyl Flooring Through Main Areas Only
Unit 0905 Rent and Fees
Unit Price
- $1,831
View Details and Rent EstimateModel Rent and Fees
Model Price Range
- $1,831 - $2,961
Unit 1014 Amenities and Features
Features
- Washer/Dryer
Unique Features
- 3 Bedroom Renovated Style
- First Floor
- Vinyl Flooring Throughout
Unit 1014 Rent and Fees
Unit Price
- $1,891
View Details and Rent EstimateModel Rent and Fees
Model Price Range
- $1,831 - $2,961
Apartment Model: Three Bedrooms, Two BathroomsFrom $1,8313 Bedroom, 2 Bath, 1410 sq ftAvailable NowFloorplansVideos![]()
Three Bedrooms, Two Bathrooms - Floorplan Three Bedrooms, Two Bathrooms - Video Apartment Unit: 0907Apartment Model: Three Bedrooms, Two Bathrooms$1,8313 Bedroom, 2 Bath, 1410 sq ftAvailable NowApartment Unit: 0905Apartment Model: Three Bedrooms, Two Bathrooms$1,8313 Bedroom, 2 Bath, 1410 sq ftAvailable NowApartment Unit: 1014Apartment Model: Three Bedrooms, Two Bathrooms$1,8913 Bedroom, 2 Bath, 1410 sq ftAvailable Now
Schedule a Tour
Videos
3D Tours
Property Information
- 228 Units
- 3 Stories
- Built in 1999
Fees and Policies
The fees listed below are community-provided and may exclude utilities or add-ons. All payments are made directly to the property and are non-refundable unless otherwise specified. Use the Cost Calculator to determine costs based on your needs.
Required Fees
One-Time Basics
- Due at Application
- Application Fee Per ApplicantiCharged per applicant.$60.00
- Due at Move-In
- Administrative FeeiCharged per unit.$200.00
Other Fees and Policies
Pet Fees
- Cat
- Cat FeeiMax of 2. Charged Per Pet.$350.00
- Cat RentiCharged Per Pet.$15.00/mo
- Dog
- Dog FeeiMax of 2. Charged Per Pet.$350.00
- Dog RentiCharged Per Pet.$15.00/mo
Some breed restrictions - contact office for details.
Max of 2. $350 non-refundable pet fee for 1st pet, $150 for 2nd pet. Monthly pet rent of $15 per pet. Fees apply to pre-registered pets only. For non-registered pets there will be an additional $100 fee. Pet Photo required.
Parking Info and Fees
- Surface Lot
- 1 Max
- Garage Parking
- Other
Property Fee Disclaimer: Based on community-supplied data and independent market research. Subject to change without notice. May exclude fees for mandatory or optional services and usage-based utilities.
Features and Amenities
On-Site Services
- Car Wash Area
- Maintenance On Site
- Package Service
- Planned Social Activities
- Property Manager On Site
- Trash Pickup Door To Door
- Pet Play Area
- Renters Insurance Program
- Online Services
- Concierge
Community Features
- Walk Up
- Clubhouse
- Corporate Housing
Outdoor Features
- Grill
- Courtyard
- Picnic Area
- Controlled Access
- Patio
Recreation and Fitness
- Fitness Center
- Playground
- Pool
Interior Features
- Balcony
- Storage Space
- Security System
- Sprinkler System
- Tub/Shower
- Framed Mirrors
- Heating
- Ceiling Fans
- High Speed Internet Access
- Trash Compactor
- Cable Ready
- Washer/Dryer Hookup
- Washer/Dryer
- Air Conditioning
- Wi Fi
Kitchen Amenities
- Microwave
- Dishwasher
- Pantry
- Oven
- Warming Drawer
- Range
- Refrigerator
- Disposal
- Freezer
- Stainless Steel Appliances
- Ice Maker
- Kitchen
Living Area Features
- Walk In Closets
- Vaulted Ceiling
- Vinyl Flooring
- Crown Molding
- Dining Room
- Linen Closet
- Carpet
- Window Coverings
- Large Bedrooms
- Hardwood Floors

Map
- Shopping
- Medical

Map
Frequently Asked Questions about Preston Mill
Where is Preston Mill located?

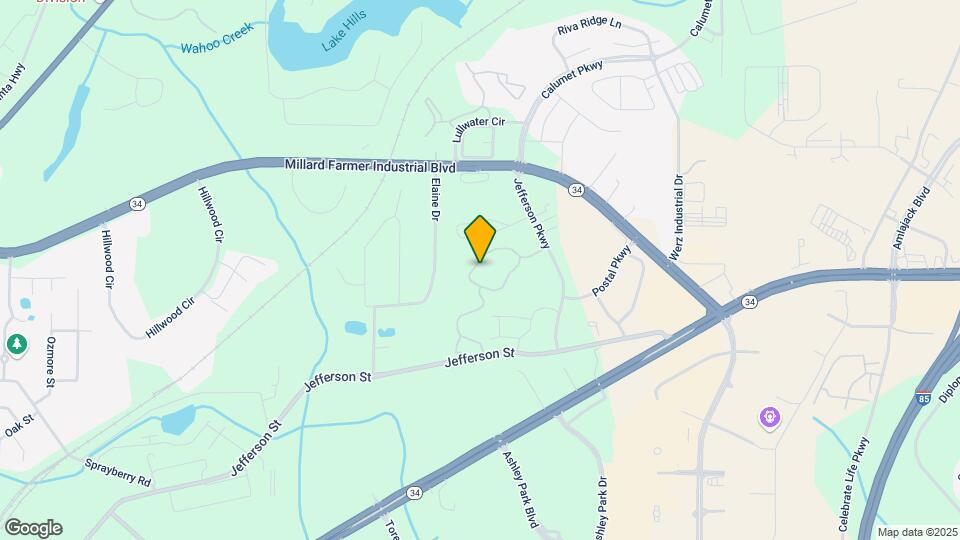
Preston Mill is located at 140 Jefferson Pky, Newnan, GA
What is the current rent range at Preston Mill?
1 Bedroom to 3 Bedroom Apartments at Preston Mill currently range from $1,549 to $1,908
When is the leasing office open?
- The office Hours for Preston Mill are
- Monday 9:00 am–5:00 pm
- Tuesday 9:00 am–5:00 pm
- Wednesday 9:00 am–5:00 pm
- Thursday 9:00 am–5:00 pm
- Friday 9:00 am–5:00 pm
- Saturday Closed
- Sunday Closed
Are pets allowed?
Call us today to find out our pet policy and if we allow pets
Are there any rent specials?
The current rent special at Preston Mill is: 1-month free when you move in by 7/31 plus waived admin fee with promo code FIREWORKS.
Renters Reviews and Ratings
THE MOST AMAZING APARTMENT!
So disappointing.
Look Elsewhere
Very helpful
Roach infested & poorly maintained
Verified Renter
Verified Renter
Verified Renter
Verified Renter
Verified Renter
Verified Renter
Verified Renter
Nearby Schools
Jefferson Parkway Elementary School
Madras Middle School
About GreatSchools Data on ApartmentHomeLiving.com.
Points of Interest
Time and distance from Preston Mill.
Big Box and Retail
Walgreens
Target
Jcpenney
Hospitals
Shopping Centers
Preston Mill has 5 shopping centers within 0.8 miles.
Nearby Neighborhoods
Rental Price Ranges in the Area
| Bedroom | Average Rent | Cheapest Rent | Highest Rent |
|---|---|---|---|
| Newnan Studio Apartments | $1,385 | $935 | $1,995 |
| Newnan 1 Bedroom Apartments | $1,546 | $985 | $2,502 |
| Newnan 2 Bedroom Apartments | $1,815 | $1,099 | $4,465 |
| Newnan 3 Bedroom Apartments | $2,110 | $1,353 | $5,529 |
| Newnan 4 Bedroom Apartments | $2,615 | $2,300 | $2,900 |
| 2 Bedroom Homes | $2,256 | $950 | $4,450 |
| 3 Bedroom Homes | $2,148 | $1,549 | $6,500 |
| 4 Bedroom Homes | $2,923 | $1,765 | $10,000+ |
| 5 Bedroom Homes | $3,425 | $2,280 | $5,900 |
| 6 Bedroom Homes | $8,000 | $8,000 | $8,000 |


Max of 2. $350 non-refundable pet fee for 1st pet, $150 for 2nd pet. Monthly pet rent of $15 per pet. Fees apply to pre-registered pets only. For non-registered pets there will be an additional $100 fee. Pet Photo required.