


- 1–3 Bedrooms
- $865-$1,100 Pricing
- 620–1,200 Square Feet
Rent Specials
Find your new apartment home and take advantage of limited-time move-in savings! Tour with us, apply within 24 hours, and receive a move-in credit for July. This offer is available on select apartment homes. Stipulations do apply, and specials are subject to change.
About Preston Oaks
Welcome to Preston Oaks Apartments in Louisville, KY! We offer spacious 1 and 2-bedroom apartment homes for rent in Louisville, that are easy on your budget without sacrificing any of the little extras that make coming home a joy. When you become a resident of Preston Oaks, you will have access to all of our community amenities like onsite laundry facilities and on-site maintenance. Not only will you feel cozy in your new home, but so will your pet! We offer pet-friendly apartment living here in Louisville, so you will never have to choose between your furry friend or comfort again!Preston Oaks is conveniently located minutes from downtown Louisville, with quick interstate access. Enjoy all the comfort and convenience our apartment community has to offer! Stop by our offices to take a tour of our apartments today!
Preston Oaks is located in the Newburg Neighborhood and 40213 Zip code of Louisville, KY. This community is professionally managed by Monarch Investment and Management Group
Unique Features and Amenities
- Access To I-65 & I-264
- Air Conditioner
- Carpeting
- Ceiling Fan
- Flex Rent Payment
- Fully Equipped Kitchens
- Great Convenient Location
- Individually Controlled Heating and Air Conditioning
- Large Closets With Extra Storage
- Maple Cabinets
- On TARC Bus Line
- Package Pickup At Clubhouse
- Patios - Select Units
- Spanish Speaking Staff
- Wall-to-Wall Carpeting
- Washer and Dryer Connections
- Washer/Dryer Hook-Ups In Select Units
- White Cabinets
Property Contact Info

- Listed by:
- Agency:
- Vendor Logo:
- Website:
- View Property Website
- Call Us:
- (502) 780-6901
- Disclaimer:
Office Hours
| Monday | 9:00 am–6:00 pm |
| Tuesday | 9:00 am–6:00 pm |
| Wednesday | 9:00 am–6:00 pm |
| Thursday | 9:00 am–6:00 pm |
| Friday | 9:00 am–6:00 pm |
| Saturday | 10:00 am–4:00 pm |
| Sunday | Closed |
Floorplan Pricing and Availability
Preston Oaks offers 1 to 3 Bedroom apartments starting from $879 and having 620–1,200 sq ft. Here is the current pricing and availability:
New! Interactive Property Map
1 Bedroom
Mustang
1 Bed, 1 Bath, 620 sq ftModel Gallery
Floorplans
Photos
Availability Details
Price Availability Date Unit Sq Ft $865 Call for Availability Mustang 620 sq ft Model Amenities and Features
Features
- Air Conditioning
- Balcony
- Cable Ready
- Ceiling Fans
- Heating
- Washer/Dryer Hookup
Kitchen
- Dishwasher
- Oven
- Range
Model Rent and Fees
Model Price
- $865
Apartment Model: Mustang$8651 Bedroom, 1 Bath, 620 sq ftUnavailableFloorplansPhotos![]()
Mustang - Image 1 ![]()
Mustang - Image 2 ![]()
Mustang - Image 3 ![]()
Mustang - Image 4 ![]()
Mustang - Image 5 ![]()
Mustang - Image 6 ![]()
Mustang - Image 7 ![]()
Mustang - Image 8 ![]()
Mustang - Floorplan 2 Bedrooms
Thoroughbred
From $879
2 Beds, 1 Bath, 680 sq ftAvailable NowCheapest 2 BedroomThis is the cheapest 2 Bedroom at this PropertyModel Gallery
Floorplans
Photos
3D Tours
Availability Details
Price Availability Date Unit Sq Ft Deposit View Details $995 Available Now 1213-24 680 $400 $879 Available Now 1202-07 680 $400 $950 Available Now 1203-06 680 $400 Model Amenities and Features
Features
- Air Conditioning
- Balcony
- Cable Ready
- Ceiling Fans
- Heating
- Washer/Dryer Hookup
Kitchen
- Dishwasher
- Oven
- Range
Model Rent and Fees
Model Price Range
- $879 - $995
Unit 1213-24 Amenities and Features
Unique Features
- Washer and Dryer Connections
Unit 1213-24 Rent and Fees
Unit Price
- $995
Deposit
- $400 deposit
Model Rent and Fees
Model Price Range
- $879 - $995
Unit 1202-07 Rent and Fees
Unit Price
- $879
Deposit
- $400 deposit
Model Rent and Fees
Model Price Range
- $879 - $995
Unit 1203-06 Amenities and Features
Unique Features
- Washer and Dryer Connections
Unit 1203-06 Rent and Fees
Unit Price
- $950
Deposit
- $400 deposit
Model Rent and Fees
Model Price Range
- $879 - $995
Apartment Model: ThoroughbredFrom $8792 Bedroom, 1 Bath, 680 sq ftAvailable NowFloorplansPhotos3D Tours![]()
Thoroughbred - Image ![]()
Thoroughbred - Floorplan Thoroughbred - 3D Tour Apartment Unit: 1213-24Apartment Model: Thoroughbred$9952 Bedroom, 1 Bath, 680 sq ftAvailable NowApartment Unit: 1202-07Apartment Model: Thoroughbred$8792 Bedroom, 1 Bath, 680 sq ftAvailable NowApartment Unit: 1203-06Apartment Model: Thoroughbred$9502 Bedroom, 1 Bath, 680 sq ftAvailable NowPaint
From $949
2 Beds, 1.5 Baths, 950 sq ftAvailable NowModel Gallery
Floorplans
Photos
Availability Details
Price Availability Date Unit Sq Ft Deposit View Details $949 Available Now 1217-01 950 $400 $989 Available Now 5114-08 950 $400 $1,070 Available Now 1219-05 950 $400 Model Amenities and Features
Features
- Air Conditioning
- Balcony
- Cable Ready
- Ceiling Fans
- Heating
- Washer/Dryer Hookup
Kitchen
- Dishwasher
- Oven
- Range
Model Rent and Fees
Model Price Range
- $949 - $1,070
Unit 1217-01 Rent and Fees
Unit Price
- $949
Deposit
- $400 deposit
Model Rent and Fees
Model Price Range
- $949 - $1,070
Unit 5114-08 Rent and Fees
Unit Price
- $989
Deposit
- $400 deposit
Model Rent and Fees
Model Price Range
- $949 - $1,070
Unit 1219-05 Rent and Fees
Unit Price
- $1,070
Deposit
- $400 deposit
Model Rent and Fees
Model Price Range
- $949 - $1,070
Apartment Model: PaintFrom $9492 Bedroom, 1.5 Bath, 950 sq ftAvailable NowFloorplansPhotos![]()
Paint - Image 1 ![]()
Paint - Image 2 ![]()
Paint - Image 3 ![]()
Paint - Image 4 ![]()
Paint - Image 5 ![]()
Paint - Image 6 ![]()
Paint - Image 7 ![]()
Paint - Image 8 ![]()
Paint - Image 9 ![]()
Paint - Image 10 ![]()
Paint - Floorplan Apartment Unit: 1217-01Apartment Model: Paint$9492 Bedroom, 1.5 Bath, 950 sq ftAvailable NowApartment Unit: 5114-08Apartment Model: Paint$9892 Bedroom, 1.5 Bath, 950 sq ftAvailable NowApartment Unit: 1219-05Apartment Model: Paint$1,0702 Bedroom, 1.5 Bath, 950 sq ftAvailable NowAppaloosa
$1,100
2 Beds, 1 Bath, 950 sq ftAvailable Aug 18Model Gallery
Floorplans
Availability Details
Price Availability Date Unit Sq Ft Deposit View Details $1,100 August 18, 2026 5116-10 950 $400 $1,100 August 20, 2026 1216-01 950 $400 $1,100 September 18, 2026 1218-06 950 $400 Model Amenities and Features
Features
- Air Conditioning
- Balcony
- Cable Ready
- Ceiling Fans
- Heating
- Washer/Dryer Hookup
Kitchen
- Dishwasher
- Oven
- Range
Model Rent and Fees
Model Price
- $1,100
Unit 5116-10 Amenities and Features
Unique Features
- Washer and Dryer Connections
Unit 5116-10 Rent and Fees
Unit Price
- $1,100
Deposit
- $400 deposit
Model Rent and Fees
Price
- $1,100
Unit 1216-01 Amenities and Features
Unique Features
- Washer and Dryer Connections
Unit 1216-01 Rent and Fees
Unit Price
- $1,100
Deposit
- $400 deposit
Model Rent and Fees
Price
- $1,100
Unit 1218-06 Amenities and Features
Unique Features
- Washer and Dryer Connections
Unit 1218-06 Rent and Fees
Unit Price
- $1,100
Deposit
- $400 deposit
Model Rent and Fees
Price
- $1,100
Apartment Model: AppaloosaFrom $1,1002 Bedroom, 1 Bath, 950 sq ftAvailable August 18, 2026![]()
Appaloosa - Floorplan Apartment Unit: 5116-10Apartment Model: Appaloosa$1,1002 Bedroom, 1 Bath, 950 sq ftAvailable August 18, 2026Apartment Unit: 1216-01Apartment Model: Appaloosa$1,1002 Bedroom, 1 Bath, 950 sq ftAvailable August 20, 2026Apartment Unit: 1218-06Apartment Model: Appaloosa$1,1002 Bedroom, 1 Bath, 950 sq ftAvailable September 18, 20263 Bedrooms
Clydesdale
$920
3 Beds, 1 Bath, 1200 sq ftAvailable Aug 14Model Gallery
Floorplans
Availability Details
Price Availability Date Unit Sq Ft Deposit $920 August 14, 2026 5108-05 620 $400 Model Amenities and Features
Features
- Air Conditioning
- Balcony
- Cable Ready
- Ceiling Fans
- Heating
- Washer/Dryer Hookup
Kitchen
- Dishwasher
- Oven
- Range
Unit 5108-05 Rent and Fees
Unit Price
- $920
Deposit
- $400 deposit
Model Rent and Fees
Price
- $920
Apartment Model: Clydesdale$9203 Bedroom, 1 Bath, 1200 sq ftAvailable August 14, 2026![]()
Clydesdale - Floorplan Apartment Unit: 5108-05Apartment Model: Clydesdale$9203 Bedroom, 1 Bath, 620 sq ftAvailable August 14, 2026
Schedule a Tour
3D Tours
Property Information
- 257 Units
- 2 Stories
- Built in 1970
Lease Terms
- 11 - 16 mo
Fees and Policies
The fees listed below are community-provided and may exclude utilities or add-ons. All payments are made directly to the property and are non-refundable unless otherwise specified.
Required Fees
One-Time Basics
- Due at Application
- Holding FeeiCharged Per Unit.$100.00
- Application Fee Per ApplicantiCharged Per Applicant.$25.00
Utilities
- Utility - ElectriciCharged Per Unit. Payable to Third Party.Usage-Based/mo
- TrashiCharged Per Unit.$15.00/mo
- Pest ControliCharged Per Unit.$10.00/mo
- Utility BundleiGas/Water/Sewer varies and is based on floorplan size. For more information please reach out to the office. Charged Per Unit.Varies/mo
- Utility - GasiGas services are applicable to select homes and is based on usage. Charged Per Unit. Payable to Third Party.Usage-Based/mo
Other Fees and Policies
Pet Fees
- Cat
- Cat FeeiMax of 2. Charged Per Pet.$300.00
- Cat RentiCharged Per Pet.$30.00/mo
- Dog
- Dog FeeiMax of 2. Charged Per Pet.$300.00
- Dog RentiCharged Per Pet.$30.00/mo
We do have some breed and size restrictions. For more information, contact our office.
Max of 2. We accept dogs and cats! Monthly pet fee is $30 per pet. One-time non-refundable pet fee is $300 per pet.
Birds
AllowedFish
AllowedReptiles
AllowedParking Info and Fees
- Surface Lot
- 1 Max
Property Fee Disclaimer: Based on community-supplied data and independent market research. Subject to change without notice. May exclude fees for mandatory or optional services and usage-based utilities.
Features and Amenities
On-Site Services
- Maintenance On Site
- Package Service
- Property Manager On Site
- Public Transportation
- Laundry Facilities
Community Features
- Clubhouse
- Walk Up
Recreation and Fitness
- Playground
Interior Features
- Balcony
- Heating
- Ceiling Fans
- Cable Ready
- Washer/Dryer Hookup
- Air Conditioning
Kitchen Amenities
- Dishwasher
- Oven
- Range
Living Area Features
- Vinyl Flooring
- Carpet
- Window Coverings
Outdoor Features
- Patio

Map
- Shopping
- Colleges
- Grocery
- Medical
- Parks

Map
Frequently Asked Questions about Preston Oaks
Where is Preston Oaks located?
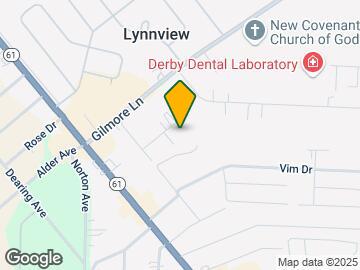
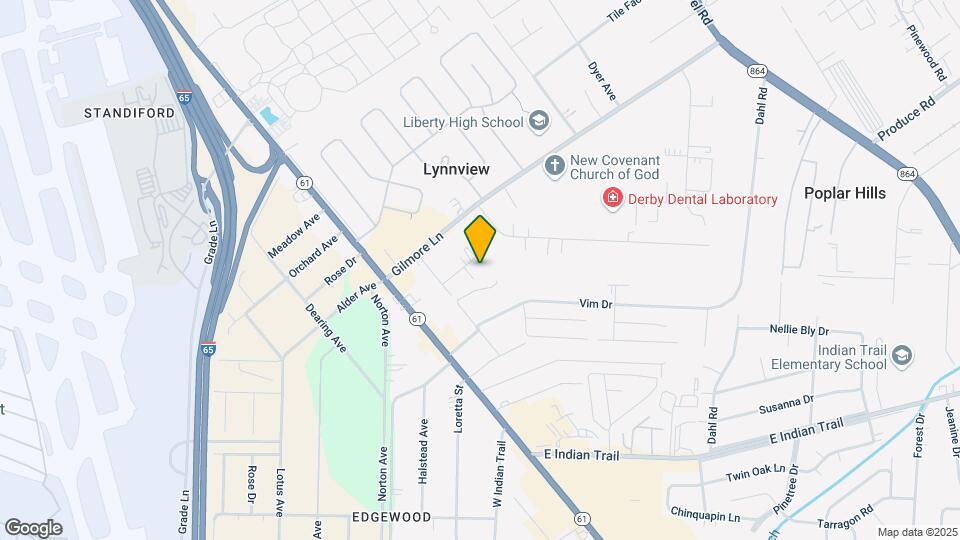
Preston Oaks is located at 1214 Gilmore Ln near the Newburg area of Louisville, KY
What is the current rent range at Preston Oaks?
1 Bedroom to 3 Bedroom Apartments at Preston Oaks currently range from $879 to $1,100
When is the leasing office open?
- The office Hours for Preston Oaks are
- Monday 9:00 am–6:00 pm
- Tuesday 9:00 am–6:00 pm
- Wednesday 9:00 am–6:00 pm
- Thursday 9:00 am–6:00 pm
- Friday 9:00 am–6:00 pm
- Saturday 10:00 am–4:00 pm
- Sunday Closed
Are pets allowed?
Call us today to find out our pet policy and if we allow pets
Are there any rent specials?
The current rent special at Preston Oaks is: Find your new apartment home and take advantage of limited-time move-in savings! Tour with us, apply within 24 hours, and receive a move-in credit for July. This offer is available on select apartment homes. Stipulations do apply, and specials are subject to change..
Renters Reviews and Ratings
Vine por un tour
Property Manager Responded
Beautiful Place to live
Property Manager Responded
Muy recomedado estos apartmentos
Property Manager Responded
Muy agradecido con el bien trato
Property Manager Responded
Excelente servicio
Property Manager Responded
Estoy muy agradecida
Property Manager Responded
Renove otro año
Property Manager Responded
Me gusta mucho los cambios
Property Manager Responded
really happy here
Property Manager Responded
Muy agradecido
Property Manager Responded
Feliz con los cambios
Property Manager Responded
Renove por otro año
Property Manager Responded
Points of Interest
Time and distance from Preston Oaks.
Arts Museums and Landmarks
Big Box and Retail
Kroger
Walgreens
Target
Colleges and Universities
Groceries
Kroger
Save-A-Lot
Meijer
Hospitals
Norton Audubon Hospital
University Of Louisville Hospital
Norton Children's Hospital
Military Bases
Louisville Naval Ordinance Station
Parks and Recreation
Preston Oaks has 4 parks within 11.2 miles, including Central Park, Louisville Extreme Park, McNeely Lake Park, and Sawyer Park.
Shopping Centers
Preston Oaks has 5 shopping centers within 0.8 miles.
Nearby Neighborhoods
Rental Price Ranges in the Area
| Bedroom | Average Rent | Cheapest Rent | Highest Rent |
|---|---|---|---|
| Louisville Studio Apartments | $1,093 | $200 | $2,861 |
| Louisville 1 Bedroom Apartments | $1,259 | $200 | $3,603 |
| Louisville 2 Bedroom Apartments | $1,399 | $550 | $4,365 |
| Louisville 3 Bedroom Apartments | $1,793 | $673 | $5,687 |
| Louisville 4 Bedroom Apartments | $1,546 | $619 | $7,930 |
Browse Top Apartments in Louisville
By Price
- Cheap Louisville Apartments
- Louisville Apartments Under $500
- Louisville Apartments Under $700
- Louisville Apartments Under $800
- Louisville Apartments Under $900
- Louisville Apartments Under $1000
- Louisville Apartments Under $1200
- Louisville Apartments Under $1500
- Louisville Apartments Under $2000
- Louisville Luxury Apartments
By Community Type
- Louisville Apartments for Rent by Owner
- Louisville Apartments with Rent Specials
- Louisville Top Rated Apartments
- Louisville Corporate Apartments
- Louisville Furnished Apartments
- Louisville Gated Apartments
- Louisville Loft Apartments
- Louisville Low Income Apartments
- New Louisville Apartments
- Louisville Senior Apartments
- Louisville Short-term Apartments
- Louisville Student Apartments
- Louisville Apartments with Utilities Included


Max of 2. We accept dogs and cats! Monthly pet fee is $30 per pet. One-time non-refundable pet fee is $300 per pet.