- Studio–3 Bedrooms
- $945-$1,775 Total Monthly Price
Total Monthly Price
Base Rent$770 - $1,600Required Monthly Fees$175Total Monthly Price$945 - $1,775 - 560–1,372 Square Feet
Rent Specials
GO INTO SUMMER WITH $1,000 OFF YOUR MOVE IN COSTS! ??; Move in by 08/15/2026 and receive $1,000 off your move in costs!! *restrictions apply*
About Prime Apartments
This re-invented collection of spacious one, two and three bedroom apartment homes in Las Vegas were thoughtfully crafted with every possible lifestyle in mind. You’ll appreciate the designer kitchen fixtures & counter tops, upgraded cabinets and the latest and greatest in stainless steel appliances. Stroll along the rich wood plank flooring and explore your spacious walk-in closets and ultra-modern bathrooms. Exhale as you step out onto your 12-foot balcony and take in the view of the buzzing Las Vegas Strip and watch the sun setting behind the mountains. Schedule a tour today.
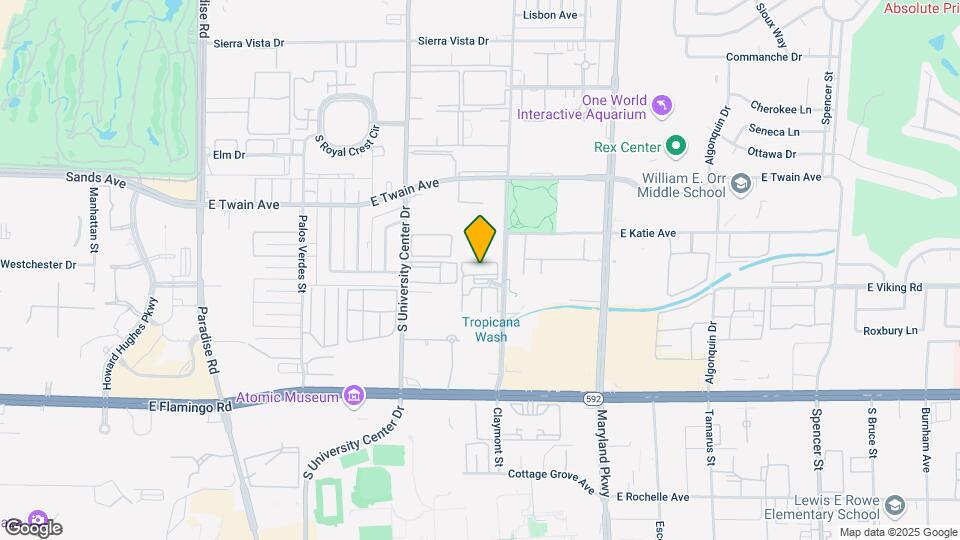
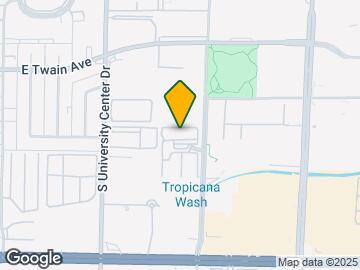
Prime Apartments is located in the University District Neighborhood and 89119 Zip code of Las Vegas, NV. This community is professionally managed by New Earth Residential
Property Contact Info

- Listed by:
- Agency:
- Vendor Logo:
- Website:
- View Property Website
- Call Us:
- (725) 216-2608
- Disclaimer:
Office Hours
| Monday | 9:00 am–5:00 pm |
| Tuesday | 9:00 am–5:00 pm |
| Wednesday | 9:00 am–5:00 pm |
| Thursday | 9:00 am–5:00 pm |
| Friday | 9:00 am–4:00 pm |
| Saturday | 10:00 am–4:00 pm |
| Sunday | Closed |
Floorplan Pricing and Availability
Prime Apartments offers Studio to 3 Bedroom apartments starting from $945 and having 560–1,372 sq ft. Here is the current pricing and availability:
New! Interactive Property Map
Studio
Show Unavailable Floorplans0Bd | 1Ba | Buckingham | R2
From $945
Studio, 1 Bath, 560 sq ftTotal Monthly PriceAvailable NowTotal Monthly Price
Base Rent$770 - $890Required Monthly Fees$175Total Monthly Price$945 - $1,065Model Gallery
Floorplans
Availability Details
Prices shown for this property are the Total Monthly Price including Fees.Price Availability Date Unit Sq Ft Deposit View Details $1,065 Available Now 921 560 $500 $945 Available Now 804 560 $500 $1,065 Available Now 1024 560 $500 Model Amenities and Features
Features
- Air Conditioning
- Balcony
- High Speed Internet Access
- Wi-Fi
Kitchen
- Dishwasher
- Disposal
- Kitchen
- Oven
- Pantry
- Refrigerator
- Stainless Steel Appliances
Model Lease Information
Model Price Range
- $945 - $1,065Total Monthly PriceBase Rent: $770 - $890Required Monthly Fees: $175
Deposit
- $500 deposit
Unit 921 Lease Information
Unit Price
- $1,065Total Monthly PriceBase Rent: $890Required Monthly Fees: $175
View Details and Rent EstimateDeposit
- $500 deposit
Model Lease Information
Model Price Range
- $945 - $1,065Total Monthly Price
Unit 804 Amenities and Features
Unique Features
- Price Reduction -120
Unit 804 Lease Information
Unit Price
- $945Total Monthly PriceBase Rent: $770Required Monthly Fees: $175
View Details and Rent EstimateDeposit
- $500 deposit
Model Lease Information
Model Price Range
- $945 - $1,065Total Monthly Price
Unit 1024 Lease Information
Unit Price
- $1,065Total Monthly PriceBase Rent: $890Required Monthly Fees: $175
View Details and Rent EstimateDeposit
- $500 deposit
Model Lease Information
Model Price Range
- $945 - $1,065Total Monthly Price
Apartment Model: 0Bd | 1Ba | Buckingham | R2From $945Studio, 1 Bath, 560 sq ftAvailable NowFloor plans are artist's rendering. All dimensions are approximate. Actual product and specifications may vary in dimension or detail. Not all features are available in every rental home. Please see a representative for details.
![]()
0Bd | 1Ba | Buckingham | R2 - Floorplan Apartment Unit: 921Apartment Model: 0Bd | 1Ba | Buckingham | R2$1,065Studio, 1 Bath, 560 sq ftAvailable NowApartment Unit: 804Apartment Model: 0Bd | 1Ba | Buckingham | R2$945Studio, 1 Bath, 560 sq ftAvailable NowApartment Unit: 1024Apartment Model: 0Bd | 1Ba | Buckingham | R2$1,065Studio, 1 Bath, 560 sq ftAvailable Now0Bd | 1Ba | Buckingham
Studio, 1 Bath, 560 sq ftAvailability Details
Prices shown for this property are the Total Monthly Price including Fees.Price Availability Date Unit Sq Ft Deposit $945 Call for Availability 0Bd | 1Ba | Buckingham 560 sq ft $500 Model Amenities and Features
Features
- Air Conditioning
- Balcony
- High Speed Internet Access
- Wi-Fi
Kitchen
- Dishwasher
- Disposal
- Kitchen
- Oven
- Pantry
- Refrigerator
- Stainless Steel Appliances
Model Lease Information
Model Price
- $945Total Monthly PriceBase Rent: $770Required Monthly Fees: $175
Deposit
- $500 deposit
0Bd | 1Ba | Buckingham | R1
Studio, 1 Bath, 560 sq ftAvailability Details
Prices shown for this property are the Total Monthly Price including Fees.Price Availability Date Unit Sq Ft Deposit $1,010 Call for Availability 0Bd | 1Ba | Buckingham | R1 560 sq ft $500 Model Amenities and Features
Features
- Air Conditioning
- Balcony
- High Speed Internet Access
- Wi-Fi
Kitchen
- Dishwasher
- Disposal
- Kitchen
- Oven
- Pantry
- Refrigerator
- Stainless Steel Appliances
Model Lease Information
Model Price
- $1,010Total Monthly PriceBase Rent: $835Required Monthly Fees: $175
Deposit
- $500 deposit
1 Bedroom
Show Unavailable Floorplans1Bd | 1Ba | Kensington | R2
From $1,230
1 Bed, 1 Bath, 600 sq ftTotal Monthly PriceAvailable NowTotal Monthly Price
Base Rent$1,055 - $1,105Required Monthly Fees$175Total Monthly Price$1,230 - $1,280Cheapest 1 BedroomThis is the cheapest 1 Bedroom at this PropertyModel Gallery
Floorplans
Availability Details
Prices shown for this property are the Total Monthly Price including Fees.Price Availability Date Unit Sq Ft Deposit View Details $1,230 Available Now 924 600 $500 $1,280 September 8, 2026 815 600 $500 Model Amenities and Features
Features
- Air Conditioning
- Balcony
- High Speed Internet Access
- Wi-Fi
Kitchen
- Dishwasher
- Disposal
- Kitchen
- Oven
- Pantry
- Refrigerator
- Stainless Steel Appliances
Model Lease Information
Model Price Range
- $1,230 - $1,280Total Monthly PriceBase Rent: $1,055 - $1,105Required Monthly Fees: $175
Deposit
- $500 deposit
Unit 924 Amenities and Features
Unique Features
- Price Reduction -50
Unit 924 Lease Information
Unit Price
- $1,230Total Monthly PriceBase Rent: $1,055Required Monthly Fees: $175
View Details and Rent EstimateDeposit
- $500 deposit
Model Lease Information
Model Price Range
- $1,230 - $1,280Total Monthly Price
Unit 815 Lease Information
Unit Price
- $1,280Total Monthly PriceBase Rent: $1,105Required Monthly Fees: $175
View Details and Rent EstimateDeposit
- $500 deposit
Model Lease Information
Model Price Range
- $1,230 - $1,280Total Monthly Price
Apartment Model: 1Bd | 1Ba | Kensington | R2From $1,2301 Bedroom, 1 Bath, 600 sq ftAvailable NowFloor plans are artist's rendering. All dimensions are approximate. Actual product and specifications may vary in dimension or detail. Not all features are available in every rental home. Please see a representative for details.
![]()
1Bd | 1Ba | Kensington | R2 - Floorplan Apartment Unit: 924Apartment Model: 1Bd | 1Ba | Kensington | R2$1,2301 Bedroom, 1 Bath, 600 sq ftAvailable NowApartment Unit: 815Apartment Model: 1Bd | 1Ba | Kensington | R2$1,2801 Bedroom, 1 Bath, 600 sq ftAvailable September 8, 20261Bd | 1Ba | London | R1
From $1,275
1 Bed, 1 Bath, 840 sq ftTotal Monthly PriceAvailable NowTotal Monthly Price
Base Rent$1,100 - $1,165Required Monthly Fees$175Total Monthly Price$1,275 - $1,340Model Gallery
Floorplans
Availability Details
Prices shown for this property are the Total Monthly Price including Fees.Price Availability Date Unit Sq Ft Deposit $1,275 Available Now 504 840 $500 Unit 504 Amenities and Features
Unique Features
- Price Reduction -25
Unit 504 Lease Information
Unit Price
- $1,275Total Monthly PriceBase Rent: $1,100Required Monthly Fees: $175
View Details and Rent EstimateDeposit
- $500 deposit
Model Lease Information
Model Price Range
- $1,275 - $1,340Total Monthly Price
Apartment Model: 1Bd | 1Ba | London | R1From $1,2751 Bedroom, 1 Bath, 840 sq ftAvailable NowFloor plans are artist's rendering. All dimensions are approximate. Actual product and specifications may vary in dimension or detail. Not all features are available in every rental home. Please see a representative for details.
![]()
1Bd | 1Ba | London | R1 - Floorplan Apartment Unit: 504Apartment Model: 1Bd | 1Ba | London | R1$1,2751 Bedroom, 1 Bath, 840 sq ftAvailable Now1Bd | 1Ba | London | R2
From $1,295
1 Bed, 1 Bath, 840 sq ftTotal Monthly PriceAvailable NowTotal Monthly Price
Base Rent$1,120 - $1,170Required Monthly Fees$175Total Monthly Price$1,295 - $1,345Model Gallery
Floorplans
Availability Details
Prices shown for this property are the Total Monthly Price including Fees.Price Availability Date Unit Sq Ft Deposit $1,295 Available Now 612 840 $500 Unit 612 Amenities and Features
Unique Features
- Price Reduction -50
Unit 612 Lease Information
Unit Price
- $1,295Total Monthly PriceBase Rent: $1,120Required Monthly Fees: $175
View Details and Rent EstimateDeposit
- $500 deposit
Model Lease Information
Model Price Range
- $1,295 - $1,345Total Monthly Price
Apartment Model: 1Bd | 1Ba | London | R2From $1,2951 Bedroom, 1 Bath, 840 sq ftAvailable NowFloor plans are artist's rendering. All dimensions are approximate. Actual product and specifications may vary in dimension or detail. Not all features are available in every rental home. Please see a representative for details.
![]()
1Bd | 1Ba | London | R2 - Floorplan Apartment Unit: 612Apartment Model: 1Bd | 1Ba | London | R2$1,2951 Bedroom, 1 Bath, 840 sq ftAvailable Now1Bd | 1Ba | Kensington
1 Bed, 1 Bath, 600 sq ftModel Gallery
Floorplans
Availability Details
Prices shown for this property are the Total Monthly Price including Fees.Price Availability Date Unit Sq Ft Deposit $1,170 Call for Availability 1Bd | 1Ba | Kensington 600 sq ft $500 Model Amenities and Features
Features
- Air Conditioning
- Balcony
- High Speed Internet Access
- Wi-Fi
Kitchen
- Dishwasher
- Disposal
- Kitchen
- Oven
- Pantry
- Refrigerator
- Stainless Steel Appliances
Model Lease Information
Model Price
- $1,170Total Monthly PriceBase Rent: $995Required Monthly Fees: $175
Deposit
- $500 deposit
Apartment Model: 1Bd | 1Ba | Kensington$1,1701 Bedroom, 1 Bath, 600 sq ftUnavailableFloor plans are artist's rendering. All dimensions are approximate. Actual product and specifications may vary in dimension or detail. Not all features are available in every rental home. Please see a representative for details.
![]()
1Bd | 1Ba | Kensington - Floorplan 1Bd | 1Ba | Kensington | R1
1 Bed, 1 Bath, 600 sq ftModel Gallery
Floorplans
Photos
Availability Details
Prices shown for this property are the Total Monthly Price including Fees.Price Availability Date Unit Sq Ft Deposit $1,270 Call for Availability 1Bd | 1Ba | Kensington | R1 600 sq ft $500 Model Amenities and Features
Features
- Air Conditioning
- Balcony
- High Speed Internet Access
- Wi-Fi
Kitchen
- Dishwasher
- Disposal
- Kitchen
- Oven
- Pantry
- Refrigerator
- Stainless Steel Appliances
Model Lease Information
Model Price
- $1,270Total Monthly PriceBase Rent: $1,095Required Monthly Fees: $175
Deposit
- $500 deposit
Apartment Model: 1Bd | 1Ba | Kensington | R1$1,2701 Bedroom, 1 Bath, 600 sq ftUnavailableFloorplansPhotos![]()
1Bd | 1Ba | Kensington | R1 - Image 1 ![]()
1Bd | 1Ba | Kensington | R1 - Image 2 ![]()
1Bd | 1Ba | Kensington | R1 - Image 3 ![]()
1Bd | 1Ba | Kensington | R1 - Image 4 Floor plans are artist's rendering. All dimensions are approximate. Actual product and specifications may vary in dimension or detail. Not all features are available in every rental home. Please see a representative for details.
![]()
1Bd | 1Ba | Kensington | R1 - Floorplan 1Bd | 1Ba | London
1 Bed, 1 Bath, 840 sq ftModel Gallery
Floorplans
Photos
Availability Details
Prices shown for this property are the Total Monthly Price including Fees.Price Availability Date Unit Sq Ft Deposit $1,260 Call for Availability 1Bd | 1Ba | London 840 sq ft $500 Model Amenities and Features
Features
- Air Conditioning
- Balcony
- High Speed Internet Access
- Wi-Fi
Kitchen
- Dishwasher
- Disposal
- Kitchen
- Oven
- Pantry
- Refrigerator
- Stainless Steel Appliances
Model Lease Information
Model Price
- $1,260Total Monthly PriceBase Rent: $1,085Required Monthly Fees: $175
Deposit
- $500 deposit
Apartment Model: 1Bd | 1Ba | London$1,2601 Bedroom, 1 Bath, 840 sq ftUnavailableFloorplansPhotos![]()
1Bd | 1Ba | London - Image 1 ![]()
1Bd | 1Ba | London - Image 2 ![]()
1Bd | 1Ba | London - Image 3 ![]()
1Bd | 1Ba | London - Image 4 Floor plans are artist's rendering. All dimensions are approximate. Actual product and specifications may vary in dimension or detail. Not all features are available in every rental home. Please see a representative for details.
![]()
1Bd | 1Ba | London - Floorplan 2 Bedrooms
Show Unavailable Floorplans2Bd | 2Ba | Winchester | R1
From $1,217
2 Beds, 2 Baths, 1128 sq ftTotal Monthly PriceAvailable NowTotal Monthly Price
Base Rent$1,042 - $1,245Required Monthly Fees$175Total Monthly Price$1,217 - $1,420Cheapest 2 BedroomThis is the cheapest 2 Bedroom at this PropertyModel Gallery
Floorplans
Availability Details
Prices shown for this property are the Total Monthly Price including Fees.Price Availability Date Unit Sq Ft Deposit $1,217 Available Now 113 1128 $500 Unit 113 Amenities and Features
Unique Features
- Price Reduction -163
Unit 113 Lease Information
Unit Price
- $1,217Total Monthly PriceBase Rent: $1,042Required Monthly Fees: $175
View Details and Rent EstimateDeposit
- $500 deposit
Model Lease Information
Model Price Range
- $1,217 - $1,420Total Monthly Price
Apartment Model: 2Bd | 2Ba | Winchester | R1From $1,2172 Bedroom, 2 Bath, 1128 sq ftAvailable NowFloor plans are artist's rendering. All dimensions are approximate. Actual product and specifications may vary in dimension or detail. Not all features are available in every rental home. Please see a representative for details.
![]()
2Bd | 2Ba | Winchester | R1 - Floorplan Apartment Unit: 113Apartment Model: 2Bd | 2Ba | Winchester | R1$1,2172 Bedroom, 2 Bath, 1128 sq ftAvailable Now2Bd | 2Ba | Nottingham | R1
From $1,360
2 Beds, 2 Baths, 1128 sq ftTotal Monthly PriceAvailable NowTotal Monthly Price
Base Rent$1,185 - $1,260Required Monthly Fees$175Total Monthly Price$1,360 - $1,435Model Gallery
Floorplans
Availability Details
Prices shown for this property are the Total Monthly Price including Fees.Price Availability Date Unit Sq Ft Deposit View Details $1,360 Available Now 106 1128 $500 $1,395 Available Now 310 1128 $500 Model Amenities and Features
Features
- Air Conditioning
- Balcony
- High Speed Internet Access
- Wi-Fi
Kitchen
- Dishwasher
- Disposal
- Kitchen
- Oven
- Pantry
- Refrigerator
- Stainless Steel Appliances
Model Lease Information
Model Price Range
- $1,360 - $1,435Total Monthly PriceBase Rent: $1,185 - $1,260Required Monthly Fees: $175
Current Available Pricing
- $1,360 - $1,395 Total Monthly Price
Deposit
- $500 deposit
Unit 106 Amenities and Features
Unique Features
- Price Reduction -35
Unit 106 Lease Information
Unit Price
- $1,360Total Monthly PriceBase Rent: $1,185Required Monthly Fees: $175
View Details and Rent EstimateDeposit
- $500 deposit
Model Lease Information
Model Price Range
- $1,360 - $1,435Total Monthly Price
Unit 310 Lease Information
Unit Price
- $1,395Total Monthly PriceBase Rent: $1,220Required Monthly Fees: $175
View Details and Rent EstimateDeposit
- $500 deposit
Model Lease Information
Model Price Range
- $1,360 - $1,435Total Monthly Price
Apartment Model: 2Bd | 2Ba | Nottingham | R1From $1,3602 Bedroom, 2 Bath, 1128 sq ftAvailable NowFloor plans are artist's rendering. All dimensions are approximate. Actual product and specifications may vary in dimension or detail. Not all features are available in every rental home. Please see a representative for details.
![]()
2Bd | 2Ba | Nottingham | R1 - Floorplan Apartment Unit: 106Apartment Model: 2Bd | 2Ba | Nottingham | R1$1,3602 Bedroom, 2 Bath, 1128 sq ftAvailable NowApartment Unit: 310Apartment Model: 2Bd | 2Ba | Nottingham | R1$1,3952 Bedroom, 2 Bath, 1128 sq ftAvailable Now2Bd | 2Ba | Nottingham | R2
From $1,455
2 Beds, 2 Baths, 1128 sq ftTotal Monthly PriceAvailable NowTotal Monthly Price
Base Rent$1,280 - $1,320Required Monthly Fees$175Total Monthly Price$1,455 - $1,495Model Gallery
Floorplans
Availability Details
Prices shown for this property are the Total Monthly Price including Fees.Price Availability Date Unit Sq Ft Deposit View Details $1,455 Available Now 607 1128 $500 $1,455 Available Now 405 1128 $500 $1,455 Available Now 410 1128 $500 Model Amenities and Features
Features
- Air Conditioning
- Balcony
- High Speed Internet Access
- Wi-Fi
Kitchen
- Dishwasher
- Disposal
- Kitchen
- Oven
- Pantry
- Refrigerator
- Stainless Steel Appliances
Model Lease Information
Model Price Range
- $1,455 - $1,495Total Monthly PriceBase Rent: $1,280 - $1,320Required Monthly Fees: $175
Current Available Pricing
- $1,455Total Monthly Price
Deposit
- $500 deposit
Unit 607 Amenities and Features
Unique Features
- Price Reduction -40
Unit 607 Lease Information
Unit Price
- $1,455Total Monthly PriceBase Rent: $1,280Required Monthly Fees: $175
View Details and Rent EstimateDeposit
- $500 deposit
Model Lease Information
Model Price Range
- $1,455 - $1,495Total Monthly Price
Unit 405 Lease Information
Unit Price
- $1,455Total Monthly PriceBase Rent: $1,280Required Monthly Fees: $175
View Details and Rent EstimateDeposit
- $500 deposit
Model Lease Information
Model Price Range
- $1,455 - $1,495Total Monthly Price
Unit 410 Lease Information
Unit Price
- $1,455Total Monthly PriceBase Rent: $1,280Required Monthly Fees: $175
View Details and Rent EstimateDeposit
- $500 deposit
Model Lease Information
Model Price Range
- $1,455 - $1,495Total Monthly Price
Apartment Model: 2Bd | 2Ba | Nottingham | R2From $1,4552 Bedroom, 2 Bath, 1128 sq ftAvailable NowFloor plans are artist's rendering. All dimensions are approximate. Actual product and specifications may vary in dimension or detail. Not all features are available in every rental home. Please see a representative for details.
![]()
2Bd | 2Ba | Nottingham | R2 - Floorplan Apartment Unit: 607Apartment Model: 2Bd | 2Ba | Nottingham | R2$1,4552 Bedroom, 2 Bath, 1128 sq ftAvailable NowApartment Unit: 405Apartment Model: 2Bd | 2Ba | Nottingham | R2$1,4552 Bedroom, 2 Bath, 1128 sq ftAvailable NowApartment Unit: 410Apartment Model: 2Bd | 2Ba | Nottingham | R2$1,4552 Bedroom, 2 Bath, 1128 sq ftAvailable Now2Bd | 2Ba | Winchester
2 Beds, 2 Baths, 1128 sq ftModel Gallery
Floorplans
Availability Details
Prices shown for this property are the Total Monthly Price including Fees.Price Availability Date Unit Sq Ft Deposit $1,405 Call for Availability 2Bd | 2Ba | Winchester 1128 sq ft $500 Model Amenities and Features
Features
- Air Conditioning
- Balcony
- High Speed Internet Access
- Wi-Fi
Kitchen
- Dishwasher
- Disposal
- Kitchen
- Oven
- Pantry
- Refrigerator
- Stainless Steel Appliances
Model Lease Information
Model Price
- $1,405Total Monthly PriceBase Rent: $1,230Required Monthly Fees: $175
Deposit
- $500 deposit
Apartment Model: 2Bd | 2Ba | Winchester$1,4052 Bedroom, 2 Bath, 1128 sq ftUnavailableFloor plans are artist's rendering. All dimensions are approximate. Actual product and specifications may vary in dimension or detail. Not all features are available in every rental home. Please see a representative for details.
![]()
2Bd | 2Ba | Winchester - Floorplan 2Bd | 2Ba | Winchester | R2
2 Beds, 2 Baths, 1128 sq ftModel Gallery
Floorplans
Availability Details
Prices shown for this property are the Total Monthly Price including Fees.Price Availability Date Unit Sq Ft Deposit $1,425 Call for Availability 2Bd | 2Ba | Winchester | R2 1128 sq ft $500 Model Amenities and Features
Features
- Air Conditioning
- Balcony
- High Speed Internet Access
- Wi-Fi
Kitchen
- Dishwasher
- Disposal
- Kitchen
- Oven
- Pantry
- Refrigerator
- Stainless Steel Appliances
Model Lease Information
Model Price
- $1,425Total Monthly PriceBase Rent: $1,250Required Monthly Fees: $175
Deposit
- $500 deposit
Apartment Model: 2Bd | 2Ba | Winchester | R2$1,4252 Bedroom, 2 Bath, 1128 sq ftUnavailableFloor plans are artist's rendering. All dimensions are approximate. Actual product and specifications may vary in dimension or detail. Not all features are available in every rental home. Please see a representative for details.
![]()
2Bd | 2Ba | Winchester | R2 - Floorplan 2Bd | 2Ba | Nottingham
2 Beds, 2 Baths, 1128 sq ftModel Gallery
Floorplans
Availability Details
Prices shown for this property are the Total Monthly Price including Fees.Price Availability Date Unit Sq Ft Deposit $1,425 Call for Availability 2Bd | 2Ba | Nottingham 1128 sq ft $500 Model Amenities and Features
Features
- Air Conditioning
- Balcony
- High Speed Internet Access
- Wi-Fi
Kitchen
- Dishwasher
- Disposal
- Kitchen
- Oven
- Pantry
- Refrigerator
- Stainless Steel Appliances
Model Lease Information
Model Price
- $1,425Total Monthly PriceBase Rent: $1,250Required Monthly Fees: $175
Deposit
- $500 deposit
Apartment Model: 2Bd | 2Ba | Nottingham$1,4252 Bedroom, 2 Bath, 1128 sq ftUnavailableFloor plans are artist's rendering. All dimensions are approximate. Actual product and specifications may vary in dimension or detail. Not all features are available in every rental home. Please see a representative for details.
![]()
2Bd | 2Ba | Nottingham - Floorplan 3 Bedrooms
Show Unavailable Floorplans3Bd | 2Ba | York | R1
From $1,675
3 Beds, 2 Baths, 1372 sq ftTotal Monthly PriceAvailable NowTotal Monthly Price
Base Rent$1,500 - $1,595Required Monthly Fees$175Total Monthly Price$1,675 - $1,770Model Gallery
Floorplans
Availability Details
Prices shown for this property are the Total Monthly Price including Fees.Price Availability Date Unit Sq Ft Deposit View Details $1,675 Available Now 718 1372 $500 $1,730 August 9, 2026 402 1372 $500 Model Amenities and Features
Features
- Air Conditioning
- Balcony
- High Speed Internet Access
- Wi-Fi
Kitchen
- Dishwasher
- Disposal
- Kitchen
- Oven
- Pantry
- Refrigerator
- Stainless Steel Appliances
Model Lease Information
Model Price Range
- $1,675 - $1,770Total Monthly PriceBase Rent: $1,500 - $1,595Required Monthly Fees: $175
Current Available Pricing
- $1,675 - $1,730 Total Monthly Price
Deposit
- $500 deposit
Unit 718 Amenities and Features
Unique Features
- Price Reduction -95
Unit 718 Lease Information
Unit Price
- $1,675Total Monthly PriceBase Rent: $1,500Required Monthly Fees: $175
View Details and Rent EstimateDeposit
- $500 deposit
Model Lease Information
Model Price Range
- $1,675 - $1,770Total Monthly Price
Unit 402 Lease Information
Unit Price
- $1,730Total Monthly PriceBase Rent: $1,555Required Monthly Fees: $175
View Details and Rent EstimateDeposit
- $500 deposit
Model Lease Information
Model Price Range
- $1,675 - $1,770Total Monthly Price
Apartment Model: 3Bd | 2Ba | York | R1From $1,6753 Bedroom, 2 Bath, 1372 sq ftAvailable NowFloor plans are artist's rendering. All dimensions are approximate. Actual product and specifications may vary in dimension or detail. Not all features are available in every rental home. Please see a representative for details.
![]()
3Bd | 2Ba | York | R1 - Floorplan Apartment Unit: 718Apartment Model: 3Bd | 2Ba | York | R1$1,6753 Bedroom, 2 Bath, 1372 sq ftAvailable NowApartment Unit: 402Apartment Model: 3Bd | 2Ba | York | R1$1,7303 Bedroom, 2 Bath, 1372 sq ftAvailable August 9, 20263Bd | 2Ba | York
3 Beds, 2 Baths, 1372 sq ftModel Gallery
Floorplans
Availability Details
Prices shown for this property are the Total Monthly Price including Fees.Price Availability Date Unit Sq Ft Deposit $1,765 Call for Availability 3Bd | 2Ba | York 1372 sq ft $500 Model Amenities and Features
Features
- Air Conditioning
- Balcony
- High Speed Internet Access
- Wi-Fi
Kitchen
- Dishwasher
- Disposal
- Kitchen
- Oven
- Pantry
- Refrigerator
- Stainless Steel Appliances
Model Lease Information
Model Price
- $1,765Total Monthly PriceBase Rent: $1,590Required Monthly Fees: $175
Deposit
- $500 deposit
Apartment Model: 3Bd | 2Ba | York$1,7653 Bedroom, 2 Bath, 1372 sq ftUnavailableFloor plans are artist's rendering. All dimensions are approximate. Actual product and specifications may vary in dimension or detail. Not all features are available in every rental home. Please see a representative for details.
![]()
3Bd | 2Ba | York - Floorplan 3Bd | 2Ba | York | R2
3 Beds, 2 Baths, 1372 sq ftModel Gallery
Floorplans
Availability Details
Prices shown for this property are the Total Monthly Price including Fees.Price Availability Date Unit Sq Ft Deposit $1,775 Call for Availability 3Bd | 2Ba | York | R2 1372 sq ft $500 Model Amenities and Features
Features
- Air Conditioning
- Balcony
- High Speed Internet Access
- Wi-Fi
Kitchen
- Dishwasher
- Disposal
- Kitchen
- Oven
- Pantry
- Refrigerator
- Stainless Steel Appliances
Model Lease Information
Model Price
- $1,775Total Monthly PriceBase Rent: $1,600Required Monthly Fees: $175
Deposit
- $500 deposit
Apartment Model: 3Bd | 2Ba | York | R2$1,7753 Bedroom, 2 Bath, 1372 sq ftUnavailableFloor plans are artist's rendering. All dimensions are approximate. Actual product and specifications may vary in dimension or detail. Not all features are available in every rental home. Please see a representative for details.
![]()
3Bd | 2Ba | York | R2 - Floorplan
Schedule a Tour
Videos
3D Tours
Property Information
- Renovated In 2015
- 210 Units
- 10 Stories
- Built in 1974
Lease Terms
- We offer flexible lease terms, please contact the office for more details.
- Short Term Lease Options
Fees and Policies
The fees listed below are community-provided and may exclude utilities or add-ons. All payments are made directly to the property and are non-refundable unless otherwise specified. Use the Cost Calculator to determine costs based on your needs.
Required Fees
One-Time Basics
- Due at Application
- Application Fee Per ApplicantiCharged per applicant.$60.00
- Due at Move-In
- Administrative FeeiCharged per unit.$250.00
Utilities
- Water, Sewer, Trash, CAM, and Liability InsuranceiCharged per unit.$175.00/mo
Other Fees and Policies
Pet Fees
Pet Policies are Negotiable
- Bird
- One-Time Pet FeeiMax of 2. Charged Per Pet.$350-$700
- Monthly Pet FeeiMax of 2. Charged Per Pet.$35.00
- Monthly Pet FeeiMax of 2. Charged Per Pet.$35.00/mo
- Cat
- One-Time Pet FeeiMax of 2. Charged Per Pet.$350-$700
- Monthly Pet FeeiMax of 2. Charged Per Pet.$35.00
- Monthly Pet FeeiMax of 2. Charged Per Pet.$35.00/mo
- Dog
- One-Time Pet FeeiMax of 2. Charged Per Pet.$350-$700
- Monthly Pet FeeiMax of 2. Charged Per Pet.$35.00
- Monthly Pet FeeiMax of 2. Charged Per Pet.$35.00/mo
2 pets maximum- No breed or weight limits.
Max of 2.
2 pets maximum- No breed or weight limits.
Max of 2.
Parking Fees
- Covered
- Parking DepositiCharged Per Vehicle.$0.00
- Parking FeeiCharged Per Vehicle.$35.00/mo
Open parking.
Storage Fees
- Storage Unit
- Storage DepositiCharged per rentable item.$0.00
- Storage RentiCharged per rentable item.$100.00/mo
Property Fee Disclaimer: Based on community-supplied data and independent market research. Subject to change without notice. May exclude fees for mandatory or optional services and usage-based utilities.
Features and Amenities
Unique Amenities
- Night Patrol
On-Site Services
- Maintenance On Site
- Package Service
- Property Manager On Site
- Laundry Facilities
Community Features
- Business Center
- Corporate Housing
- Lounge
- Elevator
Outdoor Features
- Controlled Access
Recreation and Fitness
- Fitness Center
- Pool
Interior Features
- Balcony
- High Speed Internet Access
- Air Conditioning
- Wi Fi
Kitchen Amenities
- Disposal
- Stainless Steel Appliances
- Kitchen
- Dishwasher
- Oven
- Refrigerator
- Pantry
Living Area Features
- Walk In Closets
- Views
- Hardwood Floors

Map
- Shopping
- Colleges
- Grocery
- Medical
- Parks
- Transportation

Map
Getting Around
80 / 100 Very Walkable
40 / 100 Some public transit
40 / 100 Fairly bikeable
70 / 100 Moderately car friendly
Getting to Know the Area
90 / 100 Restaurants
80 / 100 Cafes
90 / 100 Nightlife
90 / 100 Shopping
60 / 100 Parks
80 / 100 Noise Level
Frequently Asked Questions about Prime Apartments
Where is Prime Apartments located?
Prime Apartments is located at 3875 Cambridge St near the University District area of Las Vegas, NV
What is the current rent range at Prime Apartments?
Studio to 3 Bedroom Apartments at Prime Apartments currently range from $945 to $1,730
When is the leasing office open?
- The office Hours for Prime Apartments are
- Monday 9:00 am–5:00 pm
- Tuesday 9:00 am–5:00 pm
- Wednesday 9:00 am–5:00 pm
- Thursday 9:00 am–5:00 pm
- Friday 9:00 am–4:00 pm
- Saturday 10:00 am–4:00 pm
- Sunday Closed
Are pets allowed?
Call us today to find out our pet policy and if we allow pets
Are there any rent specials?
The current rent special at Prime Apartments is: GO INTO SUMMER WITH $1,000 OFF YOUR MOVE IN COSTS! ??; Move in by 08/15/2026 and receive $1,000 off your move in costs!! *restrictions apply*.
Renters Reviews and Ratings
Don’t move here
Property Manager Responded
Spacious units and amazing views
Property Manager Responded
Safety Is Nonexistent/ I was Robbed
JUST DONT
Bad neighbors, worse management
Poor management
Property Manager Responded
They treat you like garbage
Property Manager Responded
MUST READ
Property Manager Responded
Stay away
Property Manager Responded
The worst complex ever
Property Manager Responded
Noisy!
Property Manager Responded
Paper then walls!
Property Manager Responded
Nearby Schools
Ruby S Thomas Elementary School
Valley High School
About GreatSchools Data on ApartmentHomeLiving.com.
Points of Interest
Time and distance from Prime Apartments.
Arts Museums and Landmarks
Big Box and Retail
Target
Albertsons
Walgreens
Colleges and Universities
Groceries
Albertsons
Vons
La Bonita
Hospitals
Desert Parkway Behavioral Healthcare Hospital
Desert Springs Hospital
Sunrise Hospital And Medical Center
Parks and Recreation
Prime Apartments has 5 parks within 4.3 miles, including Bellagio Conservatory Botanical Gardens, Flamingo Wildlife Habitat, All American Park, The Old Mormon Fort State Historical Park , and Mystic Falls Park.
Restaurants and Dining
Shopping Centers
Prime Apartments has 5 shopping centers within 0.3 miles.
Transit Stations
Las Vegas Convention Center Station-Las Vegas Monorail
Nearby Neighborhoods
Rental Price Ranges in the Area
| Bedroom | Average Rent | Cheapest Rent | Highest Rent |
|---|---|---|---|
| Las Vegas Studio Apartments | $1,339 | $470 | $10,000+ |
| Las Vegas 1 Bedroom Apartments | $1,557 | $329 | $10,000+ |
| Las Vegas 2 Bedroom Apartments | $1,772 | $810 | $10,000+ |
| Las Vegas 3 Bedroom Apartments | $2,055 | $944 | $10,000+ |
| Las Vegas 4 Bedroom Apartments | $2,448 | $843 | $7,169 |
| Las Vegas 5 Bedroom Apartments | $4,550 | $4,550 | $4,550 |
Browse Top Apartments in Las Vegas
By Price
- Cheap Las Vegas Apartments
- Las Vegas Apartments Under $500
- Las Vegas Apartments Under $600
- Las Vegas Apartments Under $700
- Las Vegas Apartments Under $800
- Las Vegas Apartments Under $900
- Las Vegas Apartments Under $1000
- Las Vegas Apartments Under $1200
- Las Vegas Apartments Under $1500
- Las Vegas Apartments Under $2000
- Las Vegas Luxury Apartments
By Community Type
- Las Vegas Apartments for Rent by Owner
- Las Vegas Apartments with Rent Specials
- Las Vegas Top Rated Apartments
- Las Vegas Corporate Apartments
- Las Vegas Furnished Apartments
- Las Vegas Gated Apartments
- Las Vegas Loft Apartments
- Las Vegas Low Income Apartments
- Las Vegas Military Apartments
- New Las Vegas Apartments
- Las Vegas Senior Apartments
- Las Vegas Short-term Apartments
- Las Vegas Student Apartments
- Las Vegas Apartments with Utilities Included


Max of 2.