


- Income Restrictions
- 1–4 Bedrooms
- $682-$1,259 Pricing
- 722–1,255 Square Feet
Rent Specials
Now offering 4 Weeks Free Rent!
About Primrose Village Apartments
Welcome to Primrose Village Apartments! Primrose Village provides easy access to South Texas College, shopping, parks, and McAllen Miller Airport. Come experience a community that cares about where you live and offers superior customer service. Call or visit today and allow our professional staff to find the perfect apartment home for you at Primrose Village! Love Where You Live... At Primrose Village! This fabulous community features community amenities as well as interior features, you're going to love! Primrose Village is convenient to shopping, dining entertainment and schools! You're going to love your Primrose Village!
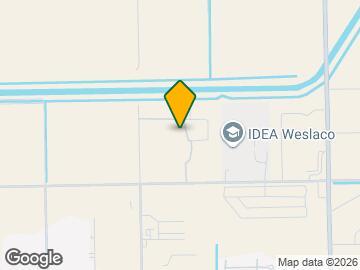
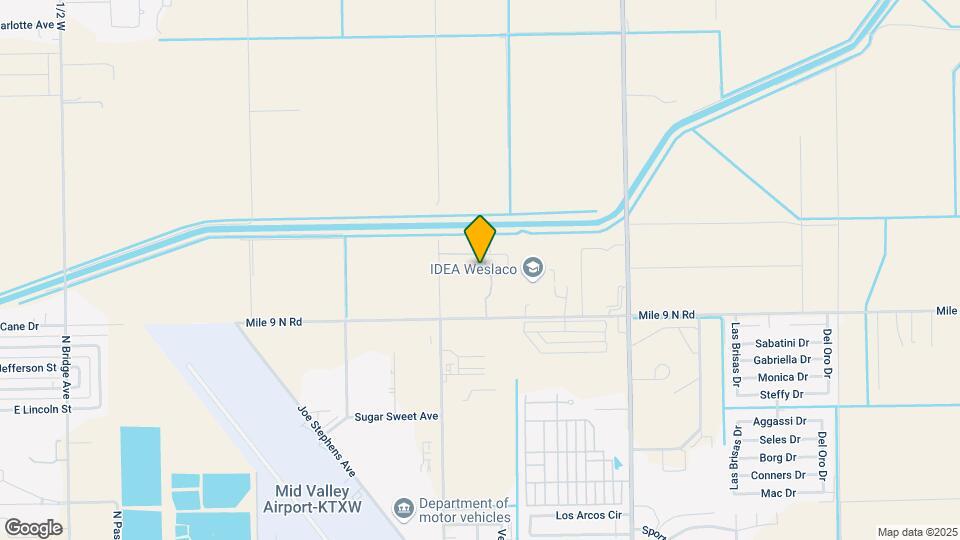
Primrose Village Apartments is located in the Donna Weslaco Mercedes Neighborhood and 78599 Zip code of Weslaco, TX. This community is professionally managed by Asset Living
Property Contact Info

- Listed by:
- Agency:
- Vendor Logo:
- Website:
- View Property Website
- Call Us:
- (956) 363-4076
- Disclaimer:
Office Hours
| Monday | 8:30 am–5:30 pm |
| Tuesday | 8:30 am–5:30 pm |
| Wednesday | 8:30 am–5:30 pm |
| Thursday | 8:30 am–5:30 pm |
| Friday | 8:30 am–5:30 pm |
| Saturday | 9:00 am–1:00 pm |
| Sunday | Closed |
Floorplan Pricing and Availability
Primrose Village Apartments offers 1 to 4 Bedroom apartments starting from $682 and having 722–1,255 sq ft. Here is the current pricing and availability:
New! Interactive Property Map
1 Bedroom
A1-60%
$831
1 Bed, 1 Bath, 722 sq ftAvailable NowModel Gallery
Floorplans
Availability Details
Price Availability Date Unit Sq Ft $831 Available Now 5305 722 Model Amenities and Features
Features
- Air Conditioning
- Balcony
- Cable Ready
- Ceiling Fans
- Heating
- Sprinkler System
- Storage Space
- Tub/Shower
- Washer/Dryer Hookup
- Wheelchair Accessible (Rooms)
Kitchen
- Dishwasher
- Disposal
- Microwave
- Range
- Refrigerator
Unit 5305 Rent and Fees
Unit Price
- $831
View Details and Rent EstimateDeposit
- $150 deposit
Model Rent and Fees
Price
- $831
Apartment Model: A1-60%$8311 Bedroom, 1 Bath, 722 sq ftAvailable Now![]()
A1-60% - Floorplan Apartment Unit: 5305Apartment Model: A1-60%$8311 Bedroom, 1 Bath, 722 sq ftAvailable NowA1-50%
1 Bed, 1 Bath, 722 sq ftAvailable SoonModel Gallery
Floorplans
Availability Details
Price Availability Date Unit Sq Ft Deposit $682 Available Soon A1-50% 722 sq ft $150 Model Amenities and Features
Features
- Air Conditioning
- Balcony
- Cable Ready
- Ceiling Fans
- Heating
- Sprinkler System
- Storage Space
- Tub/Shower
- Washer/Dryer Hookup
- Wheelchair Accessible (Rooms)
Kitchen
- Dishwasher
- Disposal
- Microwave
- Range
- Refrigerator
Model Rent and Fees
Model Price
- $682
Deposit
- $150 deposit
Apartment Model: A1-50%$6821 Bedroom, 1 Bath, 722 sq ftAvailable Soon![]()
A1-50% - Floorplan 2 Bedrooms
B2-60%
$989
2 Beds, 2 Baths, 962 sq ftAvailable NowModel Gallery
Floorplans
Availability Details
Price Availability Date Unit Sq Ft View Details $989 Available Now 10203 962 $989 Available Now 9201 962 $989 Available Now 6206 962 Model Amenities and Features
Features
- Air Conditioning
- Balcony
- Cable Ready
- Ceiling Fans
- Heating
- Sprinkler System
- Storage Space
- Tub/Shower
- Washer/Dryer Hookup
- Wheelchair Accessible (Rooms)
Kitchen
- Dishwasher
- Disposal
- Microwave
- Range
- Refrigerator
Model Rent and Fees
Model Price
- $989
Deposit
- $250 deposit
Unit 10203 Rent and Fees
Unit Price
- $989
View Details and Rent EstimateDeposit
- $250 deposit
Model Rent and Fees
Price
- $989
Unit 9201 Rent and Fees
Unit Price
- $989
View Details and Rent EstimateDeposit
- $250 deposit
Model Rent and Fees
Price
- $989
Unit 6206 Rent and Fees
Unit Price
- $989
View Details and Rent EstimateDeposit
- $250 deposit
Model Rent and Fees
Price
- $989
Apartment Model: B2-60%From $9892 Bedroom, 2 Bath, 962 sq ftAvailable Now![]()
B2-60% - Floorplan Apartment Unit: 10203Apartment Model: B2-60%$9892 Bedroom, 2 Bath, 962 sq ftAvailable NowApartment Unit: 9201Apartment Model: B2-60%$9892 Bedroom, 2 Bath, 962 sq ftAvailable NowApartment Unit: 6206Apartment Model: B2-60%$9892 Bedroom, 2 Bath, 962 sq ftAvailable NowB1-50%
2 Beds, 2 Baths, 962 sq ftAvailable SoonModel Gallery
Floorplans
Availability Details
Price Availability Date Unit Sq Ft Deposit $810 Available Soon B1-50% 962 sq ft $250 Model Amenities and Features
Features
- Air Conditioning
- Balcony
- Cable Ready
- Ceiling Fans
- Heating
- Sprinkler System
- Storage Space
- Tub/Shower
- Washer/Dryer Hookup
- Wheelchair Accessible (Rooms)
Kitchen
- Dishwasher
- Disposal
- Microwave
- Range
- Refrigerator
Model Rent and Fees
Model Price
- $810
Deposit
- $250 deposit
Apartment Model: B1-50%$8102 Bedroom, 2 Bath, 962 sq ftAvailable Soon![]()
B1-50% - Floorplan 3 Bedrooms
C3-60%
$1,135
3 Beds, 2 Baths, 1121 sq ftAvailable NowModel Gallery
Floorplans
Availability Details
Price Availability Date Unit Sq Ft View Details $1,135 Available Now 4108 1121 $1,135 Available Now 10307 1121 $1,135 Available Now 2202 1121 Model Amenities and Features
Features
- Air Conditioning
- Balcony
- Cable Ready
- Ceiling Fans
- Heating
- Sprinkler System
- Storage Space
- Tub/Shower
- Washer/Dryer Hookup
- Wheelchair Accessible (Rooms)
Kitchen
- Dishwasher
- Disposal
- Microwave
- Range
- Refrigerator
Model Rent and Fees
Model Price
- $1,135
Deposit
- $350 deposit
Unit 4108 Rent and Fees
Unit Price
- $1,135
View Details and Rent EstimateDeposit
- $350 deposit
Model Rent and Fees
Price
- $1,135
Unit 10307 Rent and Fees
Unit Price
- $1,135
View Details and Rent EstimateDeposit
- $350 deposit
Model Rent and Fees
Price
- $1,135
Unit 2202 Rent and Fees
Unit Price
- $1,135
View Details and Rent EstimateDeposit
- $350 deposit
Model Rent and Fees
Price
- $1,135
Apartment Model: C3-60%From $1,1353 Bedroom, 2 Bath, 1121 sq ftAvailable Now![]()
C3-60% - Floorplan Apartment Unit: 4108Apartment Model: C3-60%$1,1353 Bedroom, 2 Bath, 1121 sq ftAvailable NowApartment Unit: 10307Apartment Model: C3-60%$1,1353 Bedroom, 2 Bath, 1121 sq ftAvailable NowApartment Unit: 2202Apartment Model: C3-60%$1,1353 Bedroom, 2 Bath, 1121 sq ftAvailable NowC3-50%
3 Beds, 2 Baths, 1121 sq ftAvailable SoonModel Gallery
Floorplans
Availability Details
Price Availability Date Unit Sq Ft Deposit $928 Available Soon C3-50% 1121 sq ft $350 Model Amenities and Features
Features
- Air Conditioning
- Balcony
- Cable Ready
- Ceiling Fans
- Heating
- Sprinkler System
- Storage Space
- Tub/Shower
- Washer/Dryer Hookup
- Wheelchair Accessible (Rooms)
Kitchen
- Dishwasher
- Disposal
- Microwave
- Range
- Refrigerator
Model Rent and Fees
Model Price
- $928
Deposit
- $350 deposit
Apartment Model: C3-50%$9283 Bedroom, 2 Bath, 1121 sq ftAvailable Soon![]()
C3-50% - Floorplan 4 Bedrooms
D4-60%
$1,259
4 Beds, 2 Baths, 1255 sq ftAvailable NowModel Gallery
Floorplans
Availability Details
Price Availability Date Unit Sq Ft View Details $1,259 Available Now 3203 1255 $1,259 October 8, 2026 3104 1255 Model Amenities and Features
Features
- Air Conditioning
- Balcony
- Cable Ready
- Ceiling Fans
- Heating
- Sprinkler System
- Storage Space
- Tub/Shower
- Washer/Dryer Hookup
- Wheelchair Accessible (Rooms)
Kitchen
- Dishwasher
- Disposal
- Microwave
- Range
- Refrigerator
Model Rent and Fees
Model Price
- $1,259
Deposit
- $450 deposit
Unit 3203 Rent and Fees
Unit Price
- $1,259
View Details and Rent EstimateDeposit
- $450 deposit
Model Rent and Fees
Price
- $1,259
Unit 3104 Rent and Fees
Unit Price
- $1,259
View Details and Rent EstimateDeposit
- $450 deposit
Model Rent and Fees
Price
- $1,259
Apartment Model: D4-60%$1,2594 Bedroom, 2 Bath, 1255 sq ftAvailable Now![]()
D4-60% - Floorplan Apartment Unit: 3203Apartment Model: D4-60%$1,2594 Bedroom, 2 Bath, 1255 sq ftAvailable NowApartment Unit: 3104Apartment Model: D4-60%$1,2594 Bedroom, 2 Bath, 1255 sq ftAvailable October 8, 2026D4-50%
4 Beds, 4 Baths, 1255 sq ftAvailable SoonModel Gallery
Floorplans
Availability Details
Price Availability Date Unit Sq Ft Deposit $1,028 Available Soon D4-50% 1255 sq ft $450 Model Amenities and Features
Features
- Air Conditioning
- Balcony
- Cable Ready
- Ceiling Fans
- Heating
- Sprinkler System
- Storage Space
- Tub/Shower
- Washer/Dryer Hookup
- Wheelchair Accessible (Rooms)
Kitchen
- Dishwasher
- Disposal
- Microwave
- Range
- Refrigerator
Model Rent and Fees
Model Price
- $1,028
Deposit
- $450 deposit
Apartment Model: D4-50%$1,0284 Bedroom, 4 Bath, 1255 sq ftAvailable Soon![]()
D4-50% - Floorplan
Schedule a Tour
3D Tours
Property Information
- 242 Units
- 3 Stories
- Built in 2021
Income Restrictions At Primrose Village Apartments
Income restrictions apply to some or all residents. Contact the community for more information.
| # Persons | Annual Income |
|---|---|
| 1 | $30,300 |
| 2 | $34,620 |
| 3 | $38,940 |
| 4 | $43,260 |
| 5 | $46,740 |
| 6 | $50,220 |
To qualify, you must be equal to or below those in the chart, based on the number of persons living in the dwelling.
Lease Terms
- 1, 3-13, 18 mo
Fees and Policies
The fees listed below are community-provided and may exclude utilities or add-ons. All payments are made directly to the property and are non-refundable unless otherwise specified. Use the Cost Calculator to determine costs based on your needs.
Required Fees
One-Time Basics
- Due at Application
- Application Fee Per ApplicantiCharged Per Applicant.$15.00
Other Fees and Policies
Pet Fees
- Cat
- One-Time Pet FeeiMax of 2. Charged Per Pet.$300.00
- One-Time Pet FeeiMax of 2. Charged Per Pet.$300-$300
- Dog
- One-Time Pet FeeiMax of 2. Charged Per Pet.$300-$300
- One-Time Pet FeeiMax of 2. Charged Per Pet.$300.00
Pets are welcomed! Please contact the Leasing Office at (956) 619-8051 for further details regarding the pet policy.
Max of 2.
Parking Fees
- Surface Lot
- Parking DepositiCharged Per Vehicle.$0.00
Please call us regarding our Parking Policy.
Property Fee Disclaimer: Based on community-supplied data and independent market research. Subject to change without notice. May exclude fees for mandatory or optional services and usage-based utilities.
Features and Amenities
Unique Amenities
- Wheelchair accessible entrance
On-Site Services
- Planned Social Activities
- Pet Play Area
- Laundry Facilities
Community Features
- Business Center
- Clubhouse
- Walk Up
Outdoor Features
- Controlled Access
- Patio
Recreation and Fitness
- Fitness Center
- Playground
Interior Features
- Balcony
- Storage Space
- Sprinkler System
- Tub/Shower
- Heating
- Ceiling Fans
- Cable Ready
- Washer/Dryer Hookup
- Air Conditioning
- Wheelchair Accessible (Rooms)
Kitchen Amenities
- Range
- Refrigerator
- Dishwasher
- Microwave
- Disposal
Living Area Features
- Carpet
- Tile Floors
- Window Coverings

Map
- Shopping
- Grocery
- Medical

Map
Getting Around
30 / 100 Somewhat walkable
40 / 100 Fairly bikeable
100 / 100 Exceptionally car friendly
Getting to Know the Area
40 / 100 Restaurants
20 / 100 Cafes
20 / 100 Nightlife
30 / 100 Shopping
20 / 100 Noise Level
Frequently Asked Questions about Primrose Village Apartments
Where is Primrose Village Apartments located?
Primrose Village Apartments is located at 2615 E Sugarcane Dr near the Donna Weslaco Mercedes area of Weslaco, TX
What is the current rent range at Primrose Village Apartments?
1 Bedroom to 4 Bedroom Apartments at Primrose Village Apartments currently range from $682 to $1,259
When is the leasing office open?
- The office Hours for Primrose Village Apartments are
- Monday 8:30 am–5:30 pm
- Tuesday 8:30 am–5:30 pm
- Wednesday 8:30 am–5:30 pm
- Thursday 8:30 am–5:30 pm
- Friday 8:30 am–5:30 pm
- Saturday 9:00 am–1:00 pm
- Sunday Closed
Are pets allowed?
Call us today to find out our pet policy and if we allow pets
Are there any rent specials?
The current rent special at Primrose Village Apartments is: Now offering 4 Weeks Free Rent!.
Renters Reviews and Ratings
HORRIBLE MANAGEMENT AND NEVER FIX ANYTHING
Nearby Schools
A N Rico Elementary School
Weslaco East High School
Mary Hoge Middle School
About GreatSchools Data on ApartmentHomeLiving.com.
Points of Interest
Time and distance from Primrose Village Apartments.
Big Box and Retail
Lowe's
Jcpenney
Walgreens
Groceries
Heb
Hospitals
Knapp Medical Center
Shopping Centers
Primrose Village Apartments has 5 shopping centers within 2.4 miles.
Nearby Neighborhoods
Rental Price Ranges in the Area
| Bedroom | Average Rent | Cheapest Rent | Highest Rent |
|---|---|---|---|
| Weslaco Studio Apartments | $700 | $700 | $700 |
| Weslaco 1 Bedroom Apartments | $846 | $401 | $1,400 |
| Weslaco 2 Bedroom Apartments | $1,047 | $473 | $1,600 |
| Weslaco 3 Bedroom Apartments | $1,210 | $875 | $1,400 |
| Weslaco 4 Bedroom Apartments | $1,180 | $1,028 | $1,259 |
| 2 Bedroom Homes | $1,102 | $640 | $1,600 |
| 3 Bedroom Homes | $1,442 | $1,100 | $2,200 |
| 4 Bedroom Homes | $1,862 | $1,200 | $2,600 |
| 5 Bedroom Homes | $2,000 | $2,000 | $2,000 |
Browse Top Apartments in Weslaco
By Price
By Community Type
- Weslaco Apartments for Rent by Owner
- Weslaco Apartments with Rent Specials
- Weslaco Top Rated Apartments
- Weslaco Corporate Apartments
- Weslaco Furnished Apartments
- Weslaco Gated Apartments
- Weslaco Loft Apartments
- Weslaco Low Income Apartments
- New Weslaco Apartments
- Weslaco Senior Apartments
- Weslaco Short-term Apartments
- Weslaco Apartments with Utilities Included


Max of 2.