
Your message has been sent! Thank you!

Princeton Dover Apartments

Verified
This is a CoStar Verified® Listing

Princeton Dover Apartments in Dover, NH is verified by CoStar’s® proprietary screening and fraud detection process, so you can shop and rent with confidence on ApartmentHomeLiving.com. Always protect yourself when shopping online.

(207) 715-3472
Check Availability
5 Princeton Way, Dover, NH 03820

Contact

Princeton Dover Apartments

5 Princeton Way
Dover, NH 03820
(207) 715-3472
Princeton Dover Apartments in Dover, NH - Building Photo
  • 1–2 Bedrooms
  • $1,800-$2,700 Pricing
  • 539–1,120 Square Feet

About Princeton Dover Apartments

Princeton Dover is a new addition to the Princeton Properties family of communities. For over 40 years Princeton Properties of Lowell, MA has been managing, building, and rehabbing exceptional apartments in New England, we now bring our expertise to Dover. Completely renovated apartment homes are now available outfitted with stainless appliances and granite counter tops. Our excellent location is one mile from Liberty Mutual and Wentworth-DouglassHospital, and just minutes from seaside Portsmouth. The Durham campus of University of New Hampshire in nearby as well. With Historic Walking tours and the FiddleheadFarmsMarketplace nearby, beautiful housing is combined with an incredible town full of things to do.

Princeton Dover Apartments is located in the Strafford County Neighborhood and 03820 Zip code of Dover, NH.

Unique Features and Amenities

  • ADA Accessibility
  • Annex - Quartz Countertops
  • Annex - white bathroom vanity w/ matching marble top
  • Bathroom vinyl
  • Community Grilling Area
  • Dog Park/Play Area/Dog Run
  • Easy Highway Access
  • FaceTime Tours Available
  • Firepit
  • Garage Parking for Duplexes
  • Great Location
  • High Speed Internet Ready
  • Individual Climate Control
  • Intercom Systems
  • Kitchen Islands
  • New Cabinetry
  • Outdoor Fire Pit
  • Planned Resident/Social Activities
  • Recycling Program
  • Renovated
  • Scheduled Resident Activities
  • Smoke-Free Building
  • Spacious and Functional Floorplans
  • Sparkling Swimming Pool
  • Stainless Steel Appliances (Select Homes)
  • Subway glass tile kitchen backsplash
  • Vinyl wood-style flooring in kitchen/dining area
  • Winter Snow Removal

See All Amenities

Property Contact Info

Office Hours

Monday9:00 am–5:00 pm
Tuesday9:00 am–5:00 pm
Wednesday9:00 am–5:00 pm
Thursday9:00 am–5:00 pm
Friday9:00 am–5:00 pm
Saturday10:00 am–4:00 pm
SundayClosed

Floorplan Pricing and Availability

Princeton Dover Apartments offers 1 to 2 Bedroom apartments starting from $2,075 and having 539–1,120 sq ft. Here is the current pricing and availability:

  • 1 Bedroom

    1 Bedroom

    1 Bed, 1 Bath, 539 sq ft
     

    Availability Details

    PriceAvailability DateUnitSq FtDeposit
    $1,800Call for Availability1 Bedroom539 sq ft$1,000

    Model Amenities and Features

    Features

    • Air Conditioning
    • Balcony
    • Cable Ready
    • Tub/Shower
    • Washer/Dryer

    Kitchen

    • Dishwasher
    • Disposal
    • Eat-in Kitchen
    • Microwave
    • Refrigerator

    Living Space

    • Dining Room
    • Views
    • Walk-In Closets

    Outdoor Space

    • Controlled Access

    Unique Features

    • ADA Accessibility
    • Annex - Quartz Countertops
    • Annex - white bathroom vanity w/ matching marble top
    • Bathroom vinyl
    • Garage Parking for Duplexes
    • Granite Countertops
    • High Speed Internet Ready
    • Individual Climate Control
    • Intercom Systems
    • Kitchen Islands
    • New Cabinetry
    • Quartz Countertops
    • Renovated
    • Spacious and Functional Floorplans
    • Stainless Steel Appliances (Select Homes)
    • Subway glass tile kitchen backsplash
    • Vinyl wood-style flooring in kitchen/dining area

    Model Rent and Fees

    Model Price

    • $1,800

    Deposit

    • $1,000 deposit

    1 Bedroom Deluxe

    1 Bed, 1 Bath, 650 sq ft
     

    Availability Details

    PriceAvailability DateUnitSq FtDeposit
    $1,850Call for Availability1 Bedroom Deluxe650 sq ft$1,000

    Model Amenities and Features

    Features

    • Air Conditioning
    • Balcony
    • Cable Ready
    • Tub/Shower
    • Washer/Dryer

    Kitchen

    • Dishwasher
    • Disposal
    • Eat-in Kitchen
    • Microwave
    • Refrigerator

    Living Space

    • Dining Room
    • Views
    • Walk-In Closets

    Outdoor Space

    • Controlled Access

    Unique Features

    • ADA Accessibility
    • Annex - Quartz Countertops
    • Annex - white bathroom vanity w/ matching marble top
    • Bathroom vinyl
    • Garage Parking for Duplexes
    • Granite Countertops
    • High Speed Internet Ready
    • Individual Climate Control
    • Intercom Systems
    • Kitchen Islands
    • New Cabinetry
    • Quartz Countertops
    • Renovated
    • Spacious and Functional Floorplans
    • Stainless Steel Appliances (Select Homes)
    • Subway glass tile kitchen backsplash
    • Vinyl wood-style flooring in kitchen/dining area

    Model Rent and Fees

    Model Price

    • $1,850

    Deposit

    • $1,000 deposit

    Annex One Bedroom

    1 Bed, 1 Bath, 704-714 sq ft
     
    Largest 1 BedroomThis is the largest 1 Bedroom at this Property

    Availability Details

    PriceAvailability DateUnitSq FtDeposit
    $2,400Call for AvailabilityAnnex One Bedroom704-714 sq ft$1,000

    Model Amenities and Features

    Features

    • Air Conditioning
    • Balcony
    • Cable Ready
    • Tub/Shower
    • Washer/Dryer

    Kitchen

    • Dishwasher
    • Disposal
    • Eat-in Kitchen
    • Microwave
    • Refrigerator

    Living Space

    • Dining Room
    • Views
    • Walk-In Closets

    Outdoor Space

    • Controlled Access

    Unique Features

    • ADA Accessibility
    • Annex - Quartz Countertops
    • Annex - white bathroom vanity w/ matching marble top
    • Bathroom vinyl
    • Garage Parking for Duplexes
    • Granite Countertops
    • High Speed Internet Ready
    • Individual Climate Control
    • Intercom Systems
    • Kitchen Islands
    • New Cabinetry
    • Quartz Countertops
    • Renovated
    • Spacious and Functional Floorplans
    • Stainless Steel Appliances (Select Homes)
    • Subway glass tile kitchen backsplash
    • Vinyl wood-style flooring in kitchen/dining area

    Model Rent and Fees

    Model Price

    • $2,400

    Deposit

    • $1,000 deposit
  • 2 Bedrooms

    2 Bedroom

    From $2,075

    2 Beds, 1 Bath, 745 sq ft
    Available Now

    Availability Details

    PriceAvailability DateUnitSq FtDepositView Details
    $2,075Available Now302-09745$1,000
    $2,170 August 15, 202628-02745$1,000
    $2,180 September 25, 2026300-07745$1,000

    Model Amenities and Features

    Features

    • Air Conditioning
    • Balcony
    • Cable Ready
    • Tub/Shower
    • Washer/Dryer

    Kitchen

    • Dishwasher
    • Disposal
    • Eat-in Kitchen
    • Microwave
    • Refrigerator

    Living Space

    • Dining Room
    • Views
    • Walk-In Closets

    Outdoor Space

    • Controlled Access

    Unique Features

    • ADA Accessibility
    • Annex - Quartz Countertops
    • Annex - white bathroom vanity w/ matching marble top
    • Bathroom vinyl
    • Garage Parking for Duplexes
    • Granite Countertops
    • High Speed Internet Ready
    • Individual Climate Control
    • Intercom Systems
    • Kitchen Islands
    • New Cabinetry
    • Quartz Countertops
    • Renovated
    • Spacious and Functional Floorplans
    • Stainless Steel Appliances (Select Homes)
    • Subway glass tile kitchen backsplash
    • Vinyl wood-style flooring in kitchen/dining area

    Model Rent and Fees

    Model Price Range

    • $1,999 - $2,180

    Current Available Pricing

    • $2,075 - $2,180

    Deposit

    • $1,000 deposit

    Unit 302-09 Amenities and Features

    Features

    • Air Conditioning
    • Balcony
    • Cable Ready
    • Tub/Shower
    • Washer/Dryer

    Kitchen

    • Dishwasher
    • Disposal
    • Eat-in Kitchen
    • Granite Countertops
    • Microwave
    • Quartz Countertops
    • Refrigerator

    Living Space

    • Dining Room
    • Views
    • Walk-In Closets

    Outdoor Space

    • Controlled Access

    Unique Features

    • ADA Accessibility
    • Annex - Quartz Countertops
    • Annex - white bathroom vanity w/ matching marble top
    • Bathroom vinyl
    • Garage Parking for Duplexes
    • High Speed Internet Ready
    • Individual Climate Control
    • Intercom Systems
    • Kitchen Islands
    • New Cabinetry
    • Renovated
    • Spacious and Functional Floorplans
    • Stainless Steel Appliances (Select Homes)
    • Subway glass tile kitchen backsplash
    • Vinyl wood-style flooring in kitchen/dining area

    Unit 302-09 Rent and Fees

    Unit Price

    • $2,075

    Deposit

    • $1,000 deposit

    Model Rent and Fees

    Model Price Range

    • $1,999 - $2,180

    Unit 28-02 Amenities and Features

    Features

    • Air Conditioning
    • Balcony
    • Cable Ready
    • Tub/Shower
    • Washer/Dryer

    Kitchen

    • Dishwasher
    • Disposal
    • Eat-in Kitchen
    • Granite Countertops
    • Microwave
    • Quartz Countertops
    • Refrigerator

    Living Space

    • Dining Room
    • Views
    • Walk-In Closets

    Outdoor Space

    • Controlled Access

    Unique Features

    • ADA Accessibility
    • Annex - Quartz Countertops
    • Annex - white bathroom vanity w/ matching marble top
    • Bathroom vinyl
    • Garage Parking for Duplexes
    • High Speed Internet Ready
    • Individual Climate Control
    • Intercom Systems
    • Kitchen Islands
    • New Cabinetry
    • Renovated
    • Spacious and Functional Floorplans
    • Stainless Steel Appliances (Select Homes)
    • Subway glass tile kitchen backsplash
    • Vinyl wood-style flooring in kitchen/dining area

    Unit 28-02 Rent and Fees

    Unit Price

    • $2,170

    Deposit

    • $1,000 deposit

    Model Rent and Fees

    Model Price Range

    • $1,999 - $2,180

    Unit 300-07 Amenities and Features

    Features

    • Air Conditioning
    • Balcony
    • Cable Ready
    • Tub/Shower
    • Washer/Dryer

    Kitchen

    • Dishwasher
    • Disposal
    • Eat-in Kitchen
    • Granite Countertops
    • Microwave
    • Quartz Countertops
    • Refrigerator

    Living Space

    • Dining Room
    • Views
    • Walk-In Closets

    Outdoor Space

    • Controlled Access

    Unique Features

    • ADA Accessibility
    • Annex - Quartz Countertops
    • Annex - white bathroom vanity w/ matching marble top
    • Bathroom vinyl
    • Garage Parking for Duplexes
    • High Speed Internet Ready
    • Individual Climate Control
    • Intercom Systems
    • Kitchen Islands
    • New Cabinetry
    • Renovated
    • Spacious and Functional Floorplans
    • Stainless Steel Appliances (Select Homes)
    • Subway glass tile kitchen backsplash
    • Vinyl wood-style flooring in kitchen/dining area

    Unit 300-07 Rent and Fees

    Unit Price

    • $2,180

    Deposit

    • $1,000 deposit

    Model Rent and Fees

    Model Price Range

    • $1,999 - $2,180

    Two Bedroom Duplex

    2 Beds, 1 Bath, 1120 sq ft
     
    Largest 2 BedroomThis is the largest 2 Bedroom at this Property

    Availability Details

    PriceAvailability DateUnitSq FtDeposit
    $2,700Call for AvailabilityTwo Bedroom Duplex1120 sq ft$1,000

    Model Amenities and Features

    Features

    • Air Conditioning
    • Balcony
    • Cable Ready
    • Tub/Shower
    • Washer/Dryer

    Kitchen

    • Dishwasher
    • Disposal
    • Eat-in Kitchen
    • Microwave
    • Refrigerator

    Living Space

    • Dining Room
    • Views
    • Walk-In Closets

    Outdoor Space

    • Controlled Access

    Unique Features

    • ADA Accessibility
    • Annex - Quartz Countertops
    • Annex - white bathroom vanity w/ matching marble top
    • Bathroom vinyl
    • Garage Parking for Duplexes
    • Granite Countertops
    • High Speed Internet Ready
    • Individual Climate Control
    • Intercom Systems
    • Kitchen Islands
    • New Cabinetry
    • Quartz Countertops
    • Renovated
    • Spacious and Functional Floorplans
    • Stainless Steel Appliances (Select Homes)
    • Subway glass tile kitchen backsplash
    • Vinyl wood-style flooring in kitchen/dining area

    Model Rent and Fees

    Model Price

    • $2,700

    Deposit

    • $1,000 deposit

    Annex Two Bedroom

    2 Beds, 2 Baths, 1010-1068 sq ft
     

    Availability Details

    PriceAvailability DateUnitSq FtDeposit
    $2,700Call for AvailabilityAnnex Two Bedroom1010-1068 sq ft$1,000

    Model Amenities and Features

    Features

    • Air Conditioning
    • Balcony
    • Cable Ready
    • Tub/Shower
    • Washer/Dryer

    Kitchen

    • Dishwasher
    • Disposal
    • Eat-in Kitchen
    • Microwave
    • Refrigerator

    Living Space

    • Dining Room
    • Views
    • Walk-In Closets

    Outdoor Space

    • Controlled Access

    Unique Features

    • ADA Accessibility
    • Annex - Quartz Countertops
    • Annex - white bathroom vanity w/ matching marble top
    • Bathroom vinyl
    • Garage Parking for Duplexes
    • Granite Countertops
    • High Speed Internet Ready
    • Individual Climate Control
    • Intercom Systems
    • Kitchen Islands
    • New Cabinetry
    • Quartz Countertops
    • Renovated
    • Spacious and Functional Floorplans
    • Stainless Steel Appliances (Select Homes)
    • Subway glass tile kitchen backsplash
    • Vinyl wood-style flooring in kitchen/dining area

    Model Rent and Fees

    Model Price

    • $2,700

    Deposit

    • $1,000 deposit
    Show Unavailable Floorplans
Price shown is base rent. Excludes user-selected optional fees and variable or usage-based fees and required charges due at or prior to move-in or at move-out. View Fees and Policies for details. Price, availability, fees, and any applicable rent special are subject to change without notice.

Schedule a Tour

Request Tour
Call us at: (207) 715-3472 to request a tour.

3D Tours

Property Information

  • Renovated In 2015
  • 125 Units
  • 3 Stories
  • Built in 1975

Lease Terms

  • 12 - 24 mo

Fees and Policies

The fees listed below are community-provided and may exclude utilities or add-ons. All payments are made directly to the property and are non-refundable unless otherwise specified.

Required Fees

One-Time Basics

Due at Application
Application Fee Per ApplicantiCharged per applicant.$50.00

Other Fees and Policies

Pet Fees

Cat
Monthly Pet FeeiMax of 2. Charged Per Pet.$40.00
20 lbs. Weight Limit
Restrictions:

Indoor Only

Comments:

Max of 2. No more than2.

Dog
Monthly Pet FeeiMax of 1. Charged Per Pet.$80.00
One-Time Pet FeeiMax of 1. Charged Per Pet.$100.00
80 lbs. Weight Limit
Restrictions:

80 lb weight limit. Breed restrictions apply. Max of one dog per apartment

Comments:

Max of 1.

Parking Info and Fees

Surface Lot
  • 1 Max

Property Fee Disclaimer: Based on community-supplied data and independent market research. Subject to change without notice. May exclude fees for mandatory or optional services and usage-based utilities.

Features and Amenities

On-Site Services

  • Maintenance On Site
  • Package Service
  • Pet Care
  • Property Manager On Site
  • Recycling
  • Laundry Facilities

Community Features

  • Corporate Housing
  • Lounge
  • Walk Up

Recreation and Fitness

  • Fitness Center
  • Walking/Biking Trails
  • Bicycle Storage
  • Playground
  • Pool

Interior Features

  • Storage Space
  • Air Conditioning
  • Smoke Free
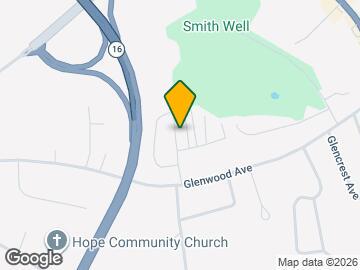
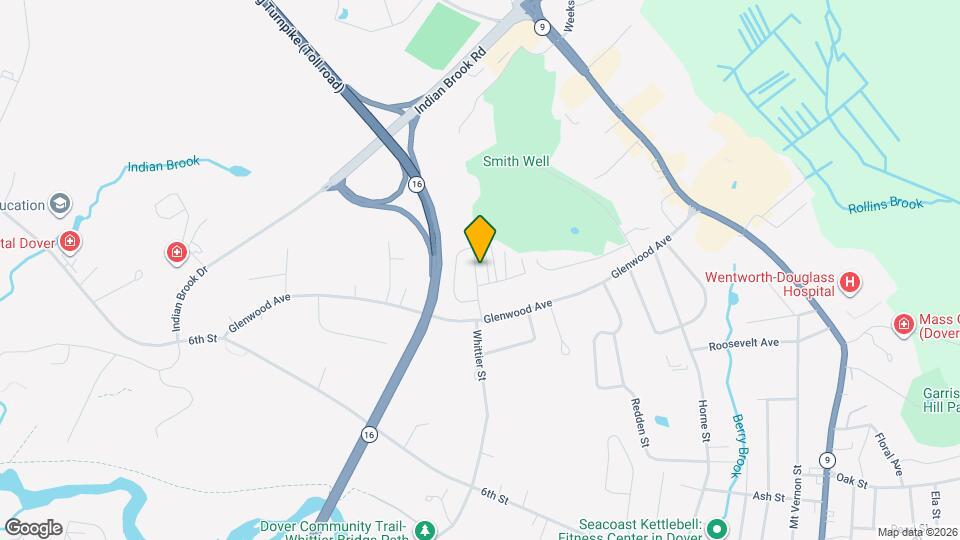
Google Map

Map

5 Princeton Way, Dover, NH 03820

Getting Around

  • 50 / 100 Fairly walkable

    Some day-to-day needs are within walking distance

  • 40 / 100 Fairly bikeable

    Somewhat suitable for bicycle commuting and/or recreation

  • 80 / 100 Very car friendly

    Excellent access to freeways and/or major arteries, with a very low chance of parking problems

Scores provided by Local Logic details

Getting to Know the Area

  • 60 / 100 Restaurants

    Variety of restaurants within a few minutes

  • 50 / 100 Cafes

    Some cafés within a few minutes

  • 60 / 100 Nightlife

    Several bars within a few minutes

  • 50 / 100 Shopping

    Several shops within walking distance

  • 80 / 100 Noise Level

    Very few sources of noise nearby

Scores provided by Local Logic

Frequently Asked Questions about Princeton Dover Apartments

Where is Princeton Dover Apartments located?

Princeton Dover Apartments is located at 5 Princeton Way near the Strafford County area of Dover, NH

What is the current rent range at Princeton Dover Apartments?

1 Bedroom to 2 Bedroom Apartments at Princeton Dover Apartments currently range from $2,075 to $2,180

When is the leasing office open?

  • The office Hours for Princeton Dover Apartments are
  • Monday 9:00 am–5:00 pm
  • Tuesday 9:00 am–5:00 pm
  • Wednesday 9:00 am–5:00 pm
  • Thursday 9:00 am–5:00 pm
  • Friday 9:00 am–5:00 pm
  • Saturday 10:00 am–4:00 pm
  • Sunday Closed

Are pets allowed?

Call us today to find out our pet policy and if we allow pets

Lifestyle Ratings

  • Affordability Nice Value3.2

    The Princeton Dover Apartments Apartments are 14.55% cheaper than the average apartment in the Strafford County area.

    Rent Comparison to the Strafford County Neighborhood

    FloorplanLowest Price HereNeighborhood Avg RentNbhd Avg RentCost Difference%
    2 Bedroom$1,999$2,401-$402-16.7%
    1 Bedroom$1,800$2,055-$255-12.4%

    Methodology: On 08/01/2026, ApartmentHomeLiving.com compared current rents by floorplan to 413 other apartment communities in the immediate area around Princeton Dover Apartments (Strafford County) using today’s up-to-date pricing using the sum/count averaging formula. This data will be updated in real-time as prices fluctuate.

    Rent Pricing Data as of 08/01/2026

  • Active Lifestyle 3.2

    From fitness centers to pools to putting greens, Active Lifestyle apartments feature local listings with the most amenities that support an always active lifestyle.

    Rating Factors

    This 3.2-star Active Lifestyle rating is based on the following features:

    • Walking/Biking Trails
    • Bicycle Storage
    • Swimming Pool(s)
    • Fitness Center
    • Playground(s)
    • Storage Spaces
Learn more about Lifestyle Search

Renters Reviews and Ratings

3.3
4 Renters Reviews

Excellent place to live

June 12, 2023 - Review from Apartments.com
I have been living in Princeton Dover for 7 whole years and I have deeply loved it! You don’t hear noisy neighbor and the community is very clean and well maintained. Staff are so friendly. Especially Gabby the property manager and the maintenance staff always provide timely help whenever you need and solve the problems effectively. It was always a pleasure to talk to them as well. The neighborhood is pets friendly with a newly built dog park. You never worry about losing your package because ...
there is a package room and the staff label your last name and put on shelves in a very orderly fashion. There are also social events and gathering from time to time. There are so much more to love about this place. I highly recommend everyone who is looking for an apartment.
Read More

No showed to scheduled tour...twice

June 25, 2021 - Review from Apartments.com
I've previously lived in Princeton-owned property, and I really enjoyed my experience. Unfortunately, our experience with the Dover property was not good. We scheduled a virtual tour with an agent, and they no call/no showed to the appointment. I called the main office, and they were apologetic and rescheduled. Again, they no call/no showed to our rescheduled appointment. I reached their calling service when I tried to call the main line. The service said they would reach out to the company to ...
let them know what they had done and to schedule a follow up immediately, and the company never called me back. They wasted 2+ hours of my time waiting for tours THEY scheduled and never followed up on. They were very eager to maintain contact when they have openings and think you are a viable lead to make money off of, but once they fill up they will ignore you and not give you a courtesy call to say they cannot attend the virtual tour, or to let you know that they are actually full. We have since found another place to live, but when/if we move in the future, we will not be going with Princeton Dover.
Read More

Overpriced

February 26, 2020 - Review from Apartments.com
These are not luxury apartments and shouldn't be priced as such. Small laundry room, cheap interior, and too much of my rent money go to exterior maintenance.

Best !

June 5, 2019 - Review from Apartments.com
I love living here it’s a good environment very clean and update the girls in the office are amazing and always have a smile! Not planning to move anytime soon!

Nearby Schools

Frances G. Hopkins Elementary School at Horne Street

Dover School District
78 Horne Street
Public School - Grades K-5 (393 Students)
In Attendance Zone1 minute drive / 0.5 miles away
6/10

Dover Senior High School

Dover School District
25 Alumni Drive
Public School - Grades 9-12 (1505 Students)
In Attendance Zone5 minute drive / 2.6 miles away

Dover Middle School

Dover School District
16 Daley Drive
Public School - Grades K-8 (941 Students)
In Attendance Zone5 minute drive / 2.5 miles away
5/10
School data provided by GreatSchools.
details
The GreatSchools Rating helps parents compare schools within a state based on a variety of school quality indicators and provides a helpful picture of how effectively each school serves all of its students. Ratings are on scale of 1 (below average) and to 10 (above average) and can include test scores, college readiness, academic progress, advanced courses, equity, discipline and attendance data. We also advise parents to visit schools, consider other information on school performance and programs, and consider needs as part of the school selection process.

About GreatSchools Data on ApartmentHomeLiving.com.

Points of Interest

Time and distance from Princeton Dover Apartments.

Big Box and Retail

Walgreens

1 Glenwood Ave
1 minute drive / 0.57 miles away

Aldi

282 Central Ave
1 minute drive / 0.58 miles away

Staples

125 Washington St
17 minute drive / 7.99 miles away

Colleges and Universities

University of New Hampshire

105 Main St.
11 minute drive / 5.55 miles away

Groceries

Aldi

282 Central Ave
1 minute drive / 0.58 miles away

Hospitals

Wentworth-Douglass Hospital

789 Central Ave
2 minute drive / 0.77 miles away

Frisbie Memorial Hospital

11 Whitehall Road
15 minute drive / 7.07 miles away

Military Bases

Pease Air Force Base

21 minute drive / 10.01 miles away

Portsmouth Naval Shipyard

25 minute drive / 11.93 miles away

Shopping Centers

Dover Crossing

701-875 Central Ave
2 minute drive / 0.77 miles away

Prime Circle

11-19 Webb Pl
2 minute drive / 0.8 miles away

Weeks Crossing

14-20 Weeks Ln
2 minute drive / 0.86 miles away

Princeton Dover Apartments has 5 shopping centers within 1.1 miles.

Nearby Neighborhoods

Central Park

Studio to 4 Bedroom Apartments from $1,130
View Rentals

Sherwood Glen

Studio to 4 Bedroom Apartments from $1,130
View Rentals

Crocketts Crossings

Studio to 4 Bedroom Apartments from $1,130
View Rentals

Rental Price Ranges in the Area

BedroomAverage RentCheapest RentHighest Rent
Dover Studio Apartments $1,916$1,130$2,515
Dover 1 Bedroom Apartments $2,089$1,260$3,295
Dover 2 Bedroom Apartments $2,493$1,420$3,960
Dover 3 Bedroom Apartments $3,283$1,953$4,850
Dover 4 Bedroom Apartments $3,200$3,200$3,200
2 Bedroom Homes$2,457$1,650$4,200
3 Bedroom Homes$3,051$2,100$6,000
4 Bedroom Homes$3,147$2,995$3,300
5 Bedroom Homes$4,483$4,000$4,950

Browse Top Apartments in Dover

Viewing: Princeton Dover Apartments | Desktop Version | Listing Updated: 07/30/2026 | AHLGLD