


- 1–3 Bedrooms
- $1,217-$1,470 Pricing
- 660–1,080 Square Feet
About Princeton Estates Apartment Homes
Make yourself at home at Princeton Estates Apartment Homes in Temple Hills, Maryland offering one, two and three bedroom apartments. Our apartments feature a variety of floor plans with washers and dryers. Conveniently located within minutes of the National Harbor, shopping, I-495 and I-295. Contact us today to learn more!
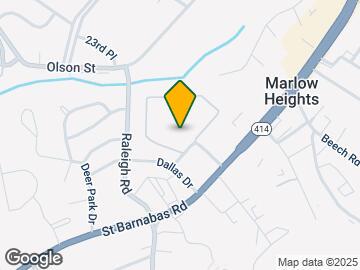
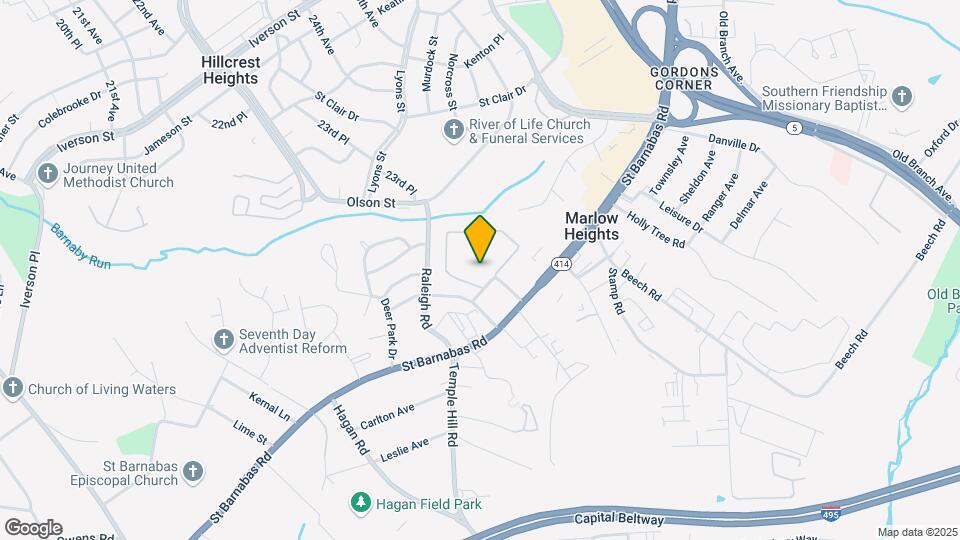
Princeton Estates Apartment Homes is located in the Marlow Heights Neighborhood and 20748 Zip code of Temple Hills, MD. This community is professionally managed by Morgan Properties
Unique Features and Amenities
- Air Conditioner
- Bike Share
- Black Appliances
- Carpeting
- Chestnut Cabinets
- Espresso Cabinets
- First Floor
- Flexible Lease Options
- Maple Cabinets
- Non-Smoking Community
- Oak Cabinets
- Outdoor Fitness
- Patio or Balcony
- Pet Friendly
- Portable Washer and Dryer
- Second Floor
- Side-by-Side Washer and Dryer
- Stackable Washer & Dryer
- Stackable Washer and Dryer
- Terrace Level
- Third Floor
- Tile Backsplash
- Vinyl Plank Flooring
- Washer and Dryer
- Washer and Dryer in Select Homes
Property Contact Info

- Listed by:
- Agency:
- Vendor Logo:
- Website:
- View Property Website
- Call Us:
- (240) 244-3416
- Disclaimer:
Office Hours
| Monday | 9:00 am–6:00 pm |
| Tuesday | 9:00 am–6:00 pm |
| Wednesday | 9:00 am–6:00 pm |
| Thursday | 9:00 am–6:00 pm |
| Friday | 9:00 am–6:00 pm |
| Saturday | 10:00 am–5:00 pm |
| Sunday | 12:00 pm–5:00 pm |
Floorplan Pricing and Availability
Princeton Estates Apartment Homes offers 1 to 3 Bedroom apartments starting from $1,217 and having 660–1,080 sq ft. Here is the current pricing and availability:
New! Interactive Property Map
1 Bedroom
Show Unavailable FloorplansOne Bedroom - 752 sqft
From $1,217
1 Bed, 1 Bath, 660-752 sq ftAvailable NowCheapest 1 BedroomThis is the cheapest 1 Bedroom at this PropertyModel Gallery
Floorplans
3D Tours
Availability Details
Price Availability Date Unit Sq Ft View Details $1,217 Available Now 4605-204 752 $1,452 Available Now 4641-104 752 $1,217 August 6, 2026 4535-204 752 Model Amenities and Features
Features
- Air Conditioning
- Balcony
- Cable Ready
- Washer/Dryer
Kitchen
- Dishwasher
- Granite Countertops
- Microwave
- Stainless Steel Appliances
Model Rent and Fees
Model Price Range
- $1,217 - $1,492
Current Available Pricing
- $1,217 - $1,452
Unit 4605-204 Amenities and Features
Unique Features
- Oak Cabinets
- Portable Washer and Dryer
- Second Floor
- Tile Backsplash
Unit 4605-204 Rent and Fees
Unit Price
- $1,217
Model Rent and Fees
Model Price Range
- $1,217 - $1,492
Unit 4641-104 Amenities and Features
Kitchen
- Dishwasher
- Granite Countertops
- Microwave
- Stainless Steel Appliances
Unique Features
- Espresso Cabinets
- First Floor
- Side-by-Side Washer and Dryer
- Tile Backsplash
Unit 4641-104 Rent and Fees
Unit Price
- $1,452
Model Rent and Fees
Model Price Range
- $1,217 - $1,492
Unit 4535-204 Amenities and Features
Unique Features
- Oak Cabinets
- Second Floor
- Tile Backsplash
Unit 4535-204 Rent and Fees
Unit Price
- $1,217
Model Rent and Fees
Model Price Range
- $1,217 - $1,492
Apartment Model: One Bedroom - 752 sqftFrom $1,2171 Bedroom, 1 Bath, 660-752 sq ftAvailable NowFloorplans3D Tours![]()
One Bedroom - 752 sqft - Floorplan 1 ![]()
One Bedroom - 752 sqft - Floorplan 2 One Bedroom - 752 sqft - 3D Tour Apartment Unit: 4605-204Apartment Model: One Bedroom - 752 sqft$1,2171 Bedroom, 1 Bath, 752 sq ftAvailable NowApartment Unit: 4641-104Apartment Model: One Bedroom - 752 sqft$1,4521 Bedroom, 1 Bath, 752 sq ftAvailable NowApartment Unit: 4535-204Apartment Model: One Bedroom - 752 sqft$1,2171 Bedroom, 1 Bath, 752 sq ftAvailable August 6, 2026One Bedroom w/ Den - 840 sqft
From $1,287
1 Bed, 1 Bath, 840 sq ftAvailable NowLargest 1 BedroomThis is the largest 1 Bedroom at this PropertyModel Gallery
Floorplans
Photos
Availability Details
Price Availability Date Unit Sq Ft View Details $1,287 Available Now 4641-0T2 840 $1,287 Available Now 4647-0T2 840 $1,377 August 12, 2026 4603-0T1 840 Model Amenities and Features
Features
- Air Conditioning
- Balcony
- Cable Ready
- Washer/Dryer
Kitchen
- Dishwasher
- Granite Countertops
- Microwave
- Stainless Steel Appliances
Model Rent and Fees
Model Price Range
- $1,287 - $1,391
Current Available Pricing
- $1,287 - $1,377
Unit 4641-0T2 Amenities and Features
Kitchen
- Microwave
Living Space
- Den
Unique Features
- Oak Cabinets
- Portable Washer and Dryer
- Terrace Level
- Tile Backsplash
Unit 4641-0T2 Rent and Fees
Unit Price
- $1,287
Model Rent and Fees
Model Price Range
- $1,287 - $1,391
Unit 4647-0T2 Amenities and Features
Kitchen
- Microwave
Living Space
- Den
Unique Features
- Oak Cabinets
- Portable Washer and Dryer
- Terrace Level
- Tile Backsplash
Unit 4647-0T2 Rent and Fees
Unit Price
- $1,287
Model Rent and Fees
Model Price Range
- $1,287 - $1,391
Unit 4603-0T1 Amenities and Features
Kitchen
- Microwave
Living Space
- Den
Unique Features
- Oak Cabinets
- Stackable Washer and Dryer
- Terrace Level
- Tile Backsplash
Unit 4603-0T1 Rent and Fees
Unit Price
- $1,377
Model Rent and Fees
Model Price Range
- $1,287 - $1,391
Apartment Model: One Bedroom w/ Den - 840 sqftFrom $1,2871 Bedroom, 1 Bath, 840 sq ftAvailable NowFloorplansPhotos![]()
One Bedroom w/ Den - 840 sqft - Image 1 ![]()
One Bedroom w/ Den - 840 sqft - Image 2 ![]()
One Bedroom w/ Den - 840 sqft - Image 3 ![]()
One Bedroom w/ Den - 840 sqft - Image 4 ![]()
One Bedroom w/ Den - 840 sqft - Image 5 ![]()
One Bedroom w/ Den - 840 sqft - Image 6 ![]()
One Bedroom w/ Den - 840 sqft - Image 7 ![]()
One Bedroom w/ Den - 840 sqft - Image 8 ![]()
One Bedroom w/ Den - 840 sqft - Floorplan 1 ![]()
One Bedroom w/ Den - 840 sqft - Floorplan 2 Apartment Unit: 4641-0T2Apartment Model: One Bedroom w/ Den - 840 sqft$1,2871 Bedroom, 1 Bath, 840 sq ftAvailable NowApartment Unit: 4647-0T2Apartment Model: One Bedroom w/ Den - 840 sqft$1,2871 Bedroom, 1 Bath, 840 sq ftAvailable NowApartment Unit: 4603-0T1Apartment Model: One Bedroom w/ Den - 840 sqft$1,3771 Bedroom, 1 Bath, 840 sq ftAvailable August 12, 2026One Bedroom - 660 sqft
1 Bed, 1 BathModel Gallery
Floorplans
Availability Details
Availability Date Unit Call for Availability One Bedroom - 660 sqft Model Amenities and Features
Features
- Air Conditioning
- Balcony
- Cable Ready
- Washer/Dryer
Kitchen
- Dishwasher
- Granite Countertops
- Microwave
- Stainless Steel Appliances
Apartment Model: One Bedroom - 660 sqftCall For Rates1 Bedroom, 1 BathUnavailable![]()
One Bedroom - 660 sqft - Floorplan 2 Bedrooms
Two Bedroom - 924 sqft
From $1,315
2 Beds, 1 Bath, 840-924 sq ftAvailable NowModel Gallery
Floorplans
3D Tours
Availability Details
Price Availability Date Unit Sq Ft View Details $1,315 Available Now 4545-301 924 $1,346 Available Now 4643-0T1 924 $1,426 Available Now 4671-101 924 Model Amenities and Features
Features
- Air Conditioning
- Balcony
- Cable Ready
- Washer/Dryer
Kitchen
- Dishwasher
- Granite Countertops
- Microwave
- Stainless Steel Appliances
Model Rent and Fees
Model Price Range
- $1,315 - $1,448
Current Available Pricing
- $1,315 - $1,426
Unit 4545-301 Amenities and Features
Unique Features
- Oak Cabinets
- Portable Washer and Dryer
- Third Floor
- Tile Backsplash
Unit 4545-301 Rent and Fees
Unit Price
- $1,315
Model Rent and Fees
Model Price Range
- $1,315 - $1,448
Unit 4643-0T1 Amenities and Features
Unique Features
- Oak Cabinets
- Portable Washer and Dryer
- Terrace Level
- Tile Backsplash
Unit 4643-0T1 Rent and Fees
Unit Price
- $1,346
Model Rent and Fees
Model Price Range
- $1,315 - $1,448
Unit 4671-101 Amenities and Features
Kitchen
- Microwave
Unique Features
- First Floor
- Oak Cabinets
- Portable Washer and Dryer
- Tile Backsplash
Unit 4671-101 Rent and Fees
Unit Price
- $1,426
Model Rent and Fees
Model Price Range
- $1,315 - $1,448
Apartment Model: Two Bedroom - 924 sqftFrom $1,3152 Bedroom, 1 Bath, 840-924 sq ftAvailable NowFloorplans3D Tours![]()
Two Bedroom - 924 sqft - Floorplan Two Bedroom - 924 sqft - 3D Tour Apartment Unit: 4545-301Apartment Model: Two Bedroom - 924 sqft$1,3152 Bedroom, 1 Bath, 924 sq ftAvailable NowApartment Unit: 4643-0T1Apartment Model: Two Bedroom - 924 sqft$1,3462 Bedroom, 1 Bath, 924 sq ftAvailable NowApartment Unit: 4671-101Apartment Model: Two Bedroom - 924 sqft$1,4262 Bedroom, 1 Bath, 924 sq ftAvailable NowTwo Bedroom - 840 sqft
From $1,235
2 Beds, 1 Bath, 840 sq ftAvailable Aug 10Model Gallery
Floorplans
Availability Details
Price Availability Date Unit Sq Ft $1,235 August 10, 2026 4649-0T2 840 Unit 4649-0T2 Amenities and Features
Unique Features
- Portable Washer and Dryer
- Terrace Level
Unit 4649-0T2 Rent and Fees
Unit Price
- $1,235
Model Rent and Fees
Model Price Range
- $1,235 - $1,247
Apartment Model: Two Bedroom - 840 sqftFrom $1,2352 Bedroom, 1 Bath, 840 sq ftAvailable August 10, 2026![]()
Two Bedroom - 840 sqft - Floorplan 1 ![]()
Two Bedroom - 840 sqft - Floorplan 2 Apartment Unit: 4649-0T2Apartment Model: Two Bedroom - 840 sqft$1,2352 Bedroom, 1 Bath, 840 sq ftAvailable August 10, 20263 Bedrooms
Three Bedroom 1.5 Bath - 1,080 sqft
3 Beds, 1.5 Baths, 1080 sq ftModel Gallery
Floorplans
Availability Details
Availability Date Unit Sq Ft Call for Availability Three Bedroom 1.5 Bath - 1,080 sqft 1080 sq ft Model Amenities and Features
Features
- Air Conditioning
- Balcony
- Cable Ready
- Washer/Dryer
Kitchen
- Dishwasher
- Granite Countertops
- Microwave
- Stainless Steel Appliances
Apartment Model: Three Bedroom 1.5 Bath - 1,080 sqftCall For Rates3 Bedroom, 1.5 Bath, 1080 sq ftUnavailable![]()
Three Bedroom 1.5 Bath - 1,080 sqft - Floorplan 1 ![]()
Three Bedroom 1.5 Bath - 1,080 sqft - Floorplan 2
Schedule a Tour
3D Tours
Property Information
- Renovated In 2006
- 474 Units
- 3 Stories
- Built in 1962
Fees and Policies
The fees listed below are community-provided and may exclude utilities or add-ons. All payments are made directly to the property and are non-refundable unless otherwise specified.
Required Fees
One-Time Basics
- Due at Application
- Application Fee Per ApplicantiCharged per applicant.$25.00
- Holding FeeiCharged per unit.$100.00
- Due at Move-In
- Amenity FeeiCharged per unit.$50.00
Other Fees and Policies
Pet Fees
- Cat
- Cat FeeiMax of 2. Charged Per Pet.$300.00
- Cat RentiCharged Per Pet.$35.00/mo
- Dog
- Dog FeeiMax of 2. Charged Per Pet.$300.00
- Dog RentiCharged Per Pet.$35.00/mo
None
None
Max of 2. Breed Restrictions Apply.
Property Fee Disclaimer: Based on community-supplied data and independent market research. Subject to change without notice. May exclude fees for mandatory or optional services and usage-based utilities.
Features and Amenities
On-Site Services
- Maintenance On Site
- Property Manager On Site
- 24 Hour Access
Community Features
- Corporate Housing
- Walk Up
Outdoor Features
- Courtyard
- Patio
Interior Features
- Balcony
- Cable Ready
- Washer/Dryer
- Air Conditioning
Kitchen Amenities
- Dishwasher
- Microwave
- Stainless Steel Appliances
- Granite Countertops
Living Area Features
- Window Coverings
- Den

Map
- Shopping
- Colleges
- Grocery
- Medical
- Parks
- Transportation

Map
Getting Around
60 / 100 Moderately walkable
40 / 100 Some public transit
30 / 100 Somewhat Bikeable
90 / 100 Exceptionally car friendly
Getting to Know the Area
70 / 100 Restaurants
20 / 100 Cafes
50 / 100 Nightlife
60 / 100 Shopping
90 / 100 Parks
90 / 100 Noise Level
Frequently Asked Questions about Princeton Estates Apartment Homes
Where is Princeton Estates Apartment Homes located?
Princeton Estates Apartment Homes is located at 4637 Dallas Pl near the Marlow Heights area of Temple Hills, MD
What is the current rent range at Princeton Estates Apartment Homes?
1 Bedroom to 3 Bedroom Apartments at Princeton Estates Apartment Homes currently range from $1,217 to $1,470
When is the leasing office open?
- The office Hours for Princeton Estates Apartment Homes are
- Monday 9:00 am–6:00 pm
- Tuesday 9:00 am–6:00 pm
- Wednesday 9:00 am–6:00 pm
- Thursday 9:00 am–6:00 pm
- Friday 9:00 am–6:00 pm
- Saturday 10:00 am–5:00 pm
- Sunday 12:00 pm–5:00 pm
Are pets allowed?
Call us today to find out our pet policy and if we allow pets
Renters Reviews and Ratings
banking on you to be broke or not smart
Property Manager Responded
Verified RenterSubmitted by a verified resident of the apartment community. Participating residents may receive reward points in exchange for posting a review during their lease term, regardless of the nature of the review.
Property Manager Responded
Verified RenterSubmitted by a verified resident of the apartment community. Participating residents may receive reward points in exchange for posting a review during their lease term, regardless of the nature of the review.
Property Manager Responded
Verified RenterSubmitted by a verified resident of the apartment community. Participating residents may receive reward points in exchange for posting a review during their lease term, regardless of the nature of the review.
Property Manager Responded
Verified RenterSubmitted by a verified resident of the apartment community. Participating residents may receive reward points in exchange for posting a review during their lease term, regardless of the nature of the review.
Property Manager Responded
Verified RenterSubmitted by a verified resident of the apartment community. Participating residents may receive reward points in exchange for posting a review during their lease term, regardless of the nature of the review.
Property Manager Responded
Verified RenterSubmitted by a verified resident of the apartment community. Participating residents may receive reward points in exchange for posting a review during their lease term, regardless of the nature of the review.
Property Manager Responded
Verified RenterSubmitted by a verified resident of the apartment community. Participating residents may receive reward points in exchange for posting a review during their lease term, regardless of the nature of the review.
Property Manager Responded
Verified RenterSubmitted by a verified resident of the apartment community. Participating residents may receive reward points in exchange for posting a review during their lease term, regardless of the nature of the review.
Property Manager Responded
Verified RenterSubmitted by a verified resident of the apartment community. Participating residents may receive reward points in exchange for posting a review during their lease term, regardless of the nature of the review.
Property Manager Responded
Verified RenterSubmitted by a verified resident of the apartment community. Participating residents may receive reward points in exchange for posting a review during their lease term, regardless of the nature of the review.
Property Manager Responded
Verified RenterSubmitted by a verified resident of the apartment community. Participating residents may receive reward points in exchange for posting a review during their lease term, regardless of the nature of the review.
Property Manager Responded
Nearby Schools
Hillcrest Heights Elementary School
Potomac High School
Benjamin Stoddert Middle School
About GreatSchools Data on ApartmentHomeLiving.com.
Points of Interest
Time and distance from Princeton Estates Apartment Homes.
Arts Museums and Landmarks
Big Box and Retail
Petsmart
Autozone
Aldi
Colleges and Universities
Georgetown Law - Georgetown University Law Center
Georgetown - Georgetown University Law Center
Groceries
Lidl
Aldi
Safeway
Hospitals
United Medical Center
St. Elizabeth's Hospital
Medstar Southern Maryland Hospital Center
Military Bases
Bolling Air Force Base
Anacostia Naval Station
Washington Navy Yard
Parks and Recreation
Princeton Estates Apartment Homes has 5 parks within 7.8 miles, including East Potomac Golf Course, East Potomac Park, National Mall, U.S. National Arboretum, and Chesapeake and Ohio Canal.
Restaurants and Dining
Shopping Centers
Princeton Estates Apartment Homes has 5 shopping centers within 0.6 miles.
Transit Stations
Nearby Neighborhoods
Rental Price Ranges in the Area
| Bedroom | Average Rent | Cheapest Rent | Highest Rent |
|---|---|---|---|
| Temple Hills Studio Apartments | $1,475 | $900 | $2,831 |
| Temple Hills 1 Bedroom Apartments | $1,647 | $1,068 | $3,298 |
| Temple Hills 2 Bedroom Apartments | $1,915 | $1,138 | $4,451 |
| Temple Hills 3 Bedroom Apartments | $2,156 | $1,575 | $4,301 |
| Temple Hills 4 Bedroom Apartments | $3,086 | $2,776 | $3,396 |
| 2 Bedroom Homes | $1,854 | $1,595 | $2,350 |
| 3 Bedroom Homes | $2,610 | $1,650 | $3,200 |
| 4 Bedroom Homes | $3,215 | $2,795 | $3,750 |
| 5 Bedroom Homes | $3,420 | $3,000 | $4,200 |
| 7 Bedroom Homes | $5,000 | $5,000 | $5,000 |
Browse Top Apartments in Temple Hills
By Price
By Community Type
- Temple Hills Apartments with Rent Specials
- Temple Hills Top Rated Apartments
- Temple Hills Corporate Apartments
- Temple Hills Furnished Apartments
- Temple Hills Gated Apartments
- Temple Hills Low Income Apartments
- New Temple Hills Apartments
- Temple Hills Senior Apartments
- Temple Hills Short-term Apartments
- Temple Hills Student Apartments
- Temple Hills Apartments with Utilities Included


Max of 2. | Restrictions: None.