


- 1–2 Bedrooms
- $2,495-$4,999 Plus Fees
- 747–1,251 Square Feet
Rent Specials
Save from $2900 up to 1 Month Free at Princeton Westford ; For a limited time only, new residents can enjoy up to 1 month free on select Princeton Westford homes. Availability is limited - reach out to our leasing team today for details. Terms and conditions apply.
About Princeton Westford
Experience luxury living at Princeton Westford, where comfort, style, and convenience meet. These spacious apartments feature granite countertops, stainless steel appliances, central air, walk-in closets, and wood flooring. Enjoy exclusive amenities like a modern clubhouse, fitness center, Wi-Fi café, business center, and pool. Nestled in a scenic preserve near top shopping and dining, Princeton Westford offers the perfect balance of tranquility and accessibility. Located at 500 Princeton Way in Westford, MA. Schedule your tour today!
Princeton Westford is located in the Westford Neighborhood and 01886 Zip code of Westford, MA. This community is professionally managed by Princeton Properties
Unique Features and Amenities
- ADA Accessible
- Beautiful Walking Path
- Bike parking
- Cafe
- Community Area Wifi
- Community Firepit
- Community Garden
- Community Grilling Area
- Easy Highway Access
- EV Charging
- Exceptional kitchens
- FaceTime Tours Available
- Individual Climate Control
- Luxury Vinyl Floors
- Picnic Areas
- Planned Resident/Social Activities
- Resident Clubhouse
- Spacious and Functional Floorplans
- Standing Showers Available
- Tot lot
- Vaulted ceilings on upper levels
- Video Intercom System
- Winter Snow Removal
Property Contact Info

- Listed by:
- Agency:
- Vendor Logo:
- Website:
- View Property Website
- Call Us:
- (978) 540-8727
- Disclaimer:
Office Hours
| Monday | 9:00 am–5:00 pm |
| Tuesday | 9:00 am–5:00 pm |
| Wednesday | 9:00 am–5:00 pm |
| Thursday | 9:00 am–5:00 pm |
| Friday | 9:00 am–5:00 pm |
| Saturday | 10:00 am–4:00 pm |
| Sunday | Closed |
Floorplan Pricing and Availability
Princeton Westford offers 1 to 2 Bedroom apartments starting from $2,605 and having 747–1,251 sq ft. Here is the current pricing and availability:
New! Interactive Property Map
1 Bedroom
Show Unavailable FloorplansGold
From $2,605
1 Bed, 1 Bath, 797 sq ftPlus FeesAvailable Aug 28Model Gallery
Floorplans
Availability Details
Price Availability Date Unit Sq Ft Deposit View Details $2,635 August 28, 2026 5-5106 797 $750 $2,605 September 25, 2026 5-5306 797 $750 Model Amenities and Features
Features
- Air Conditioning
- Balcony
- Cable Ready
- Double Vanities
- Trash Compactor
- Tub/Shower
Kitchen
- Dishwasher
- Disposal
- Eat-in Kitchen
- Ice Maker
- Microwave
Living Space
- Dining Room
- Double Pane Windows
- High Ceilings
- Linen Closet
- Vaulted Ceiling
- Views
- Walk-In Closets
- Window Coverings
Outdoor Space
- Controlled Access
Unique Features
- ADA Accessible
- Community Area Wifi
- Community Garden
- Granite Countertops
- Individual Climate Control
- Luxury Vinyl Floors
- Spacious and Functional Floorplans
- Standing Showers Available
- Video Intercom System
- Washer/Dryer
Model Lease Information
Model Price Range
- $2,605 - $2,635
Deposit
- $750 deposit
Unit 5-5106 Amenities and Features
Features
- Air Conditioning
- Balcony
- Cable Ready
- Double Vanities
- Trash Compactor
- Tub/Shower
- Washer/Dryer
Kitchen
- Dishwasher
- Disposal
- Eat-in Kitchen
- Granite Countertops
- Ice Maker
- Microwave
Living Space
- Dining Room
- Double Pane Windows
- High Ceilings
- Linen Closet
- Vaulted Ceiling
- Views
- Walk-In Closets
- Window Coverings
Outdoor Space
- Controlled Access
Unique Features
- ADA Accessible
- Community Area Wifi
- Community Garden
- Individual Climate Control
- Luxury Vinyl Floors
- Spacious and Functional Floorplans
- Standing Showers Available
- Video Intercom System
Unit 5-5106 Lease Information
Unit Price
- $2,635
View Details and Rent EstimateDeposit
- $750 deposit
Model Lease Information
Model Price Range
- $2,605 - $2,635Plus Fees
Unit 5-5306 Amenities and Features
Features
- Air Conditioning
- Balcony
- Cable Ready
- Double Vanities
- Trash Compactor
- Tub/Shower
- Washer/Dryer
Kitchen
- Dishwasher
- Disposal
- Eat-in Kitchen
- Granite Countertops
- Ice Maker
- Microwave
Living Space
- Dining Room
- Double Pane Windows
- High Ceilings
- Linen Closet
- Vaulted Ceiling
- Views
- Walk-In Closets
- Window Coverings
Outdoor Space
- Controlled Access
Unique Features
- ADA Accessible
- Community Area Wifi
- Community Garden
- Individual Climate Control
- Luxury Vinyl Floors
- Spacious and Functional Floorplans
- Standing Showers Available
- Video Intercom System
Unit 5-5306 Lease Information
Unit Price
- $2,605
View Details and Rent EstimateDeposit
- $750 deposit
Model Lease Information
Model Price Range
- $2,605 - $2,635Plus Fees
Apartment Model: GoldFrom $2,6051 Bedroom, 1 Bath, 797 sq ftAvailable August 28, 2026![]()
Gold - Floorplan Apartment Unit: 5-5106Apartment Model: Gold$2,6351 Bedroom, 1 Bath, 797 sq ftAvailable August 28, 2026Apartment Unit: 5-5306Apartment Model: Gold$2,6051 Bedroom, 1 Bath, 797 sq ftAvailable September 25, 2026Chrome
1 Bed, 1 Bath, 747 sq ftModel Gallery
Floorplans
3D Tours
Availability Details
Price Availability Date Unit Sq Ft Deposit From $2,499 Call for Availability Chrome 747 sq ft $750 Model Amenities and Features
Features
- Air Conditioning
- Balcony
- Cable Ready
- Double Vanities
- Trash Compactor
- Tub/Shower
Kitchen
- Dishwasher
- Disposal
- Eat-in Kitchen
- Ice Maker
- Microwave
Living Space
- Dining Room
- Double Pane Windows
- High Ceilings
- Linen Closet
- Vaulted Ceiling
- Views
- Walk-In Closets
- Window Coverings
Outdoor Space
- Controlled Access
Unique Features
- ADA Accessible
- Community Area Wifi
- Community Garden
- Granite Countertops
- Individual Climate Control
- Luxury Vinyl Floors
- Spacious and Functional Floorplans
- Standing Showers Available
- Video Intercom System
- Washer/Dryer
Model Lease Information
Model Price Range
- $2,499 - $2,650
Deposit
- $750 deposit
Apartment Model: ChromeFrom $2,4991 Bedroom, 1 Bath, 747 sq ftUnavailableFloorplans3D Tours![]()
Chrome - Floorplan Chrome - 3D Tour Zinc
1 Bed, 1 Bath, 825 sq ftLargest 1 BedroomThis is the largest 1 Bedroom at this PropertyModel Gallery
Floorplans
Availability Details
Price Availability Date Unit Sq Ft Deposit From $2,495 Call for Availability Zinc 825 sq ft $750 Model Amenities and Features
Features
- Air Conditioning
- Balcony
- Cable Ready
- Double Vanities
- Trash Compactor
- Tub/Shower
Kitchen
- Dishwasher
- Disposal
- Eat-in Kitchen
- Ice Maker
- Microwave
Living Space
- Dining Room
- Double Pane Windows
- High Ceilings
- Linen Closet
- Vaulted Ceiling
- Views
- Walk-In Closets
- Window Coverings
Outdoor Space
- Controlled Access
Unique Features
- ADA Accessible
- Community Area Wifi
- Community Garden
- Granite Countertops
- Individual Climate Control
- Luxury Vinyl Floors
- Spacious and Functional Floorplans
- Standing Showers Available
- Video Intercom System
- Washer/Dryer
Model Lease Information
Model Price Range
- $2,495 - $2,679
Deposit
- $750 deposit
Apartment Model: ZincFrom $2,4951 Bedroom, 1 Bath, 825 sq ftUnavailable![]()
Zinc - Floorplan 2 Bedrooms
Show Unavailable FloorplansCopper
From $2,980
2 Beds, 2 Baths, 1152 sq ftPlus FeesAvailable NowCheapest 2 BedroomThis is the cheapest 2 Bedroom at this PropertyModel Gallery
Floorplans
3D Tours
Availability Details
Price Availability Date Unit Sq Ft Deposit View Details $3,335 Available Now 1-1302 1152 $750 $3,299 Available Now 4-4202 1152 $750 Call For Rates August 14, 2026 1-1401 1152 $750 Model Amenities and Features
Features
- Air Conditioning
- Balcony
- Cable Ready
- Double Vanities
- Trash Compactor
- Tub/Shower
Kitchen
- Dishwasher
- Disposal
- Eat-in Kitchen
- Ice Maker
- Microwave
Living Space
- Dining Room
- Double Pane Windows
- High Ceilings
- Linen Closet
- Vaulted Ceiling
- Views
- Walk-In Closets
- Window Coverings
Outdoor Space
- Controlled Access
Unique Features
- ADA Accessible
- Community Area Wifi
- Community Garden
- Granite Countertops
- Individual Climate Control
- Luxury Vinyl Floors
- Spacious and Functional Floorplans
- Standing Showers Available
- Video Intercom System
- Washer/Dryer
Model Lease Information
Model Price Range
- $2,980 - $3,335
Current Available Pricing
- Call For RatesPlus Fees
Deposit
- $750 deposit
Unit 1-1302 Amenities and Features
Features
- Air Conditioning
- Balcony
- Cable Ready
- Double Vanities
- Trash Compactor
- Tub/Shower
- Washer/Dryer
Kitchen
- Dishwasher
- Disposal
- Eat-in Kitchen
- Granite Countertops
- Ice Maker
- Microwave
Living Space
- Dining Room
- Double Pane Windows
- High Ceilings
- Linen Closet
- Vaulted Ceiling
- Views
- Walk-In Closets
- Window Coverings
Outdoor Space
- Controlled Access
Unique Features
- ADA Accessible
- Community Area Wifi
- Community Garden
- Individual Climate Control
- Luxury Vinyl Floors
- Spacious and Functional Floorplans
- Standing Showers Available
- Video Intercom System
Unit 1-1302 Lease Information
Unit Price
- $3,335
View Details and Rent EstimateDeposit
- $750 deposit
Model Lease Information
Model Price Range
- $2,980 - $3,335Plus Fees
Unit 4-4202 Amenities and Features
Features
- Air Conditioning
- Balcony
- Cable Ready
- Double Vanities
- Trash Compactor
- Tub/Shower
- Washer/Dryer
Kitchen
- Dishwasher
- Disposal
- Eat-in Kitchen
- Granite Countertops
- Ice Maker
- Microwave
Living Space
- Dining Room
- Double Pane Windows
- High Ceilings
- Linen Closet
- Vaulted Ceiling
- Views
- Walk-In Closets
- Window Coverings
Outdoor Space
- Controlled Access
Unique Features
- ADA Accessible
- Community Area Wifi
- Community Garden
- Individual Climate Control
- Luxury Vinyl Floors
- Spacious and Functional Floorplans
- Standing Showers Available
- Video Intercom System
Unit 4-4202 Lease Information
Unit Price
- $3,299
View Details and Rent EstimateDeposit
- $750 deposit
Model Lease Information
Model Price Range
- $2,980 - $3,335Plus Fees
Unit 1-1401 Amenities and Features
Features
- Air Conditioning
- Balcony
- Cable Ready
- Double Vanities
- Trash Compactor
- Tub/Shower
- Washer/Dryer
Kitchen
- Dishwasher
- Disposal
- Eat-in Kitchen
- Granite Countertops
- Ice Maker
- Microwave
Living Space
- Dining Room
- Double Pane Windows
- High Ceilings
- Linen Closet
- Vaulted Ceiling
- Views
- Walk-In Closets
- Window Coverings
Outdoor Space
- Controlled Access
Unique Features
- ADA Accessible
- Community Area Wifi
- Community Garden
- Individual Climate Control
- Luxury Vinyl Floors
- Spacious and Functional Floorplans
- Standing Showers Available
- Video Intercom System
Unit 1-1401 Lease Information
Deposit
- $750 deposit
Model Lease Information
Model Price Range
- $2,980 - $3,335Plus Fees
Apartment Model: CopperFrom $2,9802 Bedroom, 2 Bath, 1152 sq ftAvailable NowFloorplans3D Tours![]()
Copper - Floorplan Copper - 3D Tour Apartment Unit: 1-1302Apartment Model: Copper$3,3352 Bedroom, 2 Bath, 1152 sq ftAvailable NowApartment Unit: 4-4202Apartment Model: Copper$3,2992 Bedroom, 2 Bath, 1152 sq ftAvailable NowApartment Unit: 1-1401Apartment Model: CopperCall For Rates2 Bedroom, 2 Bath, 1152 sq ftAvailable August 14, 2026Sterling
From $3,069
2 Beds, 2 Baths, 1114 sq ftPlus FeesAvailable NowModel Gallery
Floorplans
3D Tours
Availability Details
Price Availability Date Unit Sq Ft Deposit View Details $3,155 Available Now 3-3304 1114 $750 $4,999 Available Now 4-4108 1114 $750 $3,069 September 11, 2026 5-5304 1114 $750 Model Amenities and Features
Features
- Air Conditioning
- Balcony
- Cable Ready
- Double Vanities
- Trash Compactor
- Tub/Shower
Kitchen
- Dishwasher
- Disposal
- Eat-in Kitchen
- Ice Maker
- Microwave
Living Space
- Dining Room
- Double Pane Windows
- High Ceilings
- Linen Closet
- Vaulted Ceiling
- Views
- Walk-In Closets
- Window Coverings
Outdoor Space
- Controlled Access
Unique Features
- ADA Accessible
- Community Area Wifi
- Community Garden
- Granite Countertops
- Individual Climate Control
- Luxury Vinyl Floors
- Spacious and Functional Floorplans
- Standing Showers Available
- Video Intercom System
- Washer/Dryer
Model Lease Information
Model Price Range
- $3,069 - $4,999
Deposit
- $750 deposit
Unit 3-3304 Amenities and Features
Features
- Air Conditioning
- Balcony
- Cable Ready
- Double Vanities
- Trash Compactor
- Tub/Shower
- Washer/Dryer
Kitchen
- Dishwasher
- Disposal
- Eat-in Kitchen
- Granite Countertops
- Ice Maker
- Microwave
Living Space
- Dining Room
- Double Pane Windows
- High Ceilings
- Linen Closet
- Vaulted Ceiling
- Views
- Walk-In Closets
- Window Coverings
Outdoor Space
- Controlled Access
Unique Features
- ADA Accessible
- Community Area Wifi
- Community Garden
- Individual Climate Control
- Luxury Vinyl Floors
- Spacious and Functional Floorplans
- Standing Showers Available
- Video Intercom System
Unit 3-3304 Lease Information
Unit Price
- $3,155
View Details and Rent EstimateDeposit
- $750 deposit
Model Lease Information
Model Price Range
- $3,069 - $4,999Plus Fees
Unit 4-4108 Amenities and Features
Features
- Air Conditioning
- Balcony
- Cable Ready
- Double Vanities
- Trash Compactor
- Tub/Shower
- Washer/Dryer
Kitchen
- Dishwasher
- Disposal
- Eat-in Kitchen
- Granite Countertops
- Ice Maker
- Microwave
Living Space
- Dining Room
- Double Pane Windows
- High Ceilings
- Linen Closet
- Vaulted Ceiling
- Views
- Walk-In Closets
- Window Coverings
Outdoor Space
- Controlled Access
Unique Features
- ADA Accessible
- Community Area Wifi
- Community Garden
- Individual Climate Control
- Luxury Vinyl Floors
- Spacious and Functional Floorplans
- Standing Showers Available
- Video Intercom System
Unit 4-4108 Lease Information
Unit Price
- $4,999
View Details and Rent EstimateDeposit
- $750 deposit
Model Lease Information
Model Price Range
- $3,069 - $4,999Plus Fees
Unit 5-5304 Amenities and Features
Features
- Air Conditioning
- Balcony
- Cable Ready
- Double Vanities
- Trash Compactor
- Tub/Shower
- Washer/Dryer
Kitchen
- Dishwasher
- Disposal
- Eat-in Kitchen
- Granite Countertops
- Ice Maker
- Microwave
Living Space
- Dining Room
- Double Pane Windows
- High Ceilings
- Linen Closet
- Vaulted Ceiling
- Views
- Walk-In Closets
- Window Coverings
Outdoor Space
- Controlled Access
Outdoor Spaces
- Community Garden
Unique Features
- ADA Accessible
- Community Area Wifi
- Individual Climate Control
- Luxury Vinyl Floors
- Spacious and Functional Floorplans
- Standing Showers Available
- Video Intercom System
Unit 5-5304 Lease Information
Unit Price
- $3,069
View Details and Rent EstimateDeposit
- $750 deposit
Model Lease Information
Model Price Range
- $3,069 - $4,999Plus Fees
Apartment Model: SterlingFrom $3,0692 Bedroom, 2 Bath, 1114 sq ftAvailable NowFloorplans3D Tours![]()
Sterling - Floorplan Sterling - 3D Tour Apartment Unit: 3-3304Apartment Model: Sterling$3,1552 Bedroom, 2 Bath, 1114 sq ftAvailable NowApartment Unit: 4-4108Apartment Model: Sterling$4,9992 Bedroom, 2 Bath, 1114 sq ftAvailable NowApartment Unit: 5-5304Apartment Model: Sterling$3,0692 Bedroom, 2 Bath, 1114 sq ftAvailable September 11, 2026Titanium
From $3,199
2 Beds, 2 Baths, 1251 sq ftPlus FeesAvailable NowLargest 2 BedroomThis is the largest 2 Bedroom at this PropertyModel Gallery
Floorplans
3D Tours
Availability Details
Price Availability Date Unit Sq Ft Deposit View Details $3,488 Available Now 3-3105 1251 $750 $3,199 Available Now 3-3305 1251 $750 $3,450 September 11, 2026 1-1105 1251 $750 Model Amenities and Features
Features
- Air Conditioning
- Balcony
- Cable Ready
- Double Vanities
- Trash Compactor
- Tub/Shower
Kitchen
- Dishwasher
- Disposal
- Eat-in Kitchen
- Ice Maker
- Microwave
Living Space
- Dining Room
- Double Pane Windows
- High Ceilings
- Linen Closet
- Vaulted Ceiling
- Views
- Walk-In Closets
- Window Coverings
Outdoor Space
- Controlled Access
Unique Features
- ADA Accessible
- Community Area Wifi
- Community Garden
- Granite Countertops
- Individual Climate Control
- Luxury Vinyl Floors
- Spacious and Functional Floorplans
- Standing Showers Available
- Video Intercom System
- Washer/Dryer
Model Lease Information
Model Price Range
- $3,199 - $3,595
Current Available Pricing
- $3,199 - $3,488 Plus Fees
Deposit
- $750 deposit
Unit 3-3105 Amenities and Features
Features
- Air Conditioning
- Balcony
- Cable Ready
- Double Vanities
- Trash Compactor
- Tub/Shower
- Washer/Dryer
Kitchen
- Dishwasher
- Disposal
- Eat-in Kitchen
- Granite Countertops
- Ice Maker
- Microwave
Living Space
- Dining Room
- Double Pane Windows
- High Ceilings
- Linen Closet
- Vaulted Ceiling
- Views
- Walk-In Closets
- Window Coverings
Outdoor Space
- Controlled Access
Outdoor Spaces
- Community Garden
Unique Features
- ADA Accessible
- Community Area Wifi
- Individual Climate Control
- Luxury Vinyl Floors
- Spacious and Functional Floorplans
- Standing Showers Available
- Video Intercom System
Unit 3-3105 Lease Information
Unit Price
- $3,488
View Details and Rent EstimateDeposit
- $750 deposit
Model Lease Information
Model Price Range
- $3,199 - $3,595Plus Fees
Unit 3-3305 Amenities and Features
Features
- Air Conditioning
- Balcony
- Cable Ready
- Double Vanities
- Trash Compactor
- Tub/Shower
- Washer/Dryer
Kitchen
- Dishwasher
- Disposal
- Eat-in Kitchen
- Granite Countertops
- Ice Maker
- Microwave
Living Space
- Dining Room
- Double Pane Windows
- High Ceilings
- Linen Closet
- Vaulted Ceiling
- Views
- Walk-In Closets
- Window Coverings
Outdoor Space
- Controlled Access
Unique Features
- ADA Accessible
- Community Area Wifi
- Community Garden
- Individual Climate Control
- Luxury Vinyl Floors
- Spacious and Functional Floorplans
- Standing Showers Available
- Video Intercom System
Unit 3-3305 Lease Information
Unit Price
- $3,199
View Details and Rent EstimateDeposit
- $750 deposit
Model Lease Information
Model Price Range
- $3,199 - $3,595Plus Fees
Unit 1-1105 Amenities and Features
Features
- Air Conditioning
- Balcony
- Cable Ready
- Double Vanities
- Trash Compactor
- Tub/Shower
- Washer/Dryer
Kitchen
- Dishwasher
- Disposal
- Eat-in Kitchen
- Granite Countertops
- Ice Maker
- Microwave
Living Space
- Dining Room
- Double Pane Windows
- High Ceilings
- Linen Closet
- Vaulted Ceiling
- Views
- Walk-In Closets
- Window Coverings
Outdoor Space
- Controlled Access
Unique Features
- ADA Accessible
- Community Area Wifi
- Community Garden
- Individual Climate Control
- Luxury Vinyl Floors
- Spacious and Functional Floorplans
- Standing Showers Available
- Video Intercom System
Unit 1-1105 Lease Information
Unit Price
- $3,450
View Details and Rent EstimateDeposit
- $750 deposit
Model Lease Information
Model Price Range
- $3,199 - $3,595Plus Fees
Apartment Model: TitaniumFrom $3,1992 Bedroom, 2 Bath, 1251 sq ftAvailable NowFloorplans3D Tours![]()
Titanium - Floorplan Titanium - 3D Tour Apartment Unit: 3-3105Apartment Model: Titanium$3,4882 Bedroom, 2 Bath, 1251 sq ftAvailable NowApartment Unit: 3-3305Apartment Model: Titanium$3,1992 Bedroom, 2 Bath, 1251 sq ftAvailable NowApartment Unit: 1-1105Apartment Model: Titanium$3,4502 Bedroom, 2 Bath, 1251 sq ftAvailable September 11, 2026Platinum
From $3,399
2 Beds, 2 Baths, 1232 sq ftPlus FeesAvailable NowModel Gallery
Floorplans
Availability Details
Price Availability Date Unit Sq Ft Deposit View Details $3,475 Available Now 5-5301 1232 $750 $3,399 Available Now 5-5309 1232 $750 $3,595 Available Now 5-5110 1232 $750 Model Amenities and Features
Features
- Air Conditioning
- Balcony
- Cable Ready
- Double Vanities
- Trash Compactor
- Tub/Shower
Kitchen
- Dishwasher
- Disposal
- Eat-in Kitchen
- Ice Maker
- Microwave
Living Space
- Dining Room
- Double Pane Windows
- High Ceilings
- Linen Closet
- Vaulted Ceiling
- Views
- Walk-In Closets
- Window Coverings
Outdoor Space
- Controlled Access
Unique Features
- ADA Accessible
- Community Area Wifi
- Community Garden
- Granite Countertops
- Individual Climate Control
- Luxury Vinyl Floors
- Spacious and Functional Floorplans
- Standing Showers Available
- Video Intercom System
- Washer/Dryer
Model Lease Information
Model Price Range
- $3,399 - $3,560
Current Available Pricing
- $3,399 - $3,595 Plus Fees
Deposit
- $750 deposit
Unit 5-5301 Amenities and Features
Features
- Air Conditioning
- Balcony
- Cable Ready
- Double Vanities
- Trash Compactor
- Tub/Shower
- Washer/Dryer
Kitchen
- Dishwasher
- Disposal
- Eat-in Kitchen
- Granite Countertops
- Ice Maker
- Microwave
Living Space
- Dining Room
- Double Pane Windows
- High Ceilings
- Linen Closet
- Vaulted Ceiling
- Views
- Walk-In Closets
- Window Coverings
Outdoor Space
- Controlled Access
Unique Features
- ADA Accessible
- Community Area Wifi
- Community Garden
- Individual Climate Control
- Luxury Vinyl Floors
- Spacious and Functional Floorplans
- Standing Showers Available
- Video Intercom System
Unit 5-5301 Lease Information
Unit Price
- $3,475
View Details and Rent EstimateDeposit
- $750 deposit
Model Lease Information
Model Price Range
- $3,399 - $3,560Plus Fees
Unit 5-5309 Amenities and Features
Features
- Air Conditioning
- Balcony
- Cable Ready
- Double Vanities
- Trash Compactor
- Tub/Shower
- Washer/Dryer
Kitchen
- Dishwasher
- Disposal
- Eat-in Kitchen
- Granite Countertops
- Ice Maker
- Microwave
Living Space
- Dining Room
- Double Pane Windows
- High Ceilings
- Linen Closet
- Vaulted Ceiling
- Views
- Walk-In Closets
- Window Coverings
Outdoor Space
- Controlled Access
Outdoor Spaces
- Community Garden
Unique Features
- ADA Accessible
- Community Area Wifi
- Individual Climate Control
- Luxury Vinyl Floors
- Spacious and Functional Floorplans
- Standing Showers Available
- Video Intercom System
Unit 5-5309 Lease Information
Unit Price
- $3,399
View Details and Rent EstimateDeposit
- $750 deposit
Model Lease Information
Model Price Range
- $3,399 - $3,560Plus Fees
Unit 5-5110 Lease Information
Unit Price
- $3,595
View Details and Rent EstimateDeposit
- $750 deposit
Model Lease Information
Model Price Range
- $3,399 - $3,560Plus Fees
Apartment Model: PlatinumFrom $3,3992 Bedroom, 2 Bath, 1232 sq ftAvailable Now![]()
Platinum - Floorplan Apartment Unit: 5-5301Apartment Model: Platinum$3,4752 Bedroom, 2 Bath, 1232 sq ftAvailable NowApartment Unit: 5-5309Apartment Model: Platinum$3,3992 Bedroom, 2 Bath, 1232 sq ftAvailable NowApartment Unit: 5-5110Apartment Model: 2 Beds, 2 baths$3,5952 Bedroom, 2 Bath, 1232 sq ftAvailable NowSilver
2 Beds, 2 Baths, 1174 sq ftModel Gallery
Floorplans
Availability Details
Price Availability Date Unit Sq Ft Deposit From $2,999 Call for Availability Silver 1174 sq ft $750 Model Amenities and Features
Features
- Air Conditioning
- Balcony
- Cable Ready
- Double Vanities
- Trash Compactor
- Tub/Shower
Kitchen
- Dishwasher
- Disposal
- Eat-in Kitchen
- Ice Maker
- Microwave
Living Space
- Dining Room
- Double Pane Windows
- High Ceilings
- Linen Closet
- Vaulted Ceiling
- Views
- Walk-In Closets
- Window Coverings
Outdoor Space
- Controlled Access
Unique Features
- ADA Accessible
- Community Area Wifi
- Community Garden
- Granite Countertops
- Individual Climate Control
- Luxury Vinyl Floors
- Spacious and Functional Floorplans
- Standing Showers Available
- Video Intercom System
- Washer/Dryer
Model Lease Information
Model Price Range
- $2,999 - $3,355
Deposit
- $750 deposit
Apartment Model: SilverFrom $2,9992 Bedroom, 2 Bath, 1174 sq ftUnavailable![]()
Silver - Floorplan
Schedule a Tour
3D Tours
Property Information
- 200 Units
- 4 Stories
- Built in 2014
- Furnished
Lease Terms
- 12 - 24 mo
Fees and Policies
The fees listed below are community-provided and may exclude utilities or add-ons. All payments are made directly to the property and are non-refundable unless otherwise specified. Use the Cost Calculator to determine costs based on your needs.
Required Fees
One-Time Basics
- Due at Move-In
- Key ChargeiCharged per unit.$100.00
Other Fees and Policies
Personal Add-Ons
- Pet ScreeningiCharged Per Unit.$25-$30
- Doggy DNAiCharged per unit.$95.00
Pet Fees
- Cat
- One-Time Pet FeeiMax of 2. Charged Per Pet.$40.00
- Monthly Pet FeeiMax of 2. Charged Per Pet.$50.00/mo
- Dog
- One-Time Pet FeeiMax of 2. Charged Per Pet.$95.00
- Monthly Pet FeeiMax of 2. Charged Per Pet.$100.00/mo
- Pet RentiCharged Per Pet.$50.00/mo
Max of 2.
Birds
AllowedFish
AllowedParking Info and Fees
- Surface Lot
- 1 Max
- Covered
Property Fee Disclaimer: Based on community-supplied data and independent market research. Subject to change without notice. May exclude fees for mandatory or optional services and usage-based utilities.
Features and Amenities
On-Site Services
- Maintenance On Site
- Package Service
- Trash Pickup Curbside
- Car Charging Station
Community Features
- Business Center
- Clubhouse
- Corporate Housing
- Breakfast/Coffee Concierge
- Conference Rooms
- Elevator
Outdoor Features
- Grill
- Picnic Area
- Courtyard
Recreation and Fitness
- Fitness Center
- Walking/Biking Trails
- Playground
- Pool
Interior Features
- Balcony
- Storage Space
- Intercom
- Cable Ready
- Washer/Dryer
- Air Conditioning
- Wi Fi
- Smoke Free
Kitchen Amenities
- Microwave
- Dishwasher
- Kitchen
- Stainless Steel Appliances
- Refrigerator
- Granite Countertops
Living Area Features
- Walk In Closets
- Vaulted Ceiling
- Views
- Window Coverings
- Hardwood Floors

Map
- Shopping
- Colleges
- Grocery
- Medical
- Parks
- Transportation

Map
Getting Around
20 / 100 Somewhat walkable
20 / 100 Limited public transit
30 / 100 Somewhat Bikeable
100 / 100 Exceptionally car friendly
Getting to Know the Area
40 / 100 Restaurants
30 / 100 Cafes
20 / 100 Nightlife
30 / 100 Shopping
80 / 100 Parks
20 / 100 Noise Level
Frequently Asked Questions about Princeton Westford
Where is Princeton Westford located?
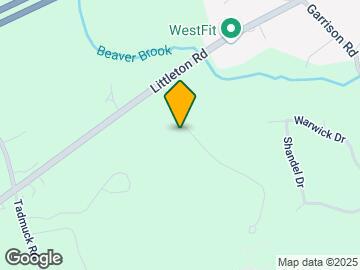
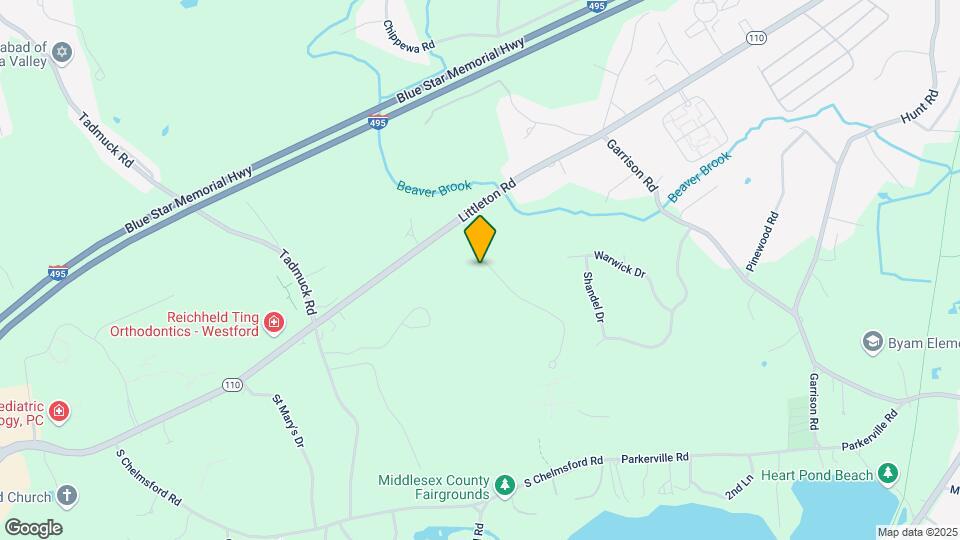
Princeton Westford is located at 500 Princeton Westford Way near the Westford area of Westford, MA
What is the current rent range at Princeton Westford?
1 Bedroom to 2 Bedroom Apartments at Princeton Westford currently range from $2,605 to $4,999
When is the leasing office open?
- The office Hours for Princeton Westford are
- Monday 9:00 am–5:00 pm
- Tuesday 9:00 am–5:00 pm
- Wednesday 9:00 am–5:00 pm
- Thursday 9:00 am–5:00 pm
- Friday 9:00 am–5:00 pm
- Saturday 10:00 am–4:00 pm
- Sunday Closed
Are pets allowed?
Call us today to find out our pet policy and if we allow pets
Are there any rent specials?
The current rent special at Princeton Westford is: Save from $2900 up to 1 Month Free at Princeton Westford ; For a limited time only, new residents can enjoy up to 1 month free on select Princeton Westford homes. Availability is limited - reach out to our leasing team today for details. Terms and conditions apply..
Renters Reviews and Ratings
Amazing Property
Nearby Schools
Westford Academy
John A. Crisafulli Elementary School
Colonel John Robinson School
About GreatSchools Data on ApartmentHomeLiving.com.
Points of Interest
Time and distance from Princeton Westford.
Big Box and Retail
Walgreens
Walmart
Jcpenney
Colleges and Universities
Groceries
Stop & Shop
Hospitals
Military Bases
Massachusetts National Guard Harvard
Massachusetts National Guard Ayer
Hanscom Air Force Base
Parks and Recreation
Princeton Westford has 1 park within 11.1 miles, including Minute Man National Historical Park.
Shopping Centers
Princeton Westford has 5 shopping centers within 2.6 miles.
Transit Stations
Lowell-Lowell Line
Nearby Neighborhoods
Rental Price Ranges in the Area
| Bedroom | Average Price | Cheapest Price | Highest Price |
|---|---|---|---|
| Westford Studio Apartments | $2,256 | $1,725 | $2,555 |
| Westford 1 Bedroom Apartments | $2,561 | $1,725 | $3,845 |
| Westford 2 Bedroom Apartments | $2,978 | $1,975 | $4,830 |
| Westford 3 Bedroom Apartments | $4,878 | $3,500 | $6,230 |
| 2 Bedroom Homes | $2,817 | $1,795 | $3,775 |
| 3 Bedroom Homes | $4,142 | $2,500 | $6,000 |
| 4 Bedroom Homes | $7,500 | $7,500 | $7,500 |
| 5 Bedroom Homes | $8,500 | $8,500 | $8,500 |
| 6 Bedroom Homes | $15,000 | $10,000 | $10,000+ |
Browse Top Apartments in Westford
By Community Type
- Westford Apartments for Rent by Owner
- Westford Apartments with Rent Specials
- Westford Top Rated Apartments
- Westford Corporate Apartments
- Westford Furnished Apartments
- Westford Gated Apartments
- New Westford Apartments
- Westford Senior Apartments
- Westford Short-term Apartments
- Westford Apartments with Utilities Included


Max of 2.