


- Studio–2 Bedrooms
- $3,155-$5,950 Total Monthly Price12 Month Lease Term
Total Monthly Price
Base Rent$3,148 - $5,943Required Monthly Fees$7Total Monthly Price$3,155 - $5,950 - 522–1,101 Square Feet
About Prism
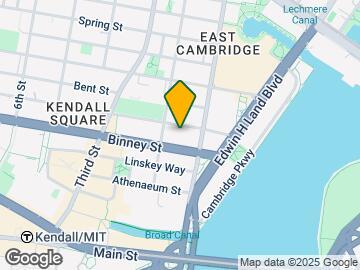
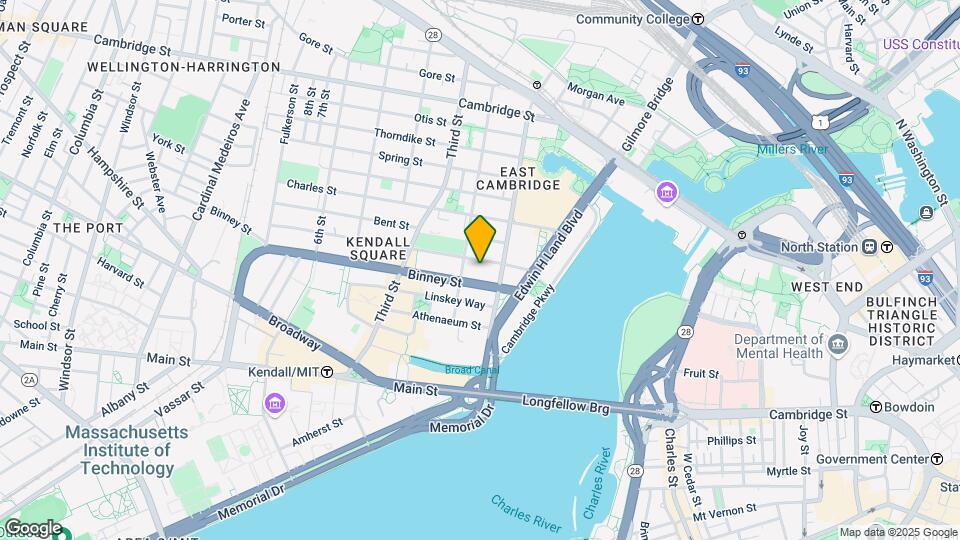
Prism offers brand new sustainably designed apartment homes in Kendall Square, Cambridge, MA 02142. Your time matters, so we skip the hidden fee shuffle. Our prices include required monthly costs, no extra math, no mystery, just the real number. Enjoy new apartment home finishes plus smart home technology, modern lighting, a moveable kitchen island, and more. Intentionally constructed, these homes are quiet with built in sound dampening. Community features include a 24 hour fitness center with Fitness on Demand, designated on site electric vehicle parking, a central courtyard with BBQs and fire pits, and dedicated remote workspaces. Prism is a biker s paradise with over 100 bike parking spots and an accessible location. You ll live walking distance from many biotech offices in the Kendall Square Area, just 6 blocks from MIT, and less than 2 miles from Harvard. Live across the river from Mass General Hospital near the Lechmere and Kendall T stations. We do not lease to undergraduate students. Guarantors welcome! We offer many virtual options including live video tours, 3D virtual tours, and text.
Prism is located in the Kendall Square Neighborhood and 02142 Zip code of Cambridge, MA. This community is professionally managed by AIR Communities
Unique Features and Amenities
- Backsplash Ceramic Tile
- Cat Friendly
- Controlled Access Building
- Dog Friendly
- EV Charging Stations
- Fire Pit Lounge
- Grilling Station
- Guarantors Welcome
- In-unit Washer and Dryer
- Modern Kitchen
- Mosaic Tile Bathroom Flooring
- Moveable Quartz Kitchen Island
- Outdoor Courtyard
- Pet Spa
- Quartz Countertop
- Roller Shades
- Secure Bike Storage
- Smart Home Door Lock
- Smart Home Technology
- Smart Package 365
- Soft-close Cabinets
- Soft-close Drawers
- Wi-Fi in Common Areas
- Wood Plank Flooring
Property Contact Info

- Listed by:
- Agency:
- Vendor Logo:
- Website:
- View Property Website
- Call Us:
- (978) 928-6507
- Disclaimer:
Office Hours
| Monday | 10:00 am–6:00 pm |
| Tuesday | 10:00 am–6:00 pm |
| Wednesday | 10:00 am–6:00 pm |
| Thursday | 11:00 am–7:00 pm |
| Friday | 10:00 am–7:00 pm |
| Saturday | 10:00 am–6:00 pm |
| Sunday | Closed |
Floorplan Pricing and Availability
Prism offers Studio to 2 Bedroom apartments starting from $3,155 and having 522–1,101 sq ft. Here is the current pricing and availability:
New! Interactive Property Map
Studio
Beam
$3,155
Studio, 1 Bath, 522 sq ftTotal Monthly PriceAvailable NowTotal Monthly Price
Base Rent$3,148Required Monthly Fees$7Total Monthly Price$3,155Model Gallery
Floorplans
3D Tours
Availability Details
Prices shown for this property are the Total Monthly Price including Fees.Price Availability Date Unit Sq Ft $3,155 Available Now 417 522 Unit 417 Amenities and Features
Features
- Air Conditioning
- Washer/Dryer
Kitchen
- Dishwasher
- Disposal
- Microwave
- Refrigerator
Living Space
- Walk-In Closets
Unique Features
- Backsplash Ceramic Tile
- Modern Kitchen
- Mosaic Tile Bathroom Flooring
- Quartz Countertop
- Roller Shades
- Smart Home Door Lock
- Soft-close Cabinets
- Soft-close Drawers
- Wood Plank Flooring
Unit 417 Lease Information
Unit Price
- $3,155Total Monthly PriceBase Rent: $3,148Required Monthly Fees: $7
Model Lease Information
Price
- $3,155Total Monthly Price
Apartment Model: Beam$3,155Studio, 1 Bath, 522 sq ftAvailable NowFloorplans3D ToursFloor plans are artist's rendering. All dimensions are approximate. Actual product and specifications may vary in dimension or detail. Not all features are available in every rental home. Please see a representative for details.
![]()
Beam - Floorplan Beam - 3D Tour Apartment Unit: 417Apartment Model: Beam$3,155Studio, 1 Bath, 522 sq ftAvailable Now1 Bedroom
Show Unavailable FloorplansWave 1B
From $3,757
1 Bed, 1 Bath, 650 sq ftTotal Monthly PriceAvailable Aug 8Total Monthly Price
Base Rent$3,750 - $3,830Required Monthly Fees$7Total Monthly Price$3,757 - $3,837Cheapest 1 BedroomThis is the cheapest 1 Bedroom at this PropertyModel Gallery
Floorplans
3D Tours
Availability Details
Prices shown for this property are the Total Monthly Price including Fees.Price Availability Date Unit Sq Ft View Details $3,757 August 8, 2026 322 650 $3,817 September 5, 2026 213 650 $3,837 September 5, 2026 622 650 Model Amenities and Features
Features
- Air Conditioning
- Washer/Dryer
Kitchen
- Dishwasher
- Disposal
- Microwave
- Refrigerator
Living Space
- Walk-In Closets
Outdoor Space
- Patio
Unique Features
- Backsplash Ceramic Tile
- Modern Kitchen
- Mosaic Tile Bathroom Flooring
- Moveable Quartz Kitchen Island
- Quartz Countertop
- Roller Shades
- Smart Home Door Lock
- Soft-close Cabinets
- Soft-close Drawers
- Wood Plank Flooring
Model Lease Information
Model Price Range
- $3,757 - $3,837Total Monthly PriceBase Rent: $3,750 - $3,830Required Monthly Fees: $7
Unit 322 Amenities and Features
Features
- Air Conditioning
- Washer/Dryer
Kitchen
- Dishwasher
- Disposal
- Microwave
- Refrigerator
Living Space
- Walk-In Closets
Outdoor Space
- Patio
Unique Features
- Backsplash Ceramic Tile
- Modern Kitchen
- Mosaic Tile Bathroom Flooring
- Moveable Quartz Kitchen Island
- Quartz Countertop
- Roller Shades
- Smart Home Door Lock
- Soft-close Cabinets
- Soft-close Drawers
- Wood Plank Flooring
Unit 322 Lease Information
Unit Price
- $3,757Total Monthly PriceBase Rent: $3,750Required Monthly Fees: $7
Model Lease Information
Model Price Range
- $3,757 - $3,837Total Monthly Price
Unit 213 Amenities and Features
Features
- Air Conditioning
- Washer/Dryer
Kitchen
- Dishwasher
- Disposal
- Microwave
- Refrigerator
Living Space
- Walk-In Closets
Outdoor Space
- Patio
Unique Features
- Backsplash Ceramic Tile
- Modern Kitchen
- Mosaic Tile Bathroom Flooring
- Moveable Quartz Kitchen Island
- Quartz Countertop
- Roller Shades
- Smart Home Door Lock
- Soft-close Cabinets
- Soft-close Drawers
- Wood Plank Flooring
Unit 213 Lease Information
Unit Price
- $3,817Total Monthly PriceBase Rent: $3,810Required Monthly Fees: $7
Model Lease Information
Model Price Range
- $3,757 - $3,837Total Monthly Price
Unit 622 Amenities and Features
Features
- Air Conditioning
- Washer/Dryer
Kitchen
- Dishwasher
- Disposal
- Microwave
- Refrigerator
Living Space
- Walk-In Closets
Outdoor Space
- Patio
Unique Features
- Backsplash Ceramic Tile
- Modern Kitchen
- Mosaic Tile Bathroom Flooring
- Moveable Quartz Kitchen Island
- Quartz Countertop
- Roller Shades
- Smart Home Door Lock
- Soft-close Cabinets
- Soft-close Drawers
- Wood Plank Flooring
Unit 622 Lease Information
Unit Price
- $3,837Total Monthly PriceBase Rent: $3,830Required Monthly Fees: $7
Model Lease Information
Model Price Range
- $3,757 - $3,837Total Monthly Price
Apartment Model: Wave 1BFrom $3,7571 Bedroom, 1 Bath, 650 sq ftAvailable August 8, 2026Floorplans3D ToursFloor plans are artist's rendering. All dimensions are approximate. Actual product and specifications may vary in dimension or detail. Not all features are available in every rental home. Please see a representative for details.
![]()
Wave 1B - Floorplan 1 Floor plans are artist's rendering. All dimensions are approximate. Actual product and specifications may vary in dimension or detail. Not all features are available in every rental home. Please see a representative for details.
![]()
Wave 1B - Floorplan 2 Wave 1B - 3D Tour Wave 1B - 3D Tour Apartment Unit: 322Apartment Model: Wave 1B$3,7571 Bedroom, 1 Bath, 650 sq ftAvailable August 8, 2026Apartment Unit: 213Apartment Model: Wave 1B$3,8171 Bedroom, 1 Bath, 650 sq ftAvailable September 5, 2026Apartment Unit: 622Apartment Model: Wave 1B$3,8371 Bedroom, 1 Bath, 650 sq ftAvailable September 5, 2026Wave 1C
$4,004
1 Bed, 1 Bath, 716 sq ftTotal Monthly PriceAvailable Sep 5Total Monthly Price
Base Rent$3,997Required Monthly Fees$7Total Monthly Price$4,004Model Gallery
Floorplans
Availability Details
Prices shown for this property are the Total Monthly Price including Fees.Price Availability Date Unit Sq Ft $4,004 September 5, 2026 506 716 Unit 506 Amenities and Features
Features
- Air Conditioning
- Washer/Dryer
Kitchen
- Dishwasher
- Disposal
- Microwave
- Refrigerator
Living Space
- Walk-In Closets
Unique Features
- Backsplash Ceramic Tile
- Modern Kitchen
- Mosaic Tile Bathroom Flooring
- Moveable Quartz Kitchen Island
- Quartz Countertop
- Roller Shades
- Smart Home Door Lock
- Soft-close Cabinets
- Soft-close Drawers
- Wood Plank Flooring
Unit 506 Lease Information
Unit Price
- $4,004Total Monthly PriceBase Rent: $3,997Required Monthly Fees: $7
Model Lease Information
Price
- $4,004Total Monthly Price
Apartment Model: Wave 1C$4,0041 Bedroom, 1 Bath, 716 sq ftAvailable September 5, 2026Floor plans are artist's rendering. All dimensions are approximate. Actual product and specifications may vary in dimension or detail. Not all features are available in every rental home. Please see a representative for details.
![]()
Wave 1C - Floorplan Apartment Unit: 506Apartment Model: Wave 1C$4,0041 Bedroom, 1 Bath, 716 sq ftAvailable September 5, 2026Wave 1A
1 Bed, 1 Bath, 550 sq ftModel Gallery
Floorplans
3D Tours
Availability Details
Prices shown for this property are the Total Monthly Price including Fees.Availability Date Unit Sq Ft Call for Availability Wave 1A 550 sq ft Model Amenities and Features
Features
- Air Conditioning
- Washer/Dryer
Kitchen
- Dishwasher
- Disposal
- Microwave
- Refrigerator
Unique Features
- Backsplash Ceramic Tile
- Modern Kitchen
- Mosaic Tile Bathroom Flooring
- Moveable Quartz Kitchen Island
- Quartz Countertop
- Roller Shades
- Smart Home Door Lock
- Soft-close Cabinets
- Soft-close Drawers
- Wood Plank Flooring
Apartment Model: Wave 1ACall For Rates1 Bedroom, 1 Bath, 550 sq ftUnavailableFloorplans3D ToursFloor plans are artist's rendering. All dimensions are approximate. Actual product and specifications may vary in dimension or detail. Not all features are available in every rental home. Please see a representative for details.
![]()
Wave 1A - Floorplan Wave 1A - 3D Tour Wave 1D
1 Bed, 1 Bath, 773 sq ftModel Gallery
Floorplans
Availability Details
Prices shown for this property are the Total Monthly Price including Fees.Availability Date Unit Sq Ft Call for Availability Wave 1D 773 sq ft Model Amenities and Features
Features
- Air Conditioning
- Washer/Dryer
Kitchen
- Dishwasher
- Disposal
- Microwave
- Refrigerator
Living Space
- Den
- Walk-In Closets
Unique Features
- Backsplash Ceramic Tile
- Modern Kitchen
- Mosaic Tile Bathroom Flooring
- Moveable Quartz Kitchen Island
- Quartz Countertop
- Roller Shades
- Smart Home Door Lock
- Soft-close Cabinets
- Soft-close Drawers
- Wood Plank Flooring
Apartment Model: Wave 1DCall For Rates1 Bedroom, 1 Bath, 773 sq ftUnavailableFloor plans are artist's rendering. All dimensions are approximate. Actual product and specifications may vary in dimension or detail. Not all features are available in every rental home. Please see a representative for details.
![]()
Wave 1D - Floorplan Wave 1E
1 Bed, 1 Bath, 892 sq ftLargest 1 BedroomThis is the largest 1 Bedroom at this PropertyModel Gallery
Floorplans
3D Tours
Availability Details
Prices shown for this property are the Total Monthly Price including Fees.Availability Date Unit Sq Ft Call for Availability Wave 1E 892 sq ft Model Amenities and Features
Features
- Air Conditioning
- Washer/Dryer
Kitchen
- Dishwasher
- Disposal
- Microwave
- Pantry
- Refrigerator
Living Space
- Den
- Walk-In Closets
Unique Features
- Backsplash Ceramic Tile
- Modern Kitchen
- Mosaic Tile Bathroom Flooring
- Moveable Quartz Kitchen Island
- Quartz Countertop
- Roller Shades
- Smart Home Door Lock
- Soft-close Cabinets
- Soft-close Drawers
- Wood Plank Flooring
Apartment Model: Wave 1ECall For Rates1 Bedroom, 1 Bath, 892 sq ftUnavailableFloorplans3D ToursFloor plans are artist's rendering. All dimensions are approximate. Actual product and specifications may vary in dimension or detail. Not all features are available in every rental home. Please see a representative for details.
![]()
Wave 1E - Floorplan Wave 1E - 3D Tour 2 Bedrooms
Show Unavailable FloorplansSpectrum 2D
From $5,026
2 Beds, 2 Baths, 1064 sq ftTotal Monthly PriceAvailable NowTotal Monthly Price
Base Rent$5,019 - $5,239Required Monthly Fees$7Total Monthly Price$5,026 - $5,246Cheapest 2 BedroomThis is the cheapest 2 Bedroom at this PropertyModel Gallery
Floorplans
Availability Details
Prices shown for this property are the Total Monthly Price including Fees.Price Availability Date Unit Sq Ft View Details $5,026 Available Now 219 1064 $5,246 September 5, 2026 519 1064 Model Amenities and Features
Features
- Air Conditioning
- Balcony
- Washer/Dryer
Kitchen
- Dishwasher
- Disposal
- Microwave
- Refrigerator
Unique Features
- Backsplash Ceramic Tile
- Modern Kitchen
- Mosaic Tile Bathroom Flooring
- Moveable Quartz Kitchen Island
- Quartz Countertop
- Roller Shades
- Smart Home Door Lock
- Soft-close Cabinets
- Soft-close Drawers
- Wood Plank Flooring
Model Lease Information
Model Price Range
- $5,026 - $5,246Total Monthly PriceBase Rent: $5,019 - $5,239Required Monthly Fees: $7
Unit 219 Amenities and Features
Features
- Air Conditioning
- Balcony
- Washer/Dryer
Kitchen
- Dishwasher
- Disposal
- Microwave
- Refrigerator
Unique Features
- Backsplash Ceramic Tile
- Modern Kitchen
- Mosaic Tile Bathroom Flooring
- Moveable Quartz Kitchen Island
- Quartz Countertop
- Roller Shades
- Smart Home Door Lock
- Soft-close Cabinets
- Soft-close Drawers
- Wood Plank Flooring
Unit 219 Lease Information
Unit Price
- $5,026Total Monthly PriceBase Rent: $5,019Required Monthly Fees: $7
Model Lease Information
Model Price Range
- $5,026 - $5,246Total Monthly Price
Unit 519 Amenities and Features
Features
- Air Conditioning
- Balcony
- Washer/Dryer
Kitchen
- Dishwasher
- Disposal
- Microwave
- Refrigerator
Unique Features
- Backsplash Ceramic Tile
- Modern Kitchen
- Mosaic Tile Bathroom Flooring
- Moveable Quartz Kitchen Island
- Quartz Countertop
- Roller Shades
- Smart Home Door Lock
- Soft-close Cabinets
- Soft-close Drawers
- Wood Plank Flooring
Unit 519 Lease Information
Unit Price
- $5,246Total Monthly PriceBase Rent: $5,239Required Monthly Fees: $7
Model Lease Information
Model Price Range
- $5,026 - $5,246Total Monthly Price
Apartment Model: Spectrum 2DFrom $5,0262 Bedroom, 2 Bath, 1064 sq ftAvailable NowFloor plans are artist's rendering. All dimensions are approximate. Actual product and specifications may vary in dimension or detail. Not all features are available in every rental home. Please see a representative for details.
![]()
Spectrum 2D - Floorplan 1 Floor plans are artist's rendering. All dimensions are approximate. Actual product and specifications may vary in dimension or detail. Not all features are available in every rental home. Please see a representative for details.
![]()
Spectrum 2D - Floorplan 2 Apartment Unit: 219Apartment Model: Spectrum 2D$5,0262 Bedroom, 2 Bath, 1064 sq ftAvailable NowApartment Unit: 519Apartment Model: Spectrum 2D$5,2462 Bedroom, 2 Bath, 1064 sq ftAvailable September 5, 2026Spectrum 2A
$5,135
2 Beds, 2 Baths, 1047 sq ftTotal Monthly PriceAvailable NowTotal Monthly Price
Base Rent$5,128Required Monthly Fees$7Total Monthly Price$5,135Model Gallery
Floorplans
3D Tours
Availability Details
Prices shown for this property are the Total Monthly Price including Fees.Price Availability Date Unit Sq Ft $5,135 Available Now 226 1047 Unit 226 Amenities and Features
Features
- Air Conditioning
- Washer/Dryer
Kitchen
- Dishwasher
- Disposal
- Microwave
- Refrigerator
Unique Features
- Backsplash Ceramic Tile
- Modern Kitchen
- Mosaic Tile Bathroom Flooring
- Moveable Quartz Kitchen Island
- Quartz Countertop
- Roller Shades
- Smart Home Door Lock
- Soft-close Cabinets
- Soft-close Drawers
- Wood Plank Flooring
Unit 226 Lease Information
Unit Price
- $5,135Total Monthly PriceBase Rent: $5,128Required Monthly Fees: $7
Model Lease Information
Price
- $5,135Total Monthly Price
Apartment Model: Spectrum 2A$5,1352 Bedroom, 2 Bath, 1047 sq ftAvailable NowFloorplans3D ToursFloor plans are artist's rendering. All dimensions are approximate. Actual product and specifications may vary in dimension or detail. Not all features are available in every rental home. Please see a representative for details.
![]()
Spectrum 2A - Floorplan Spectrum 2A - 3D Tour Apartment Unit: 226Apartment Model: Spectrum 2A$5,1352 Bedroom, 2 Bath, 1047 sq ftAvailable NowSpectrum 2F
$5,950
2 Beds, 2 Baths, 1101 sq ftTotal Monthly PriceAvailable Aug 22Total Monthly Price
Base Rent$5,943Required Monthly Fees$7Total Monthly Price$5,950Largest 2 BedroomThis is the largest 2 Bedroom at this PropertyModel Gallery
Floorplans
Availability Details
Prices shown for this property are the Total Monthly Price including Fees.Price Availability Date Unit Sq Ft $5,950 August 22, 2026 102 1101 Unit 102 Amenities and Features
Features
- Air Conditioning
- Washer/Dryer
Kitchen
- Dishwasher
- Disposal
- Microwave
- Refrigerator
Outdoor Space
- Patio
Unique Features
- Backsplash Ceramic Tile
- Modern Kitchen
- Mosaic Tile Bathroom Flooring
- Moveable Quartz Kitchen Island
- Quartz Countertop
- Roller Shades
- Smart Home Door Lock
- Soft-close Cabinets
- Soft-close Drawers
- Wood Plank Flooring
Unit 102 Lease Information
Unit Price
- $5,950Total Monthly PriceBase Rent: $5,943Required Monthly Fees: $7
Model Lease Information
Price
- $5,950Total Monthly Price
Apartment Model: Spectrum 2F$5,9502 Bedroom, 2 Bath, 1101 sq ftAvailable August 22, 2026Floor plans are artist's rendering. All dimensions are approximate. Actual product and specifications may vary in dimension or detail. Not all features are available in every rental home. Please see a representative for details.
![]()
Spectrum 2F - Floorplan Apartment Unit: 102Apartment Model: Spectrum 2F$5,9502 Bedroom, 2 Bath, 1101 sq ftAvailable August 22, 2026Spectrum 2B
2 Beds, 2 Baths, 1054 sq ftModel Gallery
Floorplans
3D Tours
Availability Details
Prices shown for this property are the Total Monthly Price including Fees.Availability Date Unit Sq Ft Call for Availability Spectrum 2B 1054 sq ft Model Amenities and Features
Features
- Air Conditioning
- Washer/Dryer
Kitchen
- Dishwasher
- Disposal
- Microwave
- Refrigerator
Unique Features
- Backsplash Ceramic Tile
- Modern Kitchen
- Mosaic Tile Bathroom Flooring
- Moveable Quartz Kitchen Island
- Quartz Countertop
- Roller Shades
- Smart Home Door Lock
- Soft-close Cabinets
- Soft-close Drawers
- Wood Plank Flooring
Apartment Model: Spectrum 2BCall For Rates2 Bedroom, 2 Bath, 1054 sq ftUnavailableFloorplans3D ToursFloor plans are artist's rendering. All dimensions are approximate. Actual product and specifications may vary in dimension or detail. Not all features are available in every rental home. Please see a representative for details.
![]()
Spectrum 2B - Floorplan Spectrum 2B - 3D Tour Spectrum 2C
2 Beds, 2 Baths, 1058 sq ftModel Gallery
Floorplans
Availability Details
Prices shown for this property are the Total Monthly Price including Fees.Availability Date Unit Sq Ft Call for Availability Spectrum 2C 1058 sq ft Model Amenities and Features
Features
- Air Conditioning
- Washer/Dryer
Kitchen
- Dishwasher
- Disposal
- Microwave
- Refrigerator
Unique Features
- Backsplash Ceramic Tile
- Modern Kitchen
- Mosaic Tile Bathroom Flooring
- Moveable Quartz Kitchen Island
- Quartz Countertop
- Roller Shades
- Smart Home Door Lock
- Soft-close Cabinets
- Soft-close Drawers
- Wood Plank Flooring
Apartment Model: Spectrum 2CCall For Rates2 Bedroom, 2 Bath, 1058 sq ftUnavailableFloor plans are artist's rendering. All dimensions are approximate. Actual product and specifications may vary in dimension or detail. Not all features are available in every rental home. Please see a representative for details.
![]()
Spectrum 2C - Floorplan 1 Floor plans are artist's rendering. All dimensions are approximate. Actual product and specifications may vary in dimension or detail. Not all features are available in every rental home. Please see a representative for details.
![]()
Spectrum 2C - Floorplan 2
Schedule a Tour
3D Tours
Property Information
- 136 Units
- 6 Stories
- Built in 2019
Fees and Policies
The fees listed below are community-provided and may exclude utilities or add-ons. All payments are made directly to the property and are non-refundable unless otherwise specified.
Required Fees
Utilities
- SeweriUtility charge for sewer billed monthly based on usage or flat rate. Charged Per Unit.Varies/mo
- WateriUtility charge for water billed monthly based on usage or flat rate. Charged Per Unit.Varies/mo
- Package Locker ChargeiAnnual fee for access to secure package lockers. Charged per unit.$75.00/yr
- Energy Conservation FeeiMonthly fee supporting sustainability initiatives. Charged per unit.$6.59/mo
One-Time Basics
- Due at Move-In
- Lock & Key FeeiFee for replacing keys or changing locks. Charged per unit.$65.00
Other Fees and Policies
Situational Fees
- Transfer FeeiFee for moving to another unit within the same property. Charged Per Unit.50.0% of base rent
- Late ChargesiFee for rent payments made after the due date. Charged Per Unit.$100.00
- Termination FeeiCharge for ending a lease early. Charged Per Unit.300.0% of base rent
- Returned Check FeeiFee for payments returned due to insufficient funds. Charged Per Unit.$100.00
Personal Add-Ons
- Minimum Liability InsuranceiMonthly fee ensuring required liability coverage. Charged per unit.$8.58/mo
- Rent Credit Reporting (per household)iOptional service reporting rent payments to credit bureaus. Charged per unit.$8.00/mo
- Short Term Renewal FeeiMonthly premium for short-term lease renewals. Charged per unit.25.0% of base rent/mo
- Notice FeeiCharge for failing to provide proper notice before vacating. Charged per unit.3.0% of base rent
Parking Fees
- Parking
- ParkingiMonthly fee for reserved parking spaces or garages. Charged Per Vehicle.$335-$380/mo
Storage Fees
- Storage Large
- Storage DepositiCharged Per Rentable Item.$0.00
- Storage RentiCharged Per Rentable Item.$110.00/mo
- Storage Medium
- Storage DepositiCharged Per Rentable Item.$0.00
- Storage RentiCharged Per Rentable Item.$85.00/mo
- Storage Small
- Storage DepositiCharged Per Rentable Item.$0.00
- Storage RentiCharged Per Rentable Item.$50.00/mo
- Storage Unit
- Storage SpaceiMonthly fee for additional storage areas within the community. Charged Per Rentable Item.$100-$310/mo
Pet Policy and Fees
Cats
AllowedDogs
AllowedProperty Fee Disclaimer: Based on community-supplied data and independent market research. Subject to change without notice. May exclude fees for mandatory or optional services and usage-based utilities.
Features and Amenities
On-Site Services
- Car Charging Station
- Public Transportation
Community Features
- Business Center
- Clubhouse
- Elevator
Outdoor Features
- Grill
- Courtyard
- Controlled Access
Recreation and Fitness
- Fitness Center
- Bicycle Storage
Interior Features
- Heating
- Washer/Dryer
- Air Conditioning
- Smoke Free
Kitchen Amenities
- Dishwasher
- Refrigerator
- Microwave
- Oven
- Stainless Steel Appliances
- Kitchen
- Disposal
Living Area Features
- Hardwood Floors

Map
- Shopping
- Colleges
- Grocery
- Medical
- Parks
- Transportation

Map
Frequently Asked Questions about Prism
Where is Prism located?
Prism is located at 50 Rogers St near the Kendall Square area of Cambridge, MA
What is the current rent range at Prism?
Studio to 2 Bedroom Apartments at Prism currently range from $3,155 to $5,950
When is the leasing office open?
- The office Hours for Prism are
- Monday 10:00 am–6:00 pm
- Tuesday 10:00 am–6:00 pm
- Wednesday 10:00 am–6:00 pm
- Thursday 11:00 am–7:00 pm
- Friday 10:00 am–7:00 pm
- Saturday 10:00 am–6:00 pm
- Sunday Closed
Are pets allowed?
Call us today to find out our pet policy and if we allow pets
Renters Reviews and Ratings
Luxury living experience
Nearby Schools
Kennedy-Longfellow
Vassal Lane Upper School
Cambridge Rindge and Latin
Cambridge Street Upper School
Fletcher/Maynard Academy
About GreatSchools Data on ApartmentHomeLiving.com.
Points of Interest
Time and distance from Prism.
Arts Museums and Landmarks
Big Box and Retail
Petco
Walgreens
Target
Colleges and Universities
Groceries
Star Market
Whole Foods
Trader Joe's
Hospitals
Military Bases
Boston Support Center
Hanscom Air Force Base
Parks and Recreation
Prism has 5 parks within 1.7 miles, including The Boston Public Garden, Boston Common, Freedom Trail, The Freedom Trail, and New England Holocaust Museum.
Restaurants and Dining
Shopping Centers
Prism has 5 shopping centers within 1.5 miles.
Transit Stations
Community College Station-Orange Line
Nearby Neighborhoods
Rental Price Ranges in the Area
| Bedroom | Average Price | Cheapest Price | Highest Price |
|---|---|---|---|
| Cambridge Studio Apartments | $2,711 | $1,400 | $10,000+ |
| Cambridge 1 Bedroom Apartments | $3,306 | $960 | $10,000+ |
| Cambridge 2 Bedroom Apartments | $4,061 | $900 | $10,000+ |
| Cambridge 3 Bedroom Apartments | $4,285 | $900 | $10,000+ |
| Cambridge 4 Bedroom Apartments | $4,957 | $900 | $10,000+ |
| Cambridge 5 Bedroom Apartments | $5,983 | $1,350 | $10,000+ |
| Cambridge 6 Bedroom Apartments | $7,993 | $4,200 | $10,000+ |
Browse Top Apartments in Cambridge
By Price
By Community Type
- Cambridge Apartments for Rent by Owner
- Cambridge Apartments with Rent Specials
- Cambridge Top Rated Apartments
- Cambridge Corporate Apartments
- Cambridge Furnished Apartments
- Cambridge Gated Apartments
- Cambridge Loft Apartments
- Cambridge Low Income Apartments
- New Cambridge Apartments
- Cambridge Senior Apartments
- Cambridge Short-term Apartments
- Cambridge Student Apartments
- Cambridge Apartments with Utilities Included


Property Manager Responded