


- Studio–2 Bedrooms
- $1,392-$3,450 Pricing
- 566–1,037 Square Feet
Rent Specials
6 Weeks Free Rent / 2 Months Free on Select Studios~~Limited Time Offer!
About Proctor Station
Melding new modern living with quaint old-world village charm, Proctor Station invites you home. The Proctor District combines vintage sidewalk culture with all the conveniences of modern shops, fine restaurants and great grocers, creating the ideal neighborhood...and the perfect place to call home! Proctor Station was meticulously designed to support a new breed of elevated sophistication and service. It combines vintage sidewalk culture with all the conveniences of modern shops, fine restaurants and great grocers. As our management company, Edison47's philosophy and commitment to resident satisfaction is apparent throughout our community. Our goal is for our clients to have more than just an apartment, but to have a unique living experience. Proctor Station residents have complete access to exclusive range amenities and concierge services. Of course we have the expected health & fitness center, resident club room, online bill paying and business services. But our residents are also pampered with our exclusive pet salon, community herb garden, electric car charging station. Truly the ideal neighborhood and perfect place to call home!
Proctor Station is located in the North End Neighborhood and 98407 Zip code of Tacoma, WA.
Unique Features and Amenities
- Amazon Hub Locker
- Attached Retail and Restaurants
- BBQ/Picnic Area
- Bike Racks
- Cable Ready
- Carpeting
- Ceiling Fan
- Controlled Access
- Controlled Access/Gated
- Courtyard
- Courtyard Gardens
- Efficient Appliances
- Electric Car Charging Stations
- Electronic Thermostat
- Extra Storage
- Garage
- High Speed Internet
- High Speed Internet Access
- Indoor/Outdoor Fireside Lounge
- Large Closets
- Library (Rooms)
- Off Street Parking
- On-Site Maintenance
- On-Site Management
- Package Receiving
- Patio/Balcony
- Pet Spa
- Pet Wash Station
- Recreation Room
- Rooftop Lounge
- Rooftop Retreat
- Stainless Steel Appliances
- Trash Pickup Included
- View
- Wheelchair Access
- WiFi Available
- Window Covering
Property Contact Info

- Listed by:
- Agency:
- Vendor Logo:
- Website:
- View Property Website
- Call Us:
- (253) 319-1409
- Disclaimer:
Office Hours
| Monday | By Appointment |
| Tuesday | By Appointment |
| Wednesday | By Appointment |
| Thursday | By Appointment |
| Friday | By Appointment |
| Saturday | Closed |
| Sunday | Closed |
Floorplan Pricing and Availability
Proctor Station offers Studio to 2 Bedroom apartments starting from $1,392 and having 566–1,037 sq ft. Here is the current pricing and availability:
New! Interactive Property Map
 ApartmentHomeLiving.com's new Interactive Property Map allows you to see where every available unit is located at this community.Try It Now >
Studio
Studio C(SW)
From $2,090
Studio, 1 Bath, 604 sq ftAvailable NowModel Gallery
Floorplans
Availability Details
Price Availability Date Unit Sq Ft Deposit $2,090 Available Now 310 604 $800 Unit 310 Amenities and Features
Features
- Ceiling Fans
- Smoke Free
- Washer/Dryer
Kitchen
- Island Kitchen
- Microwave
- Refrigerator
Living Space
- Hardwood Floors
- Vinyl Flooring
- Window Coverings
Outdoor Space
- Patio
Unique Features
- Cable Ready
- Carpeting
- Ceiling Fan
- Controlled Access
- Courtyard
- Efficient Appliances
- Electronic Thermostat
- Extra Storage
- Large Closets
- Patio/Balcony
- Stainless Steel Appliances
- Trash Pickup Included
- Wheelchair Access
- Window Covering
Unit 310 Rent and Fees
Unit Price
- $2,090
View Details and Rent EstimateDeposit
- $800 deposit
Unit Description
604 sq. ft. southeast-facing corner studio featuring abundant natural light and a private balcony overlooking our beautifully landscaped courtyard.
Model Rent and Fees
Model Price Range
- $1,392 - $2,090
Apartment Model: Studio C(SW)From $1,392Studio, 1 Bath, 604 sq ftAvailable Now![]()
Studio C(SW) - Floorplan Apartment Unit: 310Apartment Model: Studio C(SW)$2,090Studio, 1 Bath, 604 sq ftAvailable NowStudio E
From $1,895
Studio, 1 Bath, 632 sq ftAvailable NowModel Gallery
Floorplans
Availability Details
Price Availability Date Unit Sq Ft Deposit View Details $1,895 Available Now 316 632 $800 $1,895 Available Now 416 632 $800 Model Amenities and Features
Features
- Balcony
- Ceiling Fans
- Heating
- Washer/Dryer
Kitchen
- Dishwasher
- Disposal
- Microwave
- Refrigerator
Living Space
- Carpet
- Vinyl Flooring
- Walk-In Closets
Outdoor Space
- Patio
Unique Features
- Cable Ready
- Carpeting
- Ceiling Fan
- Controlled Access
- Courtyard
- Efficient Appliances
- Electronic Thermostat
- Extra Storage
- Large Closets
- Patio/Balcony
- Stainless Steel Appliances
- Trash Pickup Included
- View
- Wheelchair Access
- Window Covering
Model Rent and Fees
Model Price Range
- $1,895 - $1,990
Current Available Pricing
- $1,895
Deposit
- $800 deposit
Unit 316 Amenities and Features
Features
- Balcony
- Ceiling Fans
- Heating
- Washer/Dryer
Kitchen
- Dishwasher
- Disposal
- Microwave
- Refrigerator
Living Space
- Carpet
- Vinyl Flooring
- Walk-In Closets
Outdoor Space
- Patio
Unique Features
- Cable Ready
- Carpeting
- Ceiling Fan
- Controlled Access
- Courtyard
- Efficient Appliances
- Electronic Thermostat
- Extra Storage
- Large Closets
- Patio/Balcony
- Stainless Steel Appliances
- Trash Pickup Included
- View
- Wheelchair Access
- Window Covering
Unit 316 Rent and Fees
Unit Price
- $1,895
View Details and Rent EstimateDeposit
- $800 deposit
Unit Description
This 643 sq ft studio, the largest on the property, features a thoughtful layout with separate living and sleeping areas. Overlooking the landscaped courtyard, it offers a peaceful setting and is one of our most sought-after floor plans.
Model Rent and Fees
Model Price Range
- $1,895 - $1,990
Unit 416 Amenities and Features
Features
- Balcony
- Ceiling Fans
- Heating
- Washer/Dryer
Kitchen
- Dishwasher
- Disposal
- Microwave
- Refrigerator
Living Space
- Carpet
- Vinyl Flooring
- Walk-In Closets
Outdoor Space
- Patio
Unique Features
- Cable Ready
- Carpeting
- Ceiling Fan
- Controlled Access
- Courtyard
- Efficient Appliances
- Electronic Thermostat
- Extra Storage
- Large Closets
- Patio/Balcony
- Stainless Steel Appliances
- Trash Pickup Included
- View
- Wheelchair Access
- Window Covering
Unit 416 Rent and Fees
Unit Price
- $1,895
View Details and Rent EstimateDeposit
- $800 deposit
Unit Description
This 643 sq ft studio, the largest on the property, features a thoughtful layout with separate living and sleeping areas. Overlooking the landscaped courtyard, it offers a peaceful setting and is one of our most sought-after floor plans.
Model Rent and Fees
Model Price Range
- $1,895 - $1,990
Apartment Model: Studio EFrom $1,895Studio, 1 Bath, 632 sq ftAvailable Now![]()
Studio E - Floorplan 1 ![]()
Studio E - Floorplan 2 Apartment Unit: 316Apartment Model: Studio E$1,895Studio, 1 Bath, 632 sq ftAvailable NowApartment Unit: 416Apartment Model: Studio E$1,895Studio, 1 Bath, 632 sq ftAvailable Now1 Bedroom
1 X 1 1P
$1,940
1 Bed, 1 Bath, 626 sq ftAvailable NowCheapest 1 BedroomThis is the cheapest 1 Bedroom at this PropertyModel Gallery
Floorplans
3D Tours
Availability Details
Price Availability Date Unit Sq Ft Deposit $1,940 Available Now G1 626 $800 Unit G1 Amenities and Features
Features
- Balcony
- Ceiling Fans
- Washer/Dryer
Kitchen
- Dishwasher
- Disposal
- Freezer
- Kitchen
- Microwave
- Oven
- Refrigerator
Living Space
- Carpet
- Hardwood Floors
- Walk-In Closets
- Window Coverings
Outdoor Space
- Grill
- Patio
Unique Features
- Cable Ready
- Carpeting
- Ceiling Fan
- Controlled Access
- Courtyard
- Efficient Appliances
- Electronic Thermostat
- Extra Storage
- Large Closets
- Patio/Balcony
- Stainless Steel Appliances
- Trash Pickup Included
- View
- Wheelchair Access
- Window Covering
Unit G1 Rent and Fees
Unit Price
- $1,940
View Details and Rent EstimateDeposit
- $800 deposit
Model Rent and Fees
Price
- $1,940
Apartment Model: 1 X 1 1P$1,9401 Bedroom, 1 Bath, 626 sq ftAvailable NowFloorplans3D Tours![]()
1 X 1 1P - Floorplan 1 X 1 1P - 3D Tour Apartment Unit: G1Apartment Model: 1 X 1 1P$1,9401 Bedroom, 1 Bath, 626 sq ftAvailable Now1 X 1 1D
From $2,265
1 Bed, 1 Bath, 695 sq ftAvailable NowLargest 1 BedroomThis is the largest 1 Bedroom at this PropertyAvailability Details
Price Availability Date Unit Sq Ft Deposit $2,265 Available Now 209 695 $800 Model Amenities and Features
Features
- Balcony
- Cable Ready
- Ceiling Fans
- Heating
- High Speed Internet Access
- Intercom
- Smoke Free
- Sprinkler System
- Storage Space
- Trash Compactor
- Tub/Shower
- Washer/Dryer
- Wheelchair Accessible (Rooms)
- Wi-Fi
Kitchen
- Breakfast Nook
- Dishwasher
- Disposal
- Freezer
- Granite Countertops
- Island Kitchen
- Kitchen
- Microwave
- Oven
- Pantry
- Range
- Refrigerator
- Stainless Steel Appliances
Unit 209 Rent and Fees
Unit Price
- $2,265
View Details and Rent EstimateDeposit
- $800 deposit
Unit Description
Spacious 695 sq. ft. south-facing one-bedroom featuring a large kitchen, open living space, and generous walk-in closet.
Model Rent and Fees
Model Price Range
- $2,265 - $2,290
Apartment Unit: 209Apartment Model: 1 X 1 1D$2,2651 Bedroom, 1 Bath, 695 sq ftAvailable Now1x1 1C
From $2,325
1 Bed, 1 Bath, 625 sq ftAvailable NowAvailability Details
Price Availability Date Unit Sq Ft Deposit View Details $2,325 Available Now 424 625 $800 $2,410 Available Now 524 625 $800 $2,410 Available Now 526 625 $800 Model Amenities and Features
Features
- Balcony
- Cable Ready
- Ceiling Fans
- Heating
- Smoke Free
- Storage Space
- Washer/Dryer
- Wheelchair Accessible (Rooms)
Kitchen
- Island Kitchen
- Stainless Steel Appliances
Living Space
- Carpet
- Hardwood Floors
- Linen Closet
- Vinyl Flooring
- Walk-In Closets
- Window Coverings
Model Rent and Fees
Model Price Range
- $2,325 - $2,410
Deposit
- $800 deposit
Unit 424 Amenities and Features
Features
- Balcony
- Cable Ready
- Ceiling Fans
- Heating
- Smoke Free
- Storage Space
- Washer/Dryer
- Wheelchair Accessible (Rooms)
Kitchen
- Island Kitchen
- Stainless Steel Appliances
Living Space
- Carpet
- Hardwood Floors
- Linen Closet
- Vinyl Flooring
- Walk-In Closets
- Window Coverings
Unit 424 Rent and Fees
Unit Price
- $2,325
View Details and Rent EstimateDeposit
- $800 deposit
Unit Description
This east facing one bedroom has both water and mountain views that can be enjoyed by an extended balcony.
Model Rent and Fees
Model Price Range
- $2,325 - $2,410
Unit 524 Amenities and Features
Features
- Balcony
- Cable Ready
- Ceiling Fans
- Heating
- Smoke Free
- Storage Space
- Washer/Dryer
- Wheelchair Accessible (Rooms)
Kitchen
- Island Kitchen
- Stainless Steel Appliances
Living Space
- Carpet
- Hardwood Floors
- Linen Closet
- Vinyl Flooring
- Walk-In Closets
- Window Coverings
Unit 524 Rent and Fees
Unit Price
- $2,410
View Details and Rent EstimateDeposit
- $800 deposit
Unit Description
Bright east facing top floor one bedroom unit featuring abundant natural light, a private balcony, and scenic views of Commencement Bay and Mt. Rainier.
Model Rent and Fees
Model Price Range
- $2,325 - $2,410
Unit 526 Amenities and Features
Features
- Balcony
- Cable Ready
- Ceiling Fans
- Heating
- Smoke Free
- Storage Space
- Washer/Dryer
- Wheelchair Accessible (Rooms)
Kitchen
- Island Kitchen
- Stainless Steel Appliances
Living Space
- Carpet
- Hardwood Floors
- Linen Closet
- Vinyl Flooring
- Walk-In Closets
- Window Coverings
Unit 526 Rent and Fees
Unit Price
- $2,410
View Details and Rent EstimateDeposit
- $800 deposit
Unit Description
Top-floor 625 sq. ft. one-bedroom featuring an east-facing orientation, a large extended balcony, and beautiful views of Commencement Bay and Mt. Rainier.
Model Rent and Fees
Model Price Range
- $2,325 - $2,410
Apartment Unit: 424Apartment Model: 1x1 1C$2,3251 Bedroom, 1 Bath, 625 sq ftAvailable NowApartment Unit: 524Apartment Model: 1x1 1C$2,4101 Bedroom, 1 Bath, 625 sq ftAvailable NowApartment Unit: 526Apartment Model: 1x1 1C$2,4101 Bedroom, 1 Bath, 625 sq ftAvailable Now1 x 1C(SW)
From $2,065
1 Bed, 1 Bath, 566 sq ftAvailable Sep 19Availability Details
Price Availability Date Unit Sq Ft Deposit $2,065 September 19, 2026 119 566 $800 Model Amenities and Features
Features
- Balcony
- Cable Ready
- Ceiling Fans
- Heating
- High Speed Internet Access
- Intercom
- Smoke Free
- Sprinkler System
- Storage Space
- Trash Compactor
- Tub/Shower
- Washer/Dryer
- Wheelchair Accessible (Rooms)
- Wi-Fi
Kitchen
- Breakfast Nook
- Dishwasher
- Disposal
- Freezer
- Granite Countertops
- Island Kitchen
- Kitchen
- Microwave
- Oven
- Pantry
- Range
- Refrigerator
- Stainless Steel Appliances
Unit 119 Rent and Fees
Unit Price
- $2,065
View Details and Rent EstimateDeposit
- $800 deposit
Unit Description
This corner one bedroom faces west with a huge extended patio area.
Model Rent and Fees
Model Price Range
- $1,498 - $2,065
Apartment Unit: 119Apartment Model: 1 x 1C(SW)$2,0651 Bedroom, 1 Bath, 566 sq ftAvailable September 19, 2026$2,475
More 1 bedroom units
1 Bed, 1 Bath, 695 sq ft$800 depositAvailable Oct 12Availability Details
Price Availability Date Unit Sq Ft Deposit $2,475 October 12, 2026 502 695 $800 Unit 502 Amenities and Features
Features
- Balcony
- Ceiling Fans
- Heating
- High Speed Internet Access
- Intercom
- Smoke Free
- Sprinkler System
- Trash Compactor
- Tub/Shower
- Washer/Dryer
- Wheelchair Accessible (Rooms)
Kitchen
- Breakfast Nook
- Dishwasher
- Disposal
- Granite Countertops
- Kitchen
- Microwave
- Oven
- Refrigerator
Living Space
- Carpet
- Dining Room
- Double Pane Windows
- Family Room
- Hardwood Floors
- Linen Closet
- Views
- Vinyl Flooring
- Walk-In Closets
Outdoor Space
- Deck
- Grill
- Patio
Unique Features
- Cable Ready
- Carpeting
- Ceiling Fan
- Controlled Access
- Courtyard
- Efficient Appliances
- Electronic Thermostat
- Extra Storage
- Large Closets
- Patio/Balcony
- Stainless Steel Appliances
- Trash Pickup Included
- View
- Wheelchair Access
- Window Covering
Unit 502 Rent and Fees
Unit Price
- $2,475
View Details and Rent EstimateDeposit
- $800 deposit
Unit Description
Spacious top floor 695 sq. ft. North-facing one-bedroom featuring a large kitchen, open living space, and generous walk-in closet. Sweeping water and mountain views!
Apartment Unit: 502Apartment Model: 1 X 1 1D$2,4751 Bedroom, 1 Bath, 695 sq ftAvailable October 12, 2026$2,265
More 1 bedroom units
1 Bed, 1 Bath, 695 sq ft$800 depositAvailable Oct 13Availability Details
Price Availability Date Unit Sq Ft Deposit $2,265 October 13, 2026 208 695 $800 Unit 208 Amenities and Features
Features
- Balcony
- Ceiling Fans
- Heating
- High Speed Internet Access
- Intercom
- Smoke Free
- Sprinkler System
- Trash Compactor
- Tub/Shower
- Washer/Dryer
- Wheelchair Accessible (Rooms)
Kitchen
- Breakfast Nook
- Dishwasher
- Disposal
- Granite Countertops
- Kitchen
- Microwave
- Oven
- Refrigerator
Living Space
- Carpet
- Dining Room
- Double Pane Windows
- Family Room
- Hardwood Floors
- Linen Closet
- Views
- Vinyl Flooring
- Walk-In Closets
Outdoor Space
- Deck
- Grill
- Patio
Unique Features
- Cable Ready
- Carpeting
- Ceiling Fan
- Controlled Access
- Courtyard
- Efficient Appliances
- Electronic Thermostat
- Extra Storage
- Large Closets
- Patio/Balcony
- Stainless Steel Appliances
- Trash Pickup Included
- View
- Wheelchair Access
- Window Covering
Unit 208 Rent and Fees
Unit Price
- $2,265
View Details and Rent EstimateDeposit
- $800 deposit
Unit Description
Spacious 695 sq. ft. south-facing one-bedroom featuring a large kitchen, open living space, and generous walk-in closet.
Apartment Unit: 208Apartment Model: 1 X 1 1D$2,2651 Bedroom, 1 Bath, 695 sq ftAvailable October 13, 20262 Bedrooms
$3,450
307
2 Beds, 2 Baths, 1037 sq ft$800 depositAvailable Oct 12Availability Details
Price Availability Date Unit Sq Ft Deposit $3,450 October 12, 2026 307 1037 $800 Unit 307 Amenities and Features
Features
- Balcony
- Ceiling Fans
- Washer/Dryer
Kitchen
- Dishwasher
- Disposal
- Microwave
- Refrigerator
Living Space
- Walk-In Closets
Outdoor Space
- Patio
Unique Features
- Cable Ready
- Carpeting
- Ceiling Fan
- Controlled Access
- Courtyard
- Efficient Appliances
- Electronic Thermostat
- Extra Storage
- Large Closets
- Patio/Balcony
- Stainless Steel Appliances
- Trash Pickup Included
- View
- Wheelchair Access
- Window Covering
Unit 307 Rent and Fees
Unit Price
- $3,450
View Details and Rent EstimateDeposit
- $800 deposit
Unit Description
This two bedroom is on the Southwest corner of building giving you all the sun the PNW has too offer in addition to sweeping views of Mt. Rainier and the Olympic Mountain Range.
Apartment Unit: 307Apartment Model: 2 X 2 2C(S)$3,4502 Bedroom, 2 Bath, 1037 sq ftAvailable October 12, 2026


Schedule a Tour
3D Tours
Property Information
- 151 Units
- 7 Stories
- Built in 2016
Lease Terms
- 12 - 15 mo
Fees and Policies
The fees listed below are community-provided and may exclude utilities or add-ons. All payments are made directly to the property and are non-refundable unless otherwise specified. Use the Cost Calculator to determine costs based on your needs.
Required Fees
One-Time Basics
- Due at Application
- Application Fee Per ApplicantiCharged per applicant.$55.00
- Due at Move-In
- Administrative FeeiCharged per unit.$400.00
Utilities
- Water, Sewer and Garbage - StudioiSubject to change Charged per unit.$85.00/mo
- Water, Sewer and Garbage - One BedroomiSubject to change Charged per unit.$95.00/mo
- Water, Sewer and Garbage - Two BedroomiSubject to change Charged per unit.$115.00/mo
Other Fees and Policies
Pet Fees
- Cat
- Monthly Pet FeeiMax of 2. Charged Per Pet.$45.00/mo
- Dog
- Monthly Pet FeeiMax of 2. Charged Per Pet.$45.00/mo
Max of 2. Refundable pet deposit equal to 25% of base rent.
Parking Fees
- Electric Vehicle Parking
- Parking FeeiCharged Per Vehicle.$185.00/mo
- Garage Attached
- Parking FeeiCharged Per Vehicle.$150.00/mo
- Street
- Parking FeeiCharged Per Vehicle.$0.00/mo
- Garage Parking
Additional Parking Options
Storage Fees
- Bike Storage
- Storage FeeiCharged Per Rentable Item.$0.00/mo
- Storage Unit
- Storage FeeiCharged Per Rentable Item.$55-$100/mo
Property Fee Disclaimer: Based on community-supplied data and independent market research. Subject to change without notice. May exclude fees for mandatory or optional services and usage-based utilities.
Features and Amenities
On-Site Services
- Dry Cleaning Service
- Maintenance On Site
- Package Service
- Pet Washing Station
- Planned Social Activities
- Property Manager On Site
- Trash Pickup Curbside
- Car Charging Station
- Recycling
- Renters Insurance Program
- Community Wide Wi Fi
- Concierge
- Key Fob Entry
- Garden
Community Features
- Multi Use Room
- Lounge
- Disposal Chutes
- Elevator
Outdoor Features
- Grill
- Courtyard
- Roof Terrace
- Picnic Area
- Controlled Access
- Yard
- Deck
- Patio
Recreation and Fitness
- Fitness Center
- Spa
- Bicycle Storage
Interior Features
- Balcony
- Storage Space
- Ceiling Fans
- High Speed Internet Access
- Heating
- Tub/Shower
- Sprinkler System
- Intercom
- Trash Compactor
- Cable Ready
- Washer/Dryer
- Wi Fi
- Wheelchair Accessible (Rooms)
- Smoke Free
Kitchen Amenities
- Disposal
- Stainless Steel Appliances
- Freezer
- Kitchen
- Breakfast Nook
- Microwave
- Dishwasher
- Island Kitchen
- Range
- Refrigerator
- Oven
- Pantry
- Granite Countertops
Living Area Features
- Walk In Closets
- Den
- Dining Room
- Family Room
- Double Pane Windows
- Office
- Carpet
- Vinyl Flooring
- Linen Closet
- Views
- Large Bedrooms
- Window Coverings
- Recreation Room
- Hardwood Floors
Unique Amenities
- Garage Available
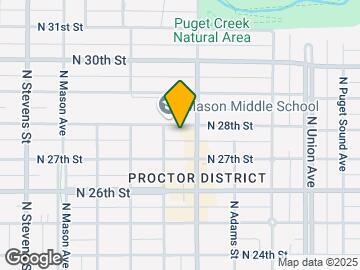
Map
- Shopping
- Colleges
- Grocery
- Medical
- Transportation
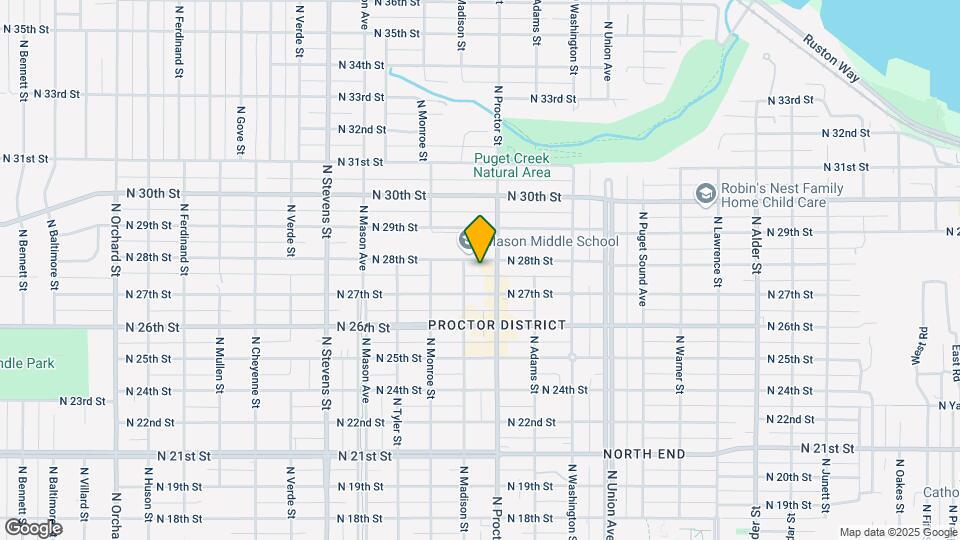
Map
Getting Around
70 / 100 Moderately walkable
30 / 100 Limited public transit
50 / 100 Fairly bikeable
60 / 100 Moderately car friendly
 details
Getting to Know the Area
80 / 100 Restaurants
90 / 100 Cafes
80 / 100 Nightlife
80 / 100 Shopping
70 / 100 Parks
80 / 100 Noise Level
Frequently Asked Questions about Proctor Station
Where is Proctor Station located?
Proctor Station is located at 3910 N 28th St near the North End area of Tacoma, WA
What is the current rent range at Proctor Station?
Studio to 2 Bedroom Apartments at Proctor Station currently range from $1,392 to $3,450
When is the leasing office open?
- The office Hours for Proctor Station are
- Monday By Appointment
- Tuesday By Appointment
- Wednesday By Appointment
- Thursday By Appointment
- Friday By Appointment
- Saturday Closed
- Sunday Closed
Are pets allowed?
Call us today to find out our pet policy and if we allow pets
Are there any rent specials?
The current rent special at Proctor Station is: 6 Weeks Free Rent / 2 Months Free on Select Studios~~Limited Time Offer!.
Nearby Schools
Mason Middle School
Washington Elementary School
Dr. Dolores Silas High School
About GreatSchools Data on ApartmentHomeLiving.com.
Points of Interest
Time and distance from Proctor Station.
Big Box and Retail
Walgreens
Safeway
Walmart
Colleges and Universities
Groceries
Safeway
Fred Meyer
Hong Kong Supermarket
Hospitals
St. Joseph Medical Center
St. Francis Community Hospital
St. Clare Hospital
Military Bases
McChord Air Force Base
Shopping Centers
Proctor Station has 5 shopping centers within 1.0 miles.
Nearby Neighborhoods
Rental Price Ranges in the Area
| Bedroom | Average Rent | Cheapest Rent | Highest Rent |
|---|---|---|---|
| Tacoma Studio Apartments | $1,407 | $564 | $2,900 |
| Tacoma 1 Bedroom Apartments | $1,685 | $612 | $3,543 |
| Tacoma 2 Bedroom Apartments | $2,057 | $735 | $5,670 |
| Tacoma 3 Bedroom Apartments | $2,529 | $837 | $8,328 |
| Tacoma 4 Bedroom Apartments | $3,225 | $2,088 | $5,304 |
Browse Top Apartments in Tacoma
By Price
By Community Type
- Tacoma Apartments for Rent by Owner
- Tacoma Apartments with Rent Specials
- Tacoma Top Rated Apartments
- Tacoma Corporate Apartments
- Tacoma Furnished Apartments
- Tacoma Gated Apartments
- Tacoma Loft Apartments
- Tacoma Low Income Apartments
- Tacoma Military Apartments
- New Tacoma Apartments
- Tacoma Senior Apartments
- Tacoma Short-term Apartments
- Tacoma Student Apartments
- Tacoma Apartments with Utilities Included
Max of 2. Refundable pet deposit equal to 25% of base rent.