

- 1–3 Bedrooms
- $2,082-$3,682 Pricing
- 711–1,365 Square Feet
About Promenade Terrace
At Promenade Terrace, residents enjoy thoughtfully designed homes with bright windows, upgraded cabinetry, granite countertops, wood burning fireplaces, central A/C, and optional attached garages or covered parking. The community delivers a true resort style experience with two sparkling pools, spa, firepits, barbecue and picnic areas, a luxury fitness center, shaded tot lot, and a fully fenced bark park with agility features. Inside, each home includes full size in home washer and dryer, smart thermostat options, and spacious layouts designed for comfort and convenience. Set in one of Corona s most desirable locales surrounded by nearly 400 acres of parks, lakes, sports fields, retail, and convenient access to I 15, Route 91, and Metrolink. Promenade Terrace makes it easy to enjoy the best of Southern California living.
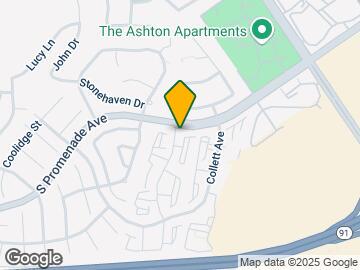
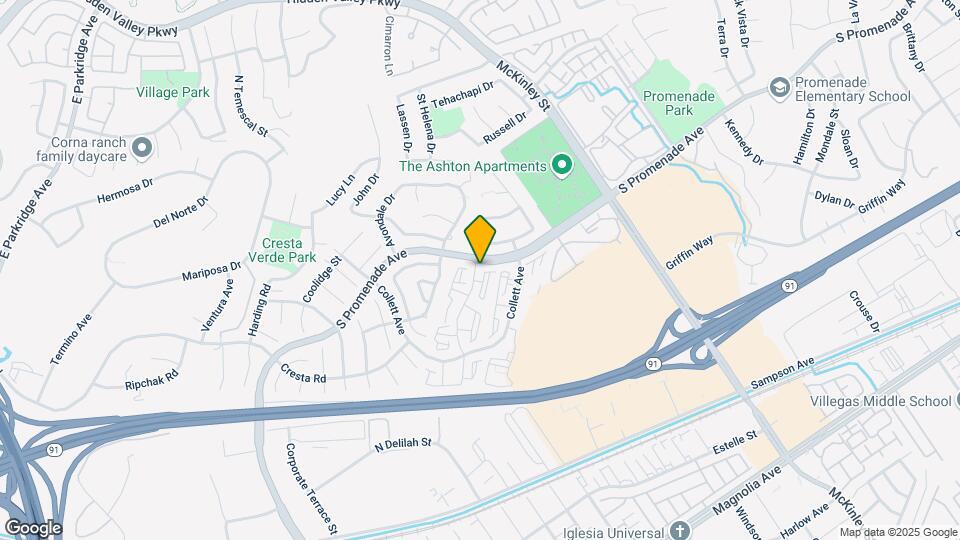
Promenade Terrace is located in the Corona Neighborhood and 92879 Zip code of Corona, CA. This community is professionally managed by AIR Communities

Unique Features and Amenities
- Billiards Room
- Cat Friendly
- Central Air Conditioning
- Coworking Space
- Dog Friendly
- Garage 1-Car
- Garage 2-Car
- Grilling Station
- In-unit Washer and Dryer
- Outdoor Fireplace Lounge
- Outdoor Kitchen
- Valet Parking
- Wood Burning Fireplace
Property Contact Info

- Listed by:
- Agency:
- Vendor Logo:
- Website:
- View Property Website
- Call Us:
- (951) 800-3240
- Disclaimer:
Office Hours
| Monday | 10:00 am–7:00 pm |
| Tuesday | 10:00 am–7:00 pm |
| Wednesday | 10:00 am–7:00 pm |
| Thursday | 10:00 am–7:00 pm |
| Friday | 10:00 am–7:00 pm |
| Saturday | 10:00 am–6:00 pm |
| Sunday | Closed |
Floorplan Pricing and Availability
Promenade Terrace offers 1 to 3 Bedroom apartments starting from $2,082 and having 711–1,365 sq ft. Here is the current pricing and availability:
New! Interactive Property Map
1 Bedroom
Design 1A Premier 2
From $2,307
1 Bed, 1 Bath, 711 sq ftAvailable NowModel Gallery
Floorplans
Availability Details
Price Availability Date Unit Sq Ft View Details $2,397 Available Now 591-202 711 $2,307 August 22, 2026 431-106 711 Model Amenities and Features
Features
- Balcony
- Washer/Dryer
Living Space
- Walk-In Closets
Unique Features
- Central Air Conditioning
- Wood Burning Fireplace
Model Rent and Fees
Model Price Range
- $2,307 - $2,397
Unit 591-202 Amenities and Features
Features
- Balcony
- Washer/Dryer
Fireplace
- Wood Burning Fireplace
Living Space
- Walk-In Closets
Unique Features
- Central Air Conditioning
Unit 591-202 Rent and Fees
Unit Price
- $2,397
Model Rent and Fees
Model Price Range
- $2,307 - $2,397
Unit 431-106 Amenities and Features
Features
- Balcony
- Washer/Dryer
Fireplace
- Wood Burning Fireplace
Living Space
- Walk-In Closets
Unique Features
- Central Air Conditioning
Unit 431-106 Rent and Fees
Unit Price
- $2,307
Model Rent and Fees
Model Price Range
- $2,307 - $2,397
Apartment Model: Design 1A Premier 2From $2,3071 Bedroom, 1 Bath, 711 sq ftAvailable Now![]()
Design 1A Premier 2 - Floorplan Apartment Unit: 591-202Apartment Model: Design 1A Premier 2$2,3971 Bedroom, 1 Bath, 711 sq ftAvailable NowApartment Unit: 431-106Apartment Model: Design 1A Premier 2$2,3071 Bedroom, 1 Bath, 711 sq ftAvailable August 22, 2026Design 1A
$2,082
1 Bed, 1 Bath, 711 sq ftAvailable Sep 2Model Gallery
Floorplans
Availability Details
Price Availability Date Unit Sq Ft $2,082 September 2, 2026 591-109 711 Unit 591-109 Amenities and Features
Features
- Balcony
- Washer/Dryer
Living Space
- Walk-In Closets
Unique Features
- Central Air Conditioning
- Wood Burning Fireplace
Unit 591-109 Rent and Fees
Unit Price
- $2,082
Model Rent and Fees
Price
- $2,082
Apartment Model: Design 1A$2,0821 Bedroom, 1 Bath, 711 sq ftAvailable September 2, 2026![]()
Design 1A - Floorplan Apartment Unit: 591-109Apartment Model: Design 1A$2,0821 Bedroom, 1 Bath, 711 sq ftAvailable September 2, 20262 Bedrooms
Show Unavailable FloorplansDesign 2A25 Townhome Premier 2
From $2,941
2 Beds, 3 Baths, 1141 sq ftAvailable NowModel Gallery
Floorplans
Availability Details
Price Availability Date Unit Sq Ft View Details $3,144 Available Now 511-103 1141 $3,119 August 10, 2026 000-105F 1141 $3,149 August 19, 2026 455-104 1141 Model Amenities and Features
Features
- Balcony
- Washer/Dryer
Living Space
- Walk-In Closets
Unique Features
- Central Air Conditioning
- Garage 1-Car
- Garage 2-Car
- Wood Burning Fireplace
Model Rent and Fees
Model Price Range
- $2,941 - $3,149
Current Available Pricing
- $3,119 - $3,149
Unit 511-103 Amenities and Features
Features
- Balcony
- Washer/Dryer
Living Space
- Walk-In Closets
Unique Features
- Central Air Conditioning
- Garage 1-Car
- Garage 2-Car
- Wood Burning Fireplace
Unit 511-103 Rent and Fees
Unit Price
- $3,144
Model Rent and Fees
Model Price Range
- $2,941 - $3,149
Unit 000-105F Amenities and Features
Features
- Balcony
- Washer/Dryer
Living Space
- Walk-In Closets
Unique Features
- Central Air Conditioning
- Garage 1-Car
- Garage 2-Car
- Wood Burning Fireplace
Unit 000-105F Rent and Fees
Unit Price
- $3,119
Model Rent and Fees
Model Price Range
- $2,941 - $3,149
Unit 455-104 Amenities and Features
Features
- Balcony
- Washer/Dryer
Fireplace
- Wood Burning Fireplace
Living Space
- Walk-In Closets
Unique Features
- Central Air Conditioning
- Garage 1-Car
- Garage 2-Car
Unit 455-104 Rent and Fees
Unit Price
- $3,149
Model Rent and Fees
Model Price Range
- $2,941 - $3,149
Apartment Model: Design 2A25 Townhome Premier 2From $2,9412 Bedroom, 3 Bath, 1141 sq ftAvailable Now![]()
Design 2A25 Townhome Premier 2 - Floorplan Apartment Unit: 511-103Apartment Model: Design 2A25 Townhome Premier 2$3,1442 Bedroom, 3 Bath, 1141 sq ftAvailable NowApartment Unit: 000-105FApartment Model: Design 2A25 Townhome Premier 2$3,1192 Bedroom, 3 Bath, 1141 sq ftAvailable August 10, 2026Apartment Unit: 455-104Apartment Model: Design 2A25 Townhome Premier 2$3,1492 Bedroom, 3 Bath, 1141 sq ftAvailable August 19, 2026Design 2A Premier 2
From $2,705
2 Beds, 2 Baths, 934 sq ftAvailable Jul 14Model Gallery
Floorplans
Availability Details
Price Availability Date Unit Sq Ft View Details $2,808 July 14, 2026 299-103 934 $2,728 August 5, 2026 431-205 934 $2,743 August 13, 2026 299-202 934 Model Amenities and Features
Features
- Balcony
- Washer/Dryer
Living Space
- Walk-In Closets
Unique Features
- Central Air Conditioning
- Wood Burning Fireplace
Model Rent and Fees
Model Price Range
- $2,705 - $2,808
Current Available Pricing
- $2,728 - $2,808
Unit 299-103 Amenities and Features
Features
- Balcony
- Washer/Dryer
Fireplace
- Wood Burning Fireplace
Living Space
- Walk-In Closets
Unique Features
- Central Air Conditioning
Unit 299-103 Rent and Fees
Unit Price
- $2,808
Model Rent and Fees
Model Price Range
- $2,705 - $2,808
Unit 431-205 Amenities and Features
Features
- Balcony
- Washer/Dryer
Fireplace
- Wood Burning Fireplace
Living Space
- Walk-In Closets
Unique Features
- Central Air Conditioning
Unit 431-205 Rent and Fees
Unit Price
- $2,728
Model Rent and Fees
Model Price Range
- $2,705 - $2,808
Unit 299-202 Amenities and Features
Features
- Balcony
- Washer/Dryer
Fireplace
- Wood Burning Fireplace
Living Space
- Walk-In Closets
Unique Features
- Central Air Conditioning
Unit 299-202 Rent and Fees
Unit Price
- $2,743
Model Rent and Fees
Model Price Range
- $2,705 - $2,808
Apartment Model: Design 2A Premier 2From $2,7052 Bedroom, 2 Bath, 934 sq ftAvailable July 14, 2026![]()
Design 2A Premier 2 - Floorplan Apartment Unit: 299-103Apartment Model: Design 2A Premier 2$2,8082 Bedroom, 2 Bath, 934 sq ftAvailable July 14, 2026Apartment Unit: 431-205Apartment Model: Design 2A Premier 2$2,7282 Bedroom, 2 Bath, 934 sq ftAvailable August 5, 2026Apartment Unit: 299-202Apartment Model: Design 2A Premier 2$2,7432 Bedroom, 2 Bath, 934 sq ftAvailable August 13, 2026Design 2A
$2,372
2 Beds, 2 Baths, 934 sq ftAvailable Sep 9Cheapest 2 BedroomThis is the cheapest 2 Bedroom at this PropertyModel Gallery
Floorplans
Availability Details
Price Availability Date Unit Sq Ft $2,372 September 9, 2026 300-201 934 Unit 300-201 Amenities and Features
Features
- Balcony
- Washer/Dryer
Fireplace
- Wood Burning Fireplace
Living Space
- Walk-In Closets
Unique Features
- Central Air Conditioning
Unit 300-201 Rent and Fees
Unit Price
- $2,372
Model Rent and Fees
Price
- $2,372
Apartment Model: Design 2A$2,3722 Bedroom, 2 Bath, 934 sq ftAvailable September 9, 2026![]()
Design 2A - Floorplan Apartment Unit: 300-201Apartment Model: Design 2A$2,3722 Bedroom, 2 Bath, 934 sq ftAvailable September 9, 2026Design 2A25 Townhome
From $2,810
2 Beds, 3 Baths, 1141 sq ftAvailable Aug 6Model Gallery
Floorplans
Availability Details
Price Availability Date Unit Sq Ft View Details $2,891 August 6, 2026 469-107 1141 $2,810 August 6, 2026 511-102 1141 $2,867 September 9, 2026 590-106 1141 Model Amenities and Features
Features
- Balcony
- Washer/Dryer
Living Space
- Walk-In Closets
Unique Features
- Central Air Conditioning
- Garage 1-Car
- Garage 2-Car
- Wood Burning Fireplace
Model Rent and Fees
Model Price Range
- $2,810 - $2,891
Unit 469-107 Amenities and Features
Features
- Balcony
- Washer/Dryer
Fireplace
- Wood Burning Fireplace
Living Space
- Walk-In Closets
Unique Features
- Central Air Conditioning
- Garage 1-Car
- Garage 2-Car
Unit 469-107 Rent and Fees
Unit Price
- $2,891
Model Rent and Fees
Model Price Range
- $2,810 - $2,891
Unit 511-102 Amenities and Features
Features
- Balcony
- Washer/Dryer
Living Space
- Walk-In Closets
Unique Features
- Central Air Conditioning
- Garage 1-Car
- Garage 2-Car
- Wood Burning Fireplace
Unit 511-102 Rent and Fees
Unit Price
- $2,810
Model Rent and Fees
Model Price Range
- $2,810 - $2,891
Unit 590-106 Amenities and Features
Features
- Balcony
- Washer/Dryer
Fireplace
- Wood Burning Fireplace
Living Space
- Walk-In Closets
Unique Features
- Central Air Conditioning
- Garage 1-Car
- Garage 2-Car
Unit 590-106 Rent and Fees
Unit Price
- $2,867
Model Rent and Fees
Model Price Range
- $2,810 - $2,891
Apartment Model: Design 2A25 TownhomeFrom $2,8102 Bedroom, 3 Bath, 1141 sq ftAvailable August 6, 2026![]()
Design 2A25 Townhome - Floorplan Apartment Unit: 469-107Apartment Model: Design 2A25 Townhome$2,8912 Bedroom, 3 Bath, 1141 sq ftAvailable August 6, 2026Apartment Unit: 511-102Apartment Model: Design 2A25 Townhome$2,8102 Bedroom, 3 Bath, 1141 sq ftAvailable August 6, 2026Apartment Unit: 590-106Apartment Model: Design 2A25 Townhome$2,8672 Bedroom, 3 Bath, 1141 sq ftAvailable September 9, 2026Design 2A Premier
2 Beds, 2 Baths, 934 sq ftModel Gallery
Floorplans
Availability Details
Availability Date Unit Sq Ft Call for Availability Design 2A Premier 934 sq ft Model Amenities and Features
Features
- Balcony
- Washer/Dryer
Living Space
- Walk-In Closets
Unique Features
- Central Air Conditioning
- Wood Burning Fireplace
Apartment Model: Design 2A PremierCall For Rates2 Bedroom, 2 Bath, 934 sq ftUnavailable![]()
Design 2A Premier - Floorplan 3 Bedrooms
Design 3A Townhome Premier 2
From $3,478
3 Beds, 3 Baths, 1365 sq ftAvailable NowModel Gallery
Floorplans
Availability Details
Price Availability Date Unit Sq Ft View Details $3,682 Available Now 321-101 1365 $3,478 August 22, 2026 459-108 1365 Model Amenities and Features
Features
- Balcony
- Washer/Dryer
Living Space
- Walk-In Closets
Unique Features
- Central Air Conditioning
- Garage 2-Car
- Wood Burning Fireplace
Model Rent and Fees
Model Price Range
- $3,478 - $3,682
Unit 321-101 Amenities and Features
Features
- Balcony
- Washer/Dryer
Living Space
- Walk-In Closets
Unique Features
- Central Air Conditioning
- Garage 2-Car
- Wood Burning Fireplace
Unit 321-101 Rent and Fees
Unit Price
- $3,682
Model Rent and Fees
Model Price Range
- $3,478 - $3,682
Unit 459-108 Amenities and Features
Features
- Balcony
- Washer/Dryer
Living Space
- Walk-In Closets
Unique Features
- Central Air Conditioning
- Garage 2-Car
- Wood Burning Fireplace
Unit 459-108 Rent and Fees
Unit Price
- $3,478
Model Rent and Fees
Model Price Range
- $3,478 - $3,682
Apartment Model: Design 3A Townhome Premier 2From $3,4783 Bedroom, 3 Bath, 1365 sq ftAvailable Now![]()
Design 3A Townhome Premier 2 - Floorplan Apartment Unit: 321-101Apartment Model: Design 3A Townhome Premier 2$3,6823 Bedroom, 3 Bath, 1365 sq ftAvailable NowApartment Unit: 459-108Apartment Model: Design 3A Townhome Premier 2$3,4783 Bedroom, 3 Bath, 1365 sq ftAvailable August 22, 2026Design 3A Townhome
From $3,432
3 Beds, 3 Baths, 1365 sq ftAvailable Aug 11Model Gallery
Floorplans
Availability Details
Price Availability Date Unit Sq Ft View Details $3,432 August 11, 2026 445-108 1365 $3,475 August 26, 2026 469-108 1365 Model Amenities and Features
Features
- Balcony
- Washer/Dryer
Living Space
- Walk-In Closets
Unique Features
- Central Air Conditioning
- Garage 2-Car
- Wood Burning Fireplace
Model Rent and Fees
Model Price Range
- $3,432 - $3,475
Unit 445-108 Amenities and Features
Features
- Balcony
- Washer/Dryer
Fireplace
- Wood Burning Fireplace
Living Space
- Walk-In Closets
Unique Features
- Central Air Conditioning
- Garage 2-Car
Unit 445-108 Rent and Fees
Unit Price
- $3,432
Model Rent and Fees
Model Price Range
- $3,432 - $3,475
Unit 469-108 Amenities and Features
Features
- Balcony
- Washer/Dryer
Fireplace
- Wood Burning Fireplace
Living Space
- Walk-In Closets
Unique Features
- Central Air Conditioning
- Garage 2-Car
Unit 469-108 Rent and Fees
Unit Price
- $3,475
Model Rent and Fees
Model Price Range
- $3,432 - $3,475
Apartment Model: Design 3A TownhomeFrom $3,4323 Bedroom, 3 Bath, 1365 sq ftAvailable August 11, 2026![]()
Design 3A Townhome - Floorplan Apartment Unit: 445-108Apartment Model: Design 3A Townhome$3,4323 Bedroom, 3 Bath, 1365 sq ftAvailable August 11, 2026Apartment Unit: 469-108Apartment Model: Design 3A Townhome$3,4753 Bedroom, 3 Bath, 1365 sq ftAvailable August 26, 2026
Schedule a Tour
3D Tours
Property Information
- 330 Units
- 2 Stories
- Built in 1990
- Renovated In 1998
Lease Terms
- 12 Months
- Short Term Lease Options
Fees and Policies
The fees listed below are community-provided and may exclude utilities or add-ons. All payments are made directly to the property and are non-refundable unless otherwise specified.
Required Fees
One-Time Basics
- Due at Application
- Application Fee (per applicant)iA one-time, non-refundable charge for processing rental applications. Charged Per Applicant.$64.00
Utilities
- Pest ControliMonthly fee for preventative pest management. Charged Per Unit.$5.00/mo
- WateriUtility charge for water billed monthly based on usage or flat rate. Charged Per Unit.Varies/mo
- SeweriUtility charge for sewer billed monthly based on usage or flat rate. Charged Per Unit.Varies/mo
- Monthly Service FeeiThe monthly service fee covers administrative and billing services. Charged per unit.$7.50/mo
- Move Out Service FeeiUtility charge for account closure. Charged per unit.$30.00
Other Fees and Policies
Situational Fees
- Termination FeeiCharge for ending a lease early. Charged Per Unit.300.0% of base rent
- Returned Check FeeiFee for payments returned due to insufficient funds. Charged Per Unit.$35.00
- Late ChargesiFee for rent payments made after the due date. Charged Per Unit.$50.00
- Transfer FeeiFee for moving to another unit within the same property. Charged Per Unit.50.0% of base rent
Personal Add-Ons
- Minimum Liability InsuranceiMonthly fee ensuring required liability coverage. Charged per unit.$11.67/mo
- Rent Credit Reporting (per household)iOptional service reporting rent payments to credit bureaus. Charged per unit.$8.00/mo
Pet Fees
- Other Pet
- Pet DepositiOne-time deposit for pet-related damages, exempt for assistance animals. Charged Per Pet.$500.00
Cats
AllowedDogs
AllowedParking Fees
- Parking
- ParkingiMonthly fee for reserved parking spaces or garages. Charged Per Vehicle.$20-$65/mo
Property Fee Disclaimer: Based on community-supplied data and independent market research. Subject to change without notice. May exclude fees for mandatory or optional services and usage-based utilities.
Features and Amenities
On-Site Services
- Pet Play Area
- Public Transportation
Community Features
- Corporate Housing
- Clubhouse
- Walk Up
Recreation and Fitness
- Fitness Center
- Spa
- Playground
- Pool
Interior Features
- Storage Space
- Fireplace
- High Speed Internet Access
- Washer/Dryer
Kitchen Amenities
- Kitchen
Outdoor Features
- Patio

Map
- Shopping
- Colleges
- Grocery
- Medical
- Parks
- Transportation

Map
Frequently Asked Questions about Promenade Terrace
Where is Promenade Terrace located?
Promenade Terrace is located at 451 Wellesley Dr near the Corona area of Corona, CA
What is the current rent range at Promenade Terrace?
1 Bedroom to 3 Bedroom Apartments at Promenade Terrace currently range from $2,082 to $3,682
When is the leasing office open?
- The office Hours for Promenade Terrace are
- Monday 10:00 am–7:00 pm
- Tuesday 10:00 am–7:00 pm
- Wednesday 10:00 am–7:00 pm
- Thursday 10:00 am–7:00 pm
- Friday 10:00 am–7:00 pm
- Saturday 10:00 am–6:00 pm
- Sunday Closed
Are pets allowed?
Call us today to find out our pet policy and if we allow pets
Renters Reviews and Ratings
Verified Renter
Verified Renter
No longer the same
Property Manager Responded
Verified Renter
Property Manager Responded
Verified Renter
Property Manager Responded
Verified Renter
Property Manager Responded
Verified Renter
Property Manager Responded
Verified Renter
Property Manager Responded
Verified Renter
Property Manager Responded
Verified Renter
Property Manager Responded
Verified Renter
Property Manager Responded
Verified Renter
Property Manager Responded
Nearby Schools
Auburndale Intermediate
About GreatSchools Data on ApartmentHomeLiving.com.
Points of Interest
Time and distance from Promenade Terrace.
Arts Museums and Landmarks
Big Box and Retail
Walmart
Lowe's
Kohl's
Colleges and Universities
Groceries
99 Ranch Market
El Super
Smart & Final
Hospitals
Military Bases
US Naval Weapons Center
Parks and Recreation
Promenade Terrace has 1 park within 3.8 miles, including Castle Park.
Shopping Centers
Promenade Terrace has 5 shopping centers within 0.9 miles.
Transit Stations
North Main Corona-Inland Empire-Orange County Line
North Main Corona-91 Line
Riverside-La Sierra-91 Line
Nearby Neighborhoods
Rental Price Ranges in the Area
| Bedroom | Average Rent | Cheapest Rent | Highest Rent |
|---|---|---|---|
| Corona Studio Apartments | $1,917 | $1,875 | $1,999 |
| Corona 1 Bedroom Apartments | $2,273 | $990 | $3,406 |
| Corona 2 Bedroom Apartments | $2,713 | $1,900 | $4,040 |
| Corona 3 Bedroom Apartments | $3,302 | $2,195 | $4,965 |
| Corona 4 Bedroom Apartments | $4,500 | $4,500 | $4,500 |


Property Manager Responded