


- 1–3 Bedrooms
- $990-$2,160 Pricing
- 724–1,217 Square Feet
Rent Specials
Tour today & apply within 48 hours to enjoy a $500 credit! *Offers subject to change. Some restrictions may apply. Contact office for details.
About Promenade at Boiling Springs
Promenade at Boiling Springs Apartment Homes offers spacious one-, two-, and three-bedroom apartments in Boiling Springs, South Carolina, blending modern comfort with welcoming Southern charm. Each pet-friendly residence features open layouts, in-unit washers and dryers, sleek black appliances, spacious closets, and private patios or balconies, with select homes offering vaulted ceilings and bright sunrooms for added space and style. Residents enjoy a resort-inspired amenity collection designed for both relaxation and connection, including a sparkling swimming pool, fitness center, outdoor fire pit, BBQ grilling areas, coffee bar, and a dog-friendly bark park, all within beautifully maintained surroundings. Conveniently located near shopping, dining, entertainment, and major roadways, Promenade at Boiling Springs places residents close to everything the community has to offer while preserving a comfortable neighborhood feel.
Promenade at Boiling Springs is located in the 29316 Zip code of Boiling Springs, SC. This community is professionally managed by Harbor Group Management Co LLC
Unique Features and Amenities
- BBQ Grilling Area
- Car Care Center
- Ceiling Fan in Living Room
- Chic Black Appliances
- Coffee Bar
- Deposit alternatives available through Obligo
- Detached Garages Available
- Diamond Upgrade
- Elegant Crown Molding
- Firepit with Lounge Area
- Gas Fireplace
- Gas Grilling Station
- Gift Wrapping Station
- Gourmet Kitchens with Dishwasher
- Ice Maker
- Located Next To Wings Ect.
- Open Sunrooms in Select Homes
- Oversized Soaking Tubs
- Pantry Shelving
- Pet Friendly Community with Bark Park
- Resident Business Center
- Separate Laundry Rooms
- Short Term Lease Available
- Spacious Closets
- Sparkling Swimming Pool
- Vaulted Ceilings in Select Homes
- Washer & Dryer
- WiFi Access in Clubhouse, Fitness Center & Pool
Property Contact Info

- Listed by:
- Agency:
- Vendor Logo:
- Website:
- View Property Website
- Call Us:
- (864) 806-2661
- Disclaimer:
Office Hours
| Monday | 9:00 am–6:00 pm |
| Tuesday | 9:00 am–6:00 pm |
| Wednesday | 9:00 am–6:00 pm |
| Thursday | 9:00 am–6:00 pm |
| Friday | 9:00 am–6:00 pm |
| Saturday | 10:00 am–5:00 pm |
| Sunday | 12:00 pm–5:00 pm |
Floorplan Pricing and Availability
Promenade at Boiling Springs offers 1 to 3 Bedroom apartments starting from $990 and having 724–1,217 sq ft. Here is the current pricing and availability:
New! Interactive Property Map
1 Bedroom
Floorplan A1
From $990
1 Bed, 1 Bath, 724 sq ftAvailable NowModel Gallery
Floorplans
3D Tours
Availability Details
Price Availability Date Unit Sq Ft View Details $1,065 Available Now 10 724 $1,000 Available Now 42 724 $1,015 Available Now 44 724 Model Amenities and Features
Features
- Ceiling Fans
- Washer/Dryer Hookup
Kitchen
- Dishwasher
- Disposal
- Microwave
Living Space
- Walk-In Closets
- Window Coverings
Model Rent and Fees
Model Price Range
- $990 - $1,585
Current Available Pricing
- $1,000 - $1,525
Unit 10 Amenities and Features
Features
- Ceiling Fans
- Washer/Dryer Hookup
Kitchen
- Dishwasher
- Disposal
- Microwave
Living Space
- Walk-In Closets
- Window Coverings
Unit 10 Rent and Fees
Unit Price
- From $1,065
Model Rent and Fees
Model Price Range
- $990 - $1,585
Unit 42 Amenities and Features
Features
- Ceiling Fans
- Washer/Dryer Hookup
Kitchen
- Dishwasher
- Disposal
- Microwave
Living Space
- Walk-In Closets
- Window Coverings
Unit 42 Rent and Fees
Unit Price
- From $1,000
Model Rent and Fees
Model Price Range
- $990 - $1,585
Unit 44 Amenities and Features
Features
- Ceiling Fans
- Washer/Dryer Hookup
Kitchen
- Dishwasher
- Disposal
- Microwave
Living Space
- Walk-In Closets
- Window Coverings
Unit 44 Rent and Fees
Unit Price
- From $1,015
Model Rent and Fees
Model Price Range
- $990 - $1,585
Apartment Model: A1From $9901 Bedroom, 1 Bath, 724 sq ftAvailable NowFloorplans3D Tours![]()
A1 - Floorplan A1 - 3D Tour Apartment Unit: 10Apartment Model: A1From $1,0651 Bedroom, 1 Bath, 724 sq ftAvailable NowApartment Unit: 42Apartment Model: A1From $1,0001 Bedroom, 1 Bath, 724 sq ftAvailable NowApartment Unit: 44Apartment Model: A1From $1,0151 Bedroom, 1 Bath, 724 sq ftAvailable Now2 Bedrooms
Floorplan B1
From $1,260
2 Beds, 2 Baths, 1004-1011 sq ftAvailable NowModel Gallery
Floorplans
3D Tours
Availability Details
Price Availability Date Unit Sq Ft View Details $1,260 Available Now 38 1004 $1,275 September 15, 2026 44 1004 $1,260 September 18, 2026 22 1004 Model Amenities and Features
Features
- Ceiling Fans
- Washer/Dryer Hookup
Kitchen
- Dishwasher
- Ice Maker
Living Space
- Linen Closet
Model Rent and Fees
Model Price Range
- $1,250 - $1,795
Current Available Pricing
- $1,260 - $1,750
Unit 38 Amenities and Features
Features
- Ceiling Fans
- Washer/Dryer Hookup
Kitchen
- Dishwasher
- Ice Maker
Living Space
- Linen Closet
Unit 38 Rent and Fees
Unit Price
- From $1,260
Model Rent and Fees
Model Price Range
- $1,250 - $1,795
Unit 44 Amenities and Features
Features
- Ceiling Fans
- Washer/Dryer Hookup
Kitchen
- Dishwasher
- Ice Maker
Living Space
- Linen Closet
Unit 44 Rent and Fees
Unit Price
- From $1,275
Model Rent and Fees
Model Price Range
- $1,250 - $1,795
Unit 22 Amenities and Features
Features
- Ceiling Fans
- Washer/Dryer Hookup
Kitchen
- Dishwasher
- Ice Maker
Living Space
- Linen Closet
Unit 22 Rent and Fees
Unit Price
- From $1,260
Model Rent and Fees
Model Price Range
- $1,250 - $1,795
Apartment Model: B1From $1,2502 Bedroom, 2 Bath, 1004-1011 sq ftAvailable NowFloorplans3D Tours![]()
B1 - Floorplan B1 - 3D Tour Apartment Unit: 38Apartment Model: B1From $1,2602 Bedroom, 2 Bath, 1004 sq ftAvailable NowApartment Unit: 44Apartment Model: B1From $1,2752 Bedroom, 2 Bath, 1004 sq ftAvailable September 15, 2026Apartment Unit: 22Apartment Model: B1From $1,2602 Bedroom, 2 Bath, 1004 sq ftAvailable September 18, 2026Floorplan B3
From $1,290
2 Beds, 2 Baths, 1123 sq ftAvailable NowLargest 2 BedroomThis is the largest 2 Bedroom at this PropertyAvailability Details
Price Availability Date Unit Sq Ft View Details $1,290 Available Now 34 1123 $1,305 Available Now 36 1123 $1,290 August 10, 2026 46 1123 Model Amenities and Features
Features
- Air Conditioning
- Balcony
- Cable Ready
- Ceiling Fans
- Handrails
- Heating
- High Speed Internet Access
- Satellite TV
- Sprinkler System
- Storage Space
- Trash Compactor
- Tub/Shower
- Washer/Dryer
- Washer/Dryer Hookup
- Wheelchair Accessible
- Wi-Fi
Kitchen
- Breakfast Nook
- Dishwasher
- Disposal
- Eat-in Kitchen
- Freezer
- Ice Maker
- Instant Hot Water
- Kitchen
- Microwave
- Oven
- Pantry
- Range
- Refrigerator
- Warming Drawer
Model Rent and Fees
Model Price Range
- $1,280 - $1,795
Current Available Pricing
- $1,290 - $1,760
Unit 34 Rent and Fees
Unit Price
- From $1,290
Model Rent and Fees
Model Price Range
- $1,280 - $1,795
Unit 36 Rent and Fees
Unit Price
- From $1,305
Model Rent and Fees
Model Price Range
- $1,280 - $1,795
Unit 46 Rent and Fees
Unit Price
- From $1,290
Model Rent and Fees
Model Price Range
- $1,280 - $1,795
Apartment Unit: 34Apartment Model: B3From $1,2902 Bedroom, 2 Bath, 1123 sq ftAvailable NowApartment Unit: 36Apartment Model: B3From $1,3052 Bedroom, 2 Bath, 1123 sq ftAvailable NowApartment Unit: 46Apartment Model: B3From $1,2902 Bedroom, 2 Bath, 1123 sq ftAvailable August 10, 2026Floorplan B2
From $1,295
2 Beds, 2 Baths, 1011 sq ftAvailable Aug 5Availability Details
Price Availability Date Unit Sq Ft $1,295 August 5, 2026 14 1011 Model Amenities and Features
Features
- Air Conditioning
- Balcony
- Cable Ready
- Ceiling Fans
- Handrails
- Heating
- High Speed Internet Access
- Satellite TV
- Sprinkler System
- Storage Space
- Trash Compactor
- Tub/Shower
- Washer/Dryer
- Washer/Dryer Hookup
- Wheelchair Accessible
- Wi-Fi
Kitchen
- Breakfast Nook
- Dishwasher
- Disposal
- Eat-in Kitchen
- Freezer
- Ice Maker
- Instant Hot Water
- Kitchen
- Microwave
- Oven
- Pantry
- Range
- Refrigerator
- Warming Drawer
Unit 14 Rent and Fees
Unit Price
- From $1,295
Model Rent and Fees
Model Price Range
- $1,220 - $1,765
Apartment Unit: 14Apartment Model: B2From $1,2952 Bedroom, 2 Bath, 1011 sq ftAvailable August 5, 20263 Bedrooms
Floorplan C1
From $1,470
3 Beds, 2 Baths, 1217 sq ftAvailable NowModel Gallery
Floorplans
3D Tours
Availability Details
Price Availability Date Unit Sq Ft View Details $1,470 Available Now 30 1217 $1,495 Available Now 34 1217 $1,480 August 10, 2026 34 1217 Model Amenities and Features
Features
- Ceiling Fans
- Washer/Dryer Hookup
Kitchen
- Dishwasher
- Disposal
- Microwave
Living Space
- Walk-In Closets
- Window Coverings
Model Rent and Fees
Model Price Range
- $1,470 - $2,160
Current Available Pricing
- $1,470 - $2,115
Unit 30 Amenities and Features
Features
- Ceiling Fans
- Washer/Dryer Hookup
Kitchen
- Dishwasher
- Disposal
- Microwave
Living Space
- Walk-In Closets
- Window Coverings
Unit 30 Rent and Fees
Unit Price
- From $1,470
Model Rent and Fees
Model Price Range
- $1,470 - $2,160
Unit 34 Amenities and Features
Features
- Ceiling Fans
- Washer/Dryer Hookup
Kitchen
- Dishwasher
- Disposal
- Microwave
Living Space
- Walk-In Closets
- Window Coverings
Unit 34 Rent and Fees
Unit Price
- From $1,495
Model Rent and Fees
Model Price Range
- $1,470 - $2,160
Unit 34 Amenities and Features
Features
- Ceiling Fans
- Washer/Dryer Hookup
Kitchen
- Dishwasher
- Disposal
- Microwave
Living Space
- Walk-In Closets
- Window Coverings
Unit 34 Rent and Fees
Unit Price
- From $1,480
Model Rent and Fees
Model Price Range
- $1,470 - $2,160
Apartment Model: C1From $1,4703 Bedroom, 2 Bath, 1217 sq ftAvailable NowFloorplans3D Tours![]()
C1 - Floorplan C1 - 3D Tour Apartment Unit: 30Apartment Model: C1From $1,4703 Bedroom, 2 Bath, 1217 sq ftAvailable NowApartment Unit: 34Apartment Model: C1From $1,4953 Bedroom, 2 Bath, 1217 sq ftAvailable NowApartment Unit: 34Apartment Model: C1From $1,4803 Bedroom, 2 Bath, 1217 sq ftAvailable August 10, 2026
Schedule a Tour
3D Tours
Property Information
- 264 Units
- 3 Stories
- Built in 2004
- Furnished
Lease Terms
- 3 - 15 mo
- Short Term Lease Options
Fees and Policies
The fees listed below are community-provided and may exclude utilities or add-ons. All payments are made directly to the property and are non-refundable unless otherwise specified.
Required Fees
One-Time Basics
- Due at Application
- Application Fee Per ApplicantiCharged per applicant.$65.00
- Due at Move-In
- Security Deposit - RefundableiCharged Per Unit.$600.00
- Administrative FeeiCharged per unit.$200.00
- Deposit Alternatives AvailableiCharged per unit.Varies
Utilities
- Pest ControliCharged Per Unit.$3.00/mo
- Utility - Billing Administrative FeeiCharged Per Unit.$2.95/mo
- Valet TrashiCharged Per Unit.$25.00/mo
- Utility - Water/SeweriCharged Per Unit.Varies/mo
- Connectivity FeeiCharged per unit.$89.00/mo
- Trash RemovaliCharged per unit.Varies/mo
Other Fees and Policies
Personal Add-Ons
- Renter's InsuranceiCharged Per Unit.$18.75/mo
Situational Fees
- Late FeeiOn the 6th Charged Per Occurrence.10.0% of base rent/per occurrence
- Non-Sufficient FundsiCharged per unit.$30.00/per occurrence
Pet Fees
- Cat
- Pet FeeiCharged Per Pet.$400.00
- Monthly Pet FeeiCharged Per Pet.$15.00/mo
- Dog
- Pet FeeiCharged Per Pet.$400.00
- Monthly Pet FeeiCharged Per Pet.$15.00/mo
Pet fee $400 for the 1st pet, and $150 for the second pet.
Parking Fees
- Garage
- Parking FeeiCharged Per Vehicle.$25-$150/mo
- Surface LotiFREE
Additional Parking Options
Property Fee Disclaimer: Based on community-supplied data and independent market research. Subject to change without notice. May exclude fees for mandatory or optional services and usage-based utilities.
Features and Amenities
On-Site Services
- Car Wash Area
- Maintenance On Site
- Package Service
- Planned Social Activities
- Property Manager On Site
- Trash Pickup Curbside
- Online Services
- Pet Play Area
- Renters Insurance Program
- Community Wide Wi Fi
Community Features
- Lounge
- Corporate Housing
- Breakfast/Coffee Concierge
- Business Center
- Clubhouse
- Walk Up
Outdoor Features
- Grill
- Fenced Lot
- Sundeck
- Cabana
- Picnic Area
- Courtyard
- Lawn
- Patio
Recreation and Fitness
- Fitness Center
- Walking/Biking Trails
- Playground
- Pool
Interior Features
- Balcony
- Storage Space
- Ceiling Fans
- High Speed Internet Access
- Heating
- Sprinkler System
- Tub/Shower
- Handrails
- Trash Compactor
- Satellite Tv
- Cable Ready
- Washer/Dryer Hookup
- Washer/Dryer
- Air Conditioning
- Wi Fi
- Wheelchair Accessible
Kitchen Amenities
- Dishwasher
- Eat In Kitchen
- Microwave
- Pantry
- Oven
- Breakfast Nook
- Ice Maker
- Instant Hot Water
- Kitchen
- Range
- Refrigerator
- Warming Drawer
- Freezer
- Disposal
Living Area Features
- Walk In Closets
- High Ceilings
- Large Bedrooms
- Sunroom
- Vaulted Ceiling
- Crown Molding
- Den
- Family Room
- Double Pane Windows
- Office
- Carpet
- Vinyl Flooring
- Linen Closet
- Views
- Window Coverings

Map
- Shopping
- Colleges
- Grocery
- Medical

Map
Frequently Asked Questions about Promenade at Boiling Springs
Where is Promenade at Boiling Springs located?
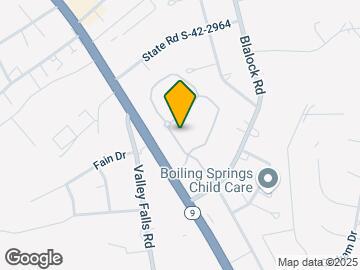
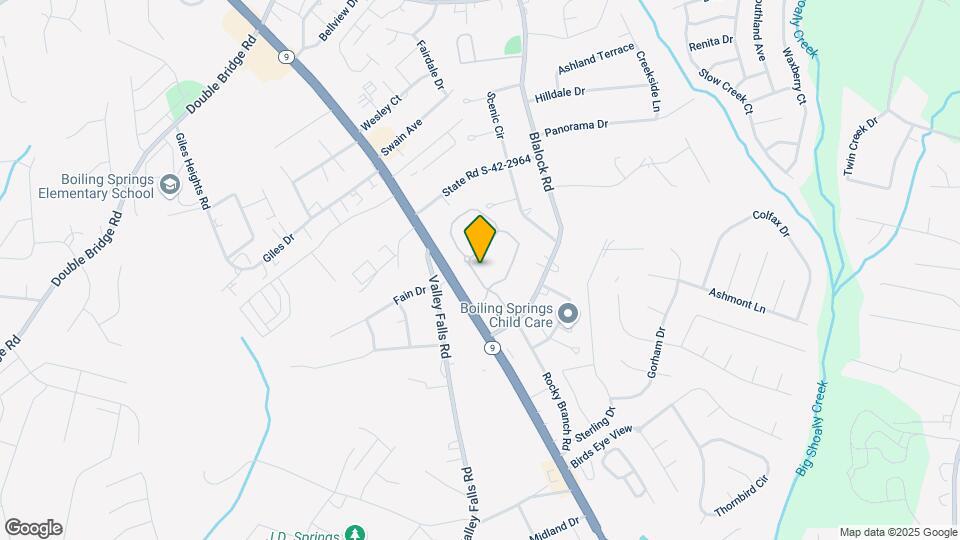
Promenade at Boiling Springs is located at 901 Dornoch Dr, Boiling Springs, SC
What is the current rent range at Promenade at Boiling Springs?
1 Bedroom to 3 Bedroom Apartments at Promenade at Boiling Springs currently range from $990 to $2,115
When is the leasing office open?
- The office Hours for Promenade at Boiling Springs are
- Monday 9:00 am–6:00 pm
- Tuesday 9:00 am–6:00 pm
- Wednesday 9:00 am–6:00 pm
- Thursday 9:00 am–6:00 pm
- Friday 9:00 am–6:00 pm
- Saturday 10:00 am–5:00 pm
- Sunday 12:00 pm–5:00 pm
Are pets allowed?
Call us today to find out our pet policy and if we allow pets
Are there any rent specials?
The current rent special at Promenade at Boiling Springs is: Tour today & apply within 48 hours to enjoy a $500 credit! *Offers subject to change. Some restrictions may apply. Contact office for details..
Renters Reviews and Ratings
Verified Renter
Property Manager Responded
Verified Renter
Property Manager Responded
Verified Renter
Property Manager Responded
Many issues
Property Manager Responded
Verified Renter
Property Manager Responded
Verified Renter
Property Manager Responded
Verified Renter
Property Manager Responded
Verified Renter
Property Manager Responded
Verified Renter
Property Manager Responded
Verified Renter
Property Manager Responded
Verified Renter
Property Manager Responded
Verified Renter
Property Manager Responded
Points of Interest
Time and distance from Promenade at Boiling Springs.
Big Box and Retail
Target
Lowe's
Publix
Colleges and Universities
Groceries
Publix
Lidl
Hospitals
Spartanburg Medical Center
Shopping Centers
Promenade at Boiling Springs has 5 shopping centers within 1.0 miles.
Nearby Neighborhoods
Rental Price Ranges in the Area
| Bedroom | Average Rent | Cheapest Rent | Highest Rent |
|---|---|---|---|
| Boiling Springs Studio Apartments | $1,087 | $950 | $1,250 |
| Boiling Springs 1 Bedroom Apartments | $1,230 | $775 | $1,956 |
| Boiling Springs 2 Bedroom Apartments | $1,434 | $769 | $2,220 |
| Boiling Springs 3 Bedroom Apartments | $1,830 | $700 | $2,453 |
| Boiling Springs 4 Bedroom Apartments | $1,542 | $619 | $2,160 |
Browse Top Apartments in Boiling Springs
By Price
By Community Type
- Boiling Springs Apartments with Rent Specials
- Boiling Springs Top Rated Apartments
- Boiling Springs Corporate Apartments
- Boiling Springs Furnished Apartments
- Boiling Springs Gated Apartments
- Boiling Springs Loft Apartments
- Boiling Springs Low Income Apartments
- New Boiling Springs Apartments
- Boiling Springs Senior Apartments
- Boiling Springs Short-term Apartments
- Boiling Springs Student Apartments
- Boiling Springs Apartments with Utilities Included


Pet fee $400 for the 1st pet, and $150 for the second pet.