


- Studio–2 Bedrooms
- $739-$1,012 Pricing
- 450–807 Square Feet
About Pronghorn Apartments
Welcome to Pronghorn Apartments in Casper. From the moment you walk through the front door you'll feel the comfort that makes our residents happy to call us home. Cutting edge amenities, meticulously-groomed grounds, and a dedicated staff contributes to a higher standard of living. Convenient shopping, award-winning schools, local museums and parks are all close at hand. Pronghorn has an inviting atmosphere that is complimented by common areas where residents can relax, socialize and participate regularly planned social activities and events that are organized for neighbors to connect and build friendships. Whether its community barbecues or holiday celebrations there is always something that gives you not only a place to live but a community to belong to. Come tour today to make Pronghorn Apartments the place you call home!
Pronghorn Apartments is located in the 82604 Zip code of Casper, WY. This community is professionally managed by Next Wave Property Management, LLC
Property Contact Info
- Listed by:
- Agency:
- Vendor Logo:
- Website:
- View Property Website
- Call Us:
- (307) 201-3761
- Disclaimer:
Office Hours
| Monday | 9:00 am–5:00 pm |
| Tuesday | 9:00 am–5:00 pm |
| Wednesday | 9:00 am–5:00 pm |
| Thursday | 9:00 am–5:00 pm |
| Friday | 9:00 am–5:00 pm |
| Saturday | Closed |
| Sunday | Closed |
Floorplan Pricing and Availability
Pronghorn Apartments offers Studio to 2 Bedroom apartments starting from $739 and having 450–807 sq ft. Here is the current pricing and availability:
New! Interactive Property Map
 ApartmentHomeLiving.com's new Interactive Property Map allows you to see where every available unit is located at this community.Try It Now >
Studio
Studio
Studio, 1 Bath, 450 sq ftAvailable SoonAvailability Details
Price Availability Date Unit Sq Ft From $739 Available Soon Studio 450 sq ft Model Amenities and Features
Outdoor Space
- Picnic Area
Unique Features
- BBQ Grill
- Fire Pit
- Resident Portal
Model Rent and Fees
Model Price Range
- $739 - $789
1 Bedroom
1/1.00
$895
1 Bed, 1 Bath, 530 sq ftAvailable Sep 21Model Gallery
Floorplans
3D Tours
Availability Details
Price Availability Date Unit Sq Ft Deposit $895 September 21, 2026 C-36 530 $500 Unit C-36 Amenities and Features
Outdoor Space
- Picnic Area
Unique Features
- BBQ Grill
- Fire Pit
- Resident Portal
Unit C-36 Rent and Fees
Unit Price
- $895
View Details and Rent EstimateDeposit
- $500 deposit
Model Rent and Fees
Price
- $895
Apartment Model: 1/1.00$8951 Bedroom, 1 Bath, 530 sq ftAvailable September 21, 2026Floorplans3D Tours![]()
1/1.00 - Floorplan 1/1.00 - 3D Tour Apartment Unit: C-36Apartment Model: 1/1.00$8951 Bedroom, 1 Bath, 530 sq ftAvailable September 21, 20262 Bedrooms
2/1.00
From $1,000
2 Beds, 1 Bath, 807 sq ftAvailable NowModel Gallery
Floorplans
3D Tours
Availability Details
Price Availability Date Unit Sq Ft Deposit View Details $1,000 Available Now A-36 807 $500 $1,012 October 9, 2026 A-33 807 $500 $1,012 October 9, 2026 D-18 807 $500 Model Amenities and Features
Outdoor Space
- Picnic Area
Unique Features
- BBQ Grill
- Fire Pit
- Resident Portal
Model Rent and Fees
Model Price Range
- $1,000 - $1,012
Deposit
- $500 deposit
Unit A-36 Amenities and Features
Outdoor Space
- Picnic Area
Unique Features
- BBQ Grill
- Fire Pit
- Resident Portal
Unit A-36 Rent and Fees
Unit Price
- $1,000
View Details and Rent EstimateDeposit
- $500 deposit
Model Rent and Fees
Model Price Range
- $1,000 - $1,012
Unit A-33 Amenities and Features
Outdoor Space
- Picnic Area
Unique Features
- BBQ Grill
- Fire Pit
- Resident Portal
Unit A-33 Rent and Fees
Unit Price
- $1,012
View Details and Rent EstimateDeposit
- $500 deposit
Model Rent and Fees
Model Price Range
- $1,000 - $1,012
Unit D-18 Amenities and Features
Outdoor Space
- Picnic Area
Unique Features
- BBQ Grill
- Fire Pit
- Resident Portal
Unit D-18 Rent and Fees
Unit Price
- $1,012
View Details and Rent EstimateDeposit
- $500 deposit
Model Rent and Fees
Model Price Range
- $1,000 - $1,012
Apartment Model: 2/1.00From $1,0002 Bedroom, 1 Bath, 807 sq ftAvailable NowFloorplans3D Tours![]()
2/1.00 - Floorplan 2/1.00 - 3D Tour Apartment Unit: A-36Apartment Model: 2/1.00$1,0002 Bedroom, 1 Bath, 807 sq ftAvailable NowApartment Unit: A-33Apartment Model: 2/1.00$1,0122 Bedroom, 1 Bath, 807 sq ftAvailable October 9, 2026Apartment Unit: D-18Apartment Model: 2/1.00$1,0122 Bedroom, 1 Bath, 807 sq ftAvailable October 9, 2026


Schedule a Tour
3D Tours
Property Information
- 94 Units
- 3 Stories
- Built in 1971
Lease Terms
- 12 mo
Fees and Policies
The fees listed below are community-provided and may exclude utilities or add-ons. All payments are made directly to the property and are non-refundable unless otherwise specified. Use the Cost Calculator to determine costs based on your needs.
Other Fees and Policies
Personal Add-Ons
- TrashiCharged per unit.$10-$49/mo
Pet Fees
- Cat
- Pet DepositiMax of 2. Charged Per Pet.$250.00
- Pet FeeiMax of 2. Charged Per Pet.$200.00
- Pet RentiMax of 2. Charged Per Rentable Item.$35.00/mo
- Dog
- Pet DepositiMax of 2. Charged Per Pet.$250.00
- Pet FeeiMax of 2. Charged Per Pet.$200.00
- Pet RentiMax of 2. Charged Per Rentable Item.$35.00/mo
Must be litter box trained.
No Aggressive Breeds
Max of 2. Dog.
Property Fee Disclaimer: Based on community-supplied data and independent market research. Subject to change without notice. May exclude fees for mandatory or optional services and usage-based utilities.
Features and Amenities
Unique Amenities
- BBQ Grill
- Fire Pit
- Large Pet Areas
- Online Maintenance Requests
- Resident Portal
On-Site Services
- Pet Care
- Property Manager On Site
- Planned Social Activities
- Maintenance On Site
- Laundry Facilities
Outdoor Features
- Grill
- Courtyard
- Picnic Area
Recreation and Fitness
- Bicycle Storage
Interior Features
- Storage Space
- Heating
- Tub/Shower
- Cable Ready
- Air Conditioning
- Smoke Free
Kitchen Amenities
- Refrigerator
- Range
- Freezer
- Disposal
- Kitchen
- Dishwasher
- Oven
Living Area Features
- Walk In Closets
- Window Coverings
- Carpet
- Vinyl Flooring
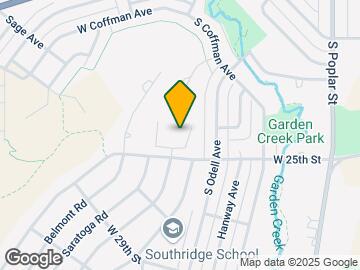
Map
- Shopping
- Colleges
- Grocery
- Medical
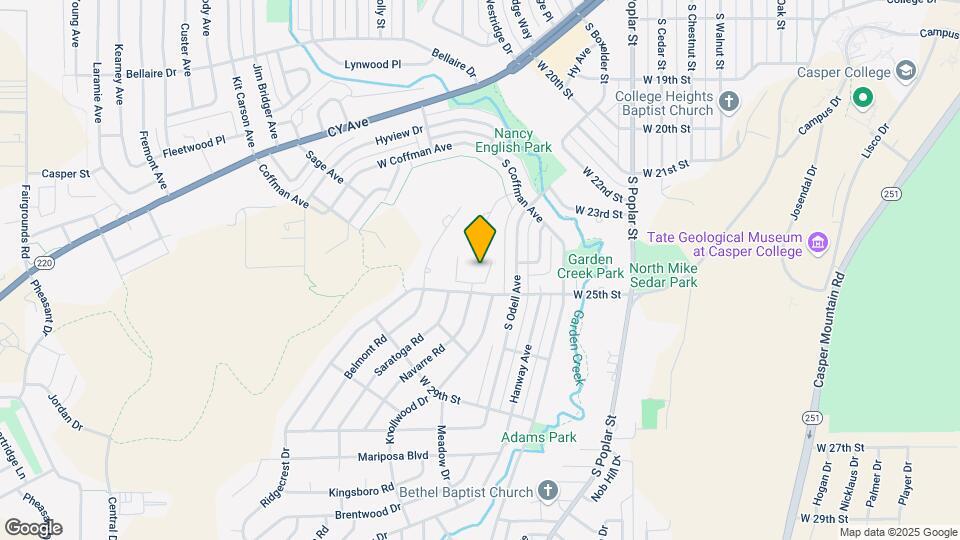
Map
Getting Around
40 / 100 Fairly walkable
40 / 100 Fairly bikeable
90 / 100 Exceptionally car friendly
 details
Getting to Know the Area
50 / 100 Restaurants
50 / 100 Cafes
50 / 100 Nightlife
50 / 100 Shopping
100 / 100 Noise Level
Frequently Asked Questions about Pronghorn Apartments
Where is Pronghorn Apartments located?
Pronghorn Apartments is located at 1700 W 25th St, Casper, WY
What is the current rent range at Pronghorn Apartments?
Studio to 2 Bedroom Apartments at Pronghorn Apartments currently range from $739 to $1,012
When is the leasing office open?
- The office Hours for Pronghorn Apartments are
- Monday 9:00 am–5:00 pm
- Tuesday 9:00 am–5:00 pm
- Wednesday 9:00 am–5:00 pm
- Thursday 9:00 am–5:00 pm
- Friday 9:00 am–5:00 pm
- Saturday Closed
- Sunday Closed
Are pets allowed?
Call us today to find out our pet policy and if we allow pets
Nearby Schools
Dean Morgan Junior High School
Ft. Caspar Academy
Natrona County High School
C Y Middle School
Mills Elementary School
Kelly Walsh High School
About GreatSchools Data on ApartmentHomeLiving.com.
Points of Interest
Time and distance from Pronghorn Apartments.
Big Box and Retail
Walgreens
Albertson's
Goodwill
Colleges and Universities
Groceries
Albertson's
Safeway
Hospitals
Shopping Centers
Pronghorn Apartments has 5 shopping centers within 2.1 miles.
Rental Price Ranges in the Area
| Bedroom | Average Rent | Cheapest Rent | Highest Rent |
|---|---|---|---|
| Casper Studio Apartments | $961 | $729 | $1,414 |
| Casper 1 Bedroom Apartments | $993 | $535 | $1,746 |
| Casper 2 Bedroom Apartments | $1,279 | $800 | $2,443 |
| Casper 3 Bedroom Apartments | $1,279 | $763 | $1,928 |
| Casper 4 Bedroom Apartments | $1,333 | $1,333 | $1,333 |
| 2 Bedroom Homes | $1,182 | $800 | $1,700 |
| 3 Bedroom Homes | $1,900 | $1,500 | $2,400 |
| 4 Bedroom Homes | $2,100 | $1,800 | $2,400 |
Max of 2. Cat.