

Request Notification
Prospect Pointe by Royse + Brinkmeyer
Savoy, IL 61874

- Active Adult
- 1–2 Bedrooms
- 660–1,029 Square Feet
About Prospect Pointe by Royse + Brinkmeyer
Welcome to Prospect Pointe Apartments. Savoy offers nothing finer for luxury living. All the amenities will truly make you feel pampered without making you feel broke. Enjoy our beautiful lake and natural area at southeast corner of 301 W. Curtis. 401 W. Curtis is the home of our ever-popular "Oasis". The finest outdoor entertainment area anywhere! And it's all yours.... free. For more information, please visit the Prospect Pointe Website. Enter your desired move-in date below to see what we have available!
Prospect Pointe by Royse + Brinkmeyer is located in the 61874 Zip code of Savoy, IL.
Unique Features and Amenities
- Abundant free parking
- Central Air
- EV Charging Station
- Free garbage removal
- Full Size Washer & Dryer Hookups
- Lake View
- Master bedrooms
- Scenic lake nearby
- Secured Entrance
- Unfurnished Apartment
- Walking trail
Property Contact Info
Office Hours
| Monday | 9:00 am–6:00 pm |
| Tuesday | 9:00 am–6:00 pm |
| Wednesday | 9:00 am–6:00 pm |
| Thursday | 9:00 am–1:00 pm |
| Friday | 9:00 am–6:00 pm |
| Saturday | 10:00 am–4:00 pm |
| Sunday | Closed |
Floorplan Pricing and Availability
New! Interactive Property Map
1 Bedroom
The Diamond
1 Bed, 1 Bath, 660 sq ftAvailability Details
Availability Date Unit Sq Ft Unavailable The Diamond 660 sq ft The Diamond 2.0
1 Bed, 1 Bath, 660 sq ftAvailability Details
Availability Date Unit Sq Ft Unavailable The Diamond 2.0 660 sq ft The Diamond
1 Bed, 1 Bath, 660 sq ftModel Gallery
Floorplans
Availability Details
Availability Date Unit Sq Ft Unavailable The Diamond 660 sq ft Model Amenities and Features
Features
- Air Conditioning
- Balcony
- High Speed Internet Access
- Skylights
- Washer/Dryer Hookup
Kitchen
- Dishwasher
- Disposal
Living Space
- Walk-In Closets
Unique Features
- Lake View
- Master bedrooms
- Unfurnished Apartment
Apartment Model: The Diamond1 Bedroom, 1 Bath, 660 sq ftUnavailable![]()
The Diamond - Floorplan 1 ![]()
The Diamond - Floorplan 2 ![]()
The Diamond - Floorplan 3 The Diamond 2.0
1 Bed, 1 Bath, 660 sq ftModel Gallery
Floorplans
Availability Details
Availability Date Unit Sq Ft Unavailable The Diamond 2.0 660 sq ft Model Amenities and Features
Features
- Air Conditioning
- Balcony
- Skylights
- Washer/Dryer Hookup
Kitchen
- Dishwasher
- Disposal
Living Space
- Walk-In Closets
Unique Features
- Lake View
- Master bedrooms
- Unfurnished Apartment
Apartment Model: The Diamond 2.01 Bedroom, 1 Bath, 660 sq ftUnavailable![]()
The Diamond 2.0 - Floorplan 1 ![]()
The Diamond 2.0 - Floorplan 2 The Emerald
1 Bed, 1 Bath, 722 sq ftAvailability Details
Availability Date Unit Sq Ft Unavailable The Emerald 722 sq ft Emerald - Remodeled
1 Bed, 1 Bath, 722 sq ftModel Gallery
Floorplans
Availability Details
Availability Date Unit Sq Ft Unavailable Emerald - Remodeled 722 sq ft Model Amenities and Features
Features
- Air Conditioning
- Balcony
- Skylights
- Washer/Dryer Hookup
Kitchen
- Dishwasher
- Disposal
Living Space
- Walk-In Closets
Unique Features
- Lake View
- Master bedrooms
- Unfurnished Apartment
Apartment Model: Emerald - Remodeled1 Bedroom, 1 Bath, 722 sq ftUnavailable![]()
Emerald - Remodeled - Floorplan 1 ![]()
Emerald - Remodeled - Floorplan 2 ![]()
Emerald - Remodeled - Floorplan 3 ![]()
Emerald - Remodeled - Floorplan 4 The Emerald
1 Bed, 1 Bath, 722 sq ftModel Gallery
Floorplans
Availability Details
Availability Date Unit Sq Ft Unavailable The Emerald 722 sq ft Model Amenities and Features
Features
- Air Conditioning
- Balcony
- High Speed Internet Access
- Skylights
- Washer/Dryer Hookup
Kitchen
- Dishwasher
- Disposal
Living Space
- Walk-In Closets
Unique Features
- Lake View
- Master bedrooms
- Unfurnished Apartment
Apartment Model: The Emerald1 Bedroom, 1 Bath, 722 sq ftUnavailable![]()
The Emerald - Floorplan 1 ![]()
The Emerald - Floorplan 2 ![]()
The Emerald - Floorplan 3 ![]()
The Emerald - Floorplan 4 The Emerald 2.0
1 Bed, 1 Bath, 722 sq ftModel Gallery
Floorplans
Availability Details
Availability Date Unit Sq Ft Unavailable The Emerald 2.0 722 sq ft Model Amenities and Features
Features
- Air Conditioning
- Balcony
- Skylights
- Washer/Dryer Hookup
Kitchen
- Dishwasher
- Disposal
Living Space
- Walk-In Closets
Unique Features
- Lake View
- Master bedrooms
- Unfurnished Apartment
Apartment Model: The Emerald 2.01 Bedroom, 1 Bath, 722 sq ftUnavailable![]()
The Emerald 2.0 - Floorplan 1 ![]()
The Emerald 2.0 - Floorplan 2 ![]()
The Emerald 2.0 - Floorplan 3 2 Bedrooms
The Marquise
2 Beds, 2 Baths, 1029 sq ftAvailability Details
Availability Date Unit Sq Ft Unavailable The Marquise 1029 sq ft The Marquise 2.0
2 Beds, 2 Baths, 1029 sq ftAvailability Details
Availability Date Unit Sq Ft Unavailable The Marquise 2.0 1029 sq ft The Marquise - Remodeled
2 Beds, 2 Baths, 1029 sq ftModel Gallery
Floorplans
Availability Details
Availability Date Unit Sq Ft Unavailable The Marquise - Remodeled 1029 sq ft Model Amenities and Features
Features
- Air Conditioning
- Balcony
- Skylights
- Washer/Dryer Hookup
Kitchen
- Dishwasher
- Disposal
Living Space
- Walk-In Closets
Unique Features
- Lake View
- Master bedrooms
- Unfurnished Apartment
Apartment Model: The Marquise - Remodeled2 Bedroom, 2 Bath, 1029 sq ftUnavailable![]()
The Marquise - Remodeled - Floorplan 1 ![]()
The Marquise - Remodeled - Floorplan 2 ![]()
The Marquise - Remodeled - Floorplan 3 The Marquise 2.0
2 Beds, 2 Baths, 1029 sq ftModel Gallery
Floorplans
Availability Details
Availability Date Unit Sq Ft Unavailable The Marquise 2.0 1029 sq ft Model Amenities and Features
Features
- Air Conditioning
- Balcony
- Skylights
- Washer/Dryer Hookup
Kitchen
- Dishwasher
- Disposal
Living Space
- Walk-In Closets
Unique Features
- Lake View
- Master bedrooms
- Unfurnished Apartment
Apartment Model: The Marquise 2.02 Bedroom, 2 Bath, 1029 sq ftUnavailable![]()
The Marquise 2.0 - Floorplan 1 ![]()
The Marquise 2.0 - Floorplan 2 The Marquise
2 Beds, 2 Baths, 1029 sq ftModel Gallery
Floorplans
Availability Details
Availability Date Unit Sq Ft Unavailable The Marquise 1029 sq ft Model Amenities and Features
Features
- Air Conditioning
- Balcony
- High Speed Internet Access
- Skylights
- Washer/Dryer Hookup
Kitchen
- Dishwasher
- Disposal
Living Space
- Walk-In Closets
Unique Features
- Lake View
- Master bedrooms
- Unfurnished Apartment
Apartment Model: The Marquise2 Bedroom, 2 Bath, 1029 sq ftUnavailable![]()
The Marquise - Floorplan 1 ![]()
The Marquise - Floorplan 2 ![]()
The Marquise - Floorplan 3 ![]()
The Marquise - Floorplan 4
Property Information
- 204 Units
- 2 Stories
- Built in 1992
Lease Terms
- 2, 5, 7 - 9, 12 mo
Features and Amenities
On-Site Services
- Car Charging Station
Living Area Features
- Walk In Closets
- Office
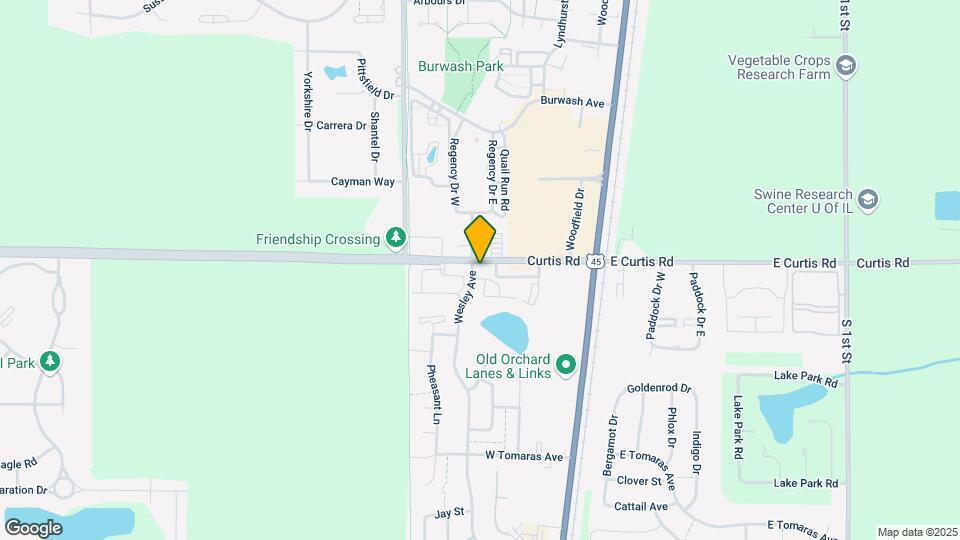
Map
- Shopping
- Colleges
- Grocery
- Medical
- Nearby Properties

Map
Getting Around
50 / 100 Fairly walkable
30 / 100 Limited public transit
70 / 100 Moderately bikeable
80 / 100 Very car friendly
Getting to Know the Area
60 / 100 Restaurants
30 / 100 Cafes
80 / 100 Nightlife
50 / 100 Shopping
70 / 100 Noise Level
Renters Reviews and Ratings
WORST LANDLORD EXPERIENCE EVER
Worst Management and they rip you off. Stay away
Large apartlarge Apartmentments
Friendly and Fast Maintenance
Finally Home
Nearby Schools
Carrie Busey Elementary School
Edison Middle School
Vernon L Barkstall Elementary School
Central High School
Jefferson Middle School
About GreatSchools Data on ApartmentHomeLiving.com.
Points of Interest
Time and distance from Prospect Pointe by Royse + Brinkmeyer.
Big Box and Retail
Walgreens
Kohl's
Colleges and Universities
Groceries
County Market
Meijer
Aldi
Hospitals
Shopping Centers
Prospect Pointe by Royse + Brinkmeyer has 5 shopping centers within 2.6 miles.
Nearby Neighborhoods
Rental Price Ranges in the Area
| Bedroom | Average Rent | Cheapest Rent | Highest Rent |
|---|---|---|---|
| Savoy Studio Apartments | $1,131 | $680 | $1,939 |
| Savoy 1 Bedroom Apartments | $1,429 | $825 | $2,029 |
| Savoy 2 Bedroom Apartments | $1,387 | $550 | $2,645 |
| Savoy 3 Bedroom Apartments | $1,527 | $899 | $2,800 |
| Savoy 4 Bedroom Apartments | $1,622 | $799 | $3,800 |
| 2 Bedroom Homes | $1,578 | $1,125 | $2,000 |
| 3 Bedroom Homes | $2,083 | $1,450 | $3,500 |
| 4 Bedroom Homes | $3,225 | $3,000 | $3,450 |
| 5 Bedroom Homes | $2,250 | $2,250 | $2,250 |
| 7 Bedroom Homes | $5,500 | $5,500 | $5,500 |
Nearby Apartments
Nearby Homes
Did You Know?
Apartment residents stay an average of 2.5 years in their apartment before moving.


