


- 1–2 Bedrooms
- $1,465-$1,950 Total Monthly Price
Total Monthly Price
Base Rent$1,465 - $1,950Total Monthly Price$1,465 - $1,950 - 685–1,261 Square Feet
Rent Specials
Apply by 9/20 and receive 50% off your October and November rent!
About Prosper 89
*Pricing shown is currently being updated to include additional required fees and is subject to change. For the most up-to-date information, please contact the property directly.Welcome to Prosper 89, Southern Highlands' newest apartment community. Offering brand new one- and two-bedroom apartment homes, Prosper 89 has something for everyone. Our spacious apartments feature open concept layouts, wood-style flooring, stainless steel appliances, and designer finishes, so you can relax and enjoy your new home in style. Residents can enjoy a resort-style pool, a state-of-the-art fitness center, and a community clubhouse with a resident lounge. Whether you're looking to cool off on a hot day, get in a workout, or socialize with your neighbors, Prosper 89 has it all. Located in the heart of the Southern Highlands neighborhood, Prosper 89 is close to everything you need and want. Our community is just minutes away from shopping, dining, entertainment, and recreation. You'll also enjoy easy access to the I-15 and the 215 Beltway, making it easy to get around the city. Schedule a tour today and experience the best that Southern Highlands living has to offer!
Prosper 89 is located in the South Las Vegas Neighborhood and 89141 Zip code of Las Vegas, NV. This community is professionally managed by Pinnacle Property Management Services, LLC
Unique Features and Amenities
- Breakfast Bar*
- Built-In Wine Refrigerator*
- Carport
- Clubhouse with Resident Lounge, TV & Entertainment
- Covered Poolside Entertainment Cabana with Wet Bar
- Fully Equipped Gourmet Kitchen with Stainless Stee
- Key Pad
- Kitchen Pantry*
- Near Charles and Phyllis Frias Elementary School
- Non-Smoking Community
- Remote Control
- Smart Card
- White Cabinetry with Satin Nickel Pulls*
- White Quartz Countertops*
- Wi-Fi in common areas
Property Contact Info

- Listed by:
- Agency:
- Vendor Logo:
- Website:
- View Property Website
- Call Us:
- (855) 490-2670
- Disclaimer:
Office Hours
| Monday | 9:00 am–6:00 pm |
| Tuesday | 9:00 am–6:00 pm |
| Wednesday | 9:00 am–6:00 pm |
| Thursday | 9:00 am–6:00 pm |
| Friday | 9:00 am–6:00 pm |
| Saturday | 10:00 am–5:00 pm |
| Sunday | 10:00 am–5:00 pm |
Floorplan Pricing and Availability
Prosper 89 offers 1 to 2 Bedroom apartments starting from $1,465 and having 685–1,261 sq ft. Here is the current pricing and availability:
New! Interactive Property Map
 ApartmentHomeLiving.com's new Interactive Property Map allows you to see where every available unit is located at this community.Try It Now >
1 Bedroom
Emerald
From $1,595
1 Bed, 1 Bath, 842 sq ftTotal Monthly PriceAvailable Oct 1Total Monthly Price
Base Rent$1,595 - $1,620Total Monthly Price$1,595 - $1,620Model Gallery
Floorplans
Availability Details
Prices shown for this property are the Total Monthly Price including Fees.Price Availability Date Unit Sq Ft View Details $1,620 October 1, 2026 109 842 $1,610 October 8, 2026 307 842 $1,595 November 9, 2026 209 842 Model Amenities and Features
Features
- Air Conditioning
- Washer/Dryer
- Wi-Fi
Kitchen
- Kitchen
- Pantry
- Quartz Countertops
- Refrigerator
- Stainless Steel Appliances
Model Lease Information
Model Price Range
- $1,595 - $1,620Total Monthly PriceBase Rent: $1,595 - $1,620Required Monthly Fees: None
Deposit
- $500 deposit
Unit 109 Amenities and Features
Unique Features
- 1st floor
- Washer Dryer Side by Side
Unit 109 Lease Information
Unit Price
- $1,620Total Monthly PriceBase Rent: $1,620Required Monthly Fees: None
View Details and Rent EstimateDeposit
- $500 deposit
Model Lease Information
Model Price Range
- $1,595 - $1,620Total Monthly Price
Unit 307 Amenities and Features
Unique Features
- Mountain view
- Washer Dryer Side by Side
Unit 307 Lease Information
Unit Price
- $1,610Total Monthly PriceBase Rent: $1,610Required Monthly Fees: None
View Details and Rent EstimateDeposit
- $500 deposit
Model Lease Information
Model Price Range
- $1,595 - $1,620Total Monthly Price
Unit 209 Amenities and Features
Unique Features
- Washer Dryer Side by Side
Unit 209 Lease Information
Unit Price
- $1,595Total Monthly PriceBase Rent: $1,595Required Monthly Fees: None
View Details and Rent EstimateDeposit
- $500 deposit
Model Lease Information
Model Price Range
- $1,595 - $1,620Total Monthly Price
Apartment Model: EmeraldFrom $1,5951 Bedroom, 1 Bath, 842 sq ftAvailable October 1, 2026Floor plans are artist's rendering. All dimensions are approximate. Actual product and specifications may vary in dimension or detail. Not all features are available in every rental home. Please see a representative for details.
![]()
Emerald - Floorplan Apartment Unit: 109Apartment Model: Emerald$1,6201 Bedroom, 1 Bath, 842 sq ftAvailable October 1, 2026Apartment Unit: 307Apartment Model: Emerald$1,6101 Bedroom, 1 Bath, 842 sq ftAvailable October 8, 2026Apartment Unit: 209Apartment Model: Emerald$1,5951 Bedroom, 1 Bath, 842 sq ftAvailable November 9, 2026Ruby
1 Bed, 1 Bath, 685 sq ftAvailable SoonModel Gallery
Floorplans
Availability Details
Prices shown for this property are the Total Monthly Price including Fees.Price Availability Date Unit Sq Ft Deposit $1,465 Available Soon Ruby 685 sq ft $500 Model Amenities and Features
Features
- Air Conditioning
- Washer/Dryer
- Wi-Fi
Kitchen
- Kitchen
- Pantry
- Quartz Countertops
- Refrigerator
- Stainless Steel Appliances
Model Lease Information
Model Price
- $1,465Total Monthly PriceBase Rent: $1,465Required Monthly Fees: None
Deposit
- $500 deposit
Apartment Model: Ruby$1,4651 Bedroom, 1 Bath, 685 sq ftAvailable SoonFloor plans are artist's rendering. All dimensions are approximate. Actual product and specifications may vary in dimension or detail. Not all features are available in every rental home. Please see a representative for details.
![]()
Ruby - Floorplan 2 Bedrooms
Sapphire
From $1,578
2 Beds, 2 Baths, 1169 sq ftTotal Monthly PriceAvailable Sep 18Total Monthly Price
Base Rent$1,563 - $1,588Total Monthly Price$1,563 - $1,588Availability Details
Prices shown for this property are the Total Monthly Price including Fees.Price Availability Date Unit Sq Ft View Details $1,588 September 18, 2026 125 1169 $1,588 September 18, 2026 127 1169 $1,578 September 18, 2026 226 1169 Model Amenities and Features
Features
- Air Conditioning
- Washer/Dryer
- Wi-Fi
Kitchen
- Kitchen
- Pantry
- Quartz Countertops
- Refrigerator
- Stainless Steel Appliances
Model Lease Information
Model Price Range
- $1,563 - $1,588Total Monthly PriceBase Rent: $1,563 - $1,588Required Monthly Fees: None
Current Available Pricing
- $1,578 - $1,588 Total Monthly Price
Deposit
- $500 deposit
Unit 125 Amenities and Features
Unique Features
- 1st floor
- Washer Dryer Side by Side
Unit 125 Lease Information
Unit Price
- $1,588Total Monthly PriceBase Rent: $1,588Required Monthly Fees: None
View Details and Rent EstimateDeposit
- $500 deposit
Model Lease Information
Model Price Range
- $1,563 - $1,588Total Monthly Price
Unit 127 Amenities and Features
Unique Features
- 1st floor
- ADA Unit
- Washer Dryer Side by Side
Unit 127 Lease Information
Unit Price
- $1,588Total Monthly PriceBase Rent: $1,588Required Monthly Fees: None
View Details and Rent EstimateDeposit
- $500 deposit
Model Lease Information
Model Price Range
- $1,563 - $1,588Total Monthly Price
Unit 226 Amenities and Features
Unique Features
- Mountain view
- Washer Dryer Side by Side
Unit 226 Lease Information
Unit Price
- $1,578Total Monthly PriceBase Rent: $1,578Required Monthly Fees: None
View Details and Rent EstimateDeposit
- $500 deposit
Model Lease Information
Model Price Range
- $1,563 - $1,588Total Monthly Price
Apartment Unit: 125Apartment Model: Sapphire$1,5882 Bedroom, 2 Bath, 1169 sq ftAvailable September 18, 2026Apartment Unit: 127Apartment Model: Sapphire$1,5882 Bedroom, 2 Bath, 1169 sq ftAvailable September 18, 2026Apartment Unit: 226Apartment Model: Sapphire$1,5782 Bedroom, 2 Bath, 1169 sq ftAvailable September 18, 2026Diamond
2 Beds, 2 Baths, 1261 sq ftAvailable SoonModel Gallery
Floorplans
Availability Details
Prices shown for this property are the Total Monthly Price including Fees.Price Availability Date Unit Sq Ft Deposit $1,950 Available Soon Diamond 1261 sq ft $500 Model Amenities and Features
Features
- Air Conditioning
- Washer/Dryer
- Wi-Fi
Kitchen
- Kitchen
- Pantry
- Quartz Countertops
- Refrigerator
- Stainless Steel Appliances
Model Lease Information
Model Price
- $1,950Total Monthly PriceBase Rent: $1,950Required Monthly Fees: None
Deposit
- $500 deposit
Apartment Model: Diamond$1,9502 Bedroom, 2 Bath, 1261 sq ftAvailable SoonFloor plans are artist's rendering. All dimensions are approximate. Actual product and specifications may vary in dimension or detail. Not all features are available in every rental home. Please see a representative for details.
![]()
Diamond - Floorplan


Schedule a Tour
Videos
3D Tours
Property Information
- Built in 2023
- 3 Stories
- 89 Units
Lease Terms
- 6 - 18 mo
Fees and Policies
The fees listed below are community-provided and may exclude utilities or add-ons. All payments are made directly to the property and are non-refundable unless otherwise specified. Use the Cost Calculator to determine costs based on your needs.
Required Fees
One-Time Basics
- Due at Application
- Application Fee Per ApplicantiCharged per applicant.$50.00
- Due at Move-In
- Security Deposit - Refundablei$500 Minimum Charged Per Unit.$500.00
- Administrative FeeiCharged per unit.$200.00
Other Fees and Policies
Pet Fees
- Cat
- One-Time Pet FeeiMax of 2. Charged Per Pet.$300.00
- One-Time Pet FeeiMax of 2. Charged Per Pet.$300-$300
- Dog
- One-Time Pet FeeiMax of 2. Charged Per Pet.$300-$300
- One-Time Pet FeeiMax of 2. Charged Per Pet.$300.00
- Other
- One-Time Pet FeeiMax of 2. Charged Per Pet.$300.00
- Other Pet
- One-Time Pet FeeiMax of 2. Charged Per Pet.$300-$300
Two pet per apartment limit. No restricted breeds. ESA and service animal no fees.
Two pet per apartment limit. No restricted breeds. ESA and service animal no fees.
Max of 2.
Two pet per apartment limit. No restricted breeds. ESA and service animal no fees.
Max of 2.
Two pet per apartment limit. No restricted breeds. ESA and service animal no fees.
Max of 2.
Parking Fees
- Other
- Parking DepositiCharged per vehicle.$0.00
- Parking FeeiCharged Per Vehicle.$25.00/mo
- Surface Lot
- Parking DepositiCharged per vehicle.$0.00
Property Fee Disclaimer: Based on community-supplied data and independent market research. Subject to change without notice. May exclude fees for mandatory or optional services and usage-based utilities.
Features and Amenities
Community Features
- Business Center
- Clubhouse
- Lounge
Outdoor Features
- Sundeck
- Cabana
Recreation and Fitness
- Fitness Center
- Pool
Interior Features
- Washer/Dryer
- Air Conditioning
- Wi Fi
Kitchen Amenities
- Pantry
- Refrigerator
- Stainless Steel Appliances
- Kitchen
- Quartz Countertops
Living Area Features
- Wet Bar
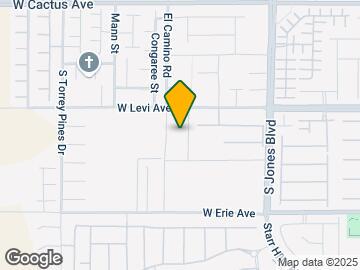
Map
- Shopping
- Colleges
- Grocery
- Medical
- Parks
- Transportation

Map
Getting Around
30 / 100 Somewhat walkable
20 / 100 Limited public transit
30 / 100 Somewhat Bikeable
80 / 100 Very car friendly
 details
Getting to Know the Area
40 / 100 Restaurants
20 / 100 Cafes
30 / 100 Nightlife
30 / 100 Shopping
100 / 100 Noise Level
Frequently Asked Questions about Prosper 89
Where is Prosper 89 located?
Prosper 89 is located at 10750 El Camino Rd near the South Las Vegas area of Las Vegas, NV
What is the current rent range at Prosper 89?
1 Bedroom to 2 Bedroom Apartments at Prosper 89 currently range from $1,465 to $1,950
When is the leasing office open?
- The office Hours for Prosper 89 are
- Monday 9:00 am–6:00 pm
- Tuesday 9:00 am–6:00 pm
- Wednesday 9:00 am–6:00 pm
- Thursday 9:00 am–6:00 pm
- Friday 9:00 am–6:00 pm
- Saturday 10:00 am–5:00 pm
- Sunday 10:00 am–5:00 pm
Are pets allowed?
Call us today to find out our pet policy and if we allow pets
Are there any rent specials?
The current rent special at Prosper 89 is: Apply by 9/20 and receive 50% off your October and November rent!.
Nearby Schools
Desert Oasis High School
Lois & Jerry Tarkanian Middle School
About GreatSchools Data on ApartmentHomeLiving.com.
Points of Interest
Time and distance from Prosper 89.
Arts Museums and Landmarks
Big Box and Retail
Walgreens
Walmart
Goodwill
Colleges and Universities
Groceries
Vons
Albertsons
Sprouts Farmers Market
Hospitals
Saint Rose Dominican Hospitals - San Martin Campus
Parks and Recreation
Prosper 89 has 5 parks within 12.6 miles, including All American Park, Flamingo Wildlife Habitat, Bellagio Conservatory Botanical Gardens, Desert Breeze park, and Mystic Falls Park.
Restaurants and Dining
The Burger Bar
The Chocolate Swan
Egg Works
Shopping Centers
Prosper 89 has 5 shopping centers within 2.3 miles.
Transit Stations
MGM Grand Station-Las Vegas Monorail
Las Vegas Convention Center Station-Las Vegas Monorail
Nearby Neighborhoods
Rental Price Ranges in the Area
| Bedroom | Average Rent | Cheapest Rent | Highest Rent |
|---|---|---|---|
| Las Vegas Studio Apartments | $1,307 | $599 | $10,000+ |
| Las Vegas 1 Bedroom Apartments | $1,516 | $593 | $10,000+ |
| Las Vegas 2 Bedroom Apartments | $1,740 | $712 | $10,000+ |
| Las Vegas 3 Bedroom Apartments | $2,019 | $900 | $10,000+ |
| Las Vegas 4 Bedroom Apartments | $2,546 | $858 | $7,624 |
| Las Vegas 5 Bedroom Apartments | $5,925 | $4,400 | $7,451 |
Browse Top Apartments in Las Vegas
By Price
- Cheap Las Vegas Apartments
- Las Vegas Apartments Under $500
- Las Vegas Apartments Under $600
- Las Vegas Apartments Under $700
- Las Vegas Apartments Under $800
- Las Vegas Apartments Under $900
- Las Vegas Apartments Under $1000
- Las Vegas Apartments Under $1200
- Las Vegas Apartments Under $1500
- Las Vegas Apartments Under $2000
- Las Vegas Luxury Apartments
By Community Type
- Las Vegas Apartments for Rent by Owner
- Las Vegas Apartments with Rent Specials
- Las Vegas Top Rated Apartments
- Las Vegas Corporate Apartments
- Las Vegas Furnished Apartments
- Las Vegas Gated Apartments
- Las Vegas Loft Apartments
- Las Vegas Low Income Apartments
- Las Vegas Military Apartments
- New Las Vegas Apartments
- Las Vegas Senior Apartments
- Las Vegas Short-term Apartments
- Las Vegas Student Apartments
- Las Vegas Apartments with Utilities Included
Max of 2.