


- 1–3 Bedrooms
- $1,120-$2,869 Pricing
- 724–1,503 Square Feet
About Providence Pointe
Providence Pointe is a pet-friendly, modern apartment community located in Johnston, IA off of Hwy. 141 and conveniently positioned near Urbandale, IA. Located just 11 miles northwest of Des Moines, residents enjoy quick access to hot spots like downtown Des Moines, nearby hospitals including MercyOne and Methodist West, as well as the Des Moines International Airport. Popular shopping and entertainment destinations like Merle Hay Mall and Jordan Creek Town Center are also just a short drive away. With space ranging from 628-1,503 sq. ft. across a wide array of studio, one-, two-, and three-bedroom floor plans, we're sure to have a place you can call home. Residents love the community swimming pool, clubhouse, theater room, fitness center, dog park, and much more. Each apartment comes fully equipped with a private patio or balcony, dishwasher, microwave, refrigerator, in-unit washer and dryer, and many other amenities. Contact our team today to schedule a personalized tour!
Providence Pointe is located in the Outer West Des Moines Urbandale Neighborhood and 50131 Zip code of Johnston, IA. This community is professionally managed by Haverkamp Group
Unique Features and Amenities
- 9 ft. ceiling
- Adj. to stairs / comm space
- Ceiling fan master bedroom
- Central Heating & Cooling
- Ceramic tile master bath
- Ceramic Tiling
- Community Gardens
- Conference Room
- Covered parking - assigned
- Divided sink
- Eat-in area
- Fireplace in All Units
- Full Strength Fitness Membership
- Garage door opener
- Garbage disposal
- Ground Floor Unit
- Internet Access
- Laminate Wood Flooring
- Large walk-in closet
- Light fixtures upgrades
- Mantel
- Mediacom & DirecTV Access
- Online Rental Payments
- Oven/Stove
- Package Room
- Patio/Balcony
- Refrigerator with ice
- Rich carpet master bedroom
- Theater Room
- Top Floor Unit
- Vaulted ceiling
- Washer & Dryer in All Units
Property Contact Info

- Listed by:
- Agency:
- Vendor Logo:
- Website:
- View Property Website
- Call Us:
- (515) 416-6416
- Disclaimer:
Office Hours
| Monday | 8:00 am–5:00 pm |
| Tuesday | 8:00 am–5:00 pm |
| Wednesday | 8:00 am–5:00 pm |
| Thursday | 8:00 am–5:00 pm |
| Friday | 8:00 am–5:00 pm |
| Saturday | By Appointment |
| Sunday | Closed |
Floorplan Pricing and Availability
Providence Pointe offers 1 to 3 Bedroom apartments starting from $1,120 and having 724–1,503 sq ft. Here is the current pricing and availability:
New! Interactive Property Map
1 Bedroom
1F 784 sf
From $1,201
1 Bed, 1 Bath, 784 sq ftAvailable Jul 21Model Gallery
Floorplans
Availability Details
Price Availability Date Unit Sq Ft Deposit $1,201 July 21, 2026 6215-208 784 $400 Unit 6215-208 Amenities and Features
Features
- Balcony
- Fireplace
- Storage Space
- Washer/Dryer
Kitchen
- Dishwasher
- Disposal
- Freezer
- Microwave
- Refrigerator
Living Space
- Vaulted Ceiling
Property Services
- Package Room
Services
- Dog Park
Unique Features
- Community Gardens
- Conference Room
- Full Strength Fitness Membership
- Oven/Stove
- Theater Room
Unit 6215-208 Rent and Fees
Unit Price
- From $1,201
View Details and Rent EstimateDeposit
- $400 deposit
Model Rent and Fees
Model Price Range
- $1,201 - $2,048
Apartment Model: 1F 784 sfFrom $1,2011 Bedroom, 1 Bath, 784 sq ftAvailable July 21, 2026![]()
1F 784 sf - Floorplan Apartment Unit: 6215-208Apartment Model: 1F 784 sfFrom $1,2011 Bedroom, 1 Bath, 784 sq ftAvailable July 21, 20261A 778 sf
From $1,120
1 Bed, 1 Bath, 778 sq ftAvailable Aug 17Cheapest 1 BedroomThis is the cheapest 1 Bedroom at this PropertyModel Gallery
Floorplans
Availability Details
Price Availability Date Unit Sq Ft Deposit View Details $1,120 August 17, 2026 10500-308 778 $400 $1,199 September 13, 2026 10500-103 778 $400 $1,215 October 11, 2026 10500-112 778 $400 Model Amenities and Features
Features
- Balcony
- Fireplace
- Storage Space
- Washer/Dryer
Kitchen
- Dishwasher
- Disposal
- Freezer
- Microwave
- Refrigerator
Living Space
- Vaulted Ceiling
Services
- Dog Park
Unique Features
- Community Gardens
- Conference Room
- Full Strength Fitness Membership
- Oven/Stove
- Package Room
- Theater Room
Model Rent and Fees
Model Price Range
- $1,120 - $1,870
Current Available Pricing
- $1,120 - $1,955
Deposit
- $400 deposit
Unit 10500-308 Amenities and Features
Features
- Balcony
- Fireplace
- Storage Space
- Washer/Dryer
Kitchen
- Dishwasher
- Disposal
- Freezer
- Microwave
- Refrigerator
Living Space
- Vaulted Ceiling
Services
- Dog Park
Unique Features
- Community Gardens
- Conference Room
- Full Strength Fitness Membership
- Oven/Stove
- Package Room
- Theater Room
Unit 10500-308 Rent and Fees
Unit Price
- From $1,120
View Details and Rent EstimateDeposit
- $400 deposit
Model Rent and Fees
Model Price Range
- $1,120 - $1,870
Unit 10500-103 Amenities and Features
Features
- Balcony
- Fireplace
- Storage Space
- Washer/Dryer
Kitchen
- Dishwasher
- Disposal
- Freezer
- Microwave
- Refrigerator
Living Space
- Vaulted Ceiling
Property Services
- Package Room
Services
- Dog Park
Unique Features
- Community Gardens
- Conference Room
- Full Strength Fitness Membership
- Oven/Stove
- Theater Room
Unit 10500-103 Rent and Fees
Unit Price
- From $1,199
View Details and Rent EstimateDeposit
- $400 deposit
Model Rent and Fees
Model Price Range
- $1,120 - $1,870
Unit 10500-112 Rent and Fees
Unit Price
- From $1,215
View Details and Rent EstimateDeposit
- $400 deposit
Model Rent and Fees
Model Price Range
- $1,120 - $1,870
Apartment Model: 1A 778 sfFrom $1,1201 Bedroom, 1 Bath, 778 sq ftAvailable August 17, 2026![]()
1A 778 sf - Floorplan Apartment Unit: 10500-308Apartment Model: 1A 778 sfFrom $1,1201 Bedroom, 1 Bath, 778 sq ftAvailable August 17, 2026Apartment Unit: 10500-103Apartment Model: 1A 778 sfFrom $1,1991 Bedroom, 1 Bath, 778 sq ftAvailable September 13, 2026Apartment Unit: 10500-112Apartment Model: 1 Bed, 1 bathFrom $1,2151 Bedroom, 1 Bath, 778 sq ftAvailable October 11, 20261E 724 sf
From $1,189
1 Bed, 1 Bath, 724 sq ftAvailable Aug 24Model Gallery
Floorplans
Availability Details
Price Availability Date Unit Sq Ft Deposit $1,189 August 24, 2026 6215-106 724 $400 Unit 6215-106 Amenities and Features
Features
- Balcony
- Fireplace
- Storage Space
- Washer/Dryer
Kitchen
- Dishwasher
- Disposal
- Freezer
- Microwave
- Refrigerator
Living Space
- Vaulted Ceiling
Services
- Dog Park
Unique Features
- Community Gardens
- Conference Room
- Full Strength Fitness Membership
- Oven/Stove
- Package Room
- Theater Room
Unit 6215-106 Rent and Fees
Unit Price
- From $1,189
View Details and Rent EstimateDeposit
- $400 deposit
Model Rent and Fees
Model Price Range
- $1,189 - $1,991
Apartment Model: 1E 724 sfFrom $1,1891 Bedroom, 1 Bath, 724 sq ftAvailable August 24, 2026![]()
1E 724 sf - Floorplan Apartment Unit: 6215-106Apartment Model: 1E 724 sfFrom $1,1891 Bedroom, 1 Bath, 724 sq ftAvailable August 24, 20261A 788 sf
From $1,284
1 Bed, 1 Bath, 788 sq ftAvailable Sep 7Largest 1 BedroomThis is the largest 1 Bedroom at this PropertyModel Gallery
Floorplans
Availability Details
Price Availability Date Unit Sq Ft Deposit $1,284 September 7, 2026 6350-112 788 $400 Unit 6350-112 Amenities and Features
Features
- Balcony
- Fireplace
- Storage Space
- Washer/Dryer
Kitchen
- Dishwasher
- Disposal
- Freezer
- Microwave
- Refrigerator
Living Space
- Vaulted Ceiling
Property Services
- Package Room
Services
- Dog Park
Unique Features
- Community Gardens
- Conference Room
- Full Strength Fitness Membership
- Oven/Stove
- Theater Room
Unit 6350-112 Rent and Fees
Unit Price
- From $1,284
View Details and Rent EstimateDeposit
- $400 deposit
Model Rent and Fees
Model Price Range
- $1,284 - $2,129
Apartment Model: 1A 788 sfFrom $1,2841 Bedroom, 1 Bath, 788 sq ftAvailable September 7, 2026![]()
1A 788 sf - Floorplan Apartment Unit: 6350-112Apartment Model: 1A 788 sfFrom $1,2841 Bedroom, 1 Bath, 788 sq ftAvailable September 7, 20261D 725 sf
From $1,240
1 Bed, 1 Bath, 725 sq ftAvailable Oct 2Model Gallery
Floorplans
Availability Details
Price Availability Date Unit Sq Ft Deposit $1,240 October 2, 2026 6210-202 725 $400 Unit 6210-202 Amenities and Features
Features
- Balcony
- Fireplace
- Storage Space
- Washer/Dryer
Kitchen
- Dishwasher
- Disposal
- Freezer
- Microwave
- Refrigerator
Living Space
- Vaulted Ceiling
Property Services
- Package Room
Services
- Dog Park
Unique Features
- Community Gardens
- Conference Room
- Full Strength Fitness Membership
- Oven/Stove
- Theater Room
Unit 6210-202 Rent and Fees
Unit Price
- From $1,240
View Details and Rent EstimateDeposit
- $400 deposit
Model Rent and Fees
Model Price Range
- $1,240 - $2,050
Apartment Model: 1D 725 sfFrom $1,2401 Bedroom, 1 Bath, 725 sq ftAvailable October 2, 2026![]()
1D 725 sf - Floorplan Apartment Unit: 6210-202Apartment Model: 1D 725 sfFrom $1,2401 Bedroom, 1 Bath, 725 sq ftAvailable October 2, 20262 Bedrooms
2A 1161 sf
From $1,375
2 Beds, 2 Baths, 1161 sq ftAvailable Aug 10Model Gallery
Floorplans
Availability Details
Price Availability Date Unit Sq Ft Deposit $1,375 August 10, 2026 10505-102 1161 $500 Unit 10505-102 Amenities and Features
Features
- Balcony
- Fireplace
- Storage Space
- Washer/Dryer
Kitchen
- Dishwasher
- Disposal
- Freezer
- Microwave
- Refrigerator
Living Space
- Vaulted Ceiling
Services
- Dog Park
Unique Features
- Community Gardens
- Conference Room
- Full Strength Fitness Membership
- Oven/Stove
- Package Room
- Theater Room
Unit 10505-102 Rent and Fees
Unit Price
- From $1,375
View Details and Rent EstimateDeposit
- $500 deposit
Model Rent and Fees
Model Price Range
- $1,375 - $2,305
Apartment Model: 2A 1161 sfFrom $1,3752 Bedroom, 2 Bath, 1161 sq ftAvailable August 10, 2026![]()
2A 1161 sf - Floorplan Apartment Unit: 10505-102Apartment Model: 2A 1161 sfFrom $1,3752 Bedroom, 2 Bath, 1161 sq ftAvailable August 10, 20262A 1187 sf
From $1,469
2 Beds, 2 Baths, 1187 sq ftAvailable Aug 22Model Gallery
Floorplans
Availability Details
Price Availability Date Unit Sq Ft Deposit View Details $1,469 August 22, 2026 6330-305 1187 $500 $1,473 October 3, 2026 6310-303 1187 $500 Model Amenities and Features
Features
- Balcony
- Fireplace
- Storage Space
- Washer/Dryer
Kitchen
- Dishwasher
- Disposal
- Freezer
- Microwave
- Refrigerator
Living Space
- Vaulted Ceiling
Services
- Dog Park
Unique Features
- Community Gardens
- Conference Room
- Full Strength Fitness Membership
- Oven/Stove
- Package Room
- Theater Room
Model Rent and Fees
Model Price Range
- $1,469 - $2,669
Deposit
- $500 deposit
Unit 6330-305 Amenities and Features
Features
- Balcony
- Fireplace
- Storage Space
- Washer/Dryer
Kitchen
- Dishwasher
- Disposal
- Freezer
- Microwave
- Refrigerator
Living Space
- Vaulted Ceiling
Services
- Dog Park
Unique Features
- Community Gardens
- Conference Room
- Full Strength Fitness Membership
- Oven/Stove
- Package Room
- Theater Room
Unit 6330-305 Rent and Fees
Unit Price
- From $1,469
View Details and Rent EstimateDeposit
- $500 deposit
Model Rent and Fees
Model Price Range
- $1,469 - $2,669
Unit 6310-303 Amenities and Features
Features
- Balcony
- Fireplace
- Storage Space
- Washer/Dryer
Kitchen
- Dishwasher
- Disposal
- Freezer
- Microwave
- Refrigerator
Living Space
- Vaulted Ceiling
Property Services
- Package Room
Services
- Dog Park
Unique Features
- Community Gardens
- Conference Room
- Full Strength Fitness Membership
- Oven/Stove
- Theater Room
Unit 6310-303 Rent and Fees
Unit Price
- From $1,473
View Details and Rent EstimateDeposit
- $500 deposit
Model Rent and Fees
Model Price Range
- $1,469 - $2,669
Apartment Model: 2A 1187 sfFrom $1,4692 Bedroom, 2 Bath, 1187 sq ftAvailable August 22, 2026![]()
2A 1187 sf - Floorplan Apartment Unit: 6330-305Apartment Model: 2A 1187 sfFrom $1,4692 Bedroom, 2 Bath, 1187 sq ftAvailable August 22, 2026Apartment Unit: 6310-303Apartment Model: 2A 1187 sfFrom $1,4732 Bedroom, 2 Bath, 1187 sq ftAvailable October 3, 20263 Bedrooms
3D 1503 sf
From $1,677
3 Beds, 2 Baths, 1503 sq ftAvailable NowLargest 3 BedroomThis is the largest 3 Bedroom at this PropertyModel Gallery
Floorplans
Availability Details
Price Availability Date Unit Sq Ft Deposit $1,677 Available Now 10415-210 1503 $600 Unit 10415-210 Amenities and Features
Features
- Balcony
- Fireplace
- Storage Space
- Washer/Dryer
Kitchen
- Dishwasher
- Disposal
- Freezer
- Microwave
- Refrigerator
Living Space
- Vaulted Ceiling
Property Services
- Package Room
Services
- Dog Park
Unique Features
- Community Gardens
- Conference Room
- Full Strength Fitness Membership
- Oven/Stove
- Theater Room
Unit 10415-210 Rent and Fees
Unit Price
- From $1,677
View Details and Rent EstimateDeposit
- $600 deposit
Model Rent and Fees
Model Price Range
- $1,677 - $2,713
Apartment Model: 3D 1503 sfFrom $1,6773 Bedroom, 2 Bath, 1503 sq ftAvailable Now![]()
3D 1503 sf - Floorplan Apartment Unit: 10415-210Apartment Model: 3D 1503 sfFrom $1,6773 Bedroom, 2 Bath, 1503 sq ftAvailable Now3A 1360 sf
From $1,683
3 Beds, 2 Baths, 1360 sq ftAvailable Jul 16Model Gallery
Floorplans
Availability Details
Price Availability Date Unit Sq Ft Deposit View Details $1,683 July 16, 2026 6220-204 1360 $600 $1,700 October 4, 2026 6240-204 1360 $600 Model Amenities and Features
Features
- Balcony
- Fireplace
- Storage Space
- Washer/Dryer
Kitchen
- Dishwasher
- Disposal
- Freezer
- Microwave
- Refrigerator
Living Space
- Vaulted Ceiling
Services
- Dog Park
Unique Features
- Community Gardens
- Conference Room
- Full Strength Fitness Membership
- Oven/Stove
- Package Room
- Theater Room
Model Rent and Fees
Model Price Range
- $1,683 - $2,869
Deposit
- $600 deposit
Unit 6220-204 Amenities and Features
Features
- Balcony
- Fireplace
- Storage Space
- Washer/Dryer
Kitchen
- Dishwasher
- Disposal
- Freezer
- Microwave
- Refrigerator
Living Space
- Vaulted Ceiling
Services
- Dog Park
Unique Features
- Community Gardens
- Conference Room
- Full Strength Fitness Membership
- Oven/Stove
- Package Room
- Theater Room
Unit 6220-204 Rent and Fees
Unit Price
- From $1,683
View Details and Rent EstimateDeposit
- $600 deposit
Model Rent and Fees
Model Price Range
- $1,683 - $2,869
Unit 6240-204 Amenities and Features
Features
- Balcony
- Fireplace
- Storage Space
- Washer/Dryer
Kitchen
- Dishwasher
- Disposal
- Freezer
- Microwave
- Refrigerator
Living Space
- Vaulted Ceiling
Property Services
- Package Room
Services
- Dog Park
Unique Features
- Community Gardens
- Conference Room
- Full Strength Fitness Membership
- Oven/Stove
- Theater Room
Unit 6240-204 Rent and Fees
Unit Price
- From $1,700
View Details and Rent EstimateDeposit
- $600 deposit
Model Rent and Fees
Model Price Range
- $1,683 - $2,869
Apartment Model: 3A 1360 sfFrom $1,6833 Bedroom, 2 Bath, 1360 sq ftAvailable July 16, 2026![]()
3A 1360 sf - Floorplan Apartment Unit: 6220-204Apartment Model: 3A 1360 sfFrom $1,6833 Bedroom, 2 Bath, 1360 sq ftAvailable July 16, 2026Apartment Unit: 6240-204Apartment Model: 3A 1360 sfFrom $1,7003 Bedroom, 2 Bath, 1360 sq ftAvailable October 4, 20263A 1430 sf
From $1,589
3 Beds, 2 Baths, 1430 sq ftAvailable Jul 29Model Gallery
Floorplans
Availability Details
Price Availability Date Unit Sq Ft Deposit $1,589 July 29, 2026 10310-307 1430 $600 Unit 10310-307 Amenities and Features
Features
- Balcony
- Fireplace
- Storage Space
- Washer/Dryer
Kitchen
- Dishwasher
- Disposal
- Freezer
- Microwave
- Refrigerator
Living Space
- Vaulted Ceiling
Services
- Dog Park
Unique Features
- Community Gardens
- Conference Room
- Full Strength Fitness Membership
- Oven/Stove
- Package Room
- Theater Room
Unit 10310-307 Rent and Fees
Unit Price
- From $1,589
View Details and Rent EstimateDeposit
- $600 deposit
Model Rent and Fees
Model Price Range
- $1,589 - $2,487
Apartment Model: 3A 1430 sfFrom $1,5893 Bedroom, 2 Bath, 1430 sq ftAvailable July 29, 2026![]()
3A 1430 sf - Floorplan Apartment Unit: 10310-307Apartment Model: 3A 1430 sfFrom $1,5893 Bedroom, 2 Bath, 1430 sq ftAvailable July 29, 20263E 1332 sf
From $1,580
3 Beds, 2 Baths, 1332 sq ftAvailable Sep 5Model Gallery
Floorplans
Availability Details
Price Availability Date Unit Sq Ft Deposit $1,580 September 5, 2026 10415-209 1332 $600 Unit 10415-209 Amenities and Features
Features
- Balcony
- Fireplace
- Storage Space
- Washer/Dryer
Kitchen
- Dishwasher
- Disposal
- Freezer
- Microwave
- Refrigerator
Living Space
- Vaulted Ceiling
Services
- Dog Park
Unique Features
- Community Gardens
- Conference Room
- Full Strength Fitness Membership
- Oven/Stove
- Package Room
- Theater Room
Unit 10415-209 Rent and Fees
Unit Price
- From $1,580
View Details and Rent EstimateDeposit
- $600 deposit
Model Rent and Fees
Model Price Range
- $1,580 - $2,595
Apartment Model: 3E 1332 sfFrom $1,5803 Bedroom, 2 Bath, 1332 sq ftAvailable September 5, 2026![]()
3E 1332 sf - Floorplan Apartment Unit: 10415-209Apartment Model: 3E 1332 sfFrom $1,5803 Bedroom, 2 Bath, 1332 sq ftAvailable September 5, 20263B 1402 sf
From $1,733
3 Beds, 2 Baths, 1402 sq ftAvailable Sep 8Model Gallery
Floorplans
Availability Details
Price Availability Date Unit Sq Ft Deposit $1,733 September 8, 2026 6310-308 1402 $600 Unit 6310-308 Amenities and Features
Features
- Balcony
- Fireplace
- Storage Space
- Washer/Dryer
Kitchen
- Dishwasher
- Disposal
- Freezer
- Microwave
- Refrigerator
Living Space
- Vaulted Ceiling
Property Services
- Package Room
Services
- Dog Park
Unique Features
- Community Gardens
- Conference Room
- Full Strength Fitness Membership
- Oven/Stove
- Theater Room
Unit 6310-308 Rent and Fees
Unit Price
- From $1,733
View Details and Rent EstimateDeposit
- $600 deposit
Model Rent and Fees
Model Price Range
- $1,733 - $2,844
Apartment Model: 3B 1402 sfFrom $1,7333 Bedroom, 2 Bath, 1402 sq ftAvailable September 8, 2026![]()
3B 1402 sf - Floorplan Apartment Unit: 6310-308Apartment Model: 3B 1402 sfFrom $1,7333 Bedroom, 2 Bath, 1402 sq ftAvailable September 8, 20263F 1310 sf
From $1,500
3 Beds, 2 Baths, 1310 sq ftAvailable Oct 5Cheapest 3 BedroomThis is the cheapest 3 Bedroom at this PropertyModel Gallery
Floorplans
Availability Details
Price Availability Date Unit Sq Ft Deposit $1,500 October 5, 2026 10505-206 1310 $600 Unit 10505-206 Amenities and Features
Features
- Balcony
- Fireplace
- Storage Space
- Washer/Dryer
Kitchen
- Dishwasher
- Disposal
- Freezer
- Microwave
- Refrigerator
Living Space
- Vaulted Ceiling
Property Services
- Package Room
Services
- Dog Park
Unique Features
- Community Gardens
- Conference Room
- Full Strength Fitness Membership
- Oven/Stove
- Theater Room
Unit 10505-206 Rent and Fees
Unit Price
- From $1,500
View Details and Rent EstimateDeposit
- $600 deposit
Model Rent and Fees
Model Price Range
- $1,500 - $2,367
Apartment Model: 3F 1310 sfFrom $1,5003 Bedroom, 2 Bath, 1310 sq ftAvailable October 5, 2026![]()
3F 1310 sf - Floorplan Apartment Unit: 10505-206Apartment Model: 3F 1310 sfFrom $1,5003 Bedroom, 2 Bath, 1310 sq ftAvailable October 5, 2026
Schedule a Tour
Videos
3D Tours
Property Information
- 354 Units
- 3 Stories
- Built in 2014
Lease Terms
- 2 - 15 mo
Fees and Policies
The fees listed below are community-provided and may exclude utilities or add-ons. All payments are made directly to the property and are non-refundable unless otherwise specified. Use the Cost Calculator to determine costs based on your needs.
Required Fees
One-Time Basics
- Due at Application
- Application FeeiCharged Per Applicant.$50.00
- APPFEEiCharged per unit.$50.00
Other Fees and Policies
Pet Fees
- Cat
- One-Time Pet FeeiMax of 2. Charged Per Pet.$250.00
- Monthly Pet FeeiMax of 2. Charged Per Pet.$45.00
- Dog
- One-Time Pet FeeiMax of 2. Charged Per Pet.$310.00
- Monthly Pet FeeiMax of 2. Charged Per Pet.$45.00
Max of 2.
Parking Fees
- Garage
- Parking FeeiCharged Per Vehicle.$60.00/mo
- Garage Detached
- Parking FeeiCharged Per Vehicle.$100.00/mo
- Surface Lot
- Parking FeeiCharged Per Vehicle.Included in Rent/mo
Parking and storage-detached.
Storage Fees
- Storage Small
- Storage FeeiCharged Per Rentable Item.$30.00
- Storage Medium
- Storage FeeiCharged Per Rentable Item.$40.00
- Storage Large
- Storage FeeiCharged Per Rentable Item.$50.00
Property Fee Disclaimer: Based on community-supplied data and independent market research. Subject to change without notice. May exclude fees for mandatory or optional services and usage-based utilities.
Features and Amenities
On-Site Services
- Maintenance On Site
- Package Service
- Property Manager On Site
- 24 Hour Access
Community Features
- Lounge
- Business Center
- Clubhouse
- Elevator
Outdoor Features
- Sundeck
- Deck
- Patio
Recreation and Fitness
- Fitness Center
- Pool
Interior Features
- Balcony
- Storage Space
- Ceiling Fans
- Fireplace
- High Speed Internet Access
- Heating
- Tub/Shower
- Cable Ready
- Washer/Dryer
- Air Conditioning
- Wi Fi
Kitchen Amenities
- Oven
- Range
- Refrigerator
- Kitchen
- Dishwasher
- Eat In Kitchen
- Microwave
- Disposal
- Freezer
Living Area Features
- Walk In Closets
- Vaulted Ceiling
- Tile Floors
- Window Coverings
- Carpet
- Dining Room
- Hardwood Floors
Unique Amenities
- Garage Available

Map
- Shopping
- Colleges
- Grocery
- Medical
- Parks

Map
Frequently Asked Questions about Providence Pointe
Where is Providence Pointe located?
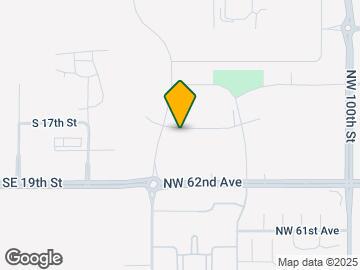
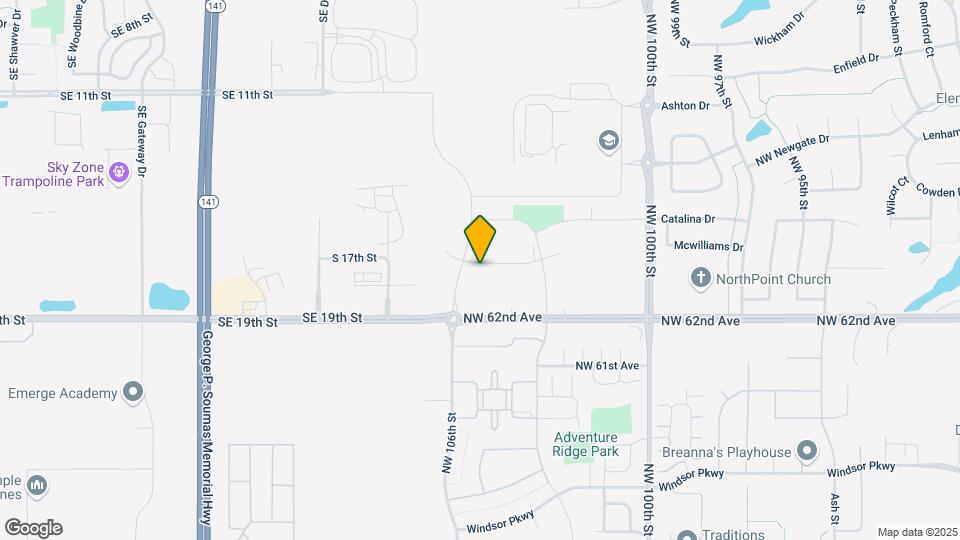
Providence Pointe is located at 6210 NW 106th St near the Outer West Des Moines Urbandale area of Johnston, IA
What is the current rent range at Providence Pointe?
1 Bedroom to 3 Bedroom Apartments at Providence Pointe currently range from $1,120 to $2,869
When is the leasing office open?
- The office Hours for Providence Pointe are
- Monday 8:00 am–5:00 pm
- Tuesday 8:00 am–5:00 pm
- Wednesday 8:00 am–5:00 pm
- Thursday 8:00 am–5:00 pm
- Friday 8:00 am–5:00 pm
- Saturday By Appointment
- Sunday Closed
Are pets allowed?
Call us today to find out our pet policy and if we allow pets
Renters Reviews and Ratings
Verified RenterSubmitted by a verified resident of the apartment community. Participating residents may receive reward points in exchange for posting a review during their lease term, regardless of the nature of the review.
Nearby Schools
Summit Middle School
About GreatSchools Data on ApartmentHomeLiving.com.
Points of Interest
Time and distance from Providence Pointe.
Big Box and Retail
Autozone
Menards
Target
Colleges and Universities
Des Moines Area Community College - Ankeny Campus
Groceries
Natural Grocers
Price Chopper
Hy-Vee
Hospitals
Unitypoint Health - Iowa Methodist Medical Center
Military Bases
Camp Dodge
Parks and Recreation
Providence Pointe has 5 parks within 12.4 miles, including Holiday Aquatic Center , Greenwood Park, Pappajohn Sculpture Park, Gray's Lake , and James W. Cownie Soccer Complex.
Shopping Centers
Providence Pointe has 5 shopping centers within 1.3 miles.
Nearby Neighborhoods
Rental Price Ranges in the Area
| Bedroom | Average Rent | Cheapest Rent | Highest Rent |
|---|---|---|---|
| Johnston Studio Apartments | $979 | $650 | $1,352 |
| Johnston 1 Bedroom Apartments | $1,232 | $671 | $2,151 |
| Johnston 2 Bedroom Apartments | $1,251 | $648 | $2,669 |
| Johnston 3 Bedroom Apartments | $1,833 | $1,010 | $2,869 |
| Johnston 4 Bedroom Apartments | $2,195 | $2,195 | $2,195 |
Browse Top Apartments in Johnston
By Price
By Community Type
- Johnston Apartments for Rent by Owner
- Johnston Apartments with Rent Specials
- Johnston Top Rated Apartments
- Johnston Corporate Apartments
- Johnston Furnished Apartments
- Johnston Gated Apartments
- Johnston Low Income Apartments
- New Johnston Apartments
- Johnston Senior Apartments
- Johnston Short-term Apartments
- Johnston Student Apartments
- Johnston Apartments with Utilities Included


Max of 2.