


- Studio–3 Bedrooms
- $1,495-$6,050 Pricing
- 554–1,760 Square Feet
Rent Specials
1 month FREE on 13-20 month leases!
About Proximity Watermark
Proximity Watermark is a new way to experience Wilmington—where modern design meets the natural rhythm of the coast. Thoughtfully crafted apartment homes, inspired amenities, and a setting that invites you to slow down and settle in create a community that feels both elevated and effortless. Here, style and comfort coexist beautifully, giving you space to live well, every single day.
Proximity Watermark is located in the Silver Lake Neighborhood and 28412 Zip code of Wilmington, NC. This community is professionally managed by Bell Partners, Inc.
Property Contact Info

- Listed by:
- Agency:
- Vendor Logo:
- Website:
- View Property Website
- Call Us:
- (910) 782-1905
- Disclaimer:
Office Hours
| Monday | 9:00 am–6:00 pm |
| Tuesday | 9:00 am–6:00 pm |
| Wednesday | 9:00 am–6:00 pm |
| Thursday | 9:00 am–6:00 pm |
| Friday | 9:00 am–6:00 pm |
| Saturday | 10:00 am–5:00 pm |
| Sunday | Closed |
Floorplan Pricing and Availability
Proximity Watermark offers Studio to 3 Bedroom apartments starting from $1,495 and having 554–1,760 sq ft. Here is the current pricing and availability:
New! Interactive Property Map
 ApartmentHomeLiving.com's new Interactive Property Map allows you to see where every available unit is located at this community.Try It Now >
Studio
Floorplan S1A
From $1,495
Studio, 1 Bath, 554-570 sq ftAvailable NowModel Gallery
Floorplans
Availability Details
Price Availability Date Unit Sq Ft View Details $1,860 Available Now 4362-114 554 $1,770 Available Now 4362-120 554 $1,805 Available Now 4362-220 570 Model Amenities and Features
Features
- Air Conditioning
- Ceiling Fans
- Double Vanities
- Heating
- High Speed Internet Access
- Smoke Free
- Sprinkler System
- Tub/Shower
- Washer/Dryer
- Windows
Kitchen
- Breakfast Nook
- Dishwasher
- Disposal
- Eat-in Kitchen
- Freezer
- Kitchen
- Microwave
- Oven
- Pantry
- Quartz Countertops
- Range
- Refrigerator
- Stainless Steel Appliances
Model Rent and Fees
Model Price Range
- $1,495 - $2,287
Current Available Pricing
- $1,770 - $1,860
Unit 4362-114 Rent and Fees
Unit Price
- $1,860
View Details and Rent EstimateModel Rent and Fees
Model Price Range
- $1,495 - $2,287
Unit 4362-120 Rent and Fees
Unit Price
- $1,770
View Details and Rent EstimateModel Rent and Fees
Model Price Range
- $1,495 - $2,287
Unit 4362-220 Rent and Fees
Unit Price
- $1,805
View Details and Rent EstimateModel Rent and Fees
Model Price Range
- $1,495 - $2,287
Apartment Model: S1AFrom $1,495Studio, 1 Bath, 554-570 sq ftAvailable Now![]()
S1A - Floorplan 1 ![]()
S1A - Floorplan 2 Apartment Unit: 4362-114Apartment Model: S1A$1,860Studio, 1 Bath, 554 sq ftAvailable NowApartment Unit: 4362-120Apartment Model: S1A$1,770Studio, 1 Bath, 554 sq ftAvailable NowApartment Unit: 4362-220Apartment Model: S1A$1,805Studio, 1 Bath, 570 sq ftAvailable NowFloorplan S1B
From $1,605
Studio, 1 Bath, from 577 sq ftAvailable NowModel Gallery
Floorplans
Availability Details
Price Availability Date Unit Sq Ft $1,605 Available Now 4344-107 577 Model Amenities and Features
Features
- Air Conditioning
- Ceiling Fans
- Double Vanities
- Heating
- High Speed Internet Access
- Smoke Free
- Sprinkler System
- Tub/Shower
- Washer/Dryer
- Windows
Kitchen
- Breakfast Nook
- Dishwasher
- Disposal
- Eat-in Kitchen
- Freezer
- Kitchen
- Microwave
- Oven
- Pantry
- Quartz Countertops
- Range
- Refrigerator
- Stainless Steel Appliances
Unit 4344-107 Rent and Fees
Unit Price
- $1,605
View Details and Rent EstimateModel Rent and Fees
Model Price Range
- $1,605 - $2,021
Apartment Model: S1BFrom $1,605Studio, 1 Bath, from 577 sq ftAvailable Now![]()
S1B - Floorplan 1 ![]()
S1B - Floorplan 2 Apartment Unit: 4344-107Apartment Model: S1B$1,605Studio, 1 Bath, 577 sq ftAvailable Now1 Bedroom
Floorplan A1A
From $1,695
1 Bed, 1 Bath, 799-822 sq ftAvailable NowModel Gallery
Floorplans
3D Tours
Availability Details
Price Availability Date Unit Sq Ft View Details $1,835 Available Now 4362-305 822 $1,835 Available Now 4362-105 799 $2,010 Available Now 4362-106 799 Model Amenities and Features
Features
- Air Conditioning
- Ceiling Fans
- Double Vanities
- Heating
- High Speed Internet Access
- Smoke Free
- Sprinkler System
- Tub/Shower
- Washer/Dryer
- Windows
Kitchen
- Breakfast Nook
- Dishwasher
- Disposal
- Eat-in Kitchen
- Freezer
- Kitchen
- Microwave
- Oven
- Pantry
- Quartz Countertops
- Range
- Refrigerator
- Stainless Steel Appliances
Model Rent and Fees
Model Price Range
- $1,695 - $2,262
Current Available Pricing
- $1,835 - $2,010
Unit 4362-305 Rent and Fees
Unit Price
- $1,835
View Details and Rent EstimateModel Rent and Fees
Model Price Range
- $1,695 - $2,262
Unit 4362-105 Rent and Fees
Unit Price
- $1,835
View Details and Rent EstimateModel Rent and Fees
Model Price Range
- $1,695 - $2,262
Unit 4362-106 Rent and Fees
Unit Price
- $2,010
View Details and Rent EstimateModel Rent and Fees
Model Price Range
- $1,695 - $2,262
Apartment Model: A1AFrom $1,6951 Bedroom, 1 Bath, 799-822 sq ftAvailable NowFloorplans3D Tours![]()
A1A - Floorplan 1 ![]()
A1A - Floorplan 2 A1A - 3D Tour Apartment Unit: 4362-305Apartment Model: A1A$1,8351 Bedroom, 1 Bath, 822 sq ftAvailable NowApartment Unit: 4362-105Apartment Model: A1A$1,8351 Bedroom, 1 Bath, 799 sq ftAvailable NowApartment Unit: 4362-106Apartment Model: A1A$2,0101 Bedroom, 1 Bath, 799 sq ftAvailable NowFloorplan A1C
From $1,920
1 Bed, 1 Bath, from 873 sq ftAvailable NowModel Gallery
Floorplans
3D Tours
Availability Details
Price Availability Date Unit Sq Ft $1,920 Available Now 4362-217 928 Model Amenities and Features
Features
- Air Conditioning
- Ceiling Fans
- Double Vanities
- Heating
- High Speed Internet Access
- Smoke Free
- Sprinkler System
- Tub/Shower
- Washer/Dryer
- Windows
Kitchen
- Breakfast Nook
- Dishwasher
- Disposal
- Eat-in Kitchen
- Freezer
- Kitchen
- Microwave
- Oven
- Pantry
- Quartz Countertops
- Range
- Refrigerator
- Stainless Steel Appliances
Unit 4362-217 Rent and Fees
Unit Price
- $1,920
View Details and Rent EstimateModel Rent and Fees
Model Price Range
- $1,920 - $2,105
Apartment Model: A1CFrom $1,9201 Bedroom, 1 Bath, from 873 sq ftAvailable NowFloorplans3D Tours![]()
A1C - Floorplan 1 ![]()
A1C - Floorplan 2 A1C - 3D Tour Apartment Unit: 4362-217Apartment Model: A1C$1,9201 Bedroom, 1 Bath, 928 sq ftAvailable Now2 Bedrooms
Floorplan B2A
From $1,975
2 Beds, 2 Baths, from 1148 sq ftAvailable NowCheapest 2 BedroomThis is the cheapest 2 Bedroom at this PropertyModel Gallery
Floorplans
3D Tours
Availability Details
Price Availability Date Unit Sq Ft View Details $2,055 Available Now 4362-333 1148 $2,055 Available Now 4362-233 1148 $2,085 Available Now 4362-433 1148 Model Amenities and Features
Features
- Air Conditioning
- Ceiling Fans
- Double Vanities
- Heating
- High Speed Internet Access
- Smoke Free
- Sprinkler System
- Tub/Shower
- Washer/Dryer
- Windows
Kitchen
- Breakfast Nook
- Dishwasher
- Disposal
- Eat-in Kitchen
- Freezer
- Kitchen
- Microwave
- Oven
- Pantry
- Quartz Countertops
- Range
- Refrigerator
- Stainless Steel Appliances
Model Rent and Fees
Model Price Range
- $1,975 - $2,825
Current Available Pricing
- $2,055 - $2,085
Unit 4362-333 Rent and Fees
Unit Price
- $2,055
View Details and Rent EstimateModel Rent and Fees
Model Price Range
- $1,975 - $2,825
Unit 4362-233 Rent and Fees
Unit Price
- $2,055
View Details and Rent EstimateModel Rent and Fees
Model Price Range
- $1,975 - $2,825
Unit 4362-433 Rent and Fees
Unit Price
- $2,085
View Details and Rent EstimateModel Rent and Fees
Model Price Range
- $1,975 - $2,825
Apartment Model: B2AFrom $1,9752 Bedroom, 2 Bath, from 1148 sq ftAvailable NowFloorplans3D Tours![]()
B2A - Floorplan B2A - 3D Tour Apartment Unit: 4362-333Apartment Model: B2A$2,0552 Bedroom, 2 Bath, 1148 sq ftAvailable NowApartment Unit: 4362-233Apartment Model: B2A$2,0552 Bedroom, 2 Bath, 1148 sq ftAvailable NowApartment Unit: 4362-433Apartment Model: B2A$2,0852 Bedroom, 2 Bath, 1148 sq ftAvailable NowFloorplan B2B
From $2,215
2 Beds, 2 Baths, from 1182 sq ftAvailable NowModel Gallery
Floorplans
3D Tours
Availability Details
Price Availability Date Unit Sq Ft View Details $2,465 Available Now 4362-116 1182 $2,275 Available Now 4362-118 1182 $2,225 Available Now 4362-124 1182 Model Amenities and Features
Features
- Air Conditioning
- Ceiling Fans
- Double Vanities
- Heating
- High Speed Internet Access
- Smoke Free
- Sprinkler System
- Tub/Shower
- Washer/Dryer
- Windows
Kitchen
- Breakfast Nook
- Dishwasher
- Disposal
- Eat-in Kitchen
- Freezer
- Kitchen
- Microwave
- Oven
- Pantry
- Quartz Countertops
- Range
- Refrigerator
- Stainless Steel Appliances
Model Rent and Fees
Model Price Range
- $2,215 - $2,993
Current Available Pricing
- $2,225 - $2,465
Unit 4362-116 Rent and Fees
Unit Price
- $2,465
View Details and Rent EstimateModel Rent and Fees
Model Price Range
- $2,215 - $2,993
Unit 4362-118 Rent and Fees
Unit Price
- $2,275
View Details and Rent EstimateModel Rent and Fees
Model Price Range
- $2,215 - $2,993
Unit 4362-124 Rent and Fees
Unit Price
- $2,225
View Details and Rent EstimateModel Rent and Fees
Model Price Range
- $2,215 - $2,993
Apartment Model: B2BFrom $2,2152 Bedroom, 2 Bath, from 1182 sq ftAvailable NowFloorplans3D Tours![]()
B2B - Floorplan B2B - 3D Tour Apartment Unit: 4362-116Apartment Model: B2B$2,4652 Bedroom, 2 Bath, 1182 sq ftAvailable NowApartment Unit: 4362-118Apartment Model: B2B$2,2752 Bedroom, 2 Bath, 1182 sq ftAvailable NowApartment Unit: 4362-124Apartment Model: B2B$2,2252 Bedroom, 2 Bath, 1182 sq ftAvailable NowFloorplan B2C
From $2,285
2 Beds, 2 Baths, 1262-1297 sq ftAvailable NowModel Gallery
Floorplans
Availability Details
Price Availability Date Unit Sq Ft 3D Tours View Details $3,530 Available Now 4362-443 1262 $3,955 Available Now 4362-134 1262 $3,595 Available Now 4362-139 1262 Model Amenities and Features
Features
- Air Conditioning
- Ceiling Fans
- Double Vanities
- Heating
- High Speed Internet Access
- Smoke Free
- Sprinkler System
- Tub/Shower
- Washer/Dryer
- Windows
Kitchen
- Breakfast Nook
- Dishwasher
- Disposal
- Eat-in Kitchen
- Freezer
- Kitchen
- Microwave
- Oven
- Pantry
- Quartz Countertops
- Range
- Refrigerator
- Stainless Steel Appliances
Model Rent and Fees
Model Price Range
- $2,285 - $4,573
Current Available Pricing
- $3,530 - $3,955
Unit 4362-443 Gallery
3D Tours
Unit 4362-443 Rent and Fees
Unit Price
- $3,530
View Details and Rent EstimateModel Rent and Fees
Model Price Range
- $2,285 - $4,573
Unit 4362-134 Rent and Fees
Unit Price
- $3,955
View Details and Rent EstimateModel Rent and Fees
Model Price Range
- $2,285 - $4,573
Unit 4362-139 Rent and Fees
Unit Price
- $3,595
View Details and Rent EstimateModel Rent and Fees
Model Price Range
- $2,285 - $4,573
Apartment Model: B2CFrom $2,2852 Bedroom, 2 Bath, 1262-1297 sq ftAvailable Now![]()
B2C - Floorplan Apartment Unit: 4362-443Apartment Model: B2C$3,5302 Bedroom, 2 Bath, 1262 sq ftAvailable NowUnit: 4362-443 - 3D Tour Apartment Unit: 4362-134Apartment Model: B2C$3,9552 Bedroom, 2 Bath, 1262 sq ftAvailable NowApartment Unit: 4362-139Apartment Model: B2C$3,5952 Bedroom, 2 Bath, 1262 sq ftAvailable NowFloorplan B2D
From $2,725
2 Beds, 2 Baths, from 1415 sq ftAvailable NowModel Gallery
Floorplans
Availability Details
Price Availability Date Unit Sq Ft 3D Tours View Details $2,995 Available Now 4362-127 1415 $2,975 Available Now 4362-231 1415 $3,005 Available Now 4362-431 1415 Model Amenities and Features
Features
- Air Conditioning
- Ceiling Fans
- Double Vanities
- Heating
- High Speed Internet Access
- Smoke Free
- Sprinkler System
- Tub/Shower
- Washer/Dryer
- Windows
Kitchen
- Breakfast Nook
- Dishwasher
- Disposal
- Eat-in Kitchen
- Freezer
- Kitchen
- Microwave
- Oven
- Pantry
- Quartz Countertops
- Range
- Refrigerator
- Stainless Steel Appliances
Model Rent and Fees
Model Price Range
- $2,725 - $3,560
Current Available Pricing
- $2,975 - $3,005
Unit 4362-127 Rent and Fees
Unit Price
- $2,995
View Details and Rent EstimateModel Rent and Fees
Model Price Range
- $2,725 - $3,560
Unit 4362-231 Rent and Fees
Unit Price
- $2,975
View Details and Rent EstimateModel Rent and Fees
Model Price Range
- $2,725 - $3,560
Unit 4362-431 Gallery
3D Tours
Unit 4362-431 Rent and Fees
Unit Price
- $3,005
View Details and Rent EstimateModel Rent and Fees
Model Price Range
- $2,725 - $3,560
Apartment Model: B2DFrom $2,7252 Bedroom, 2 Bath, from 1415 sq ftAvailable Now![]()
B2D - Floorplan Apartment Unit: 4362-127Apartment Model: B2D$2,9952 Bedroom, 2 Bath, 1415 sq ftAvailable NowApartment Unit: 4362-231Apartment Model: B2D$2,9752 Bedroom, 2 Bath, 1415 sq ftAvailable NowApartment Unit: 4362-431Apartment Model: B2D$3,0052 Bedroom, 2 Bath, 1415 sq ftAvailable NowUnit: 4362-431 - 3D Tour Floorplan B2E
From $3,130
2 Beds, 2 Baths, 1375-1499 sq ftAvailable NowLargest 2 BedroomThis is the largest 2 Bedroom at this PropertyModel Gallery
Floorplans
Availability Details
Price Availability Date Unit Sq Ft View Details $3,130 Available Now 4344-115 1375 $3,335 Available Now 4344-215 1499 Model Amenities and Features
Features
- Air Conditioning
- Ceiling Fans
- Double Vanities
- Heating
- High Speed Internet Access
- Smoke Free
- Sprinkler System
- Tub/Shower
- Washer/Dryer
- Windows
Kitchen
- Breakfast Nook
- Dishwasher
- Disposal
- Eat-in Kitchen
- Freezer
- Kitchen
- Microwave
- Oven
- Pantry
- Quartz Countertops
- Range
- Refrigerator
- Stainless Steel Appliances
Model Rent and Fees
Model Price Range
- $3,130 - $3,906
Current Available Pricing
- $3,130 - $3,335
Unit 4344-115 Rent and Fees
Unit Price
- $3,130
View Details and Rent EstimateModel Rent and Fees
Model Price Range
- $3,130 - $3,906
Unit 4344-215 Rent and Fees
Unit Price
- $3,335
View Details and Rent EstimateModel Rent and Fees
Model Price Range
- $3,130 - $3,906
Apartment Model: B2EFrom $3,1302 Bedroom, 2 Bath, 1375-1499 sq ftAvailable Now![]()
B2E - Floorplan Apartment Unit: 4344-115Apartment Model: B2E$3,1302 Bedroom, 2 Bath, 1375 sq ftAvailable NowApartment Unit: 4344-215Apartment Model: B2E$3,3352 Bedroom, 2 Bath, 1499 sq ftAvailable Now3 Bedrooms
Floorplan C2A
From $5,970
3 Beds, 2 Baths, from 1609 sq ftAvailable NowModel Gallery
Floorplans
3D Tours
Availability Details
Price Availability Date Unit Sq Ft $5,970 Available Now 4362-102 1609 Model Amenities and Features
Features
- Air Conditioning
- Ceiling Fans
- Double Vanities
- Heating
- High Speed Internet Access
- Smoke Free
- Sprinkler System
- Tub/Shower
- Washer/Dryer
- Windows
Kitchen
- Breakfast Nook
- Dishwasher
- Disposal
- Eat-in Kitchen
- Freezer
- Kitchen
- Microwave
- Oven
- Pantry
- Quartz Countertops
- Range
- Refrigerator
- Stainless Steel Appliances
Unit 4362-102 Rent and Fees
Unit Price
- $5,970
View Details and Rent EstimateModel Rent and Fees
Model Price Range
- $5,970 - $6,673
Apartment Model: C2AFrom $5,9703 Bedroom, 2 Bath, from 1609 sq ftAvailable NowFloorplans3D Tours![]()
C2A - Floorplan 1 ![]()
C2A - Floorplan 2 C2A - 3D Tour Apartment Unit: 4362-102Apartment Model: C2A$5,9703 Bedroom, 2 Bath, 1609 sq ftAvailable NowFloorplan C2B
From $6,050
3 Beds, 2 Baths, 1760 sq ftAvailable NowModel Gallery
Floorplans
Availability Details
Price Availability Date Unit Sq Ft View Details $6,050 Available Now 4362-202 1760 $6,050 Available Now 4362-302 1760 Model Amenities and Features
Features
- Air Conditioning
- Ceiling Fans
- Double Vanities
- Heating
- High Speed Internet Access
- Smoke Free
- Sprinkler System
- Tub/Shower
- Washer/Dryer
- Windows
Kitchen
- Breakfast Nook
- Dishwasher
- Disposal
- Eat-in Kitchen
- Freezer
- Kitchen
- Microwave
- Oven
- Pantry
- Quartz Countertops
- Range
- Refrigerator
- Stainless Steel Appliances
Model Rent and Fees
Model Price Range
- $6,050 - $6,757
Current Available Pricing
- $6,050
Unit 4362-202 Rent and Fees
Unit Price
- $6,050
View Details and Rent EstimateModel Rent and Fees
Model Price Range
- $6,050 - $6,757
Unit 4362-302 Rent and Fees
Unit Price
- $6,050
View Details and Rent EstimateModel Rent and Fees
Model Price Range
- $6,050 - $6,757
Apartment Model: C2BFrom $6,0503 Bedroom, 2 Bath, 1760 sq ftAvailable Now![]()
C2B - Floorplan Apartment Unit: 4362-202Apartment Model: C2B$6,0503 Bedroom, 2 Bath, 1760 sq ftAvailable NowApartment Unit: 4362-302Apartment Model: C2B$6,0503 Bedroom, 2 Bath, 1760 sq ftAvailable Now


Schedule a Tour
Videos
3D Tours
Property Information
- 248 Units
- 4 Stories
- Built in 2026
Lease Terms
- 12 - 18 mo
Fees and Policies
The fees listed below are community-provided and may exclude utilities or add-ons. All payments are made directly to the property and are non-refundable unless otherwise specified. Use the Cost Calculator to determine costs based on your needs.
Required Fees
One-Time Basics
- Due at Application
- Administrative feeiMax of 1. Charged Per Unit.$250.00
- Application FeeiMax of 1. Charged Per Applicant.$75.00
- Due at Move-In
- Amenity FeeiMax of 1. Charged Per Unit.$150.00
- Package Locker Setup FeeiMax of 1. Charged per unit.$10.00
Utilities
- Package LockersiMax of 1. Charged Per Unit.$7.00/mo
- Valet TrashiMax of 1. Charged Per Unit.$35.00/mo
- Pest ControliMax of 1. Charged Per Unit.$4.00/mo
- Internet ServiceiMax of 1. Charged per unit.$75.00/mo
Other Fees and Policies
Pet Fees
- Cat
- Pet FeeiMax of 1. Charged Per Pet.$350-$750
- Pet RentiMax of 3. Charged Per Pet.$30.00/mo
- Dog
- Pet FeeiMax of 1. Charged Per Pet.$350-$750
- Pet RentiMax of 3. Charged Per Pet.$30.00/mo
Akita, Alaskan Malamute, American Staffordshire Terrier, Bull Terrier, Chow, Doberman Pinscher, German Shepherd, Great Dane, Wolf Hybrid, Husky, Pit Bull, Rottweiler, Beauceron, Belgian Malinois, and St. Bernard and all mixes of the above breeds. Snakes, spiders, ferrets, rabbits and iguanas also are not allowed due to liability reasons
Akita, Alaskan Malamute, American Staffordshire Terrier, Bull Terrier, Chow, Doberman Pinscher, German Shepherd, Great Dane, Wolf Hybrid, Husky, Pit Bull, Rottweiler, Beauceron, Belgian Malinois, and St. Bernard and all mixes of the above breeds. Snakes, spiders, ferrets, rabbits and iguanas also are not allowed due to liability reasons
Max of 1. Pet fees are $350 for 1 pet, $550 for 2 pets and $750 for 3 pets.
Storage Fees
- Storage Small
- Storage FeeiCharged Per Rentable Item.$50.00/mo
- Storage Large
- Storage FeeiCharged Per Rentable Item.$100.00/mo
Property Fee Disclaimer: Based on community-supplied data and independent market research. Subject to change without notice. May exclude fees for mandatory or optional services and usage-based utilities.
Features and Amenities
On-Site Services
- Property Manager On Site
- Trash Pickup Door To Door
- Car Charging Station
- Pet Play Area
- Maintenance On Site
- Key Fob Entry
Community Features
- Conference Rooms
- Multi Use Room
- Clubhouse
- Business Center
- Lounge
- Elevator
Outdoor Features
- Dock
- Grill
- Pond
- Picnic Area
- Waterfront
- Zen Garden
- Courtyard
- Roof Terrace
- Cabana
- Porch
- Patio
- Deck
Recreation and Fitness
- Fitness Center
- Gameroom
- Pool
Interior Features
- Windows
- High Speed Internet Access
- Ceiling Fans
- Double Vanities
- Heating
- Tub/Shower
- Sprinkler System
- Washer/Dryer
- Air Conditioning
- Smoke Free
Kitchen Amenities
- Range
- Refrigerator
- Stainless Steel Appliances
- Kitchen
- Disposal
- Freezer
- Pantry
- Oven
- Eat In Kitchen
- Dishwasher
- Breakfast Nook
- Microwave
- Quartz Countertops
Living Area Features
- High Ceilings
- Walk In Closets
- Floor To Ceiling Windows
- Large Bedrooms
- Dining Room
- Views
- Recreation Room
- Vinyl Flooring
- Hardwood Floors
Map
- Shopping
- Colleges
- Grocery
- Medical
Map
Getting Around
20 / 100 Somewhat walkable
30 / 100 Somewhat Bikeable
90 / 100 Exceptionally car friendly
 details
Getting to Know the Area
40 / 100 Restaurants
30 / 100 Cafes
40 / 100 Nightlife
20 / 100 Shopping
90 / 100 Noise Level
Frequently Asked Questions about Proximity Watermark
Where is Proximity Watermark located?
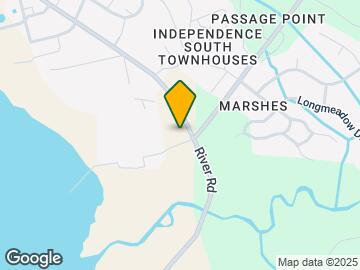
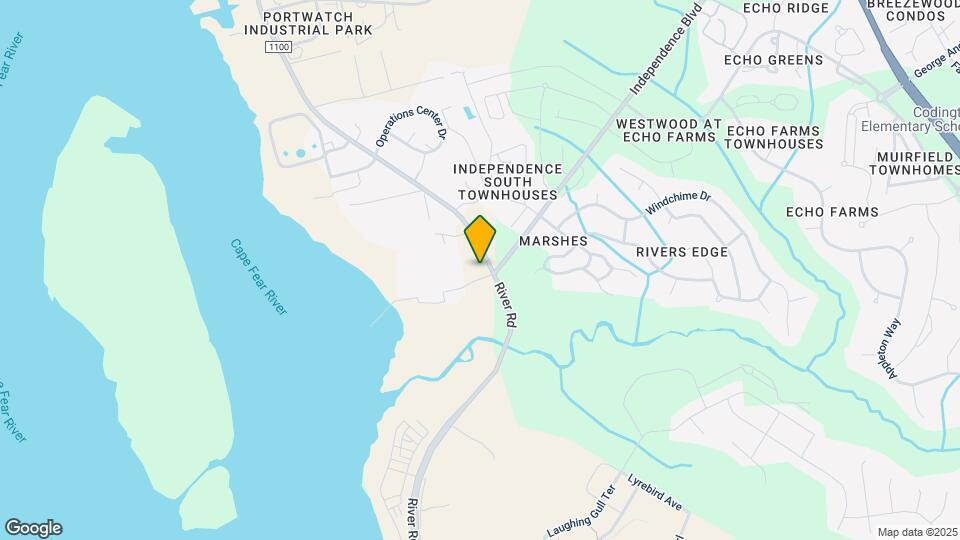
Proximity Watermark is located at 4126 River Rd near the Silver Lake area of Wilmington, NC
What is the current rent range at Proximity Watermark?
Studio to 3 Bedroom Apartments at Proximity Watermark currently range from $1,495 to $6,757
When is the leasing office open?
- The office Hours for Proximity Watermark are
- Monday 9:00 am–6:00 pm
- Tuesday 9:00 am–6:00 pm
- Wednesday 9:00 am–6:00 pm
- Thursday 9:00 am–6:00 pm
- Friday 9:00 am–6:00 pm
- Saturday 10:00 am–5:00 pm
- Sunday Closed
Are pets allowed?
Call us today to find out our pet policy and if we allow pets
Are there any rent specials?
The current rent special at Proximity Watermark is: 1 month FREE on 13-20 month leases!.
Nearby Schools
Williston Middle
New Hanover High
Edwin A Alderman Elementary
About GreatSchools Data on ApartmentHomeLiving.com.
Points of Interest
Time and distance from Proximity Watermark.
Big Box and Retail
Walmart
Publix
Target
Colleges and Universities
Cape Fear Community College - Downtown Campus
Groceries
Harris Teeter
Lidl
Publix
Hospitals
Wilmington Treatment Center
New Hanover Regional Medical Center
Strategic Behavioral Center - Leland
Shopping Centers
Proximity Watermark has 5 shopping centers within 1.8 miles.
Nearby Neighborhoods
Rental Price Ranges in the Area
| Bedroom | Average Rent | Cheapest Rent | Highest Rent |
|---|---|---|---|
| Wilmington Studio Apartments | $1,527 | $850 | $2,169 |
| Wilmington 1 Bedroom Apartments | $1,652 | $863 | $3,365 |
| Wilmington 2 Bedroom Apartments | $1,875 | $945 | $4,893 |
| Wilmington 3 Bedroom Apartments | $2,200 | $750 | $6,050 |
| Wilmington 4 Bedroom Apartments | $2,315 | $939 | $3,795 |
Browse Top Apartments in Wilmington
By Price
By Community Type
- Wilmington Apartments for Rent by Owner
- Wilmington Apartments with Rent Specials
- Wilmington Top Rated Apartments
- Wilmington Corporate Apartments
- Wilmington Furnished Apartments
- Wilmington Gated Apartments
- Wilmington Loft Apartments
- Wilmington Low Income Apartments
- Wilmington Military Apartments
- New Wilmington Apartments
- Wilmington Senior Apartments
- Wilmington Short-term Apartments
- Wilmington Student Apartments
- Wilmington Apartments with Utilities Included
Max of 1. Pet fees are $350 for 1 pet, $550 for 2 pets and $750 for 3 pets.