- 1–2 Bedrooms
- $1,252-$3,977 Pricing
- 687–1,084 Square Feet
About Pure St Peters
Pure St Peters offers modern 1 and 2 bedroom apartments with amazing walkability to shops, restaurants, and entertainment. Each apartment is designed with luxurious touches. Our community is brand new, smoke-free and offers a high-endurance fitness center, outdoor lounge, and a pet-friendly atmosphere.
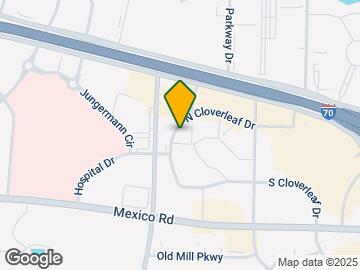
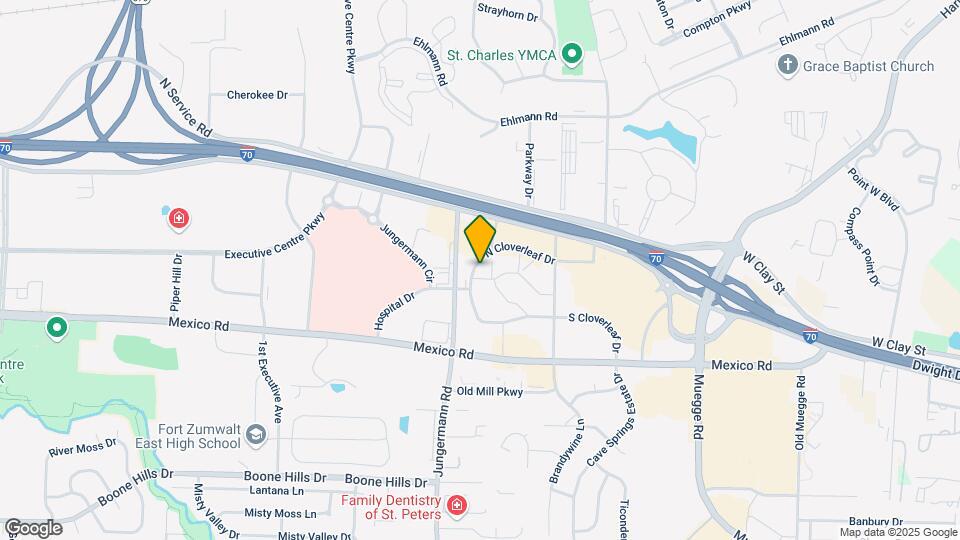
Pure St Peters is located in the St. Peters Neighborhood and 63376 Zip code of St. Peters, MO. This community is professionally managed by CAPREIT Residential Management LLC
Unique Features and Amenities
- Bocce Ball
- Cable Ready
- Ceiling Fan
- Ceiling fans
- Electronic Thermostat
- Energy Efficient Appliances
- Granite Countertops
- Hard Surface CounterTops
- Large Closets
- Leasing Special
- LED Light Fixtures
- Luxury Plank Flooring
- Model Home To View
- Plank Flooring
- Smoke and Vape Free Community
- Spacious Closets
- Subway Tile Backsplash
- Washer & Dryer
- Washer & Dryer Connection
- Washer and Dryer
Property Contact Info

- Listed by:
- Agency:
- Vendor Logo:
- Website:
- View Property Website
- Call Us:
- (636) 736-6299
- Disclaimer:
Office Hours
| Monday | 9:00 am–6:00 pm |
| Tuesday | 9:00 am–6:00 pm |
| Wednesday | 9:00 am–6:00 pm |
| Thursday | 9:00 am–6:00 pm |
| Friday | 9:00 am–6:00 pm |
| Saturday | Closed |
| Sunday | Closed |
Floorplan Pricing and Availability
Pure St Peters offers 1 to 2 Bedroom apartments starting from $1,352 and having 687–1,084 sq ft. Here is the current pricing and availability:
New! Interactive Property Map
1 Bedroom
Show Unavailable FloorplansThe Sapphire
From $1,402
1 Bed, 1 Bath, 687 sq ftAvailable Aug 8Model Gallery
Floorplans
Availability Details
Price Availability Date Unit Sq Ft View Details $1,410 August 8, 2026 3102 687 $1,410 August 8, 2026 3302 687 $1,402 August 8, 2026 4302 687 Model Amenities and Features
Features
- Air Conditioning
- Cable Ready
- Ceiling Fans
- Heating
- High Speed Internet Access
- Smoke Free
- Sprinkler System
- Tub/Shower
- Washer/Dryer
- Washer/Dryer Hookup
- Wheelchair Accessible (Rooms)
Kitchen
- Dishwasher
- Disposal
- Eat-in Kitchen
- Freezer
- Granite Countertops
- Ice Maker
- Microwave
- Oven
- Pantry
- Range
- Refrigerator
- Stainless Steel Appliances
Model Rent and Fees
Model Price Range
- $1,402 - $2,027
Current Available Pricing
- $1,402 - $1,410
Deposit
- $1,000 deposit
Unit 3102 Amenities and Features
Features
- Cable Ready
- Ceiling Fans
- Washer/Dryer
Kitchen
- Granite Countertops
- Refrigerator
Living Space
- Walk-In Closets
Unique Features
- LED Light Fixtures
- Subway Tile Backsplash
Unit 3102 Rent and Fees
Unit Price
- $1,410
Deposit
- $1,000 deposit
Model Rent and Fees
Model Price Range
- $1,402 - $2,027
Unit 3302 Amenities and Features
Features
- Cable Ready
- Ceiling Fans
- Washer/Dryer
Kitchen
- Granite Countertops
- Refrigerator
Living Space
- Walk-In Closets
Unique Features
- LED Light Fixtures
- Subway Tile Backsplash
Unit 3302 Rent and Fees
Unit Price
- $1,410
Deposit
- $1,000 deposit
Model Rent and Fees
Model Price Range
- $1,402 - $2,027
Unit 4302 Amenities and Features
Features
- Cable Ready
- Ceiling Fans
- Washer/Dryer
Kitchen
- Granite Countertops
- Refrigerator
Living Space
- Walk-In Closets
Unique Features
- LED Light Fixtures
- Subway Tile Backsplash
Unit 4302 Rent and Fees
Unit Price
- $1,402
Deposit
- $1,000 deposit
Model Rent and Fees
Model Price Range
- $1,402 - $2,027
Apartment Model: The SapphireFrom $1,4021 Bedroom, 1 Bath, 687 sq ftAvailable August 8, 2026![]()
The Sapphire - Floorplan Apartment Unit: 3102Apartment Model: The Sapphire$1,4101 Bedroom, 1 Bath, 687 sq ftAvailable August 8, 2026Apartment Unit: 3302Apartment Model: The Sapphire$1,4101 Bedroom, 1 Bath, 687 sq ftAvailable August 8, 2026Apartment Unit: 4302Apartment Model: The Sapphire$1,4021 Bedroom, 1 Bath, 687 sq ftAvailable August 8, 2026The Topaz
From $1,488
1 Bed, 1 Bath, 717 sq ftAvailable Sep 21Model Gallery
Floorplans
Availability Details
Price Availability Date Unit Sq Ft $1,488 September 21, 2026 1202 717 Unit 1202 Amenities and Features
Features
- Cable Ready
- Ceiling Fans
- Washer/Dryer
Kitchen
- Granite Countertops
- Refrigerator
Living Space
- Walk-In Closets
Unique Features
- LED Light Fixtures
- Subway Tile Backsplash
Unit 1202 Rent and Fees
Unit Price
- $1,488
Deposit
- $1,000 deposit
Model Rent and Fees
Model Price Range
- $1,488 - $1,937
Apartment Model: The TopazFrom $1,4881 Bedroom, 1 Bath, 717 sq ftAvailable September 21, 2026![]()
The Topaz - Floorplan Apartment Unit: 1202Apartment Model: The Topaz$1,4881 Bedroom, 1 Bath, 717 sq ftAvailable September 21, 2026The Ruby
From $1,502
1 Bed, 1 Bath, 734 sq ftAvailable Oct 14Largest 1 BedroomThis is the largest 1 Bedroom at this PropertyModel Gallery
Floorplans
Availability Details
Price Availability Date Unit Sq Ft $1,502 October 14, 2026 2304 734 Unit 2304 Amenities and Features
Features
- Cable Ready
- Ceiling Fans
- Washer/Dryer
Kitchen
- Granite Countertops
- Refrigerator
Living Space
- Walk-In Closets
Unique Features
- LED Light Fixtures
- Subway Tile Backsplash
Unit 2304 Rent and Fees
Unit Price
- $1,502
Deposit
- $1,000 deposit
Model Rent and Fees
Model Price Range
- $1,502 - $1,570
Apartment Model: The RubyFrom $1,5021 Bedroom, 1 Bath, 734 sq ftAvailable October 14, 2026![]()
The Ruby - Floorplan Apartment Unit: 2304Apartment Model: The Ruby$1,5021 Bedroom, 1 Bath, 734 sq ftAvailable October 14, 2026The Jade
From $1,352
1 Bed, 1 Bath, 687 sq ftAvailable Oct 31Cheapest 1 BedroomThis is the cheapest 1 Bedroom at this PropertyModel Gallery
Floorplans
Photos
3D Tours
Availability Details
Price Availability Date Unit Sq Ft $1,352 October 31, 2026 1311 687 Unit 1311 Amenities and Features
Features
- Cable Ready
- Ceiling Fans
- Washer/Dryer
Kitchen
- Granite Countertops
- Refrigerator
Living Space
- Walk-In Closets
Unique Features
- LED Light Fixtures
- Subway Tile Backsplash
Unit 1311 Rent and Fees
Unit Price
- $1,352
Deposit
- $1,000 deposit
Model Rent and Fees
Model Price Range
- $1,352 - $1,416
Apartment Model: The JadeFrom $1,3521 Bedroom, 1 Bath, 687 sq ftAvailable October 31, 2026FloorplansPhotos3D Tours![]()
The Jade - Image 1 ![]()
The Jade - Image 2 ![]()
The Jade - Image 3 ![]()
The Jade - Image 4 ![]()
The Jade - Image 5 ![]()
The Jade - Image 6 ![]()
The Jade - Image 7 ![]()
The Jade - Image 8 ![]()
The Jade - Floorplan The Jade - 3D Tour Apartment Unit: 1311Apartment Model: The Jade$1,3521 Bedroom, 1 Bath, 687 sq ftAvailable October 31, 2026The Sapphire
1 Bed, 1 Bath, 687 sq ftModel Gallery
Floorplans
Availability Details
Price Availability Date Unit Sq Ft Deposit $1,252 Call for Availability The Sapphire 687 sq ft $1,000 Model Amenities and Features
Features
- Air Conditioning
- Cable Ready
- Ceiling Fans
- Heating
- High Speed Internet Access
- Smoke Free
- Sprinkler System
- Tub/Shower
- Washer/Dryer
- Washer/Dryer Hookup
- Wheelchair Accessible (Rooms)
Kitchen
- Dishwasher
- Disposal
- Eat-in Kitchen
- Freezer
- Granite Countertops
- Ice Maker
- Microwave
- Oven
- Pantry
- Range
- Refrigerator
- Stainless Steel Appliances
Model Rent and Fees
Model Price
- $1,252
Deposit
- $1,000 deposit
Apartment Model: The Sapphire$1,2521 Bedroom, 1 Bath, 687 sq ftUnavailable![]()
The Sapphire - Floorplan The Jade
1 Bed, 1 Bath, 687 sq ftModel Gallery
Floorplans
Availability Details
Price Availability Date Unit Sq Ft Deposit $1,302 Call for Availability The Jade 687 sq ft $1,000 Model Amenities and Features
Features
- Air Conditioning
- Cable Ready
- Ceiling Fans
- Heating
- High Speed Internet Access
- Smoke Free
- Sprinkler System
- Tub/Shower
- Washer/Dryer
- Washer/Dryer Hookup
- Wheelchair Accessible (Rooms)
Kitchen
- Dishwasher
- Disposal
- Eat-in Kitchen
- Freezer
- Granite Countertops
- Ice Maker
- Microwave
- Oven
- Pantry
- Range
- Refrigerator
- Stainless Steel Appliances
Model Rent and Fees
Model Price
- $1,302
Deposit
- $1,000 deposit
Apartment Model: The Jade$1,3021 Bedroom, 1 Bath, 687 sq ftUnavailable![]()
The Jade - Floorplan 2 Bedrooms
Show Unavailable FloorplansThe Emerald
From $1,924
2 Beds, 2 Baths, 1084 sq ftAvailable Sep 7Model Gallery
Floorplans
Availability Details
Price Availability Date Unit Sq Ft View Details $1,924 September 7, 2026 3206 1084 $1,956 September 22, 2026 1112 1084 $1,924 November 3, 2026 4205 1084 Model Amenities and Features
Features
- Air Conditioning
- Cable Ready
- Ceiling Fans
- Heating
- High Speed Internet Access
- Smoke Free
- Sprinkler System
- Tub/Shower
- Washer/Dryer
- Washer/Dryer Hookup
- Wheelchair Accessible (Rooms)
Kitchen
- Dishwasher
- Disposal
- Eat-in Kitchen
- Freezer
- Granite Countertops
- Ice Maker
- Microwave
- Oven
- Pantry
- Range
- Refrigerator
- Stainless Steel Appliances
Model Rent and Fees
Model Price Range
- $1,924 - $3,977
Current Available Pricing
- $1,924 - $1,956
Deposit
- $1,000 deposit
Unit 3206 Amenities and Features
Features
- Cable Ready
- Ceiling Fans
- Washer/Dryer
Kitchen
- Granite Countertops
- Refrigerator
Living Space
- Walk-In Closets
Unique Features
- LED Light Fixtures
- Subway Tile Backsplash
Unit 3206 Rent and Fees
Unit Price
- $1,924
Deposit
- $1,000 deposit
Model Rent and Fees
Model Price Range
- $1,924 - $3,977
Unit 1112 Amenities and Features
Features
- Cable Ready
- Ceiling Fans
- Washer/Dryer
Kitchen
- Granite Countertops
- Refrigerator
Living Space
- Walk-In Closets
Unique Features
- LED Light Fixtures
- Subway Tile Backsplash
Unit 1112 Rent and Fees
Unit Price
- $1,956
Deposit
- $1,000 deposit
Model Rent and Fees
Model Price Range
- $1,924 - $3,977
Unit 4205 Amenities and Features
Features
- Cable Ready
- Ceiling Fans
- Washer/Dryer
Kitchen
- Granite Countertops
- Refrigerator
Living Space
- Walk-In Closets
Unique Features
- LED Light Fixtures
- Subway Tile Backsplash
Unit 4205 Rent and Fees
Unit Price
- $1,924
Deposit
- $1,000 deposit
Model Rent and Fees
Model Price Range
- $1,924 - $3,977
Apartment Model: The EmeraldFrom $1,9242 Bedroom, 2 Bath, 1084 sq ftAvailable September 7, 2026![]()
The Emerald - Floorplan Apartment Unit: 3206Apartment Model: The Emerald$1,9242 Bedroom, 2 Bath, 1084 sq ftAvailable September 7, 2026Apartment Unit: 1112Apartment Model: The Emerald$1,9562 Bedroom, 2 Bath, 1084 sq ftAvailable September 22, 2026Apartment Unit: 4205Apartment Model: The Emerald$1,9242 Bedroom, 2 Bath, 1084 sq ftAvailable November 3, 2026The Onyx
2 Beds, 2 Baths, 1080 sq ftModel Gallery
Floorplans
Availability Details
Price Availability Date Unit Sq Ft Deposit $1,724 Call for Availability The Onyx 1080 sq ft $1,000 Model Amenities and Features
Features
- Air Conditioning
- Cable Ready
- Ceiling Fans
- Heating
- High Speed Internet Access
- Smoke Free
- Sprinkler System
- Tub/Shower
- Washer/Dryer
- Washer/Dryer Hookup
- Wheelchair Accessible (Rooms)
Kitchen
- Dishwasher
- Disposal
- Eat-in Kitchen
- Freezer
- Granite Countertops
- Ice Maker
- Microwave
- Oven
- Pantry
- Range
- Refrigerator
- Stainless Steel Appliances
Model Rent and Fees
Model Price
- $1,724
Deposit
- $1,000 deposit
Apartment Model: The Onyx$1,7242 Bedroom, 2 Bath, 1080 sq ftUnavailable![]()
The Onyx - Floorplan The Onyx
2 Beds, 2 Baths, 1080 sq ftModel Gallery
Floorplans
Availability Details
Price Availability Date Unit Sq Ft Deposit $1,774 Call for Availability The Onyx 1080 sq ft $1,000 Model Amenities and Features
Features
- Air Conditioning
- Cable Ready
- Ceiling Fans
- Heating
- High Speed Internet Access
- Smoke Free
- Sprinkler System
- Tub/Shower
- Washer/Dryer
- Washer/Dryer Hookup
- Wheelchair Accessible (Rooms)
Kitchen
- Dishwasher
- Disposal
- Eat-in Kitchen
- Freezer
- Granite Countertops
- Ice Maker
- Microwave
- Oven
- Pantry
- Range
- Refrigerator
- Stainless Steel Appliances
Model Rent and Fees
Model Price
- $1,774
Deposit
- $1,000 deposit
Apartment Model: The Onyx$1,7742 Bedroom, 2 Bath, 1080 sq ftUnavailable![]()
The Onyx - Floorplan The Emerald
2 Beds, 2 Baths, 1084 sq ftModel Gallery
Floorplans
Availability Details
Price Availability Date Unit Sq Ft Deposit $1,674 Call for Availability The Emerald 1084 sq ft $1,000 Model Amenities and Features
Features
- Air Conditioning
- Cable Ready
- Ceiling Fans
- Heating
- High Speed Internet Access
- Smoke Free
- Sprinkler System
- Tub/Shower
- Washer/Dryer
- Washer/Dryer Hookup
- Wheelchair Accessible (Rooms)
Kitchen
- Dishwasher
- Disposal
- Eat-in Kitchen
- Freezer
- Granite Countertops
- Ice Maker
- Microwave
- Oven
- Pantry
- Range
- Refrigerator
- Stainless Steel Appliances
Model Rent and Fees
Model Price
- $1,674
Deposit
- $1,000 deposit
Apartment Model: The Emerald$1,6742 Bedroom, 2 Bath, 1084 sq ftUnavailable![]()
The Emerald - Floorplan
Schedule a Tour
3D Tours
Property Information
- 143 Units
- 3 Stories
- Built in 2019
Lease Terms
- 2 - 15 mo
- Short Term Lease Options
Fees and Policies
The fees listed below are community-provided and may exclude utilities or add-ons. All payments are made directly to the property and are non-refundable unless otherwise specified.
Required Fees
One-Time Basics
- Due at Application
- Application Fee Per ApplicantiCharged per applicant.$50.00
- Due at Move-In
- Administrative FeeiCharged per unit.$200.00
Other Fees and Policies
Pet Fees
- Bird
- One-Time Pet FeeiMax of 2. Charged Per Pet.$200-$400
- Monthly Pet FeeiMax of 2. Charged Per Pet.$50.00
- Cat
- Monthly Pet FeeiMax of 2. Charged Per Pet.$50.00
- One-Time Pet FeeiMax of 2. Charged Per Pet.$200-$400
- Dog
- One-Time Pet FeeiMax of 2. Charged Per Pet.$200-$400
- Monthly Pet FeeiMax of 2. Charged Per Pet.$50.00
We welcome 2 pets per apartment home. For pets 0-30 lbs $200 pet fee For pets 31 and up to $400 and pet rent for dogs $50 with cats only $30! Please call our Leasing Office for complete Pet Policy information.
Max of 2. Veterinarian Records Will Be Required Updated Shots, Restricted Dog Breeds: Rottweilers, Dobermans, Pitbulls, German Shepards, Staffordshire Bull Terrier including American Staffordshire, Great Danes, Dalmatians, Chows, St Bernards, Malamute, Mast...
We welcome 2 pets per apartment home. For pets 0-30 lbs $200 pet fee For pets 31 and up to $400 and pet rent for dogs $50 with cats only $30! Please call our Leasing Office for complete Pet Policy information.
Max of 2. Veterinarian Records Will Be Required Updated Shots, Restricted Dog Breeds: Rottweilers, Dobermans, Pitbulls, German Shepards, Staffordshire Bull Terrier including American Staffordshire, Great Danes, Dalmatians, Chows, St Bernards, Malamute, Mast...
Parking Fees
- Surface Lot
- Parking DepositiCharged per vehicle.$0.00
Surface Parking available. Parking sectioned by building, but all first come, first serve.
Property Fee Disclaimer: Based on community-supplied data and independent market research. Subject to change without notice. May exclude fees for mandatory or optional services and usage-based utilities.
Features and Amenities
On-Site Services
- Planned Social Activities
- Online Services
- Recycling
- Renters Insurance Program
- Laundry Facilities
Community Features
- Corporate Housing
- Breakfast/Coffee Concierge
- Lounge
- Walk Up
Outdoor Features
- Grill
- Controlled Access
Recreation and Fitness
- Fitness Center
Interior Features
- Ceiling Fans
- High Speed Internet Access
- Heating
- Sprinkler System
- Tub/Shower
- Cable Ready
- Washer/Dryer Hookup
- Washer/Dryer
- Air Conditioning
- Wheelchair Accessible (Rooms)
- Smoke Free
Kitchen Amenities
- Range
- Refrigerator
- Oven
- Pantry
- Stainless Steel Appliances
- Ice Maker
- Dishwasher
- Eat In Kitchen
- Microwave
- Disposal
- Freezer
- Granite Countertops
Living Area Features
- Walk In Closets
- Dining Room
- Linen Closet
- Family Room
- Hardwood Floors

Map
- Shopping
- Colleges
- Grocery
- Medical

Map
Getting Around
60 / 100 Moderately walkable
40 / 100 Fairly bikeable
90 / 100 Exceptionally car friendly
Getting to Know the Area
70 / 100 Restaurants
30 / 100 Cafes
70 / 100 Nightlife
70 / 100 Shopping
60 / 100 Parks
90 / 100 Noise Level
Frequently Asked Questions about Pure St Peters
Where is Pure St Peters located?
Pure St Peters is located at 2100 Pure St near the St. Peters area of St. Peters, MO
What is the current rent range at Pure St Peters?
1 Bedroom to 2 Bedroom Apartments at Pure St Peters currently range from $1,352 to $1,956
When is the leasing office open?
- The office Hours for Pure St Peters are
- Monday 9:00 am–6:00 pm
- Tuesday 9:00 am–6:00 pm
- Wednesday 9:00 am–6:00 pm
- Thursday 9:00 am–6:00 pm
- Friday 9:00 am–6:00 pm
- Saturday Closed
- Sunday Closed
Are pets allowed?
Call us today to find out our pet policy and if we allow pets
Renters Reviews and Ratings
Terrible Neighbors
Plague of HVAC Issues
Verified Renter
Property Manager Responded
Verified Renter
Property Manager Responded
Verified Renter
Property Manager Responded
A Great Experience
Property Manager Responded
Verified Renter
Property Manager Responded
Verified Renter
Property Manager Responded
Friendly and Helpful People
Property Manager Responded
LOVE IT HERE!
Property Manager Responded
Highly Recommend!
Property Manager Responded
Verified Renter
Property Manager Responded
Nearby Schools
Jefferson Intermediate School
About GreatSchools Data on ApartmentHomeLiving.com.
Points of Interest
Time and distance from Pure St Peters.
Big Box and Retail
Target
Menards
Jcpenney
Colleges and Universities
Chamberlain College of Nursing-Saint Louis - Saint Louis Campus
Groceries
Aldi
Schnucks
Hospitals
Barnes - Jewish St. Peters Hospital
Ssm Health St. Joseph Health Center
Centerpointe Hospital
Shopping Centers
Pure St Peters has 5 shopping centers within 0.4 miles.
Nearby Neighborhoods
Rental Price Ranges in the Area
| Bedroom | Average Rent | Cheapest Rent | Highest Rent |
|---|---|---|---|
| St. Peters Studio Apartments | $1,179 | $854 | $2,068 |
| St. Peters 1 Bedroom Apartments | $1,413 | $885 | $2,317 |
| St. Peters 2 Bedroom Apartments | $1,689 | $1,010 | $3,271 |
| St. Peters 3 Bedroom Apartments | $2,004 | $1,510 | $2,675 |
| St. Peters 4 Bedroom Apartments | $2,478 | $2,478 | $2,478 |
| 2 Bedroom Homes | $1,685 | $1,495 | $2,100 |
| 3 Bedroom Homes | $2,392 | $1,800 | $2,995 |
| 4 Bedroom Homes | $2,615 | $2,250 | $2,895 |
| 5 Bedroom Homes | $3,587 | $3,449 | $3,725 |
Browse Top Apartments in St. Peters
By Price
By Community Type
- St. Peters Apartments with Rent Specials
- St. Peters Top Rated Apartments
- St. Peters Corporate Apartments
- St. Peters Furnished Apartments
- St. Peters Gated Apartments
- St. Peters Loft Apartments
- New St. Peters Apartments
- St. Peters Senior Apartments
- St. Peters Short-term Apartments
- St. Peters Student Apartments
- St. Peters Apartments with Utilities Included


Max of 2. Veterinarian Records Will Be Required Updated Shots, Restricted Dog Breeds: Rottweilers, Dobermans, Pitbulls, German Shepards, Staffordshire Bull Terrier including American Staffordshire, Great Danes, Dalmatians, Chows, St Bernards, Malamute, Mast...